
Images and text description provided by the Architects.
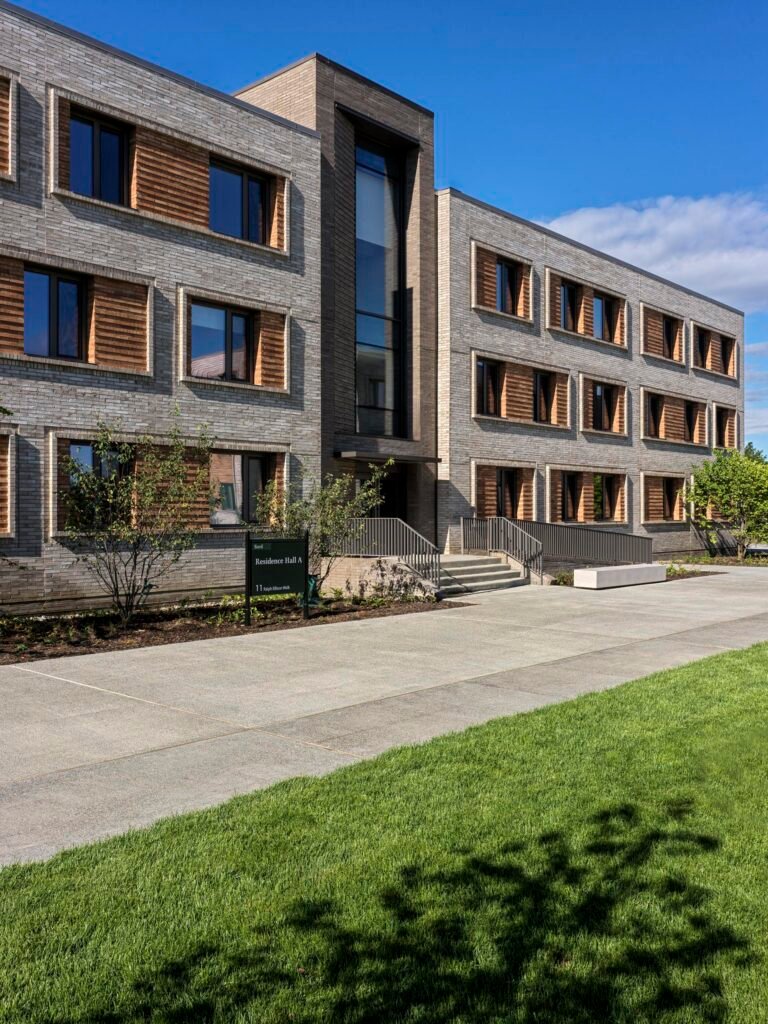
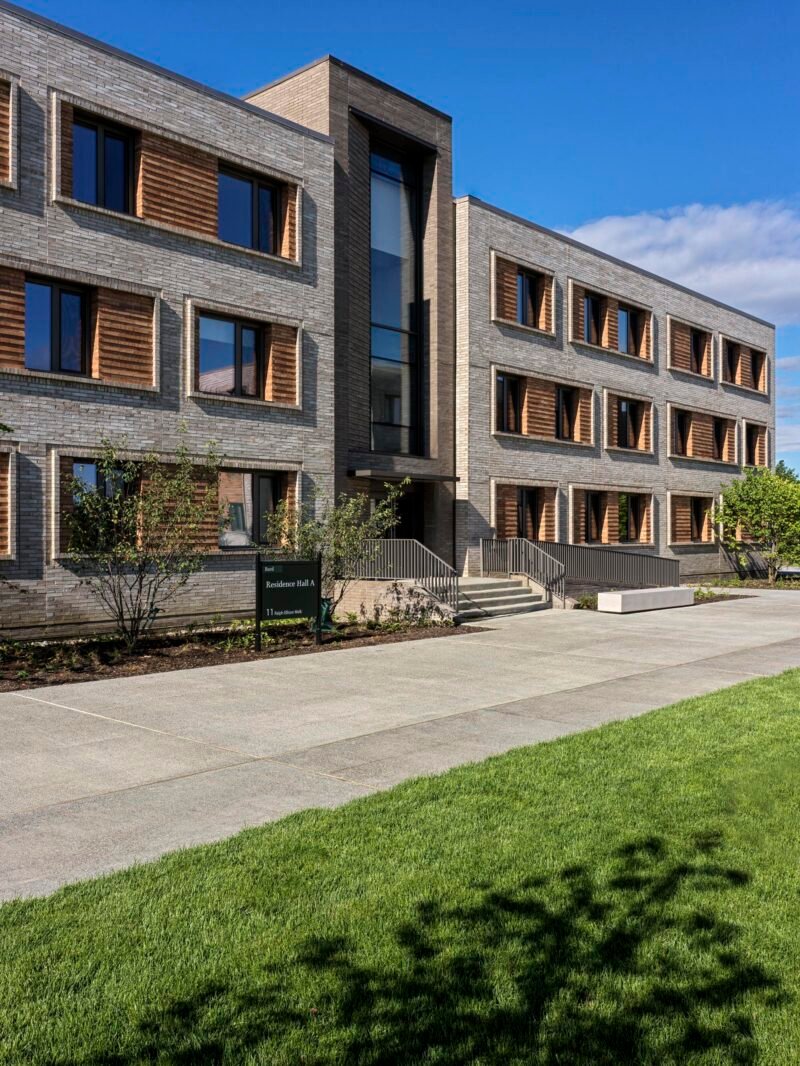
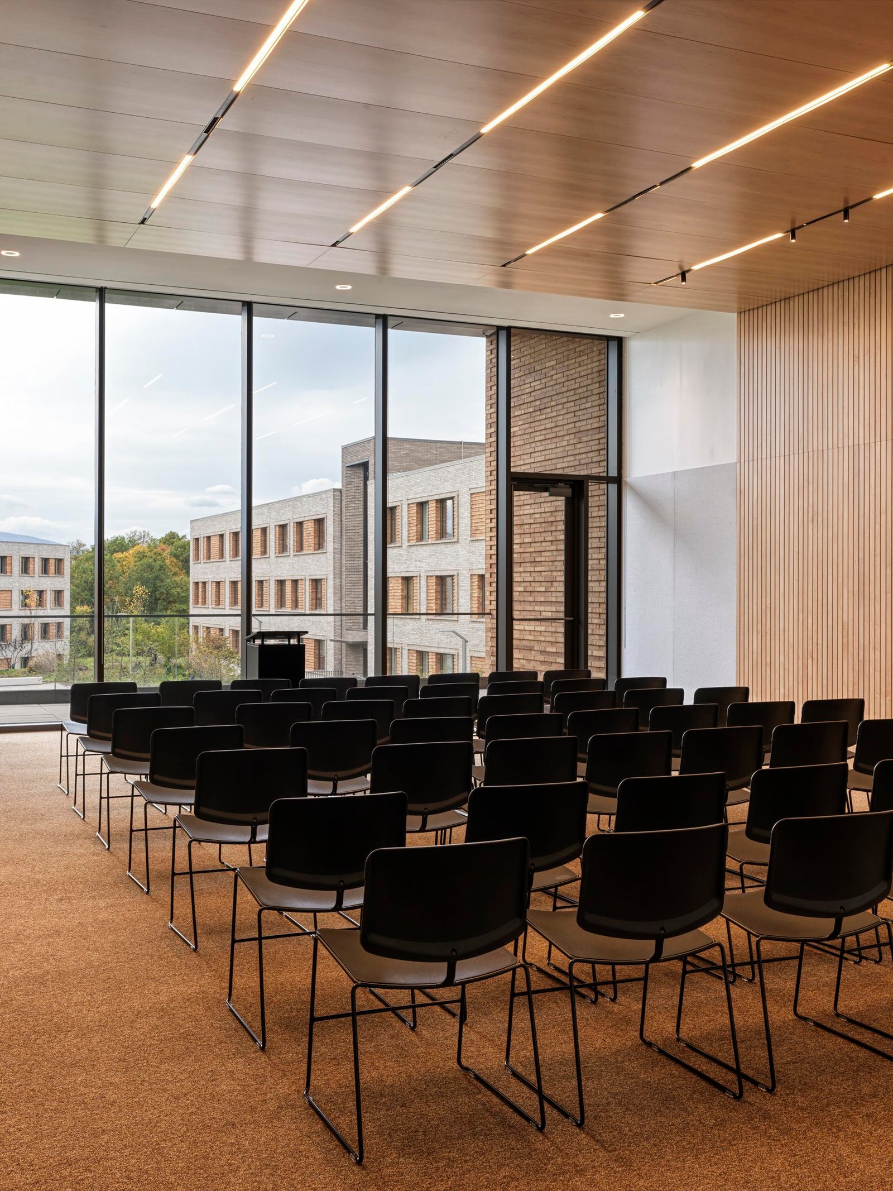
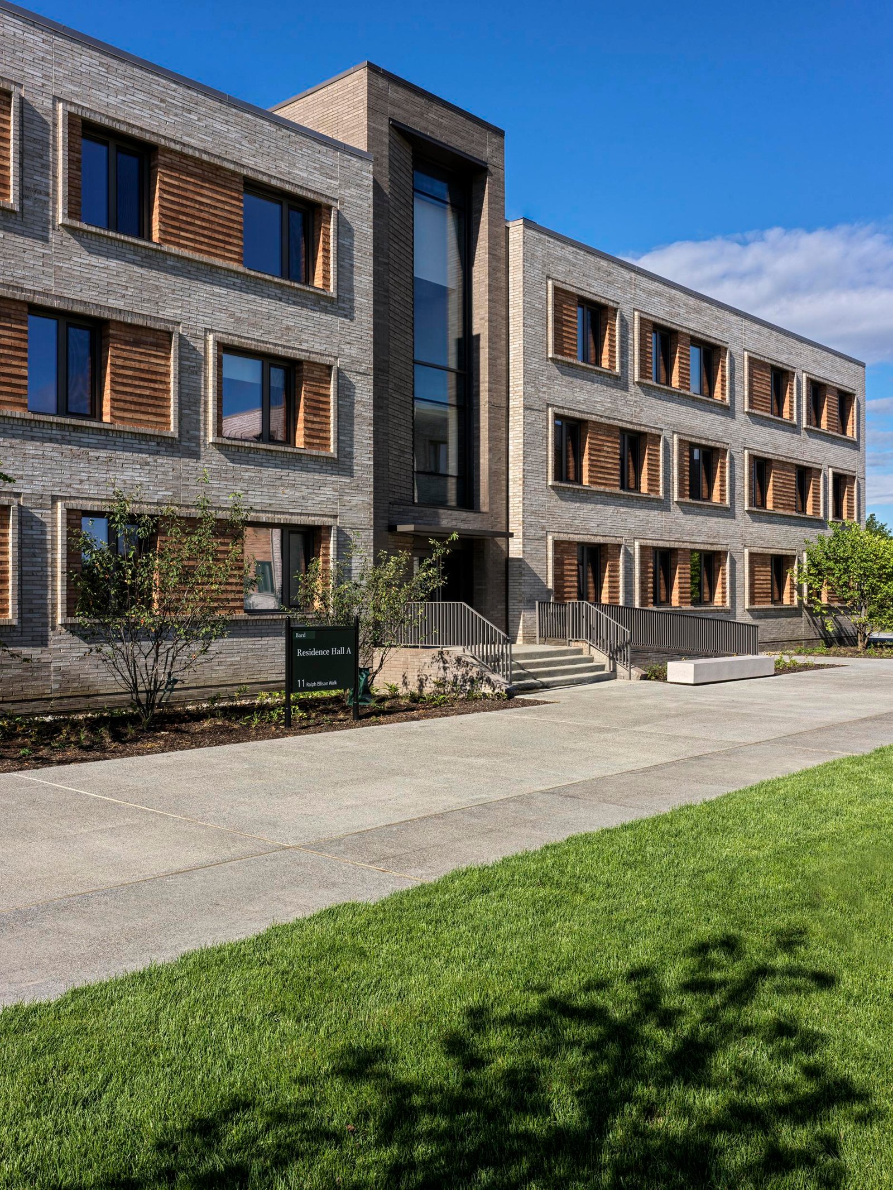
New York City-based design studio CIVILIAN has completed the interiors for Bard College’s 134,360 sf North Campus Residence Complex, working in collaboration with architecture firm KPF and project management firm DBI Projects. Located adjacent to the Fisher Center for the Performing Arts, the new complex comprises a 20,000 sf Head House building with study and student life spaces and four dormitory buildings that together accommodate over 400 students. CIVILIAN has previously collaborated with Bard College and DBI Projects on two ground-up student residences at the Berlin campus, completed in 2021.
Drawing on the legacy of student dorms designed by Modernist architects such as Marcel Breuer, Mies van der Rohe, and Le Corbusier, which are emblematic of their campuses, CIVILIAN has elevated the student experience with a cohesive interior response to KPF’s architecture. Taking formal and material cues from this lineage of great dormitories, the interiors assign a creative identity to the school and underscore its commitment to design on campus.
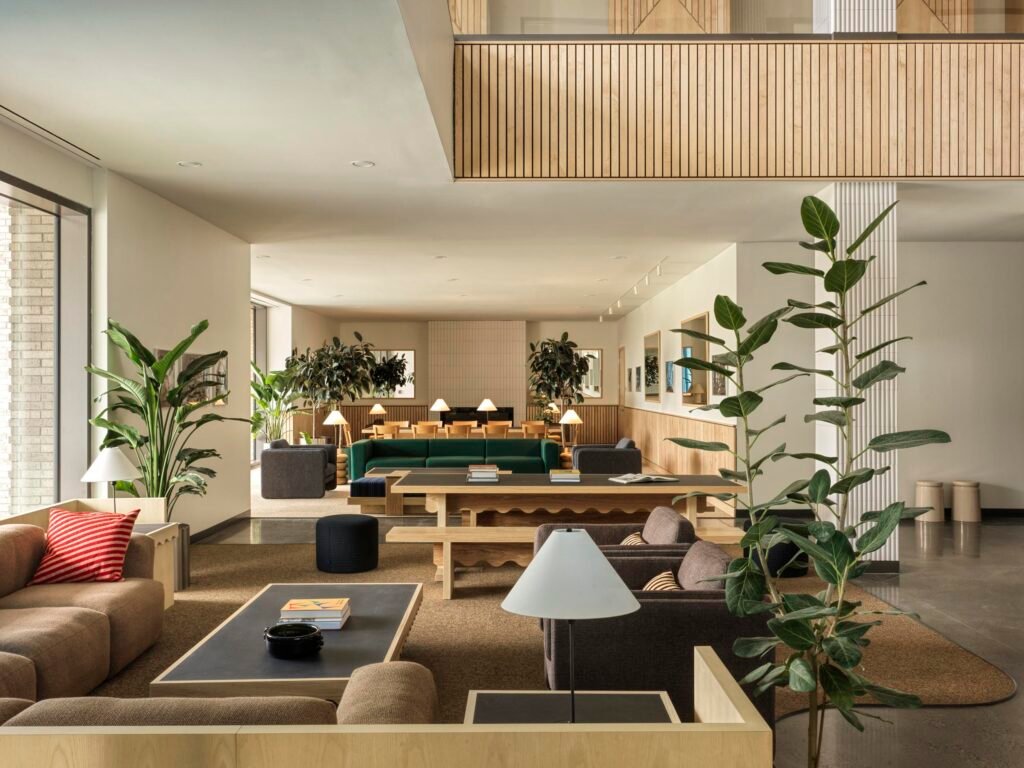
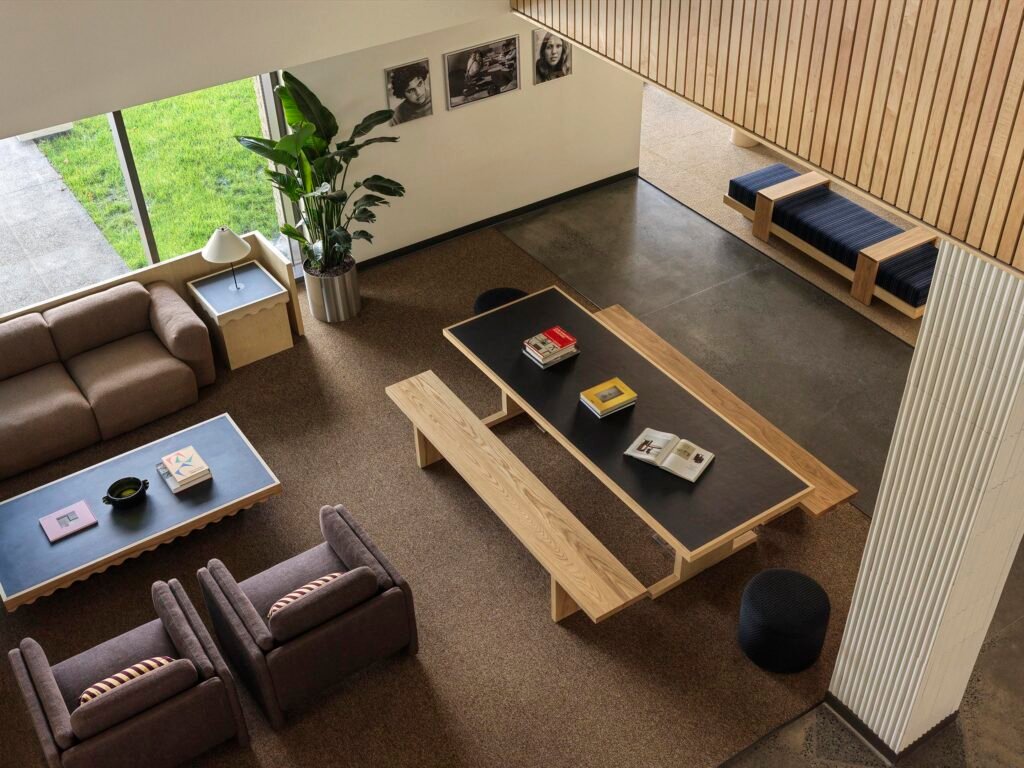
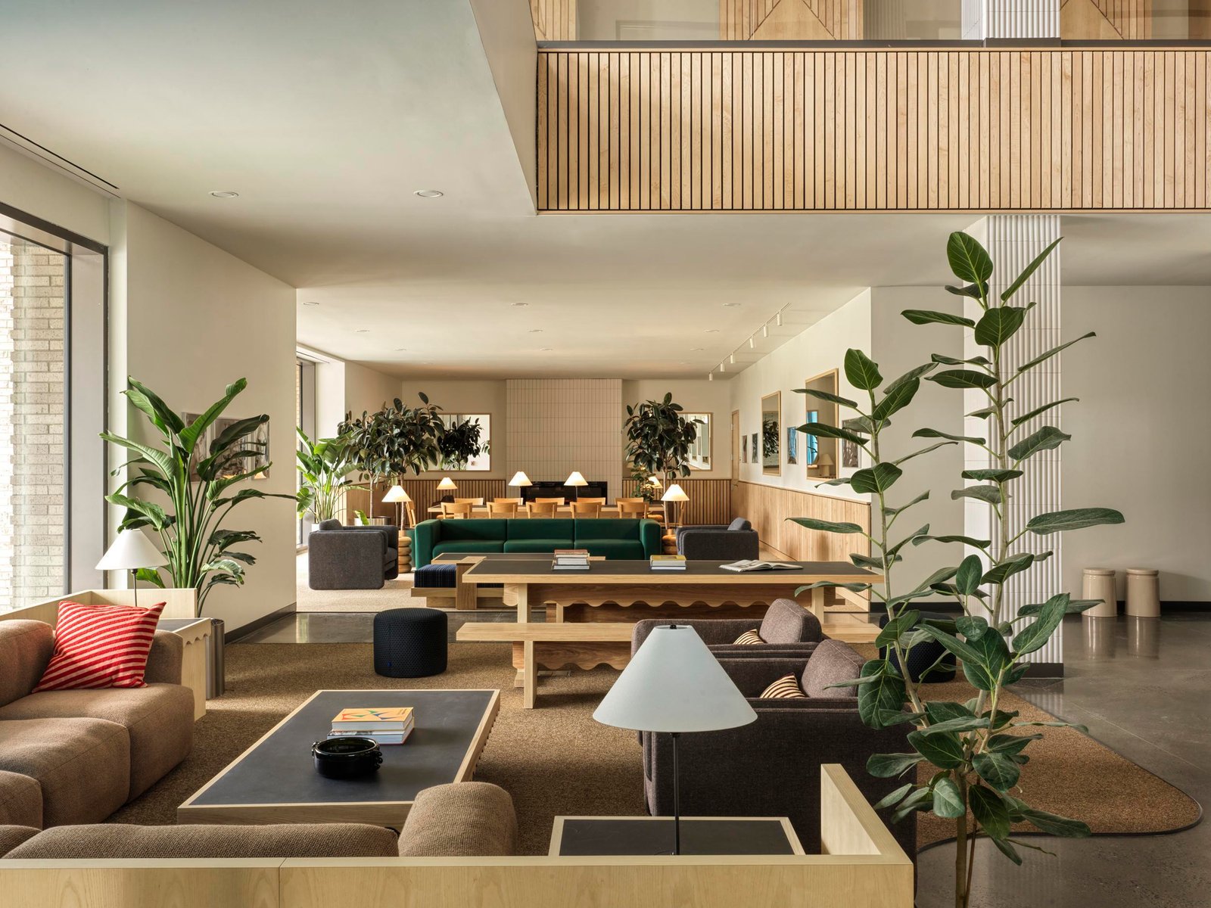
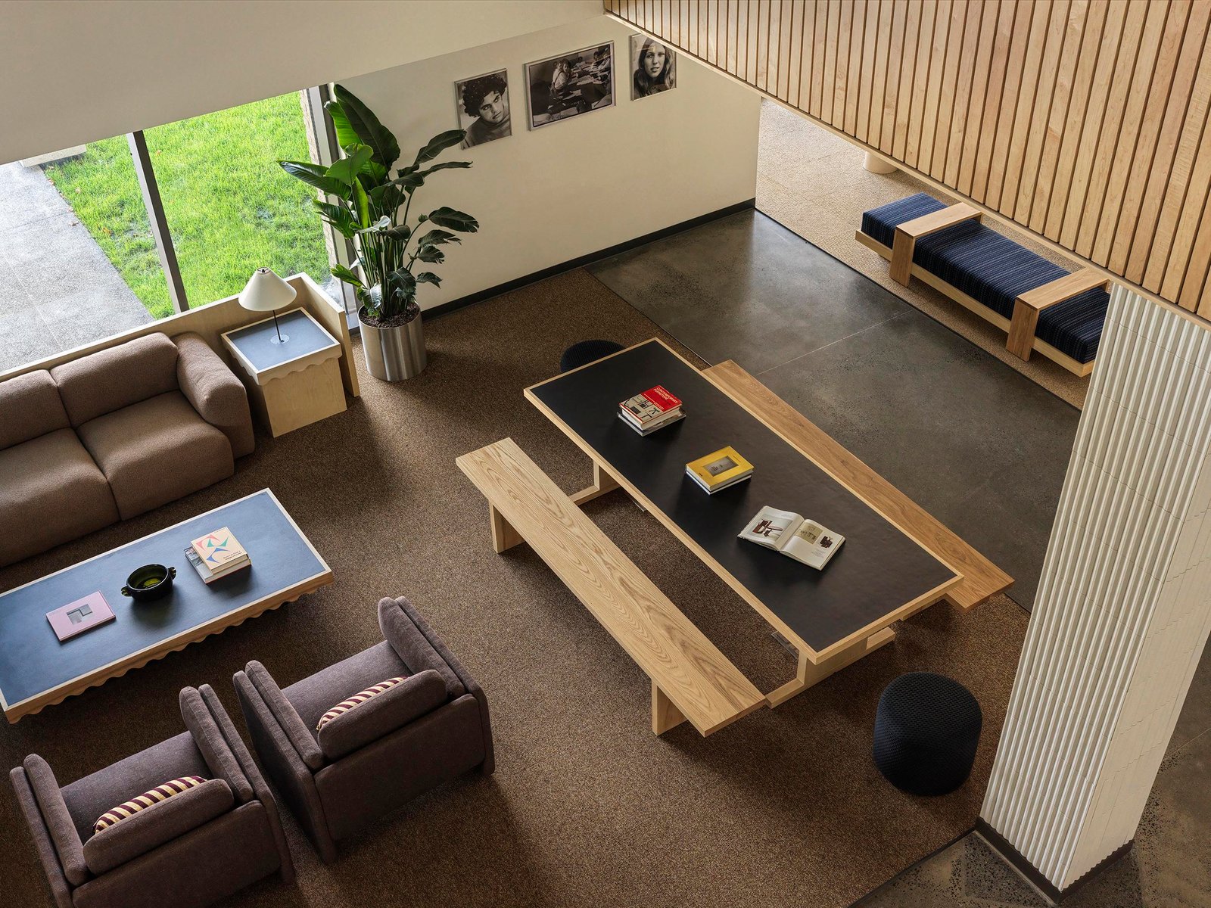
CIVILIAN’s design of the Head House embraces Bard College’s spirit of innovation that has produced creative alumni including actor Blythe Danner, comedian Chevy Chase, and filmmaker Gia Coppola, among others. The ground level features archival photographs of creative exchange, capturing the energy of a democratic space that echoes the pioneering approach to education fostered by the institution. This spirit continues in the large living rooms of the residential buildings, where students from different disciplines can meet and collaborate on creative work.
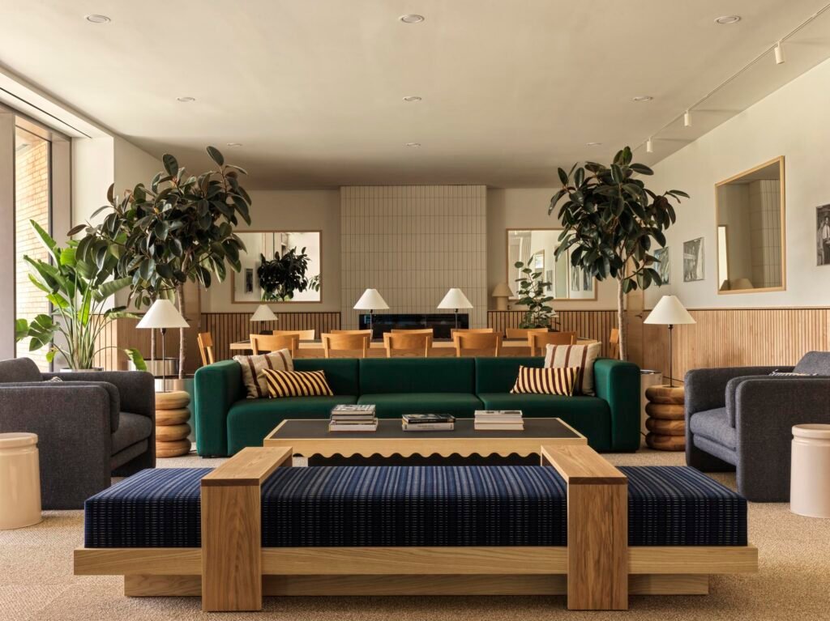
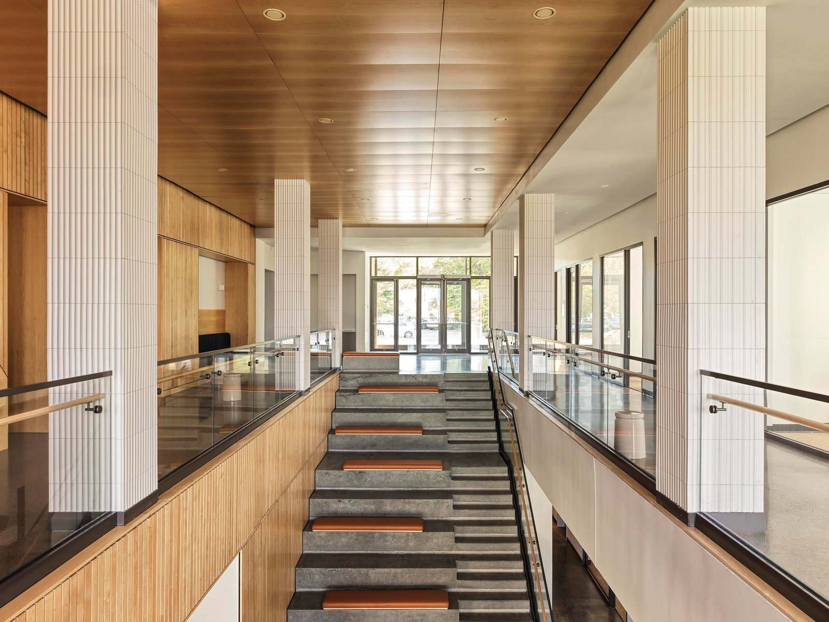
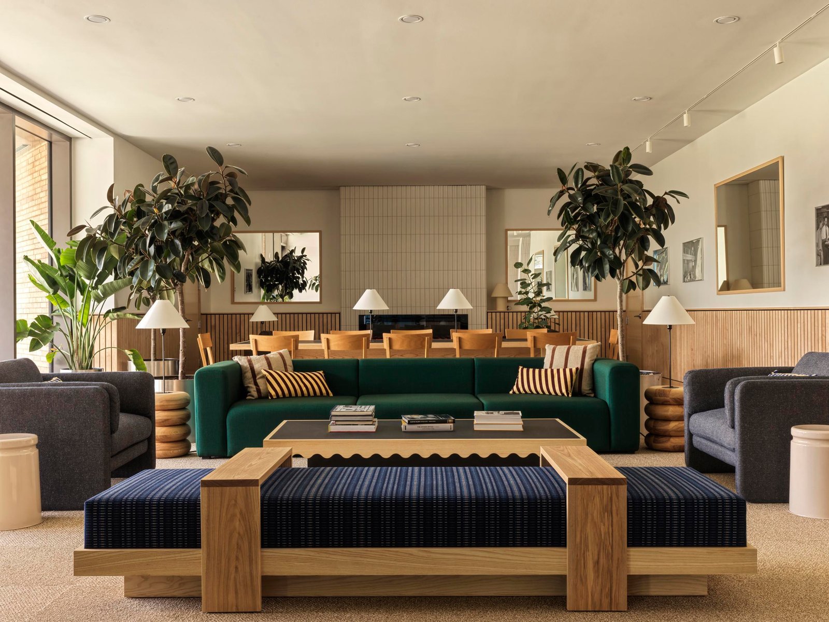
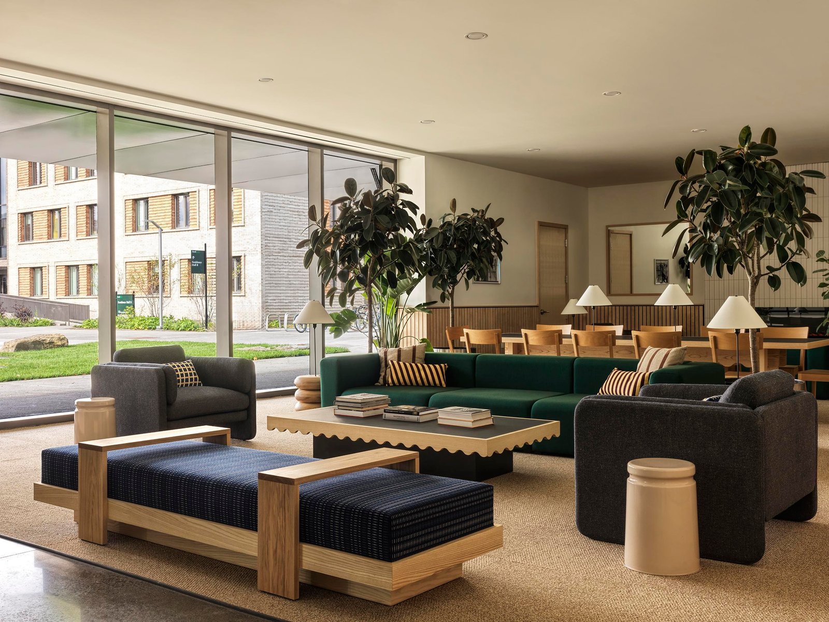
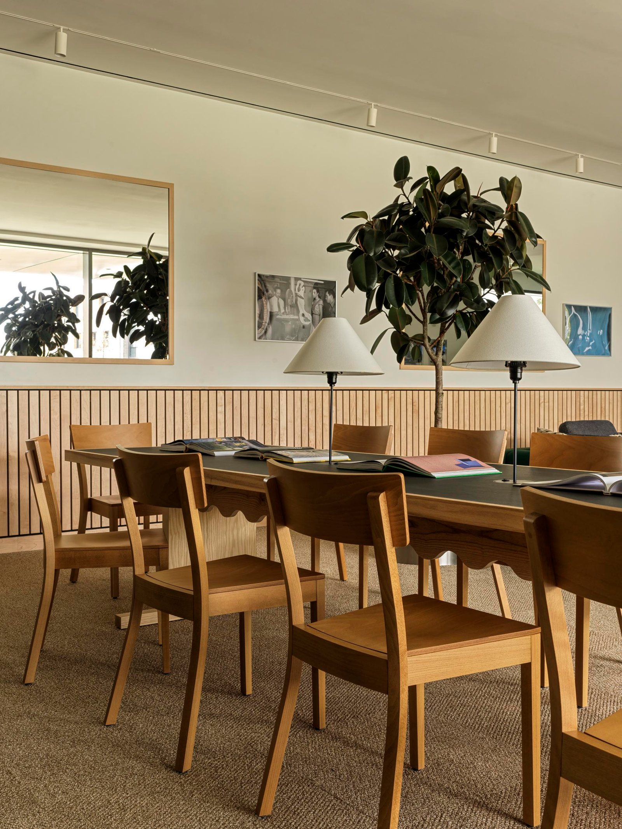
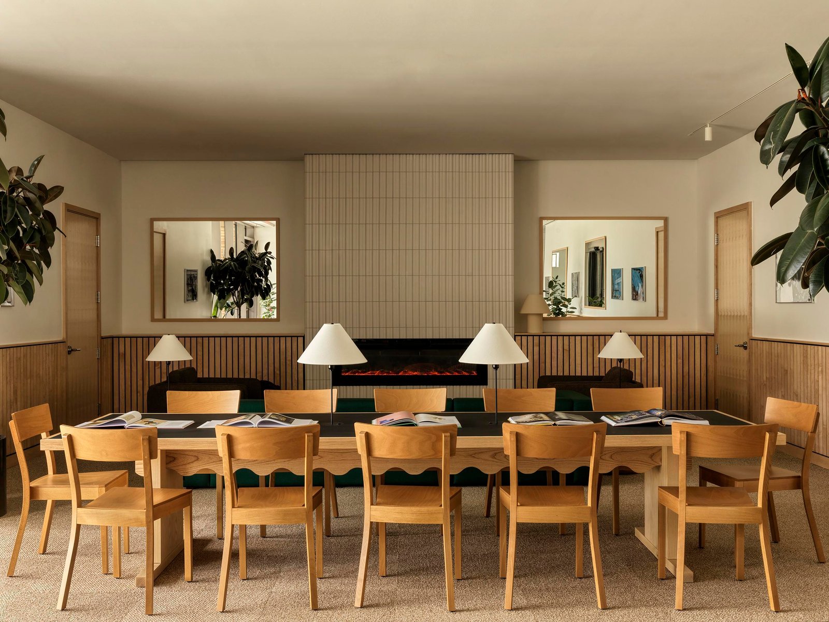
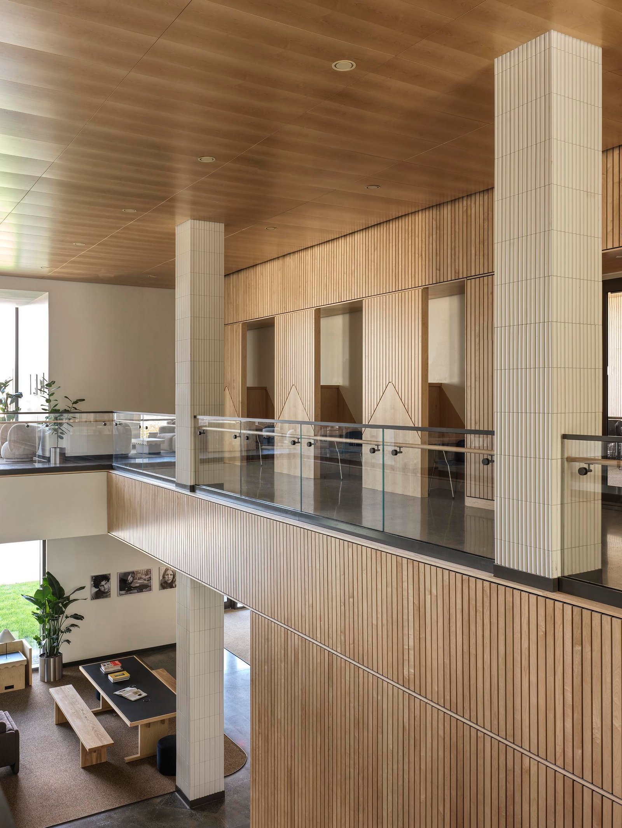
Entered from the green around which the residences are arranged, the Head House ground level features soft-seating lounge spaces and offices, and is vertically connected by a stair atrium. Contemporary, custom furniture including bespoke side tables and work tables with integrated lighting creates a warm and inviting study environment.
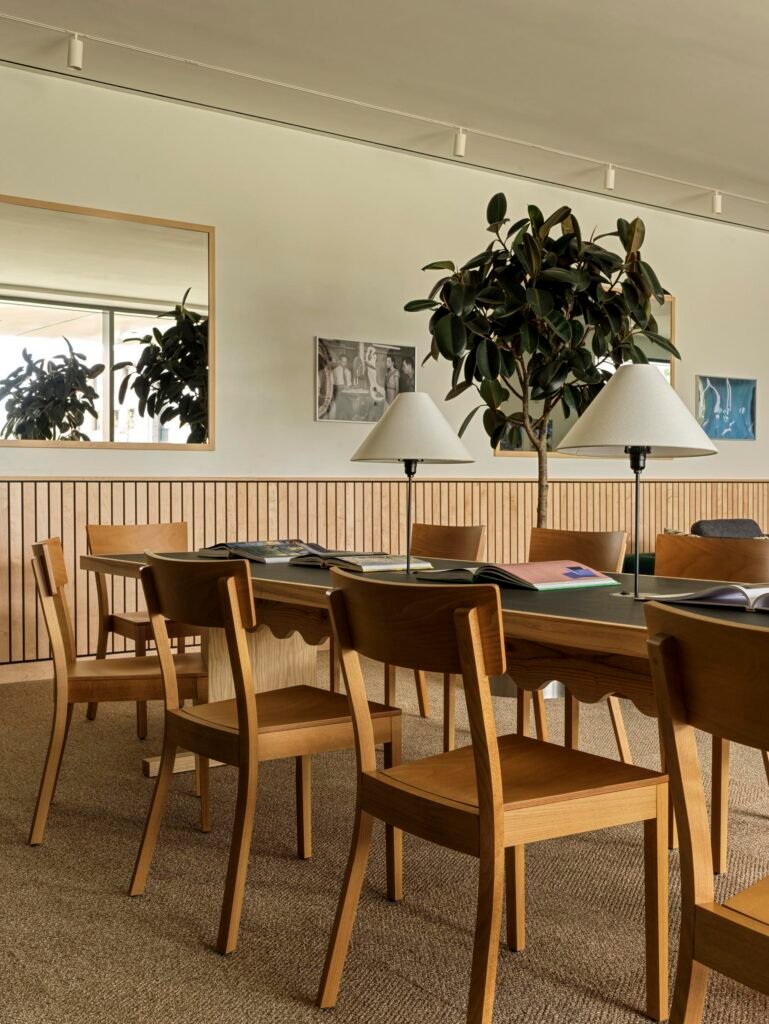
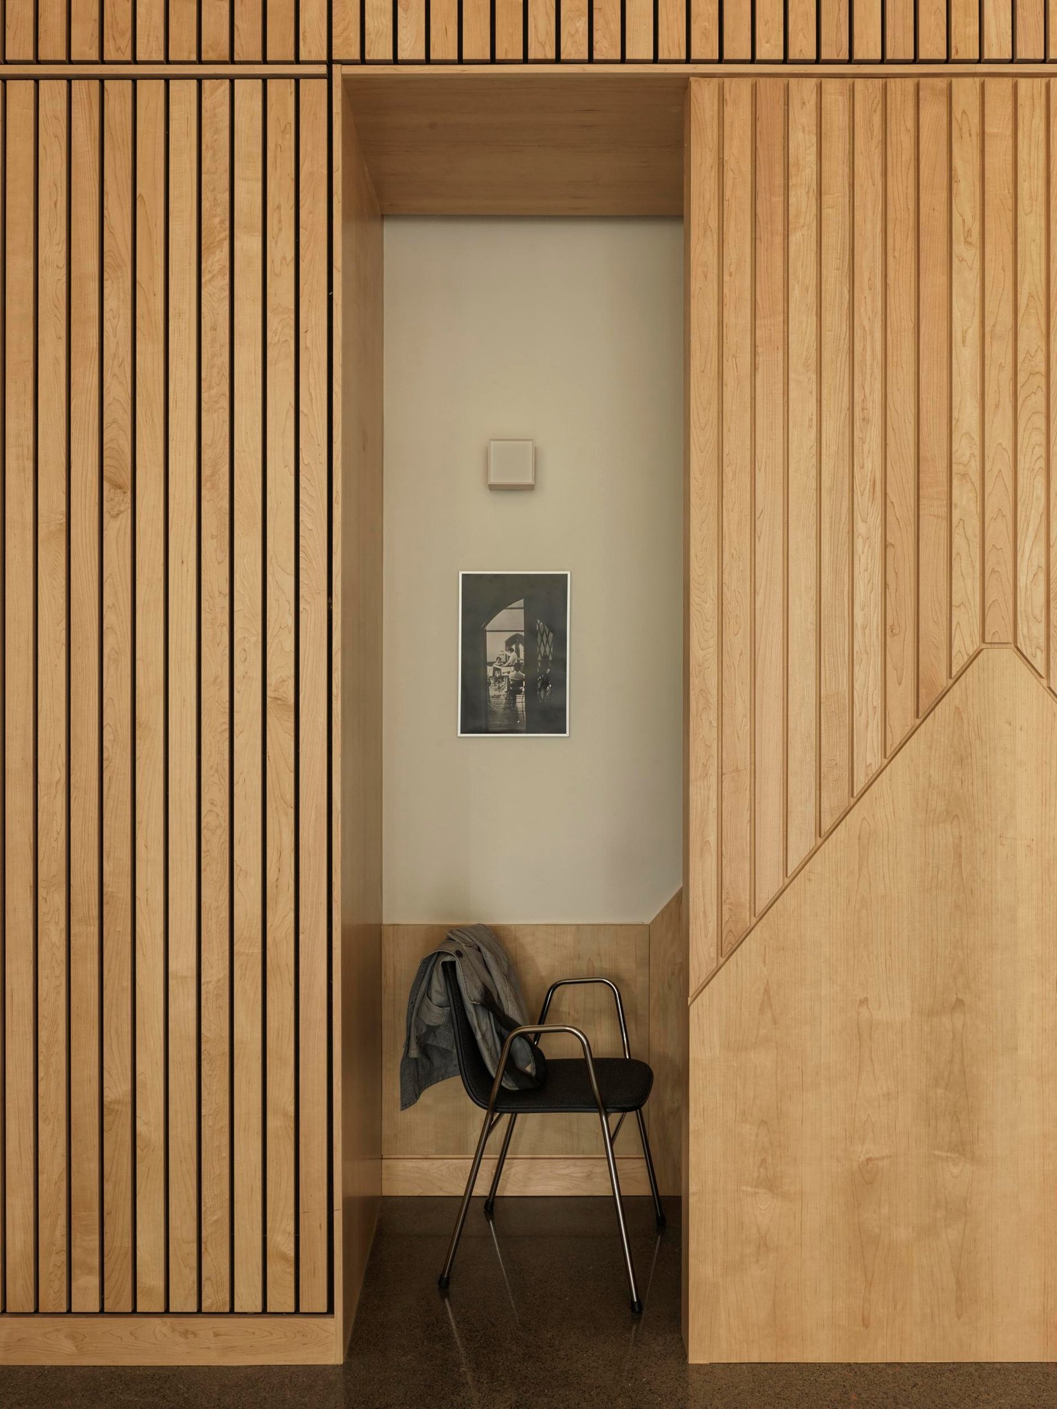
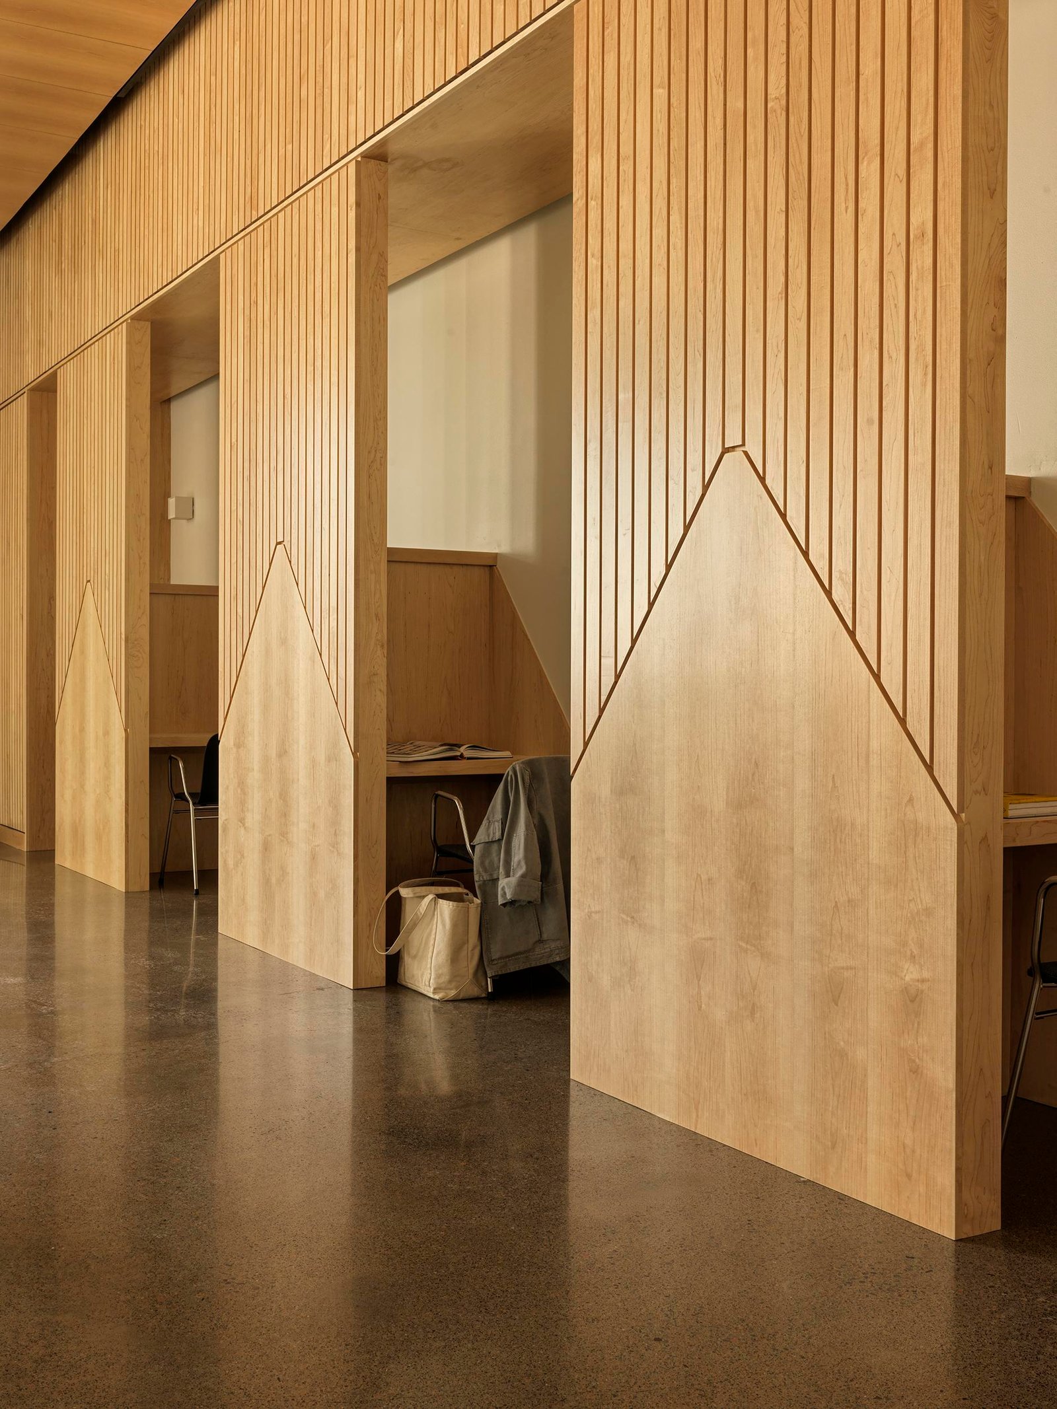
On the upper floor of the Head House, study carrels are set behind slatted screens adjoining a lounge space, where smaller groups can work together on creative projects. The essence of this creative process is captured in archival photo frames depicting moments of collaboration and making.
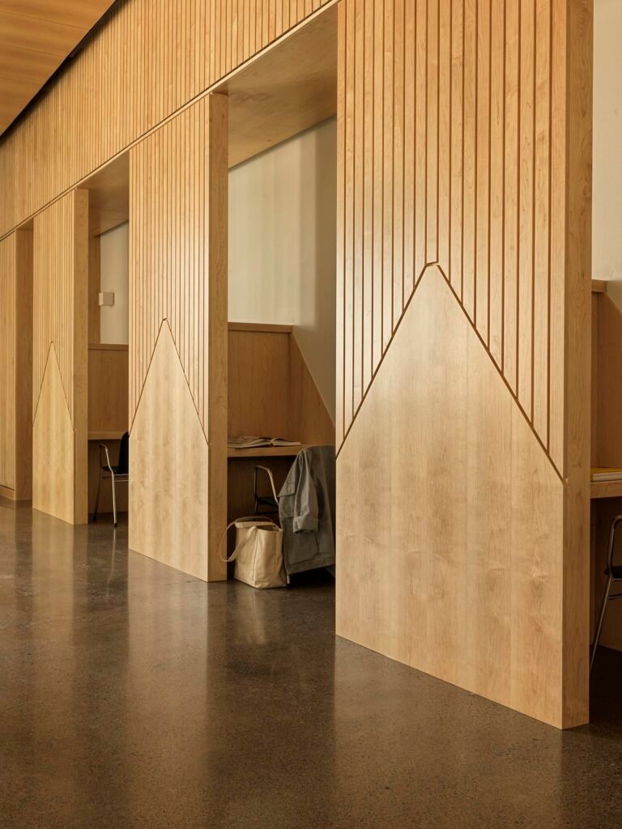
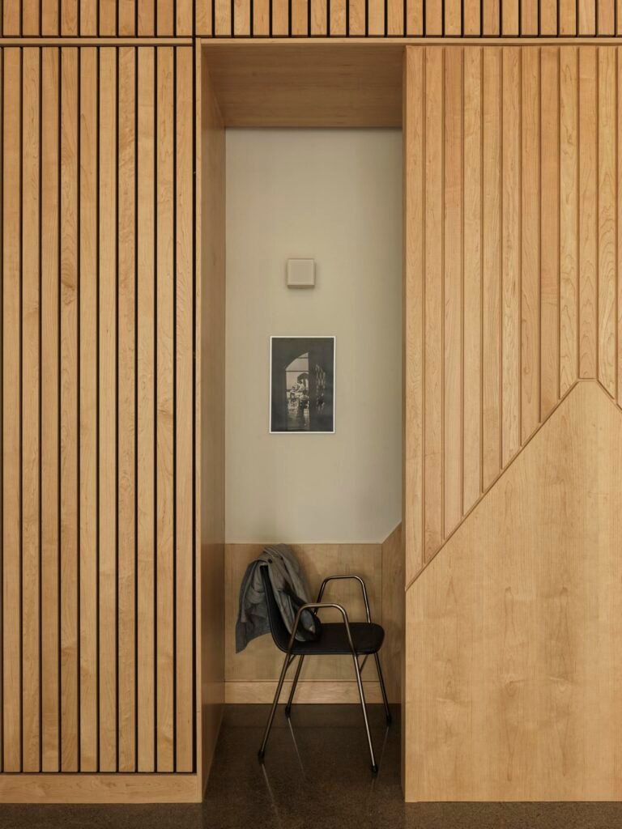
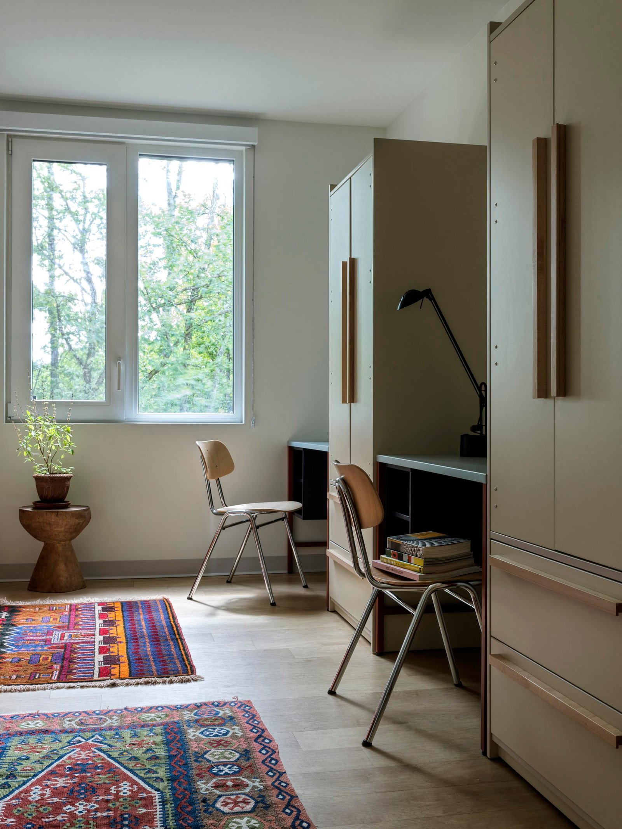
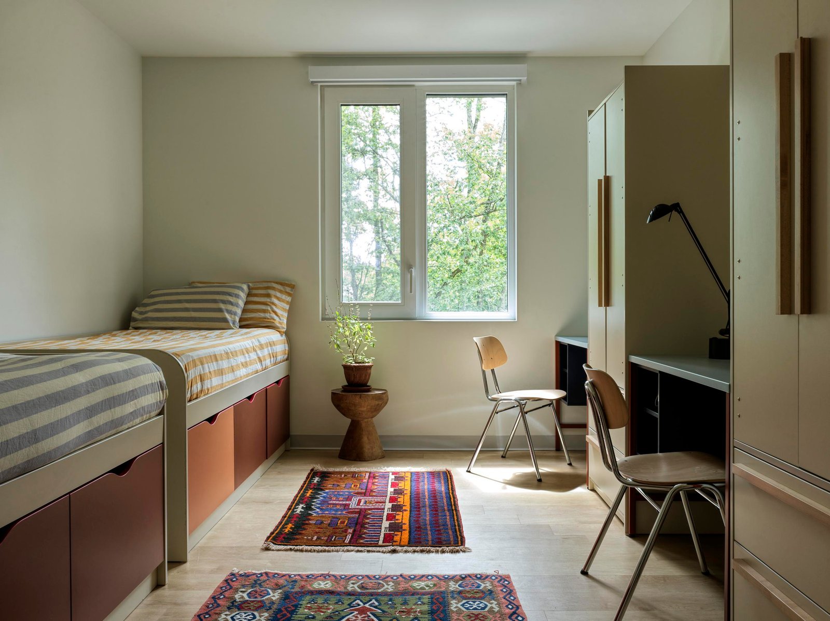
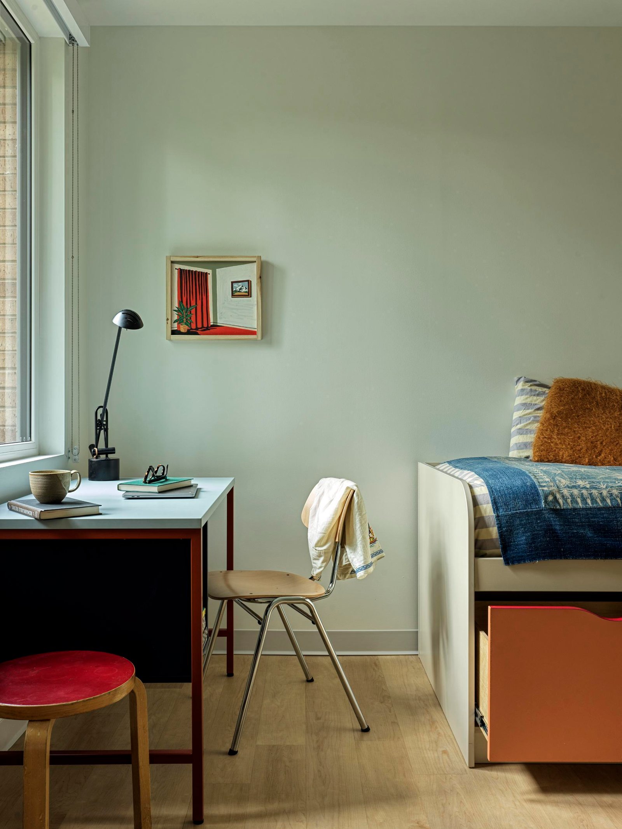
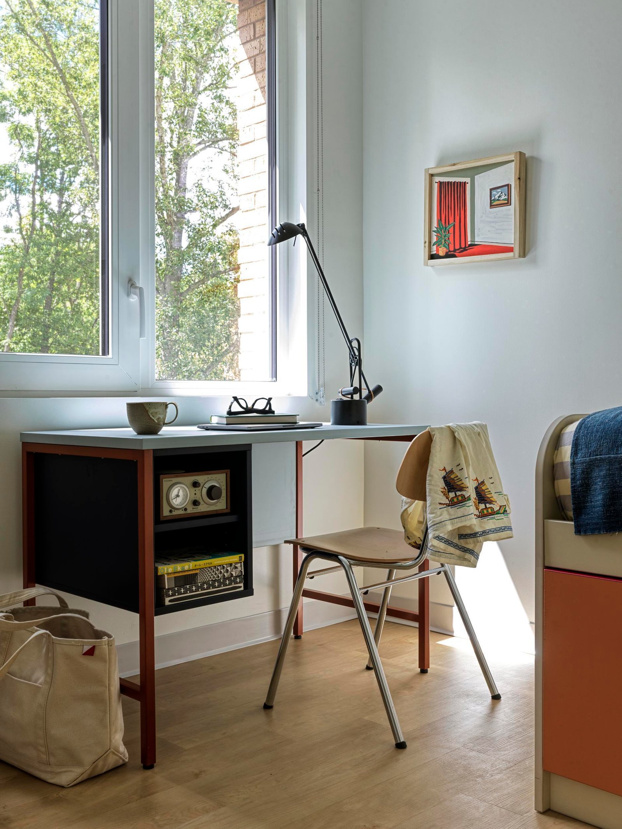
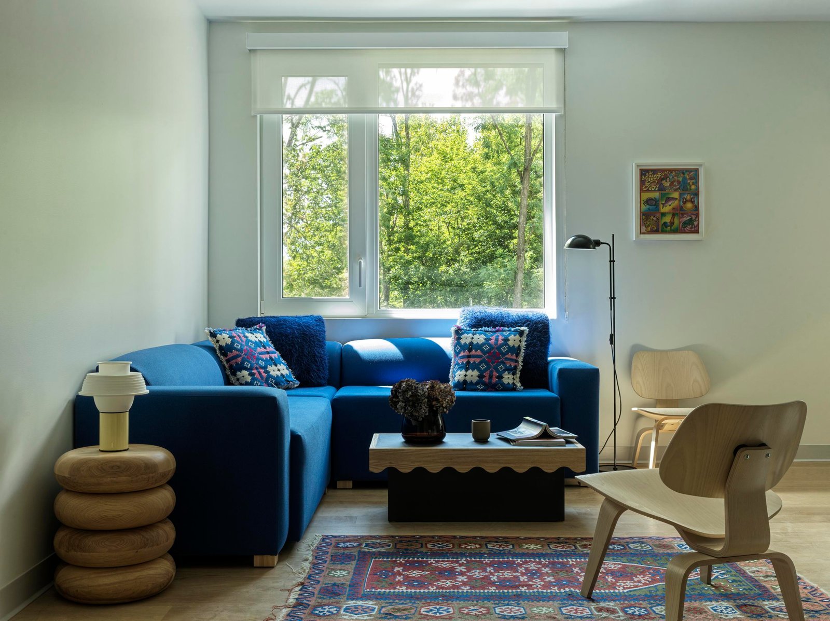
The interiors for the 92 individual student apartments emphasize affordability, durability, and user experience, approaching communal living with a sense of warmth and levity. Solid whole woods and selected laminate surfaces are deployed across a range of modular furniture solutions. Bespoke lighting at different apartment levels references back to the design cues of the Modernists.
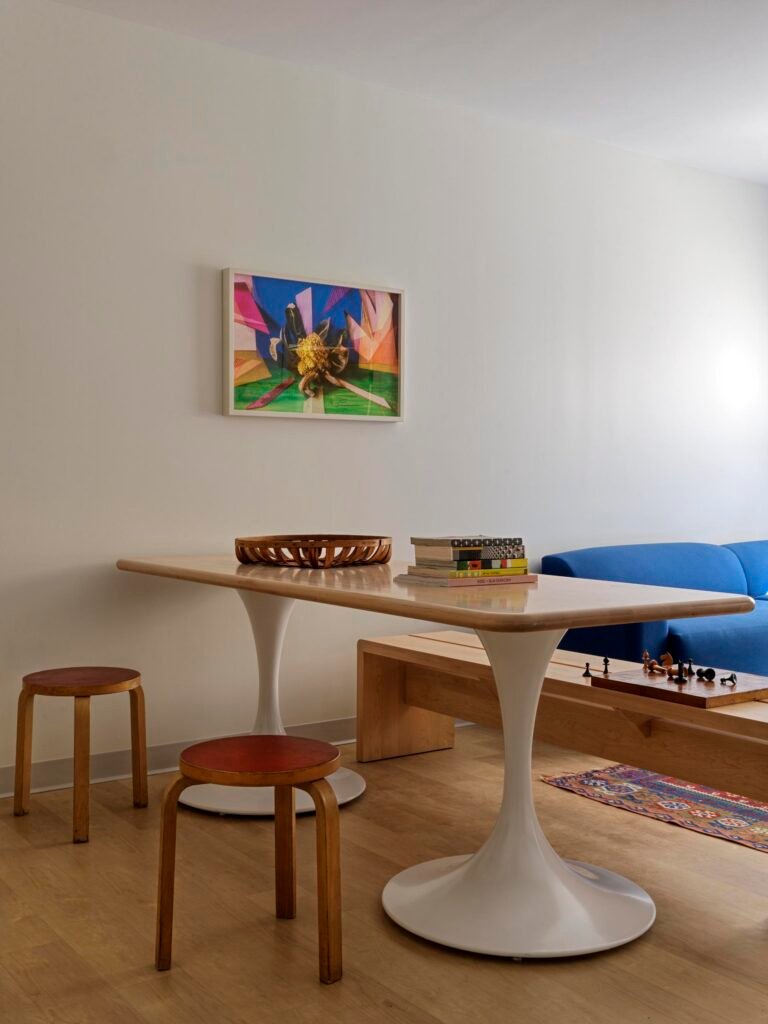
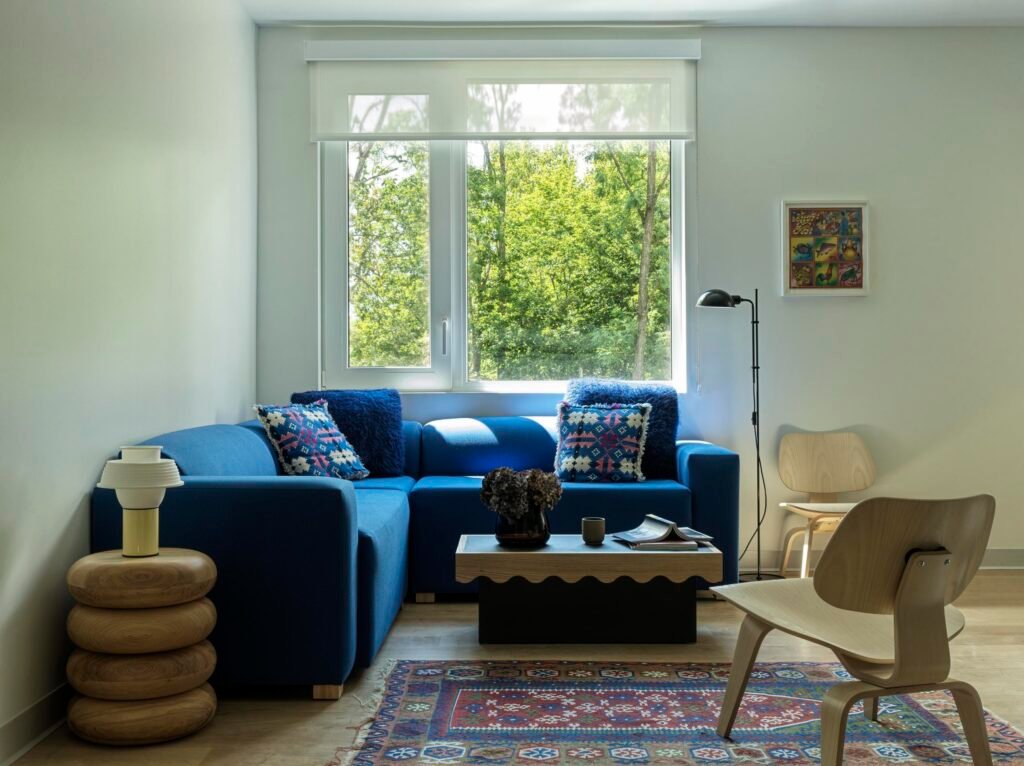
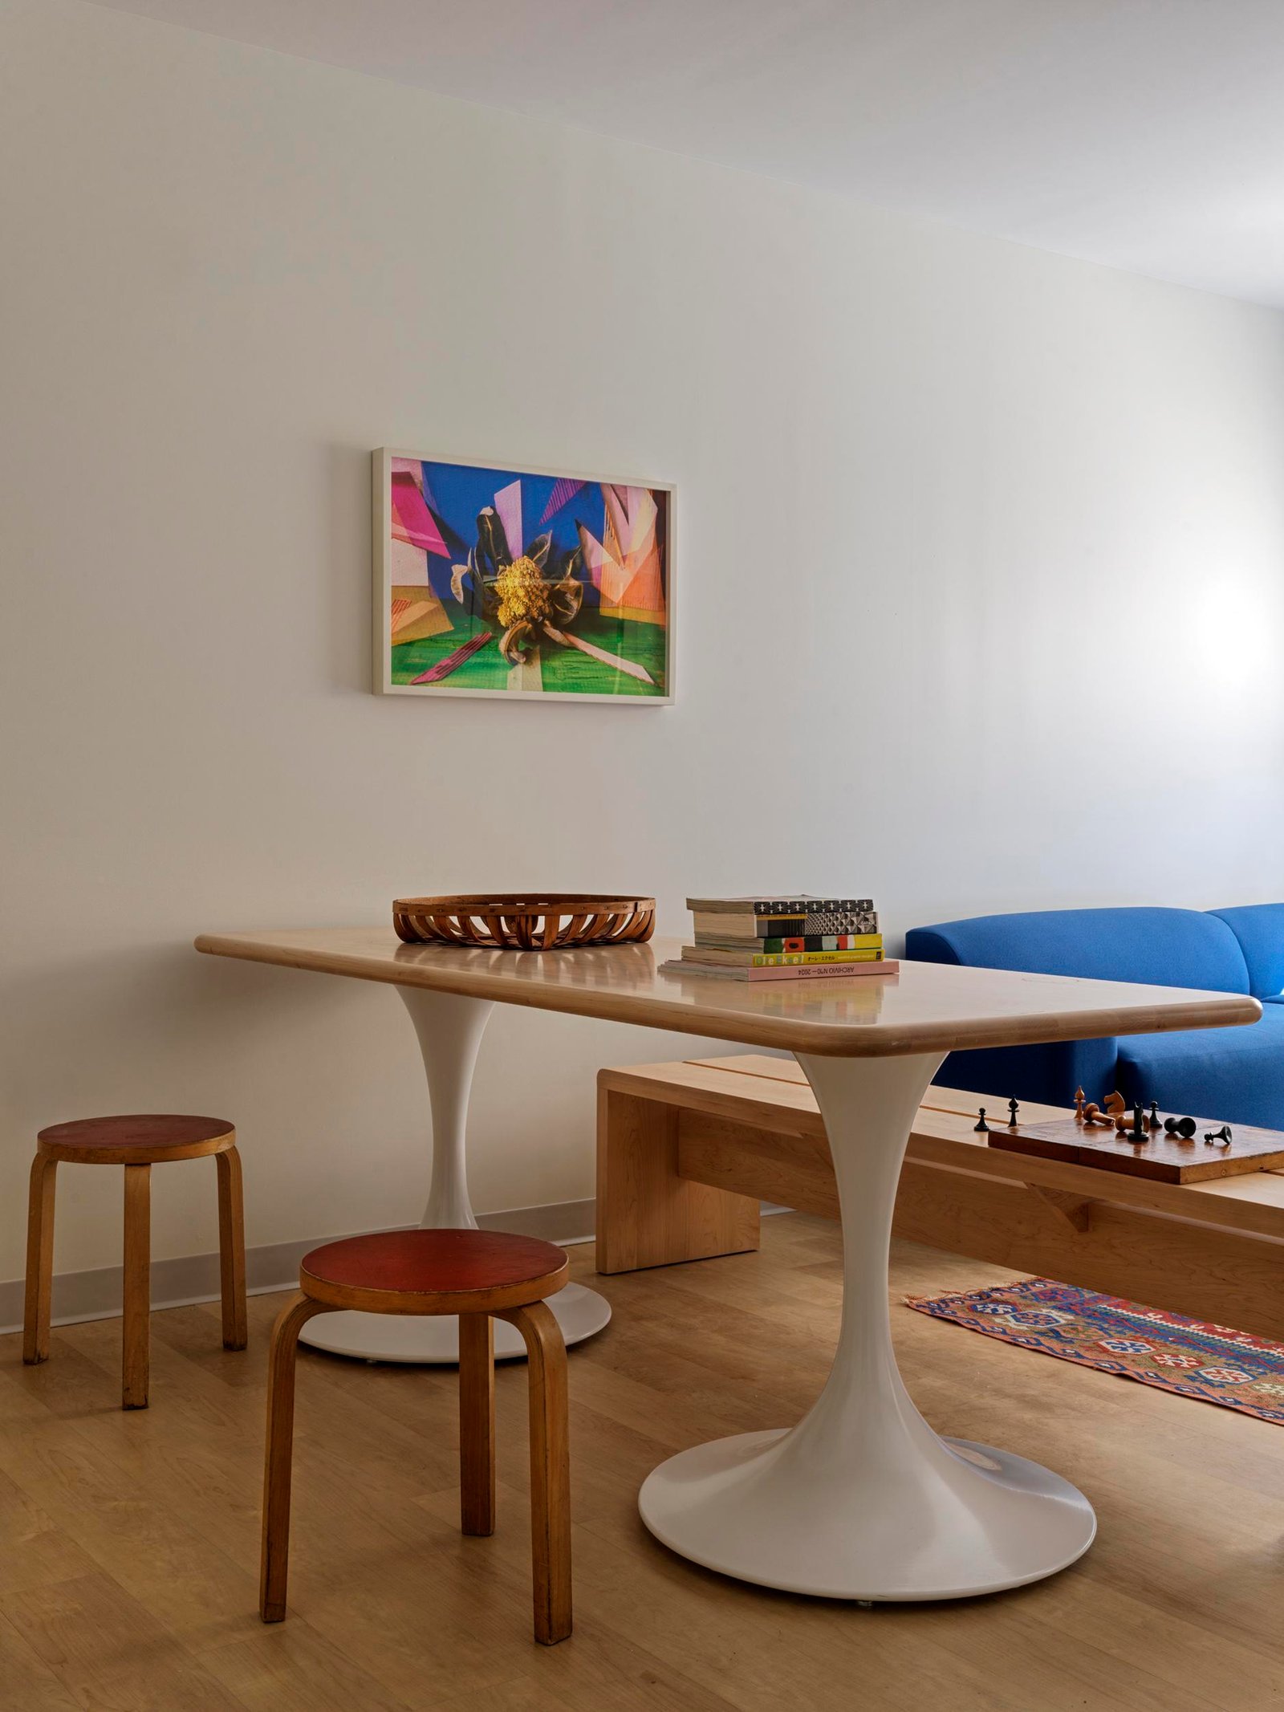
CIVILIAN worked with manufacturer Foliot to create a bespoke collection of residential pieces for the project. Dining tables with trumpet bases and solid tops paired with bespoke solid wood benches set off living areas with deep blue wool modular sofas and custom coffee tables. Student bedrooms feature bespoke laminate beds with integrated drawer storage, custom armouries, and desks.
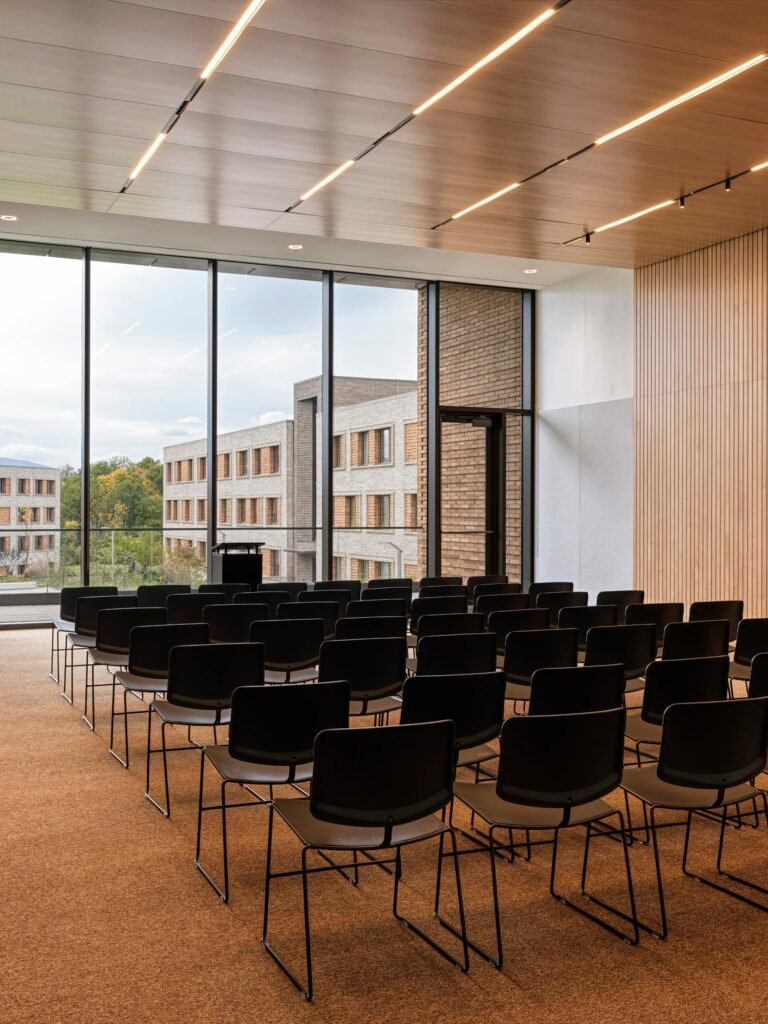
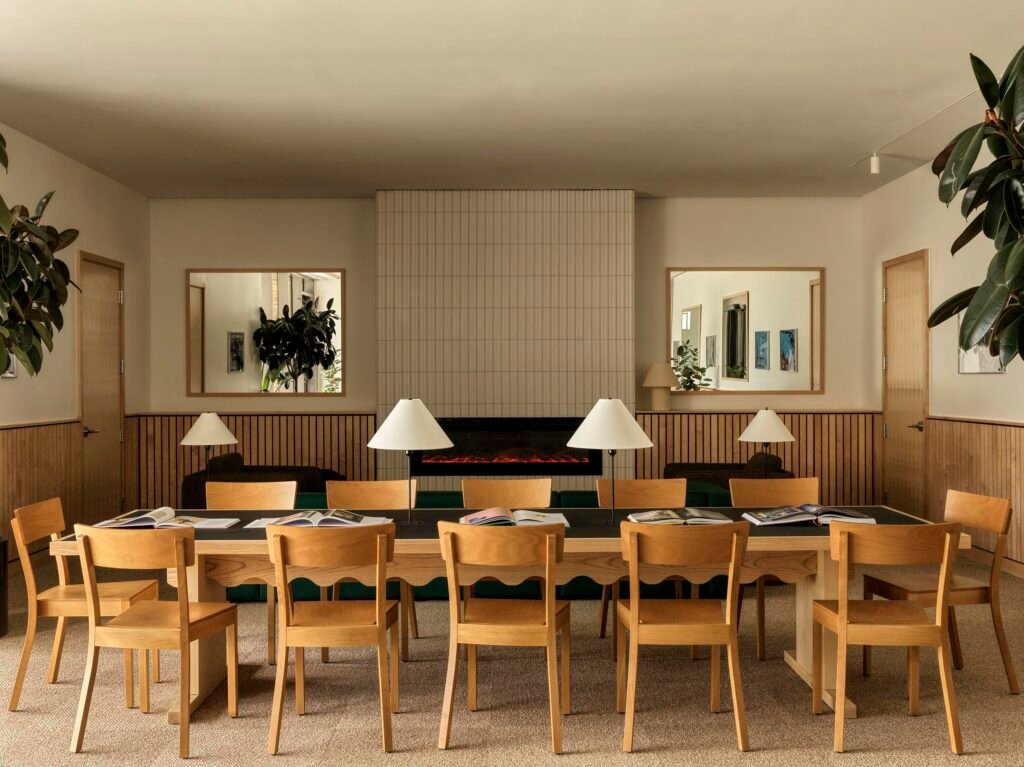
The design response has been crafted with creative young people in mind: practical, yet tasteful and elevated in simplicity. The playful interiors contribute to Bard College’s innovative living-learning atmosphere.
Project Gallery:
Cite: “Bard College’s North Campus Residence Complex, Annandale-On-Hudson, United States / Interior Design by CIVILIAN 8 September 2026. GLSN. Accessed . https://theglsn.com/bard-college-north-campus-residence-complex-civilian/