
Images and text description provided by the Architects.
A renovation structured by layout, sound, and color
Beijing-based design office studio vapore has completed the renovation of the music classrooms at the Western Academy of Beijing. The project forms part of a broader campus upgrade and reworks existing spaces to support different modes of music education, from individual practice to group rehearsal.
Layout and spatial organisation
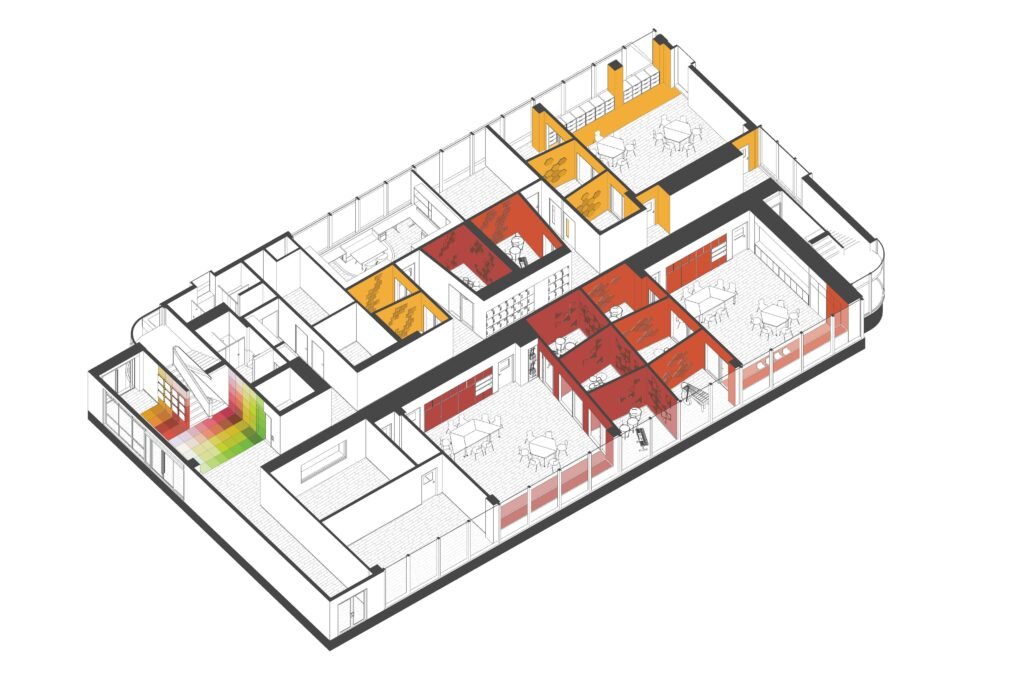
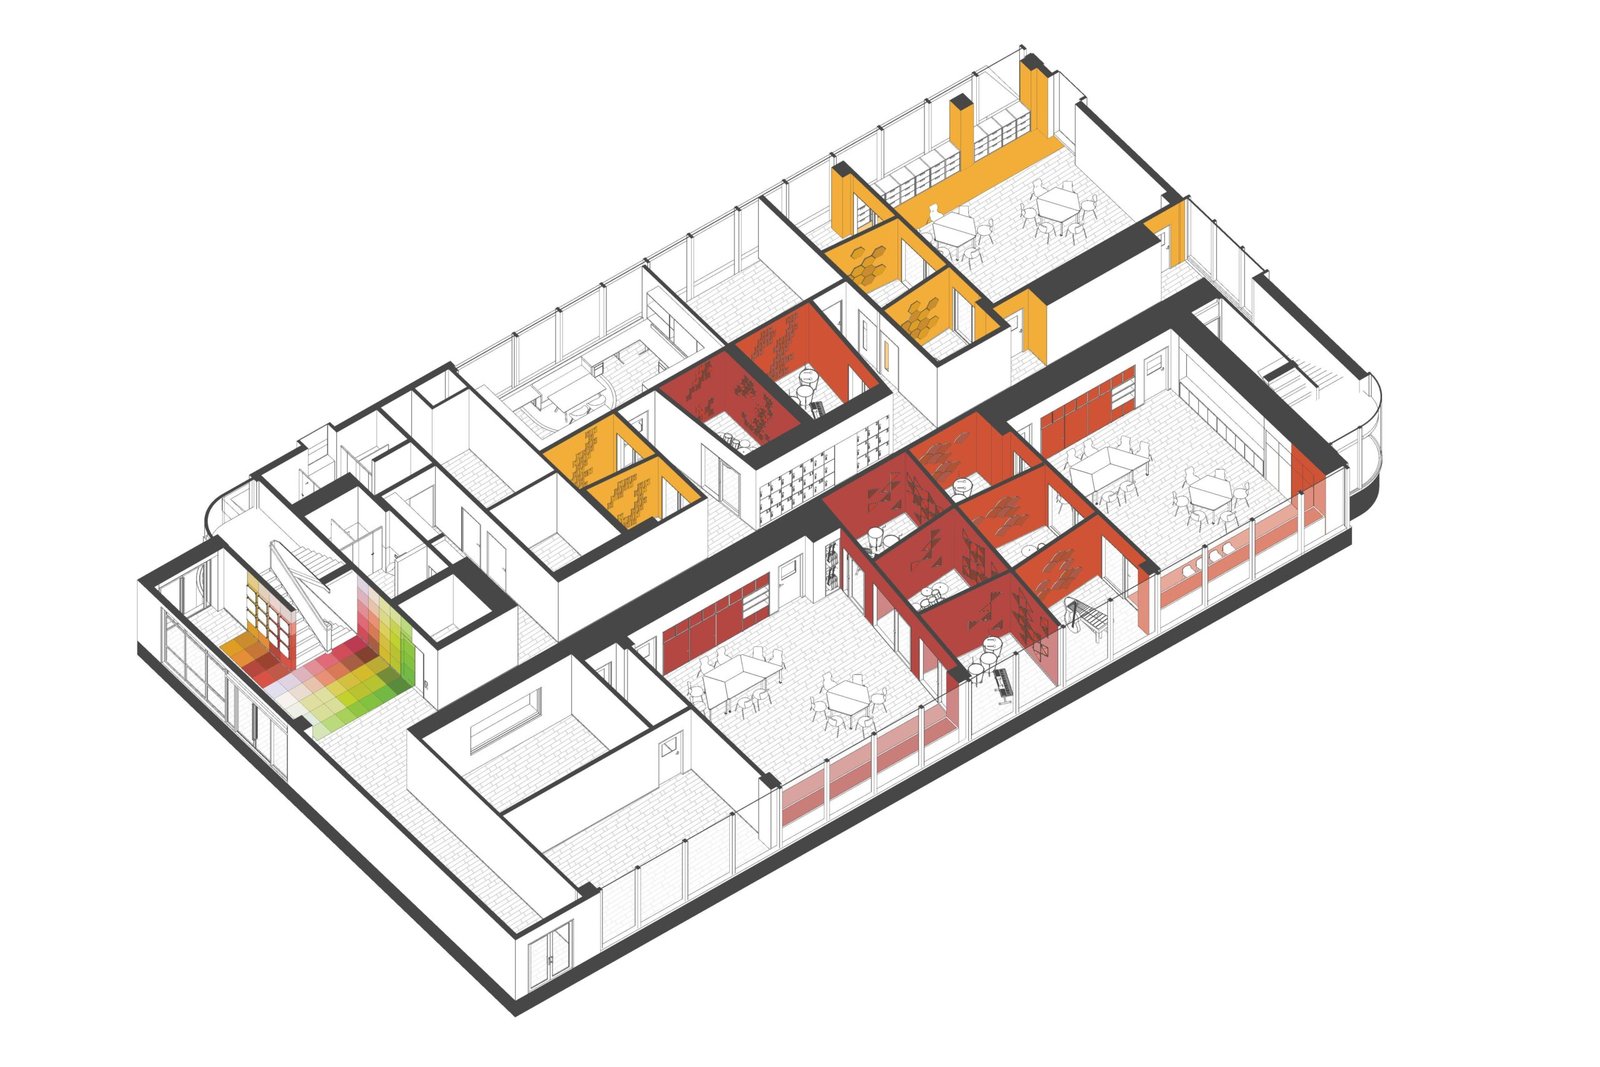
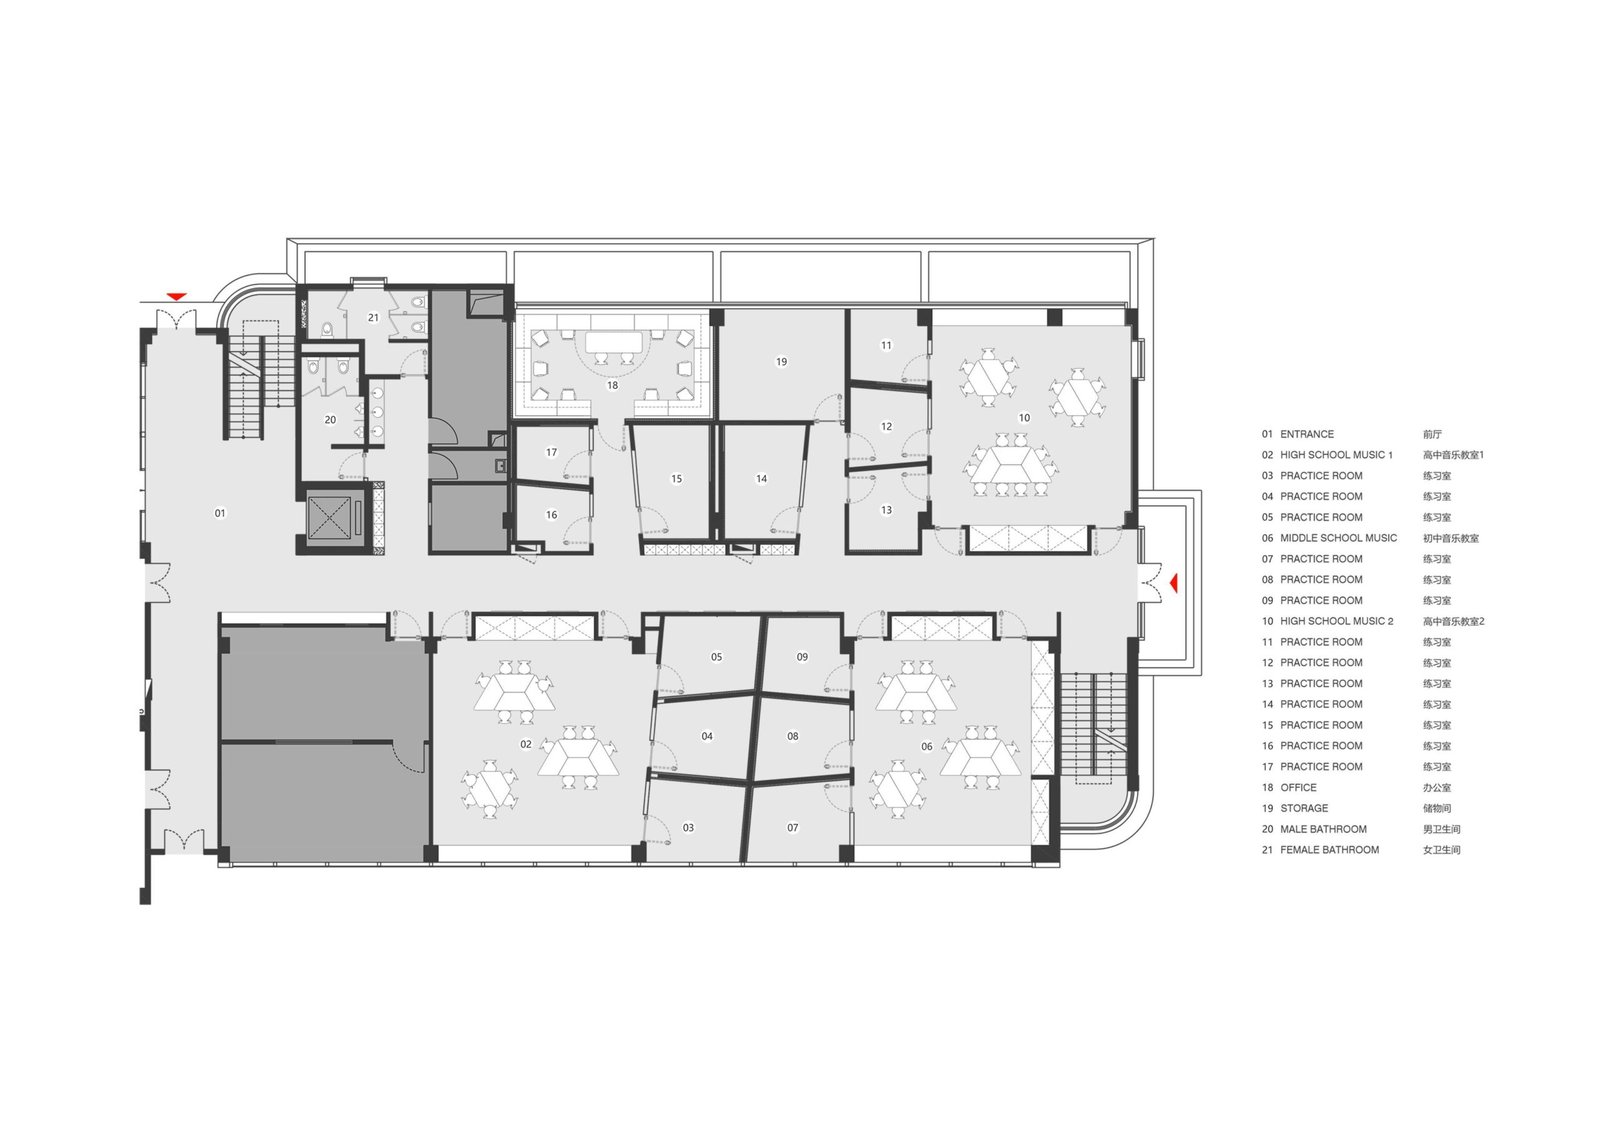
The department is organised as a sequence of classrooms connected by a shared corridor. Each classroom is assigned to a specific teacher and is paired with multiple adjacent practice rooms.
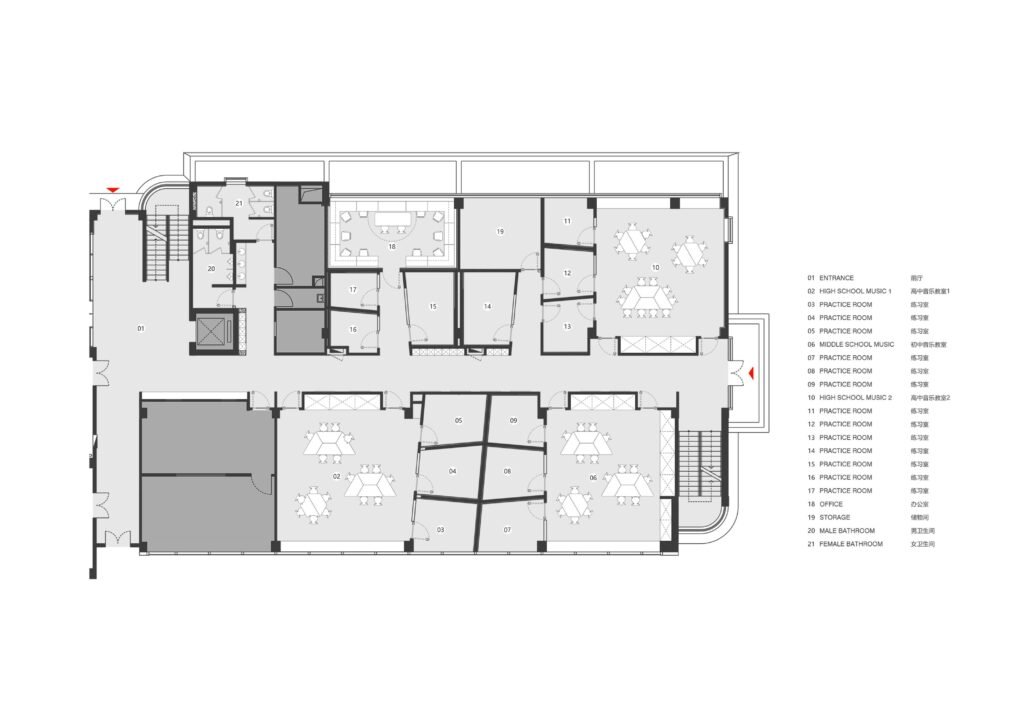
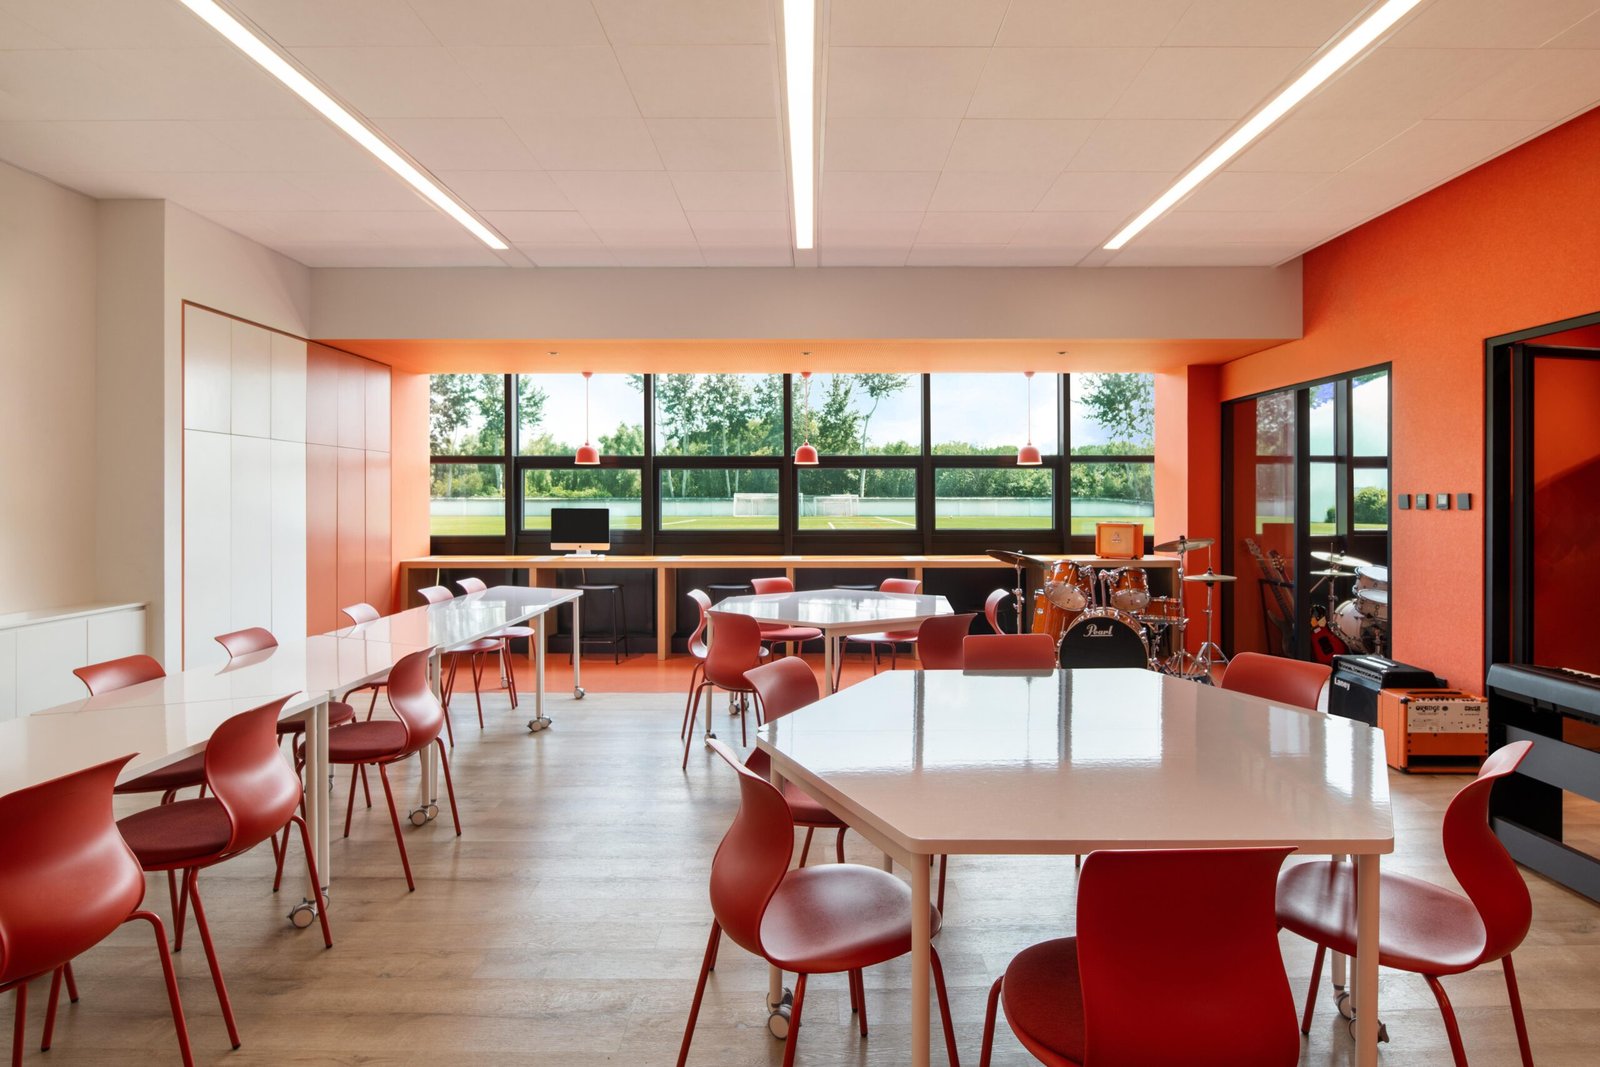
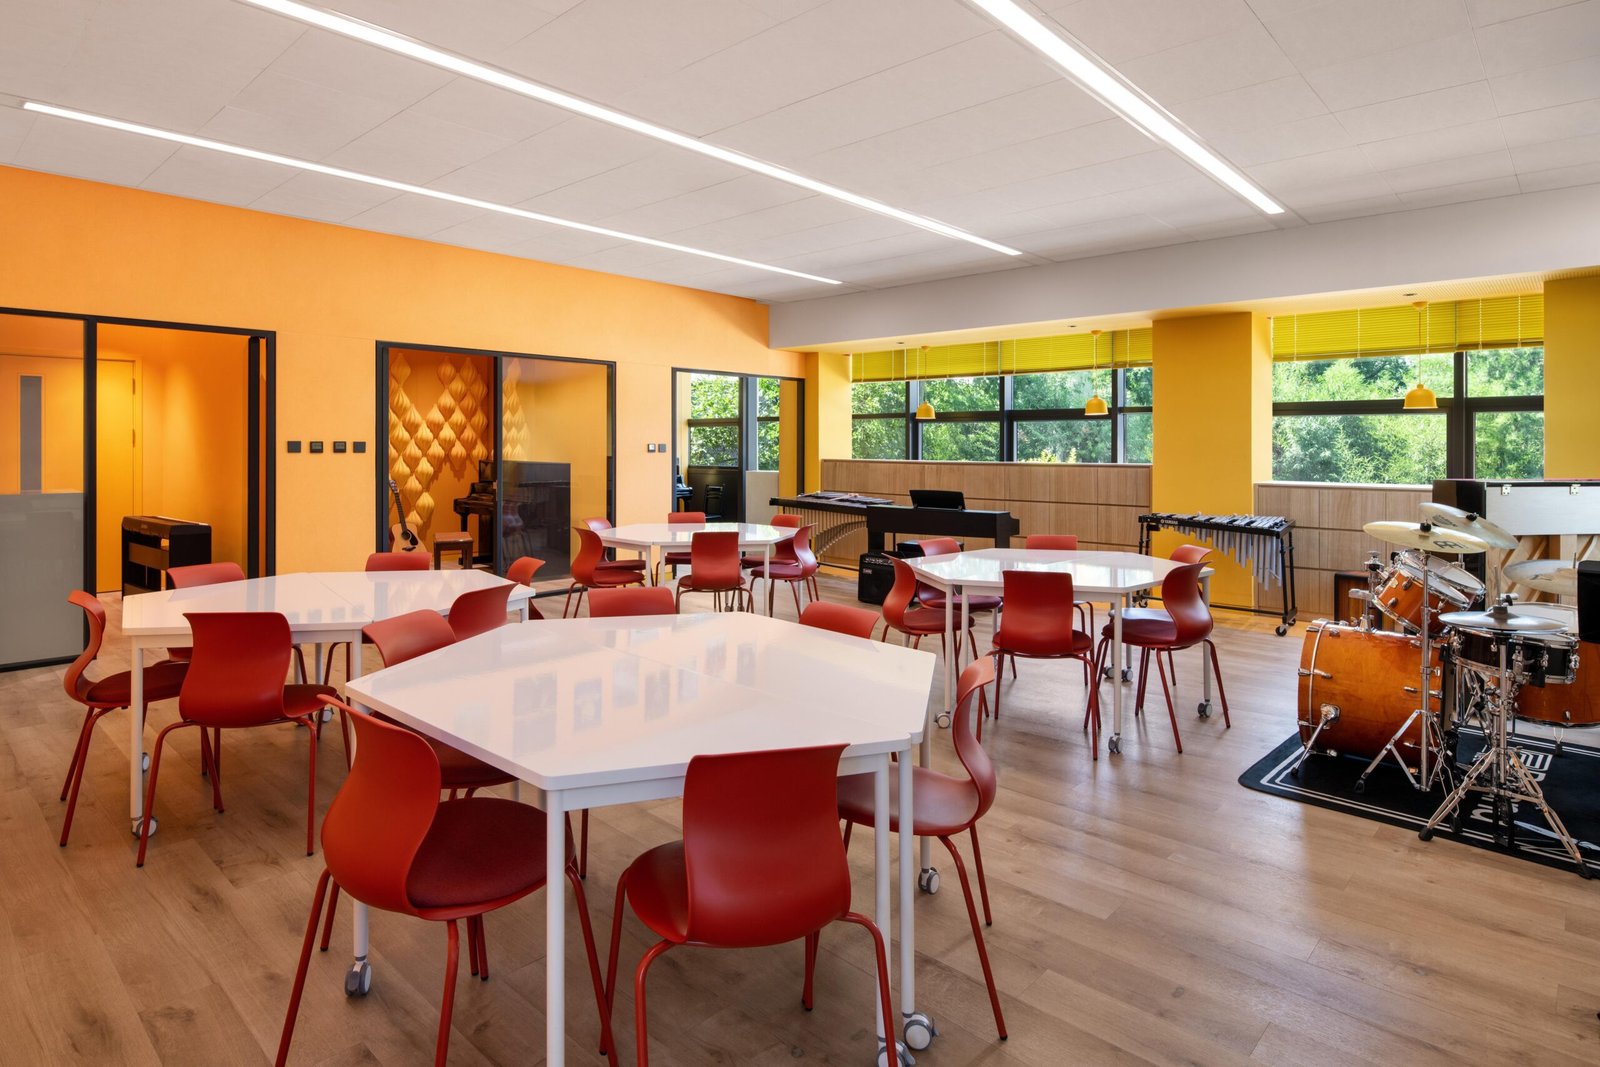
Classrooms accommodate teaching, group work, and ensemble rehearsals, while practice rooms support individual or small group practice.
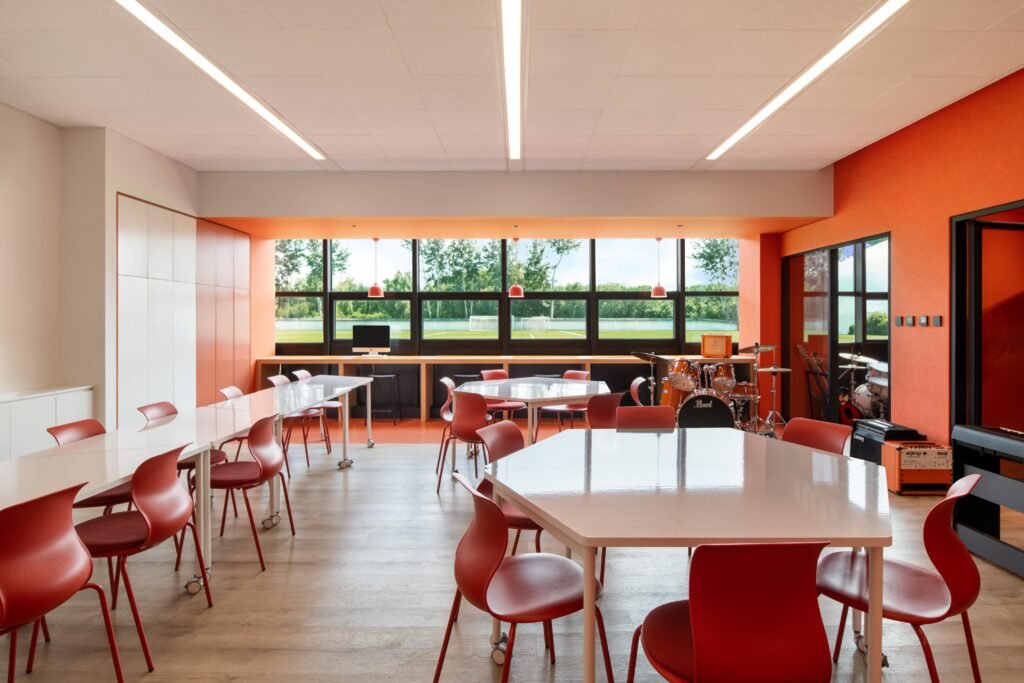
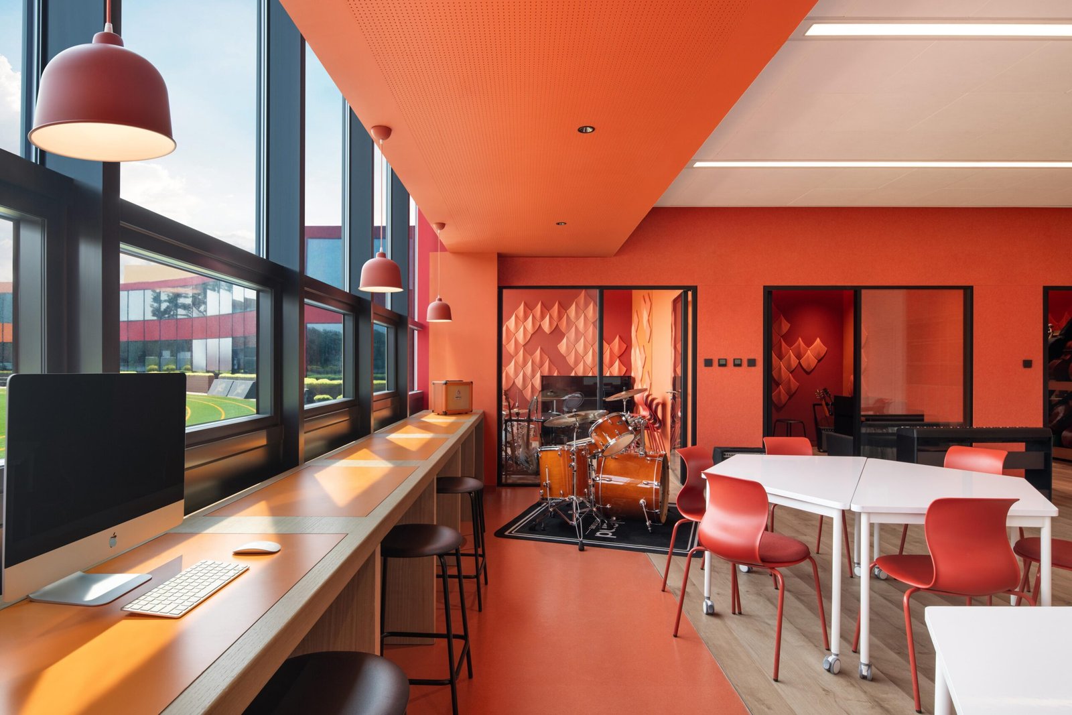
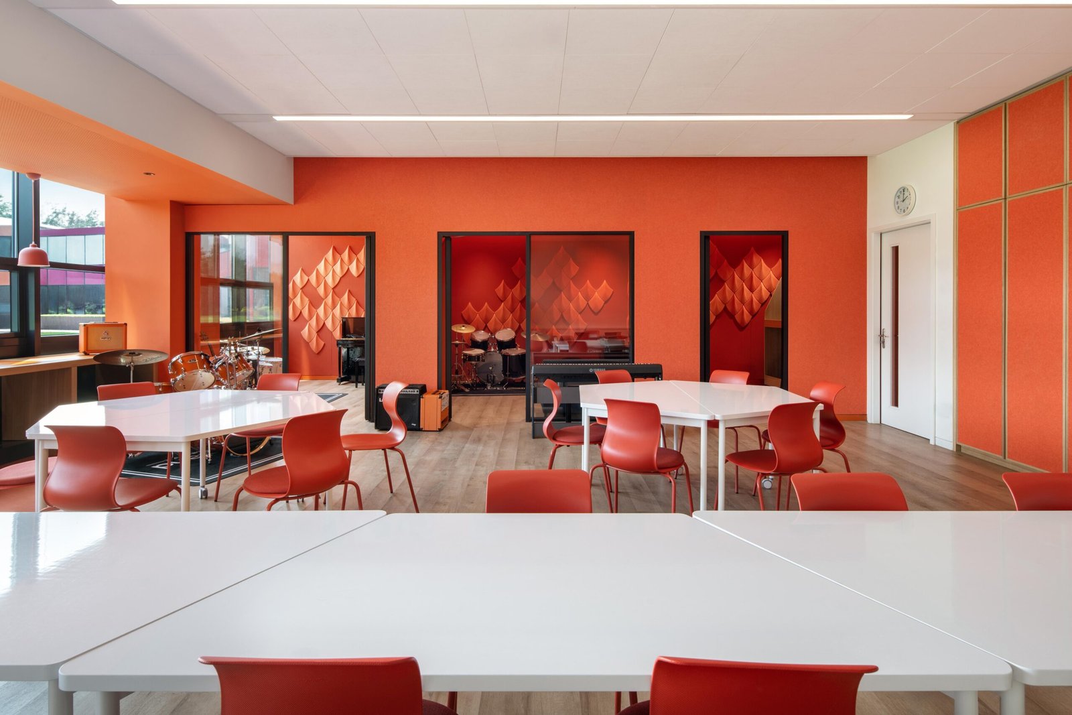
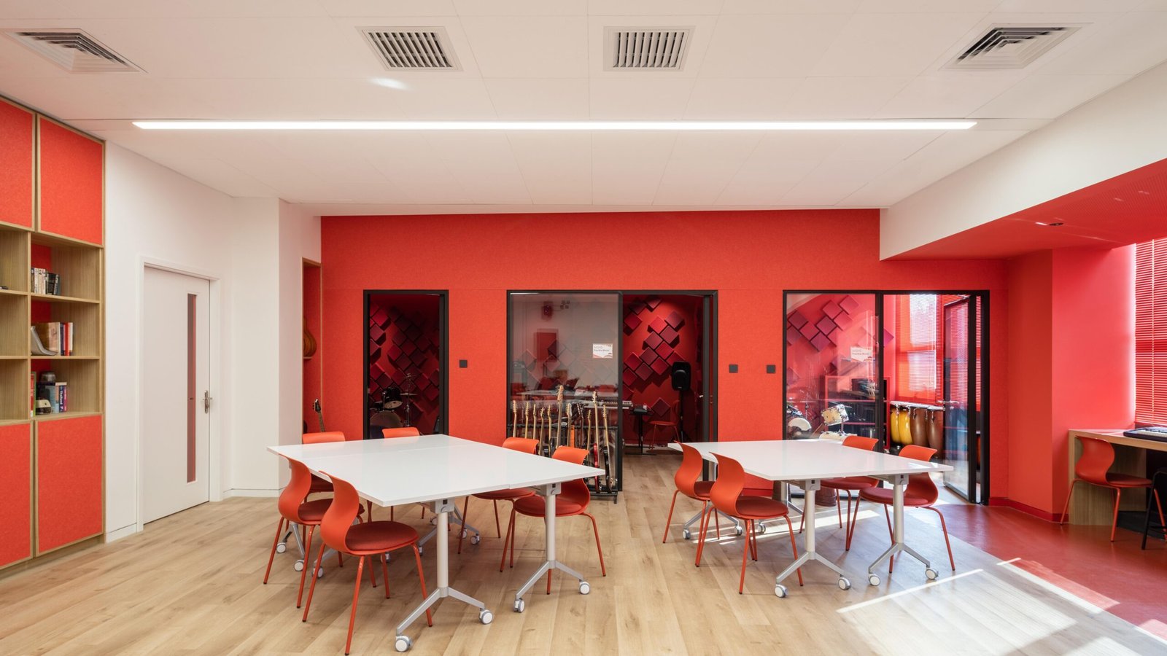
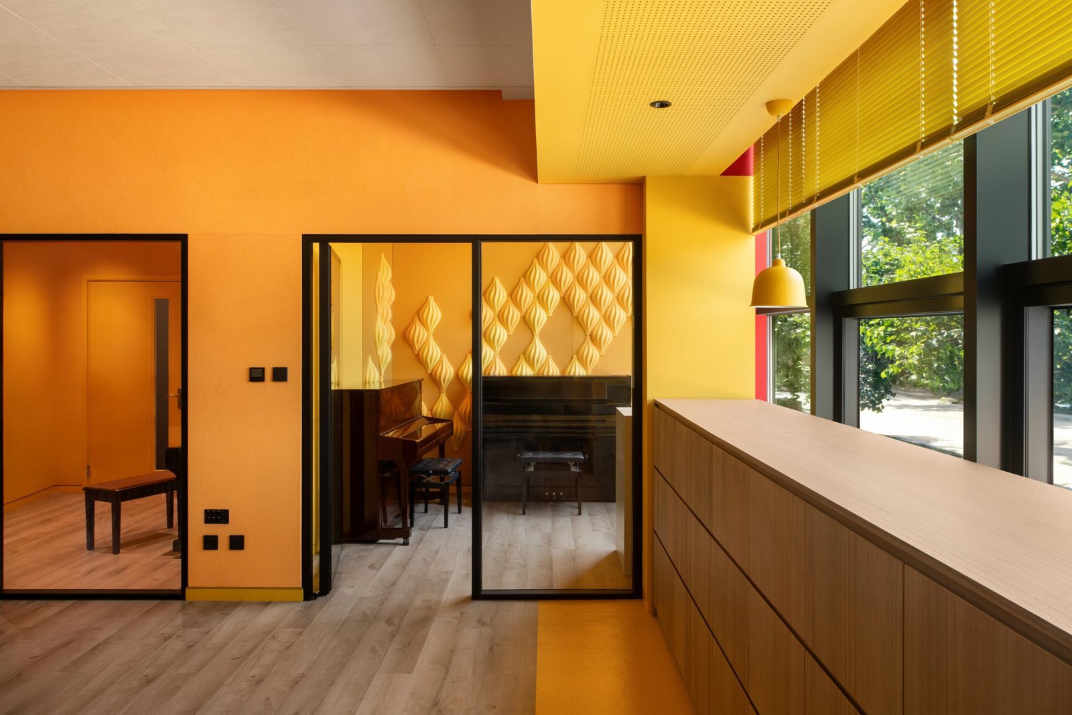
Glass partitions connect the two, maintaining visual continuity and enabling supervision while allowing simultaneous activities. This arrangement allows teaching, rehearsal, and individual practice to take place at the same time within a compact layout.
Sound as a shared condition
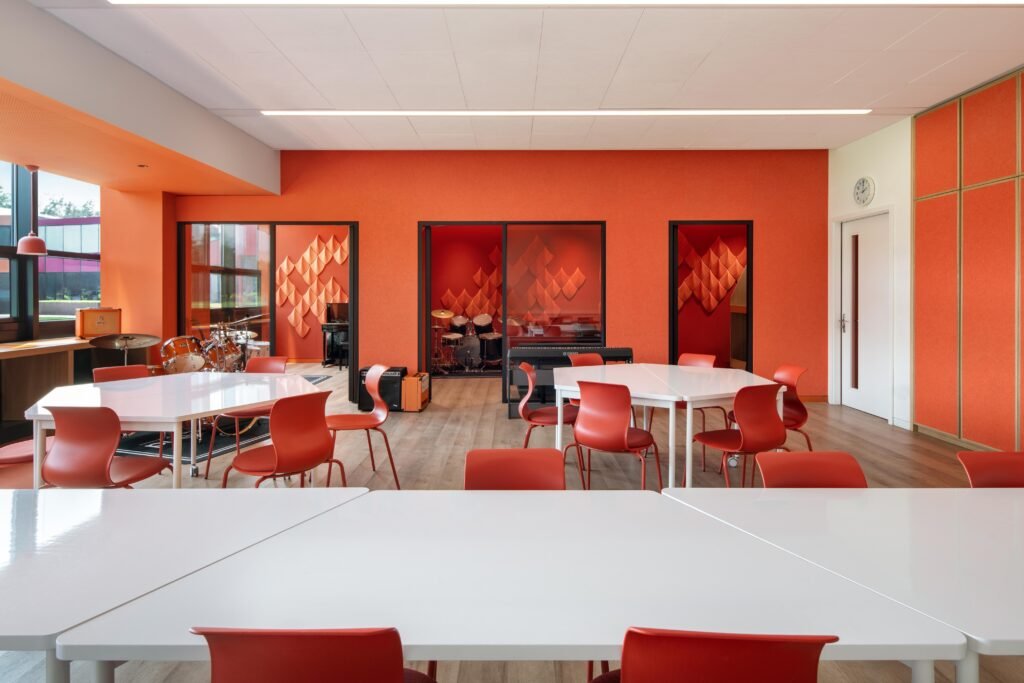
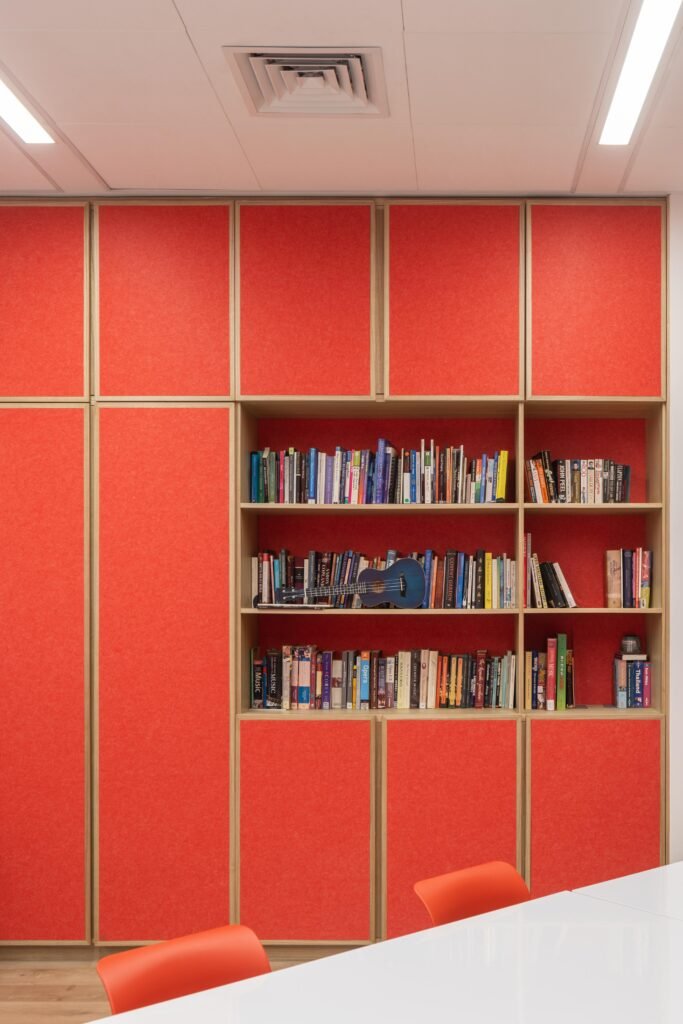
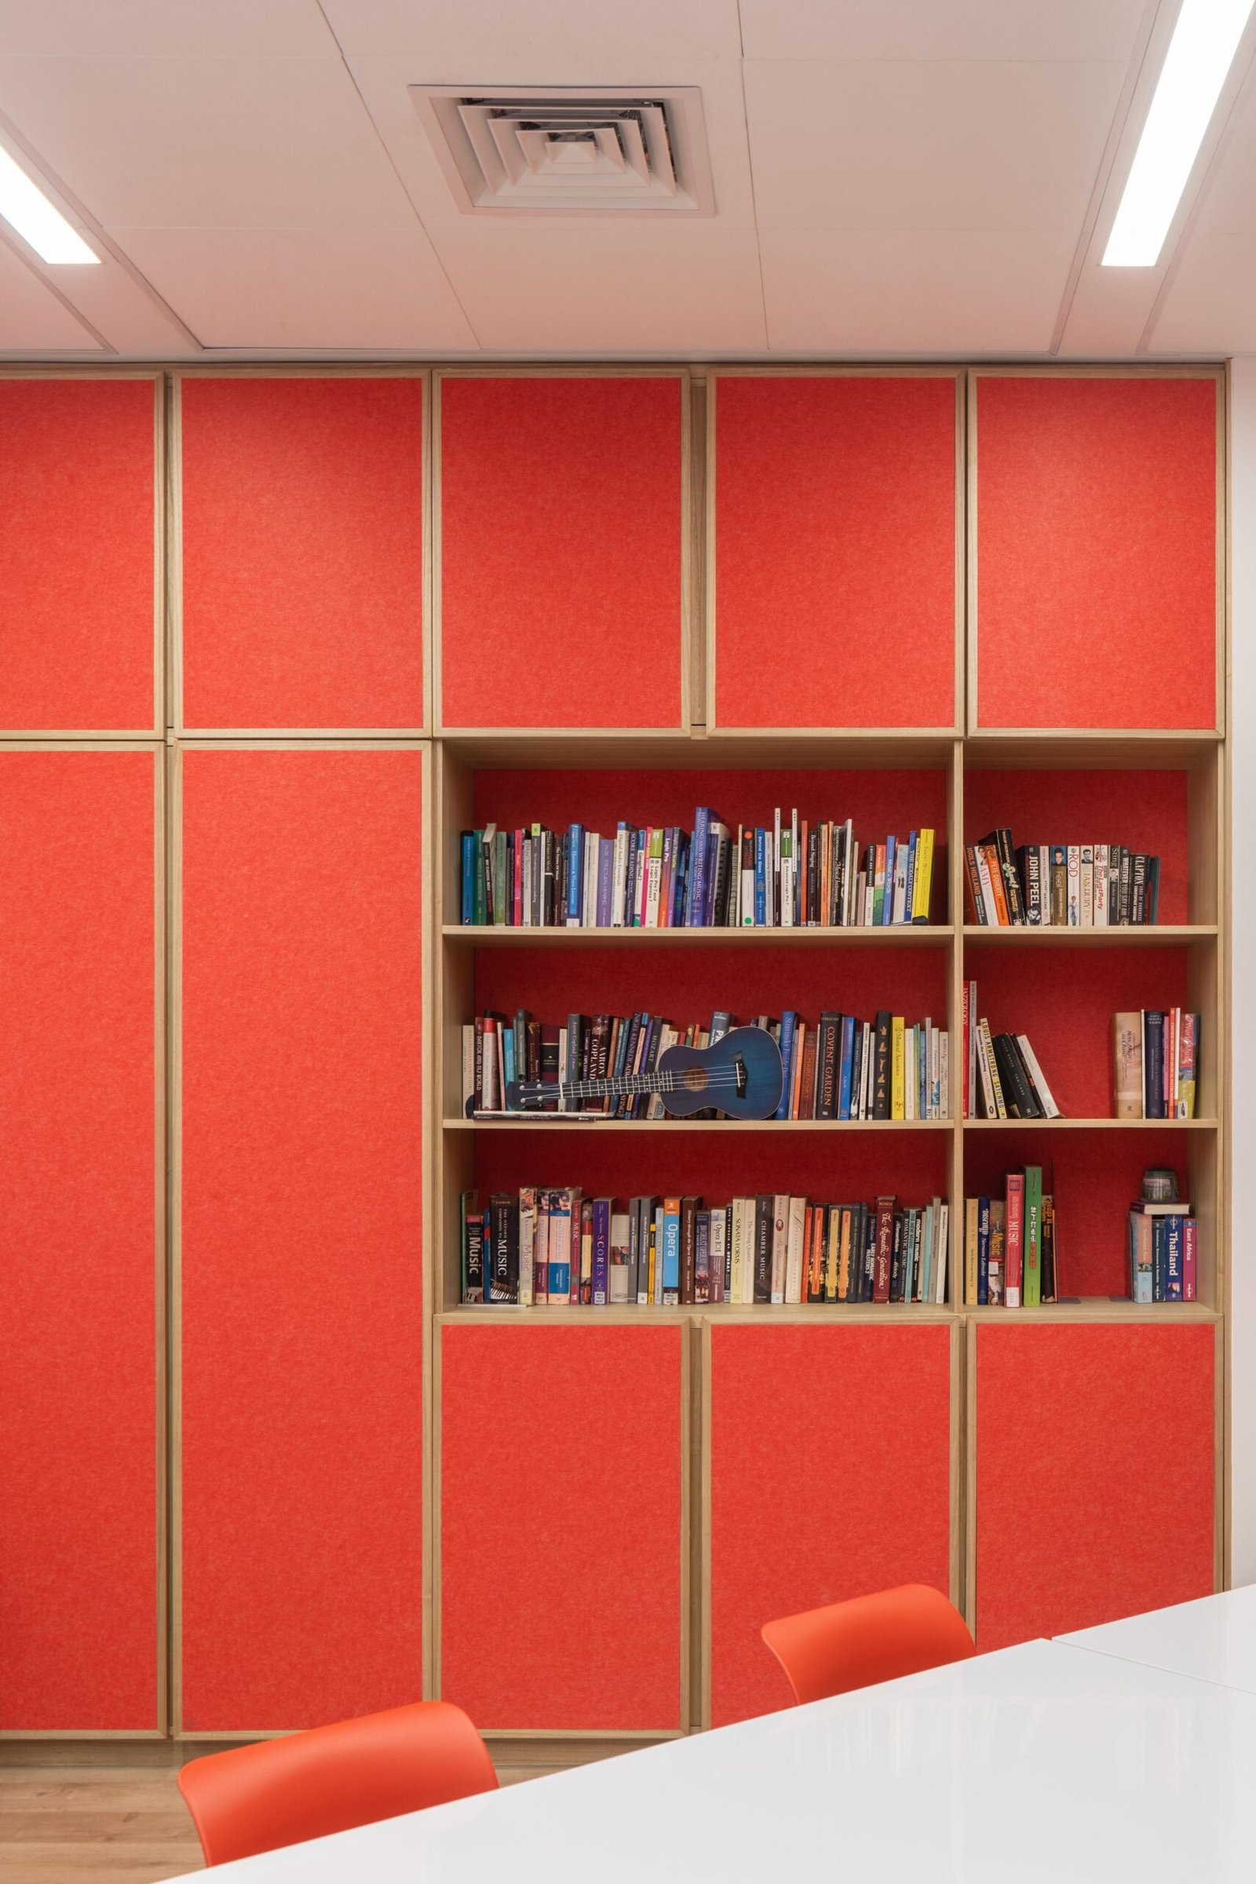
Acoustic performance is a key parameter in the project. Developed in collaboration with acoustic engineers, treatments are integrated across walls, ceilings, floors, and built-in elements to manage reverberations and limit sound transfer between rooms.
However, the spaces are not fully isolated. Sound insulation is calibrated to allow a controlled overlap of music across the department. Movement through the corridor is accompanied by the sound of instruments and rehearsals from adjacent rooms, extending the presence of music beyond individual spaces.
Colour as an organising layer
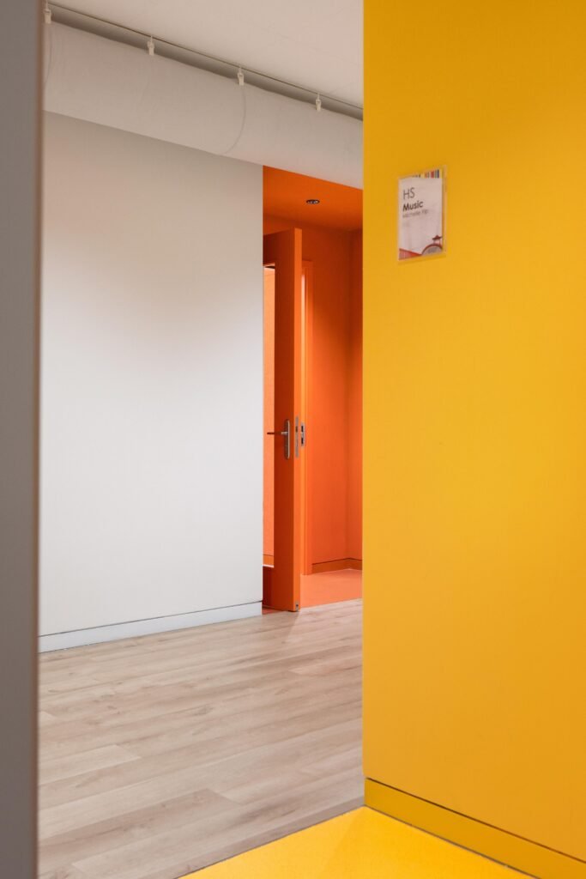
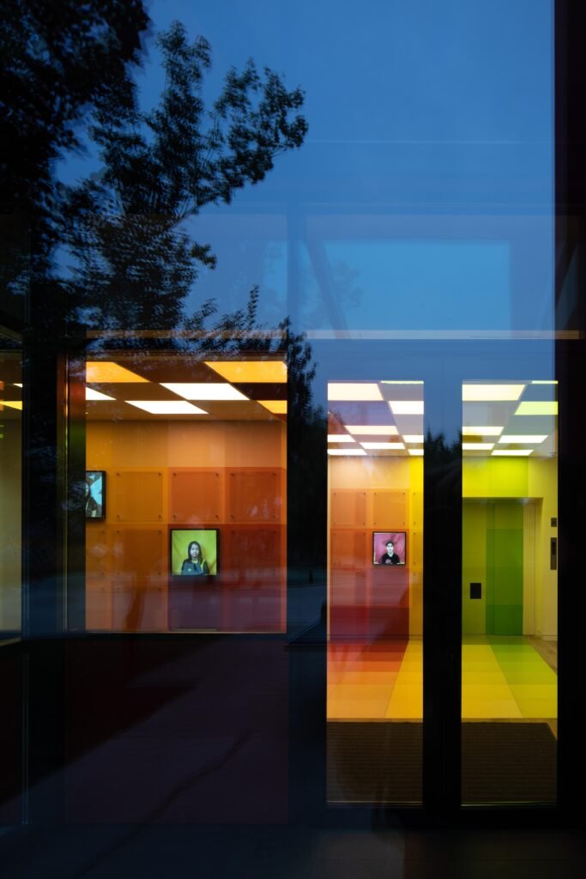
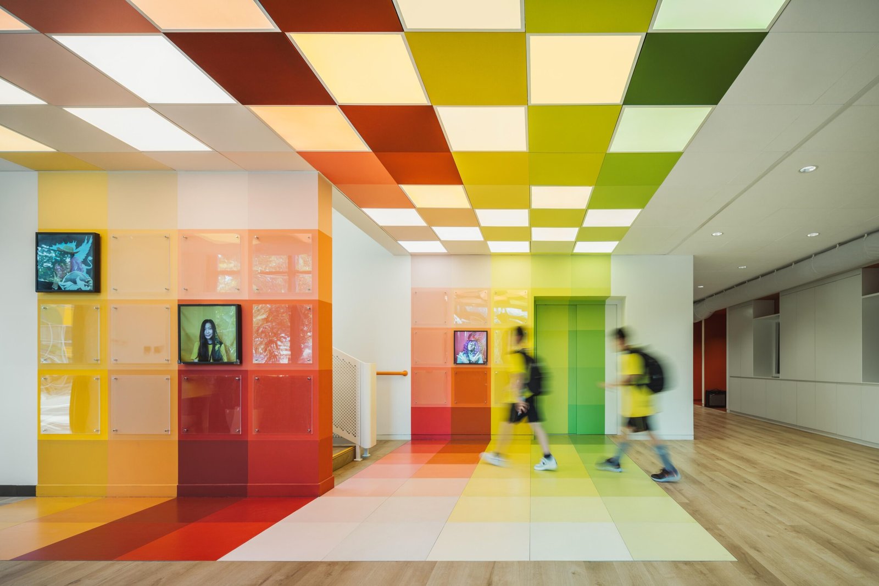
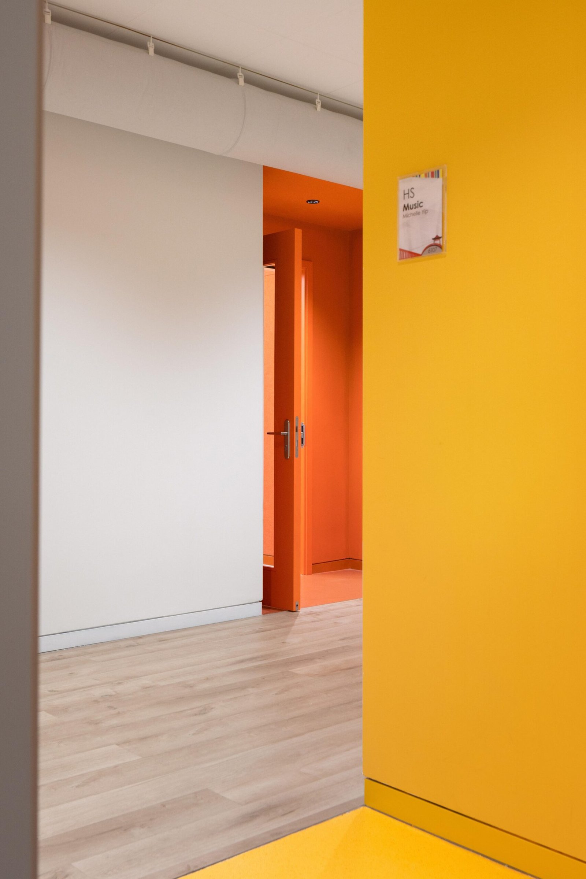
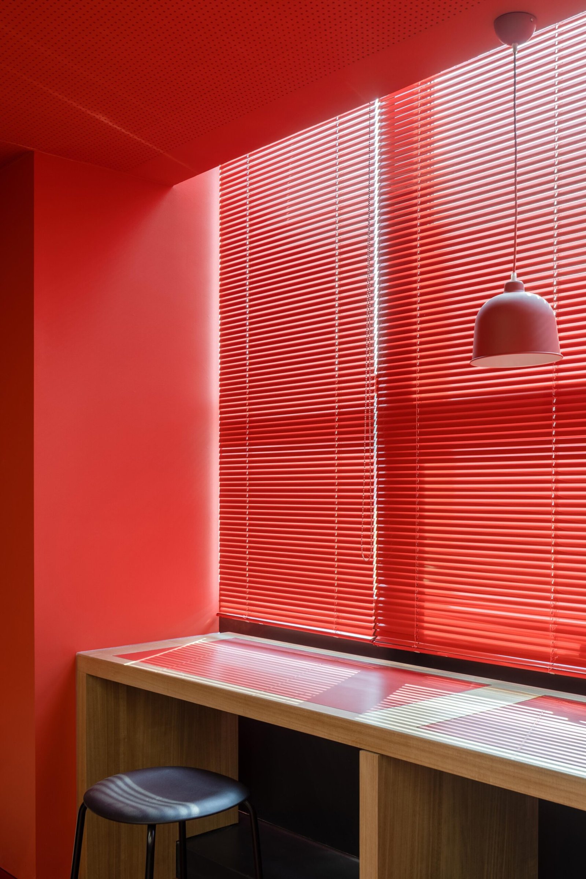
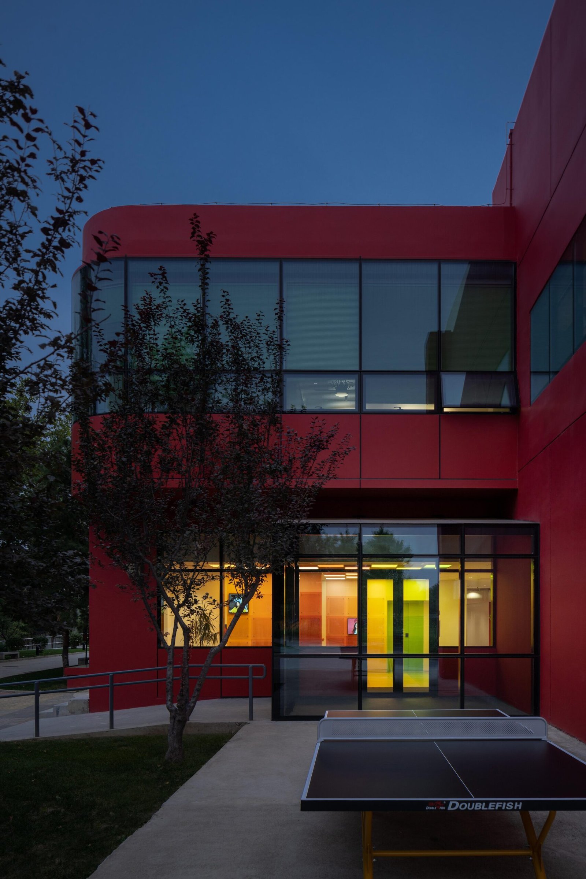
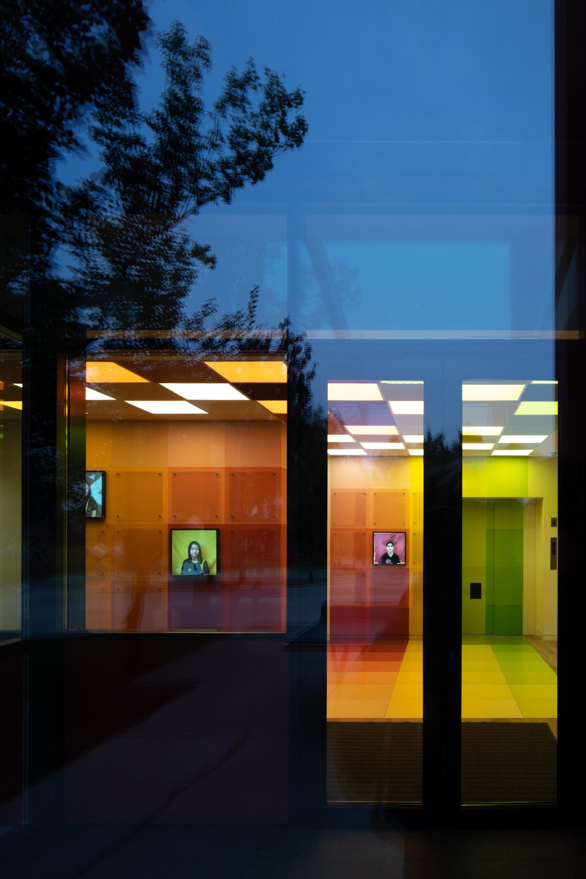
Colour structures the department as a second layer. The three main classrooms are each assigned distinct tones — red, orange, and yellow — corresponding to different age groups. From the corridor, these colours mark each entrance, creating a clear sequence of thresholds and supporting orientations. The entrance to the music area is also defined by a saturated field of colour, extending this identity to the broader building.
Inside the classrooms, teaching areas remain largely neutral. A band of strong colour is introduced along the window side, linking each classroom to its associated practice rooms. Lighting in these spaces is even and consistent.
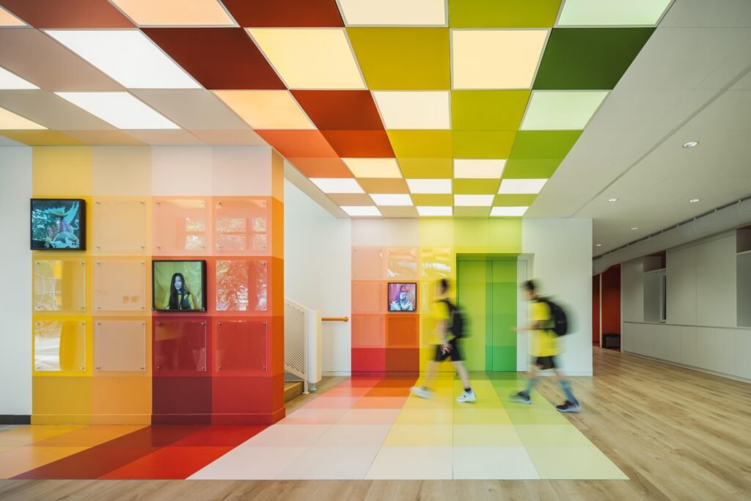
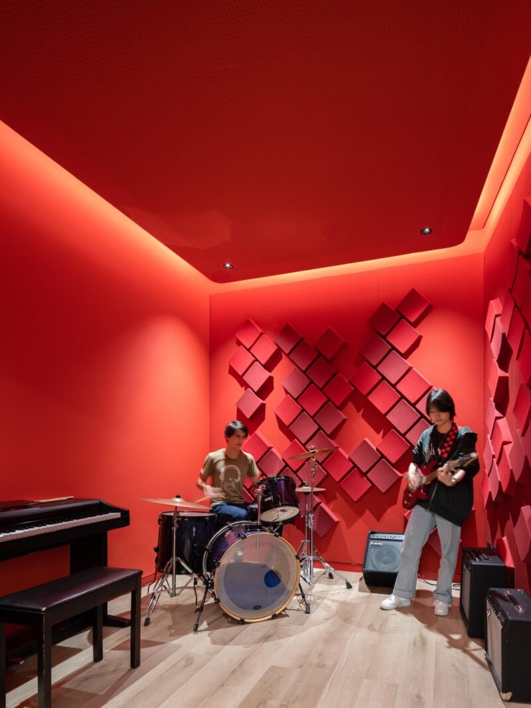
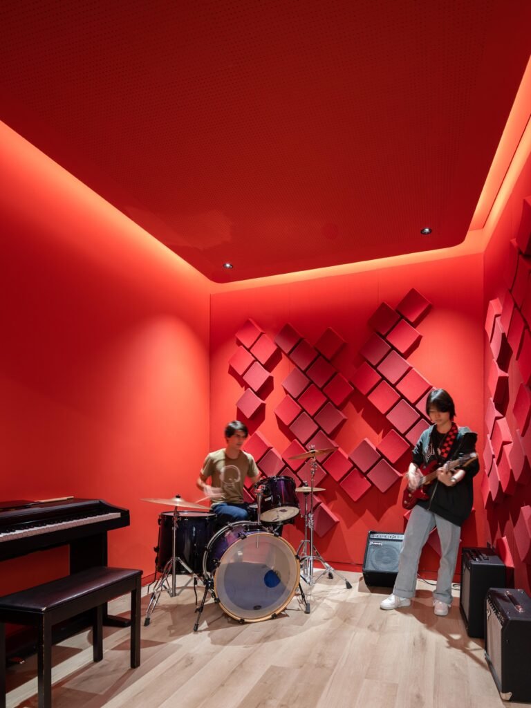
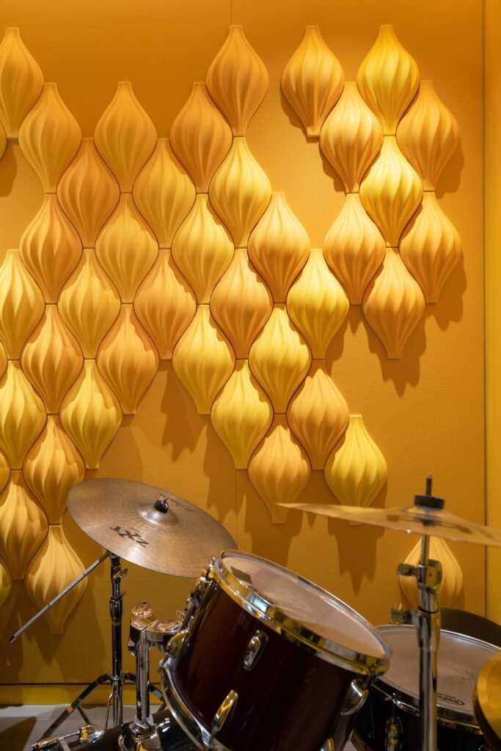
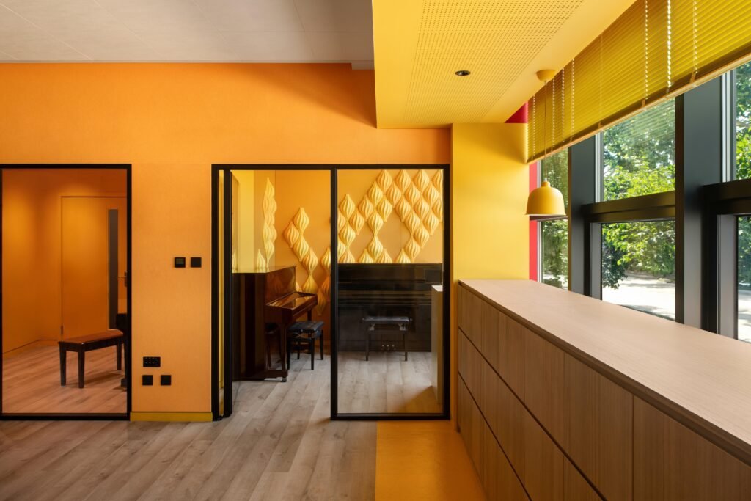
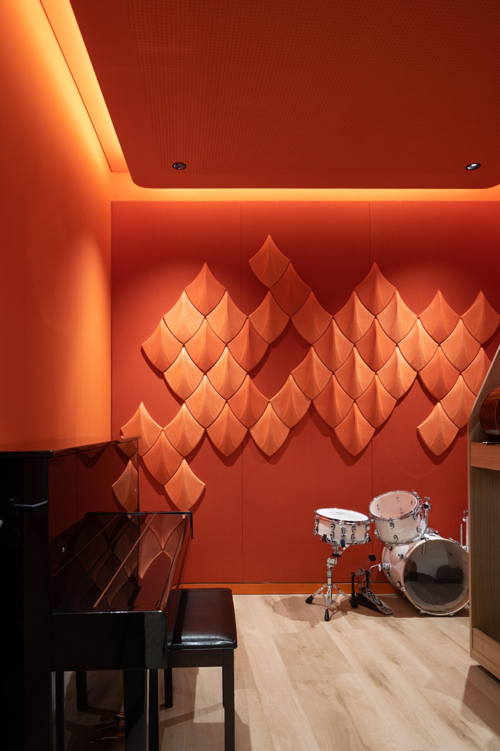
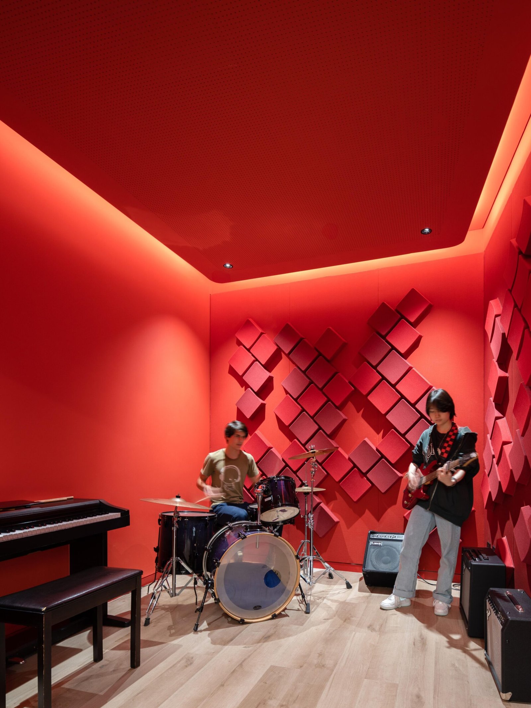
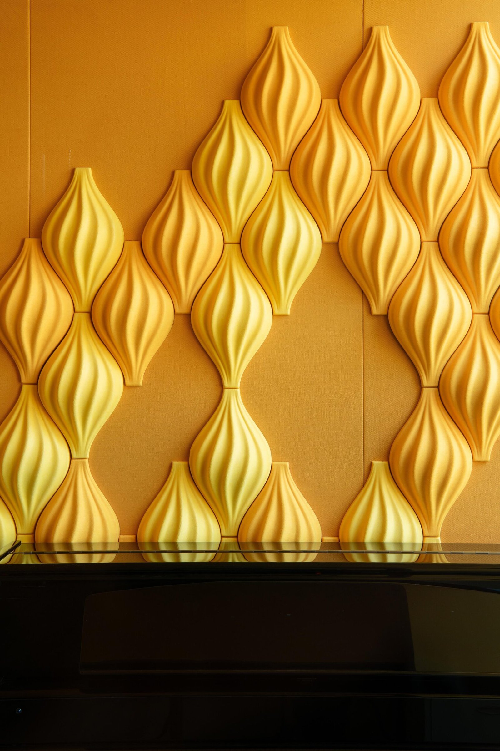
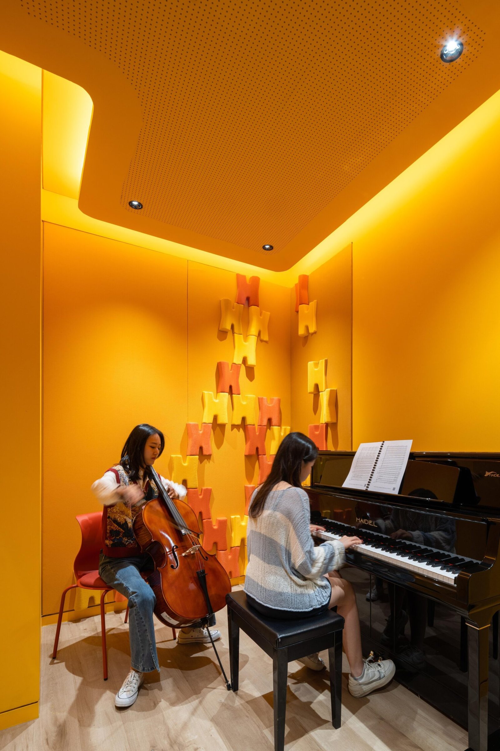
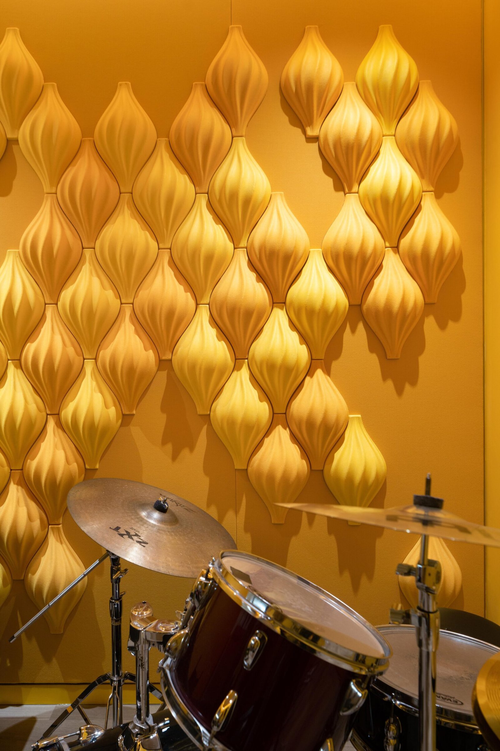
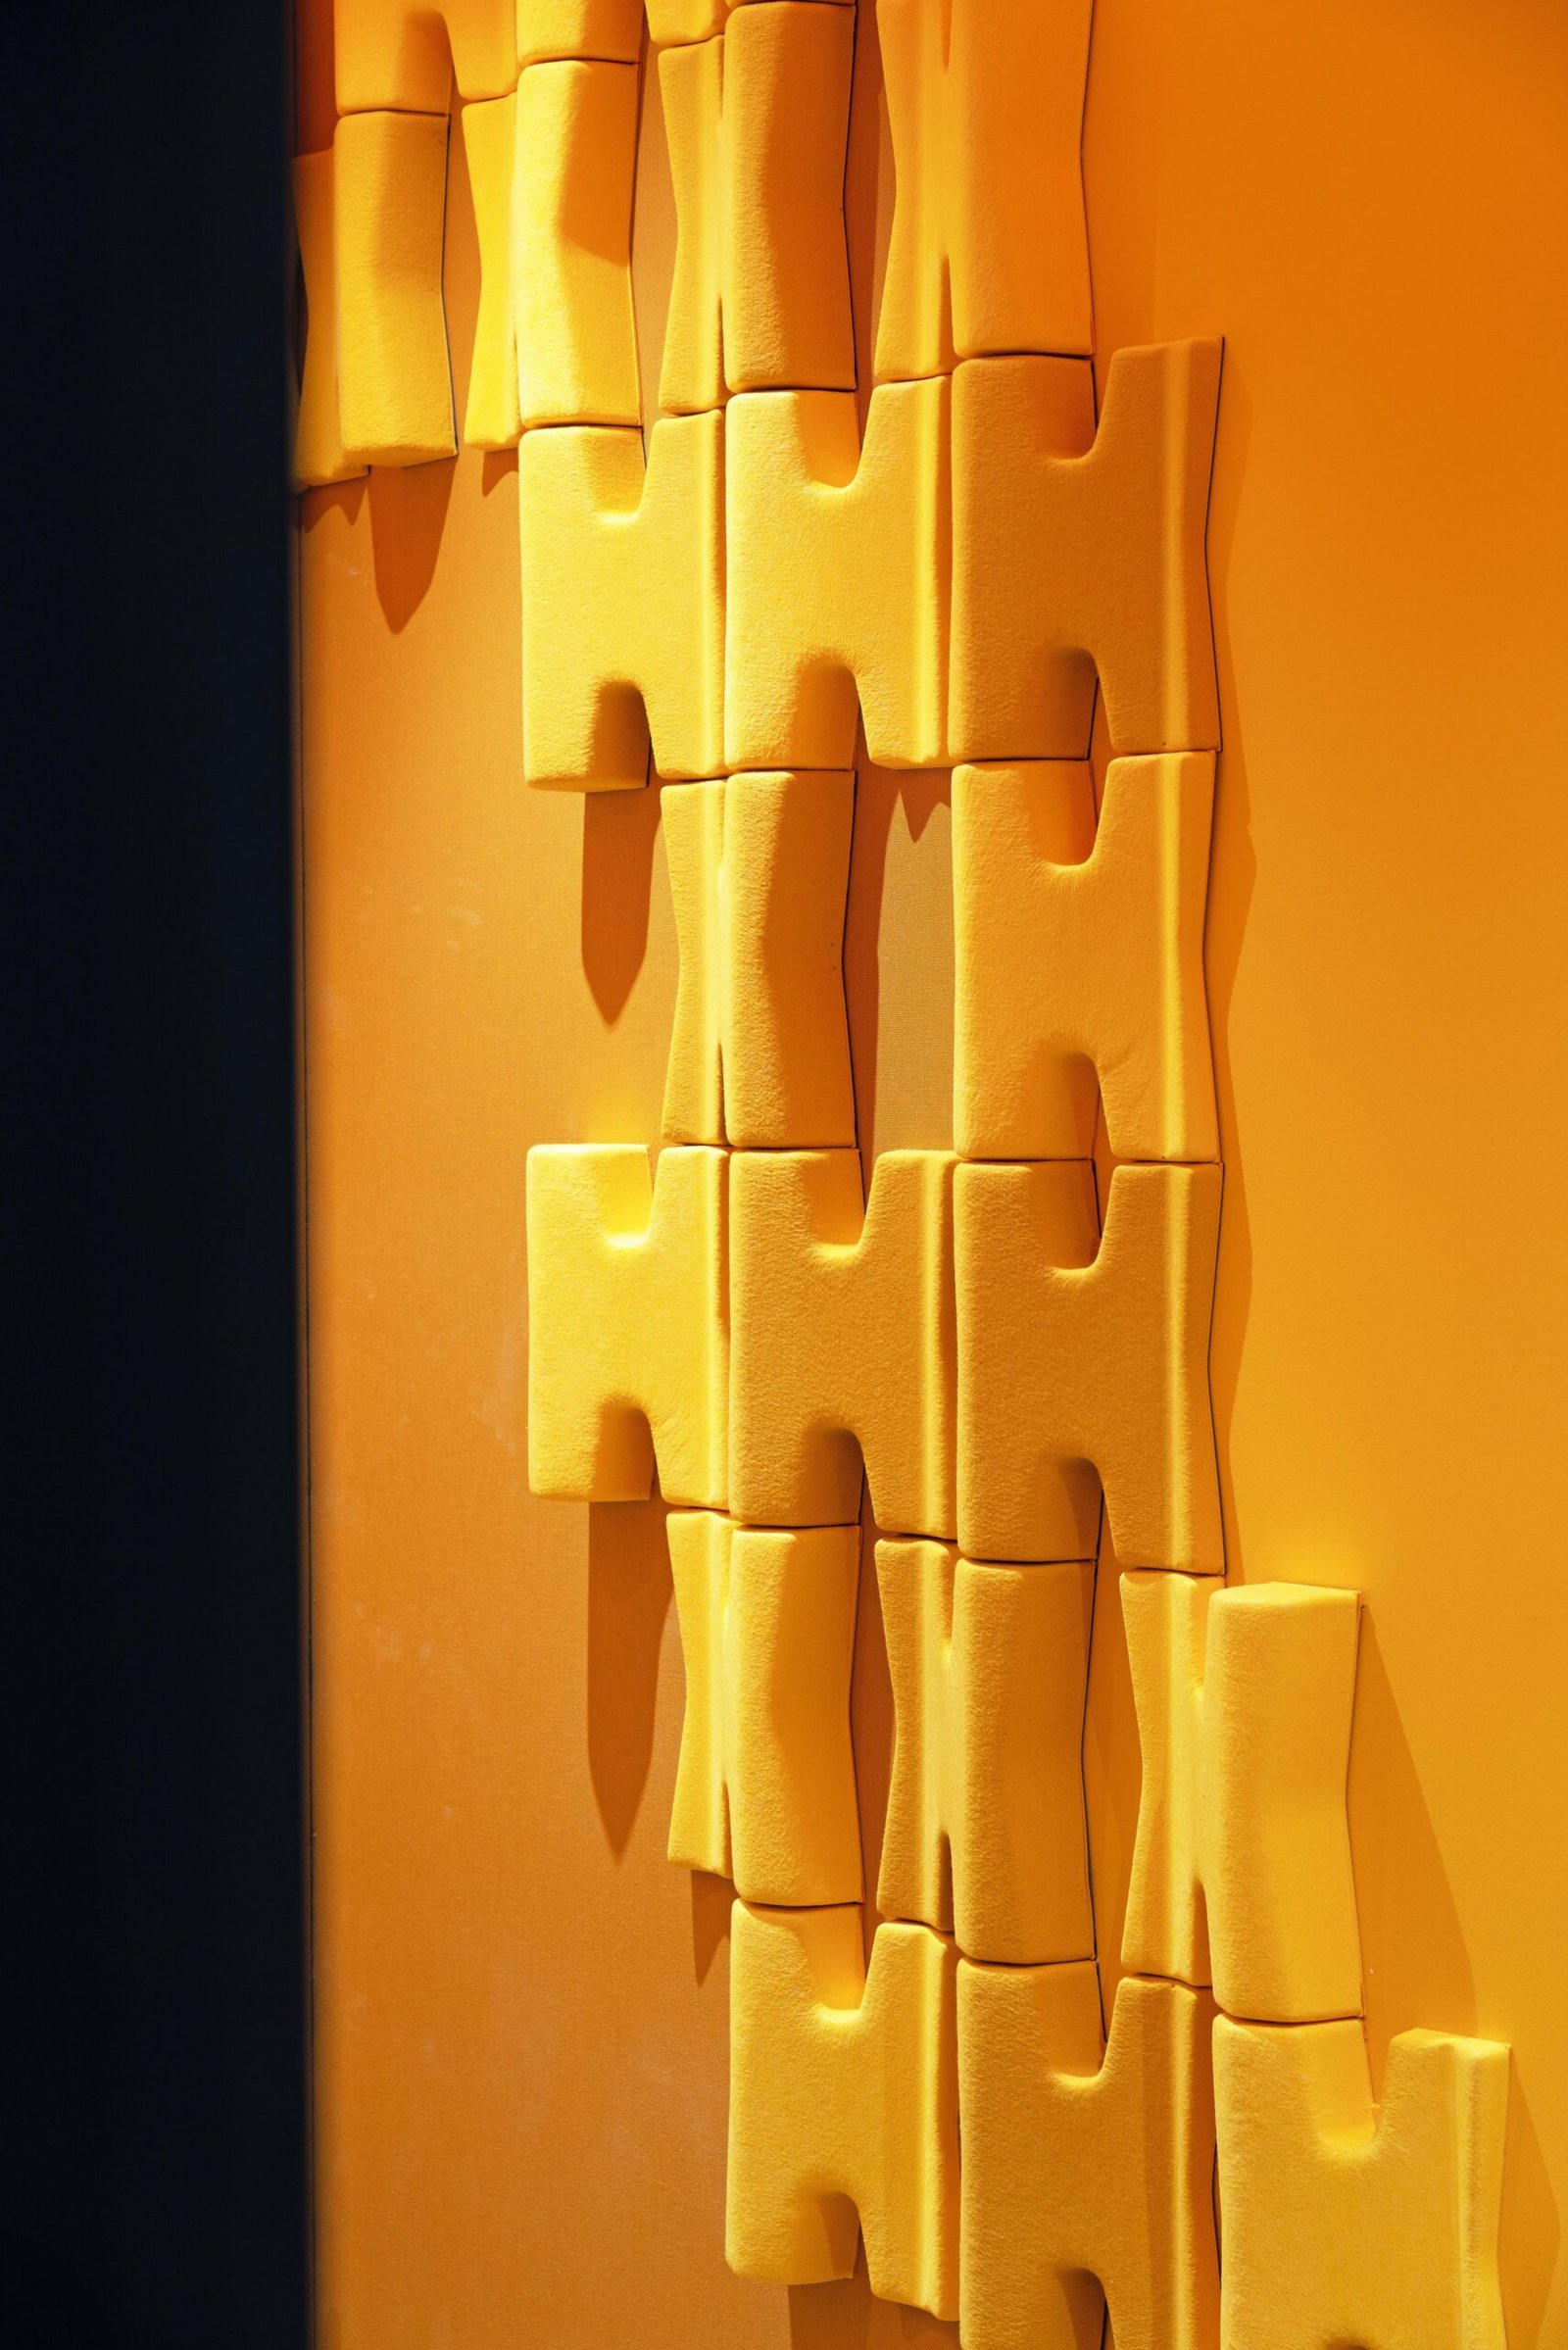
In contrast, the practice rooms are fully saturated. Each room develops its assigned colour through variations in tone and material. Felt panels, fabrics, and three-dimensional acoustic elements are produced in coordinated shades, while warmer lighting reinforces a more focused atmosphere for rehearsal.

The three-dimensional acoustic tiles are designed and positioned to influence sound within the space, while their arrangement introduces a visual rhythm that references the structure of music.
A defined identity for the music department
The renovation transforms previously neutral classrooms into spaces with a clear identity connected to music. Through the integration of layout, colour, and acoustic considerations, studio vapore organises the department to support both focused practice and shared learning.
Project Gallery:

Cite: “Music Classrooms at WAB, China / Studio Vapore 01 August 2026. GLSN. Accessed . https://theglsn.com/music-classrooms-at-wab-china-studio-vapore/