PULSE 2026 Early Bird Passes

Maple Bear Schools, Czechia / SOA architekti

Maple Bear Czechia: Innovative, corridor-free design where global learning meets local spirit. Discover education reimagined by SOA architekti.
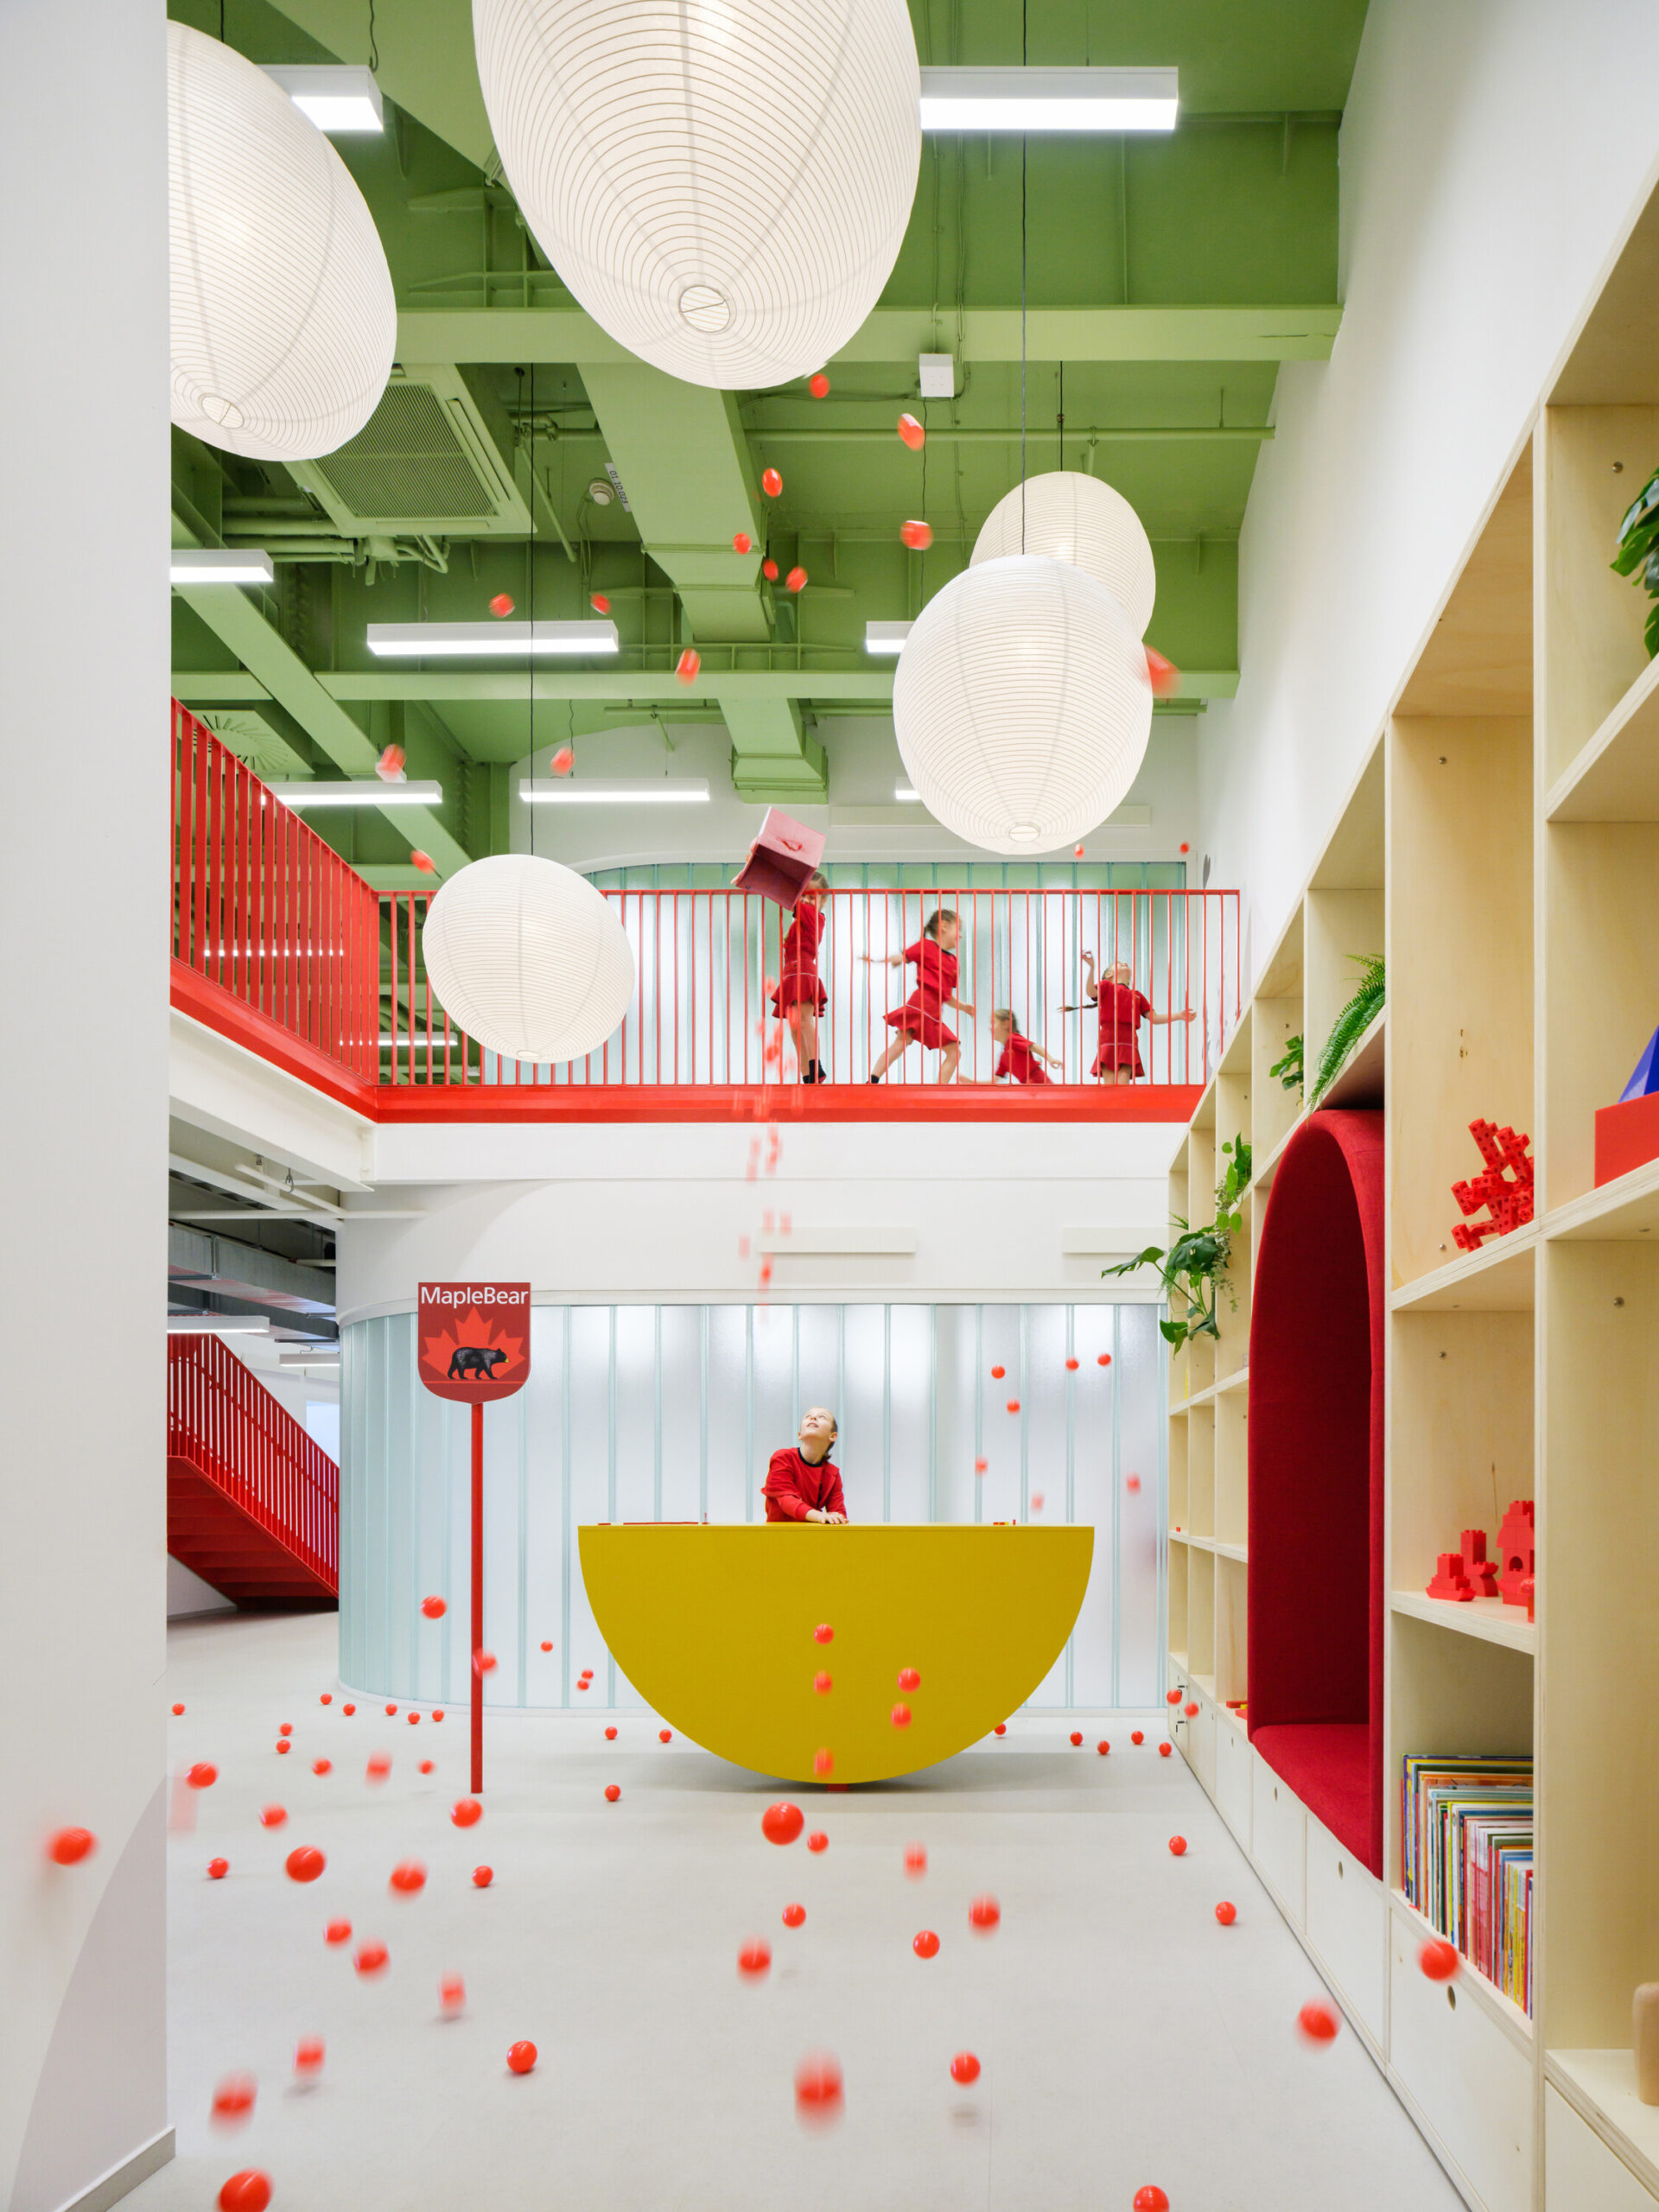
A wide view of the two-story entrance hall featuring exposed green steel beams, large white globe pendant lights, and a yellow semicircular reception desk.

Shared by the architects upon our invitation.
©Studio Flusser

Architects: SOA architekti

Author: Ondřej Laciga, Petra Valdman

Location: ZET.Office Nová Zbrojovka, Lazaretní 925/9, 615 00 Brno
tř. Kosmonautů 1338/1c, Hodolany, 779 00 Olomouc

Year: 2024

Usable floor area: 650 m² Brno, 550 m² Olomouc

Cost: Brno 320 000 €

Photographer: Studio Flusser

The first two forerunners of the world’s largest network of Canadian bilingual schools in the Czech Republic!

Maple Bear Kindergarten Olomouc and Maple Bear Elementary School Brno

The interior design was based on Maple Bear Schools’ unique approach to student-centered learning in a stimulating environment that instills a love of lifelong learning. Thanks to the support of the Czech representative office, we created an original design to express the spirit of these schools and, at the same time, to meet the qualitative requirements of the global brand. 
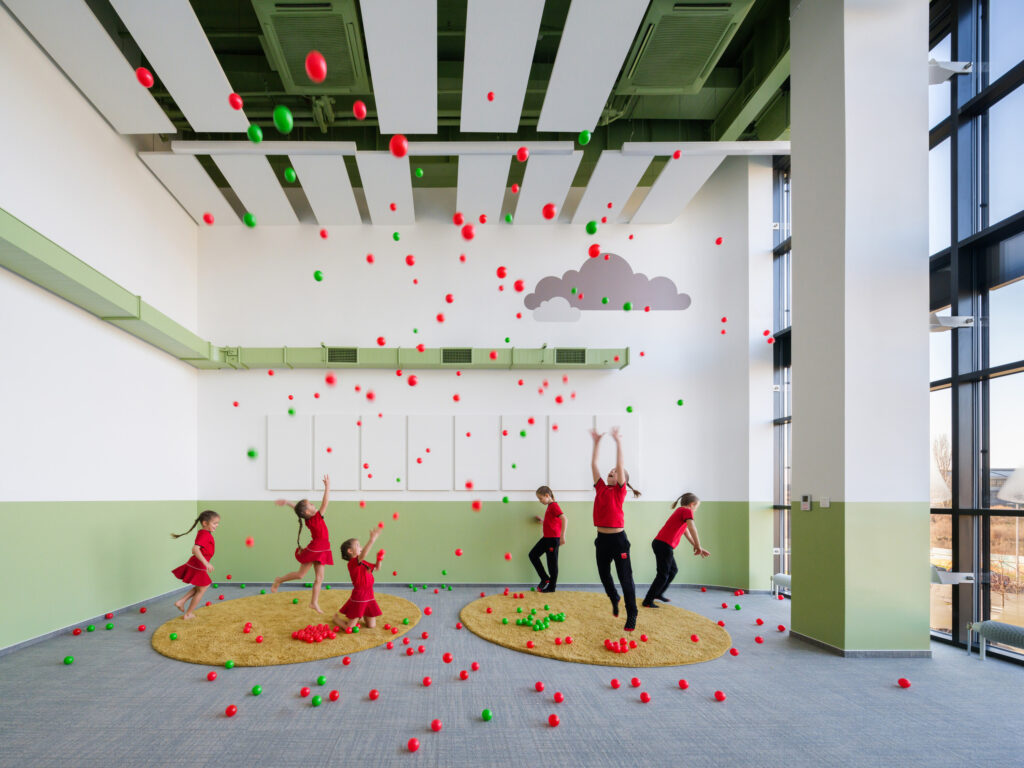
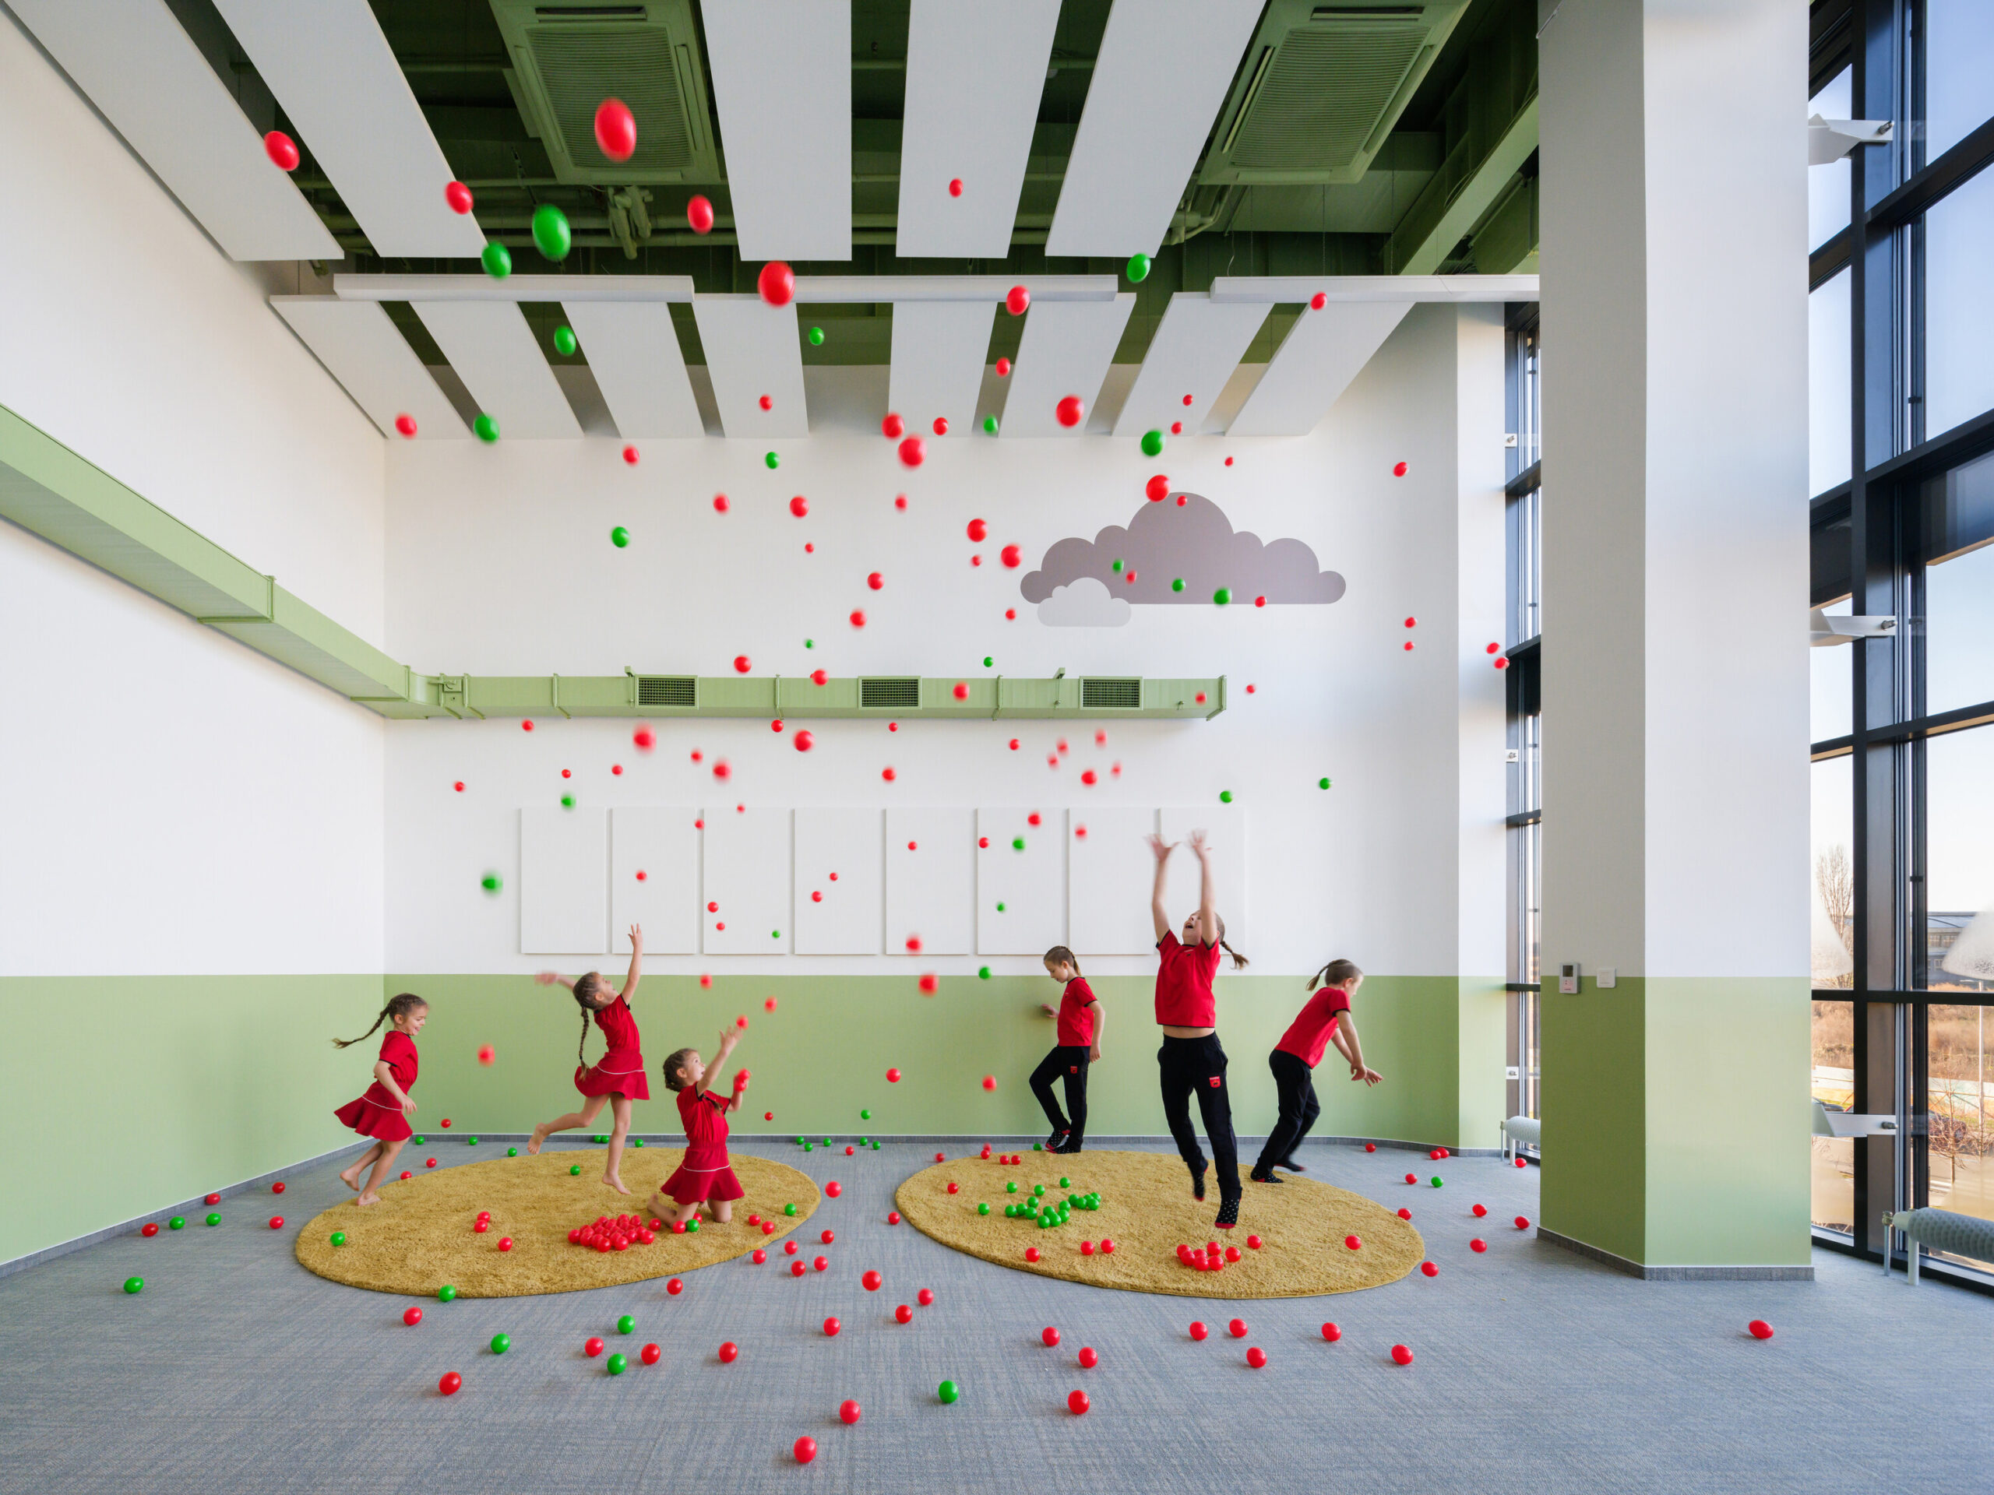
Children playing with red and green balls in a large room with floor-to-ceiling windows, green wall accents, and circular yellow rugs.
©Studio Flusser
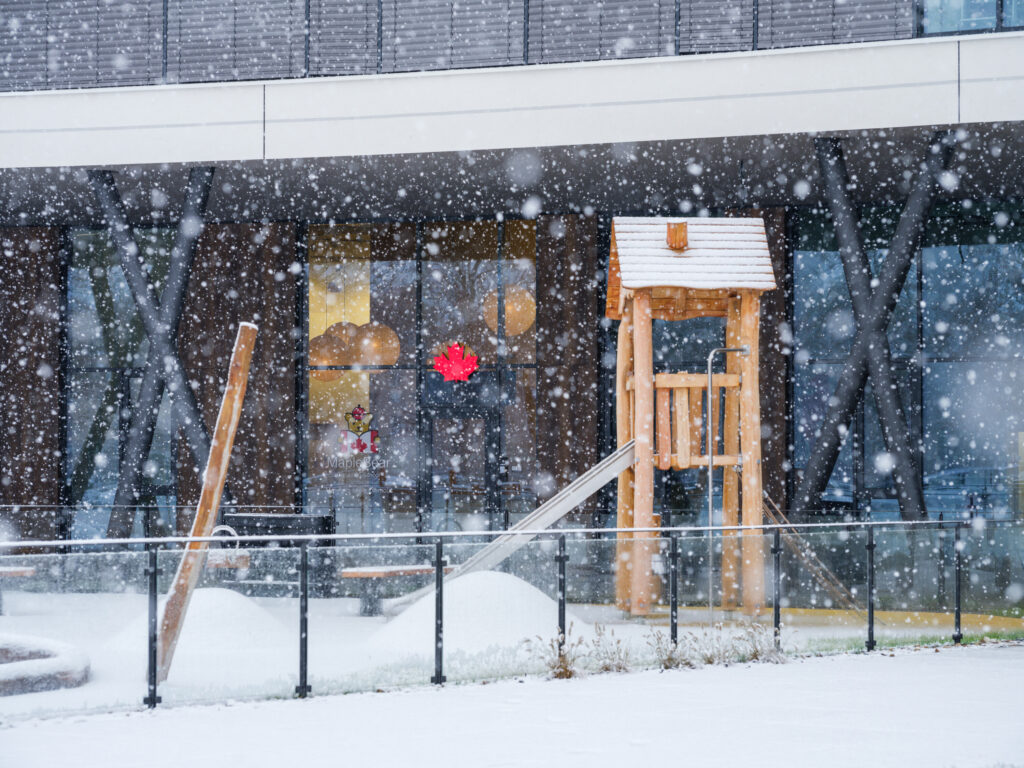
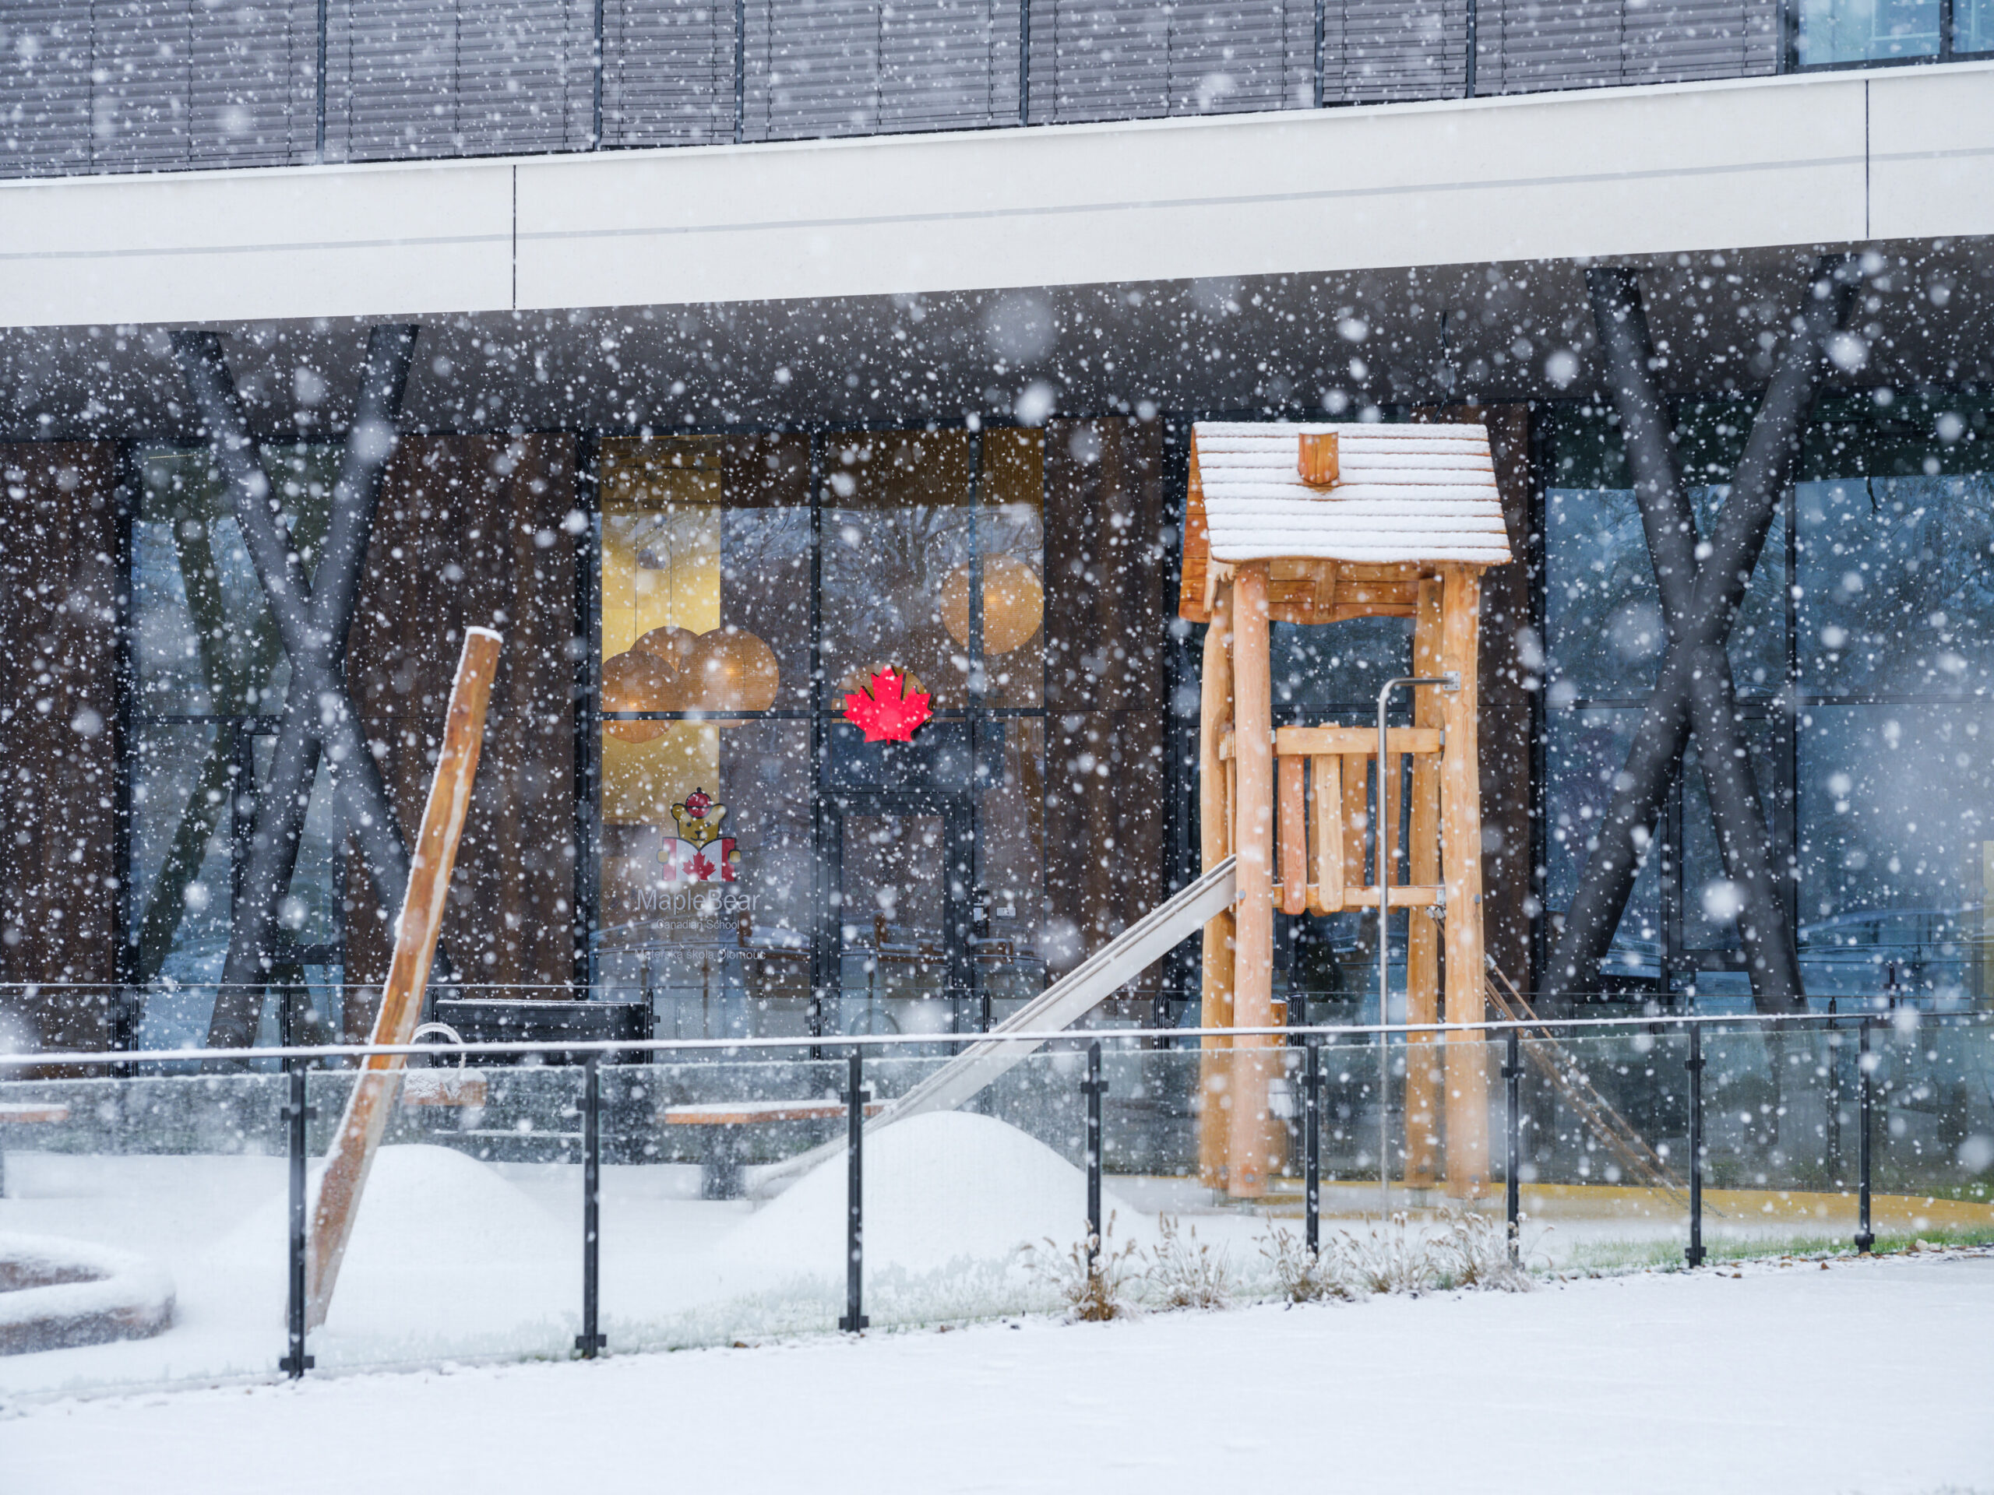
View of the school's exterior and wooden playground structure during a snowfall, with the glowing red Maple Bear logo visible through the glass.
©Studio Flusser

Kindergarten Olomouc

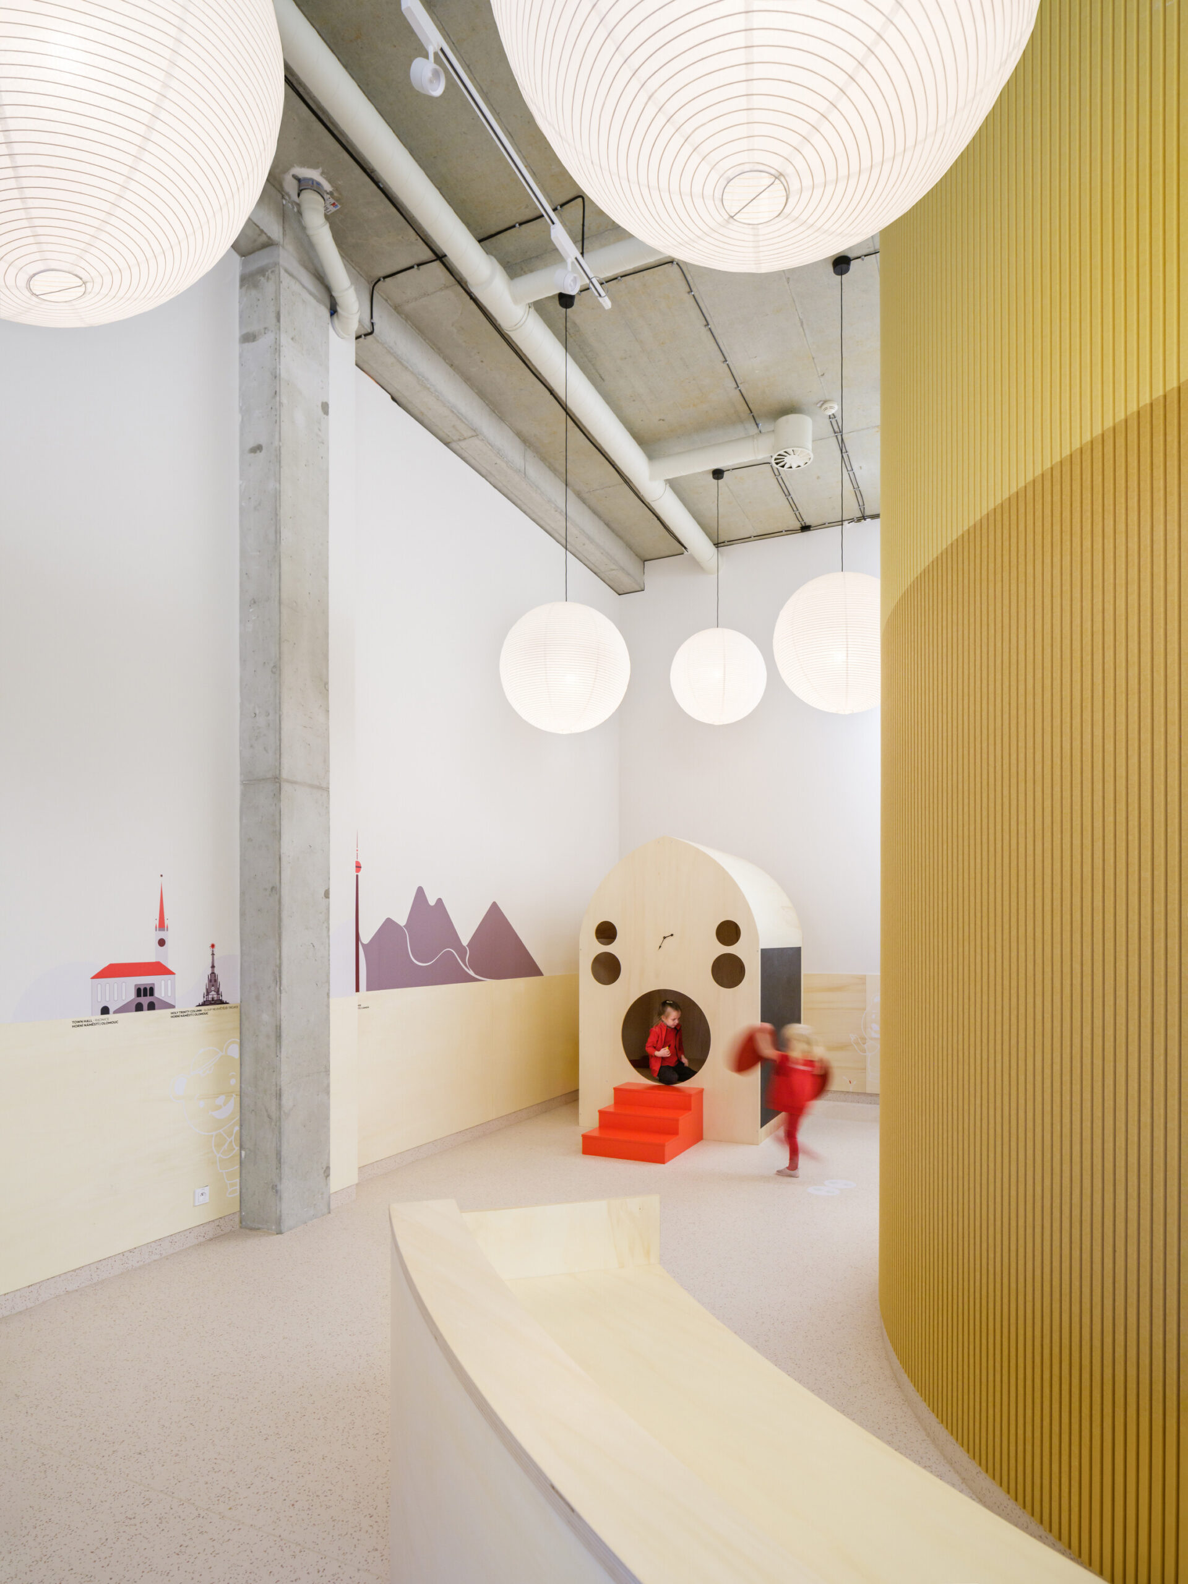
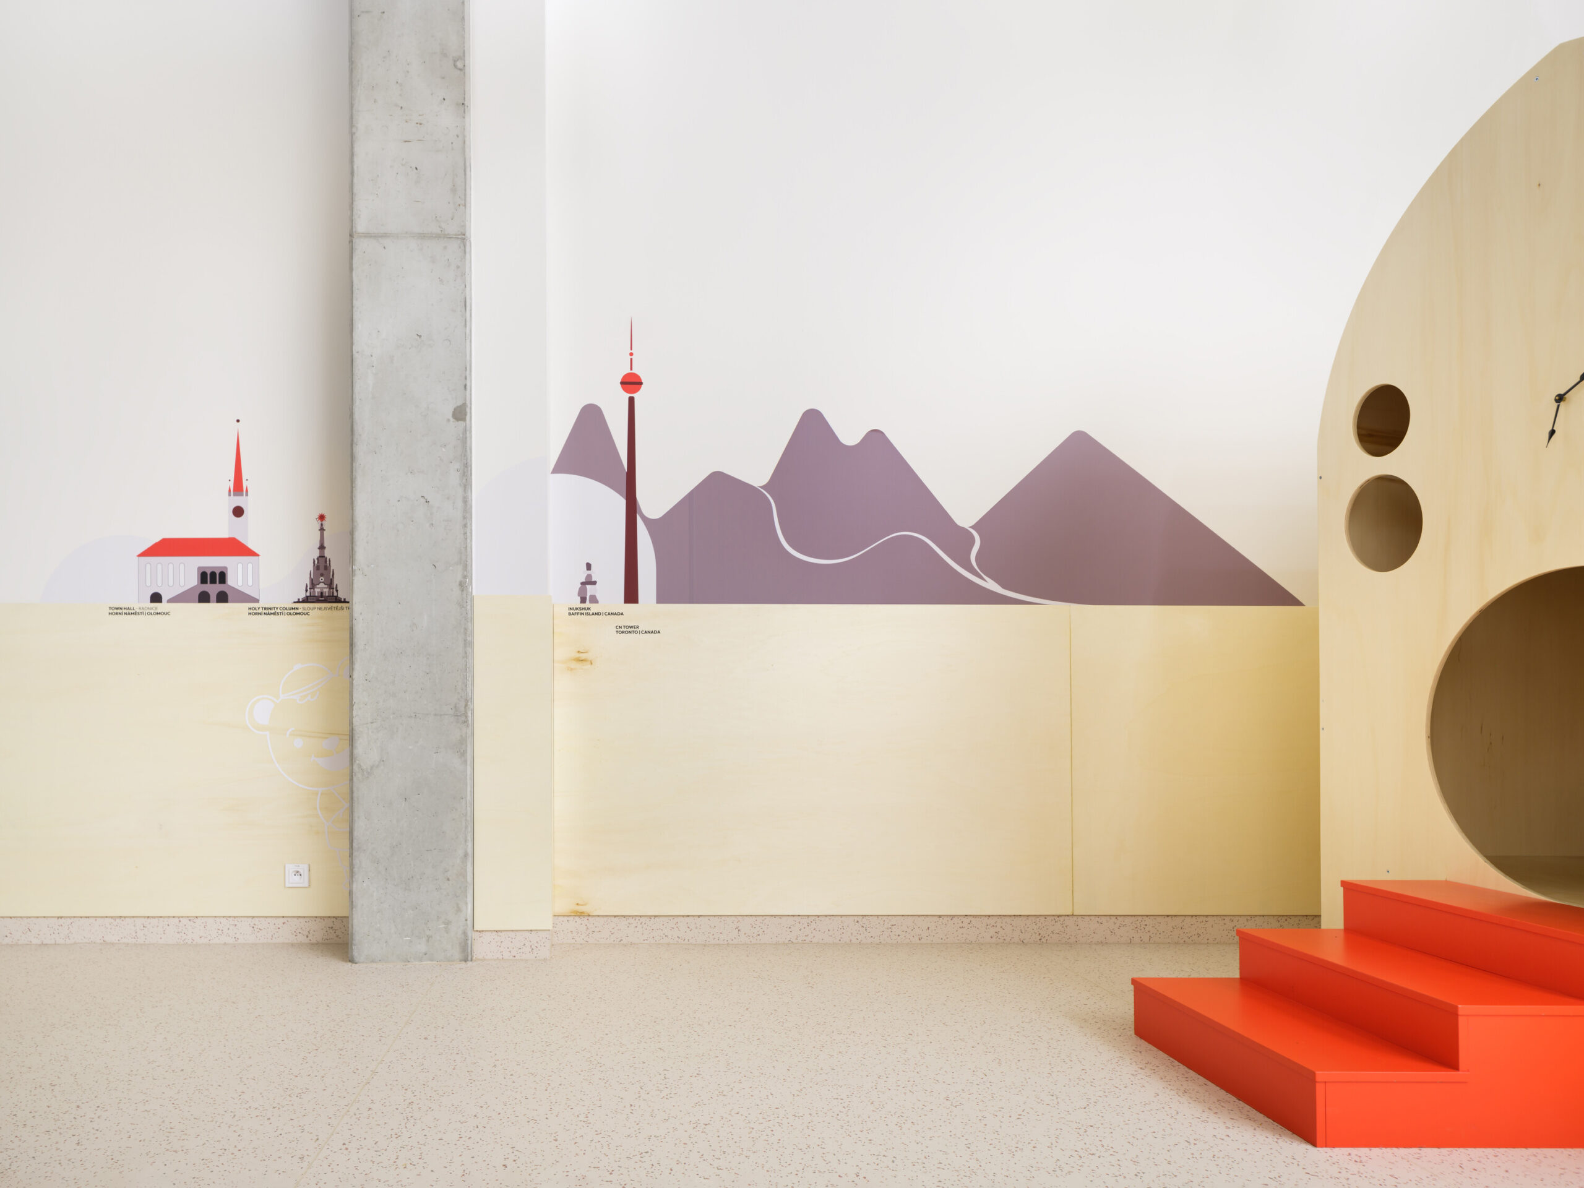
The layout of the kindergarten places the classrooms to the illuminated perimeter of the multifunctional building of the Olomouc BEA Centre so that a central space—the hall—is situated in the middle. This solution virtually eliminated the institute of a single-purpose corridor in favor of a multifunctional space.
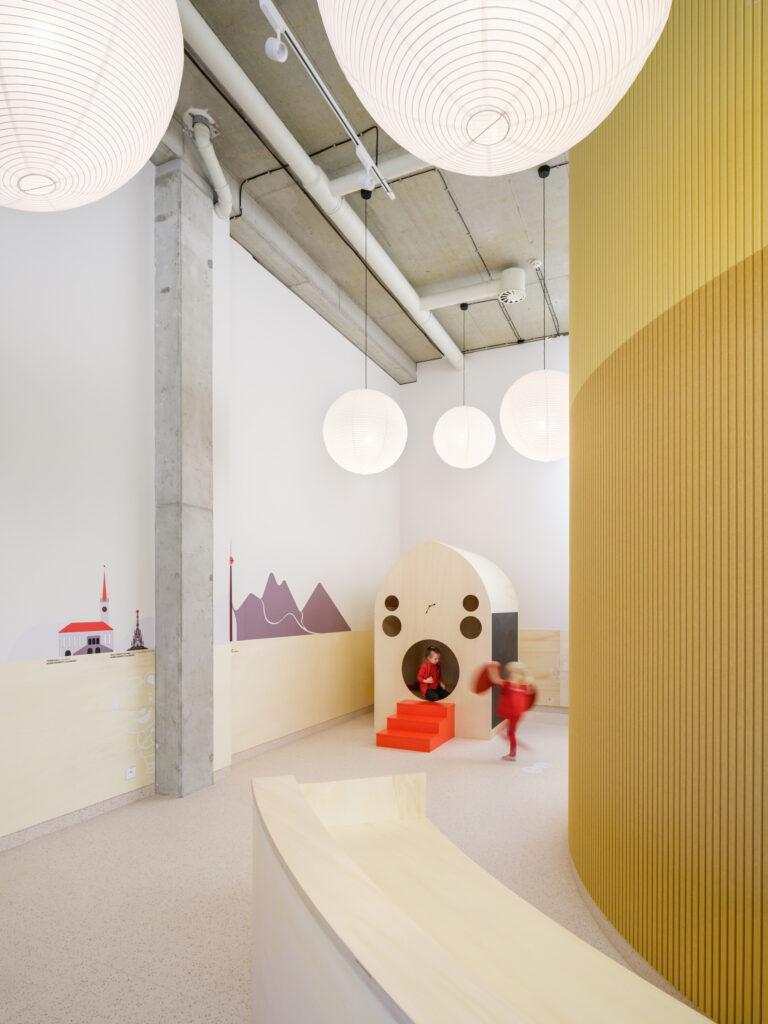
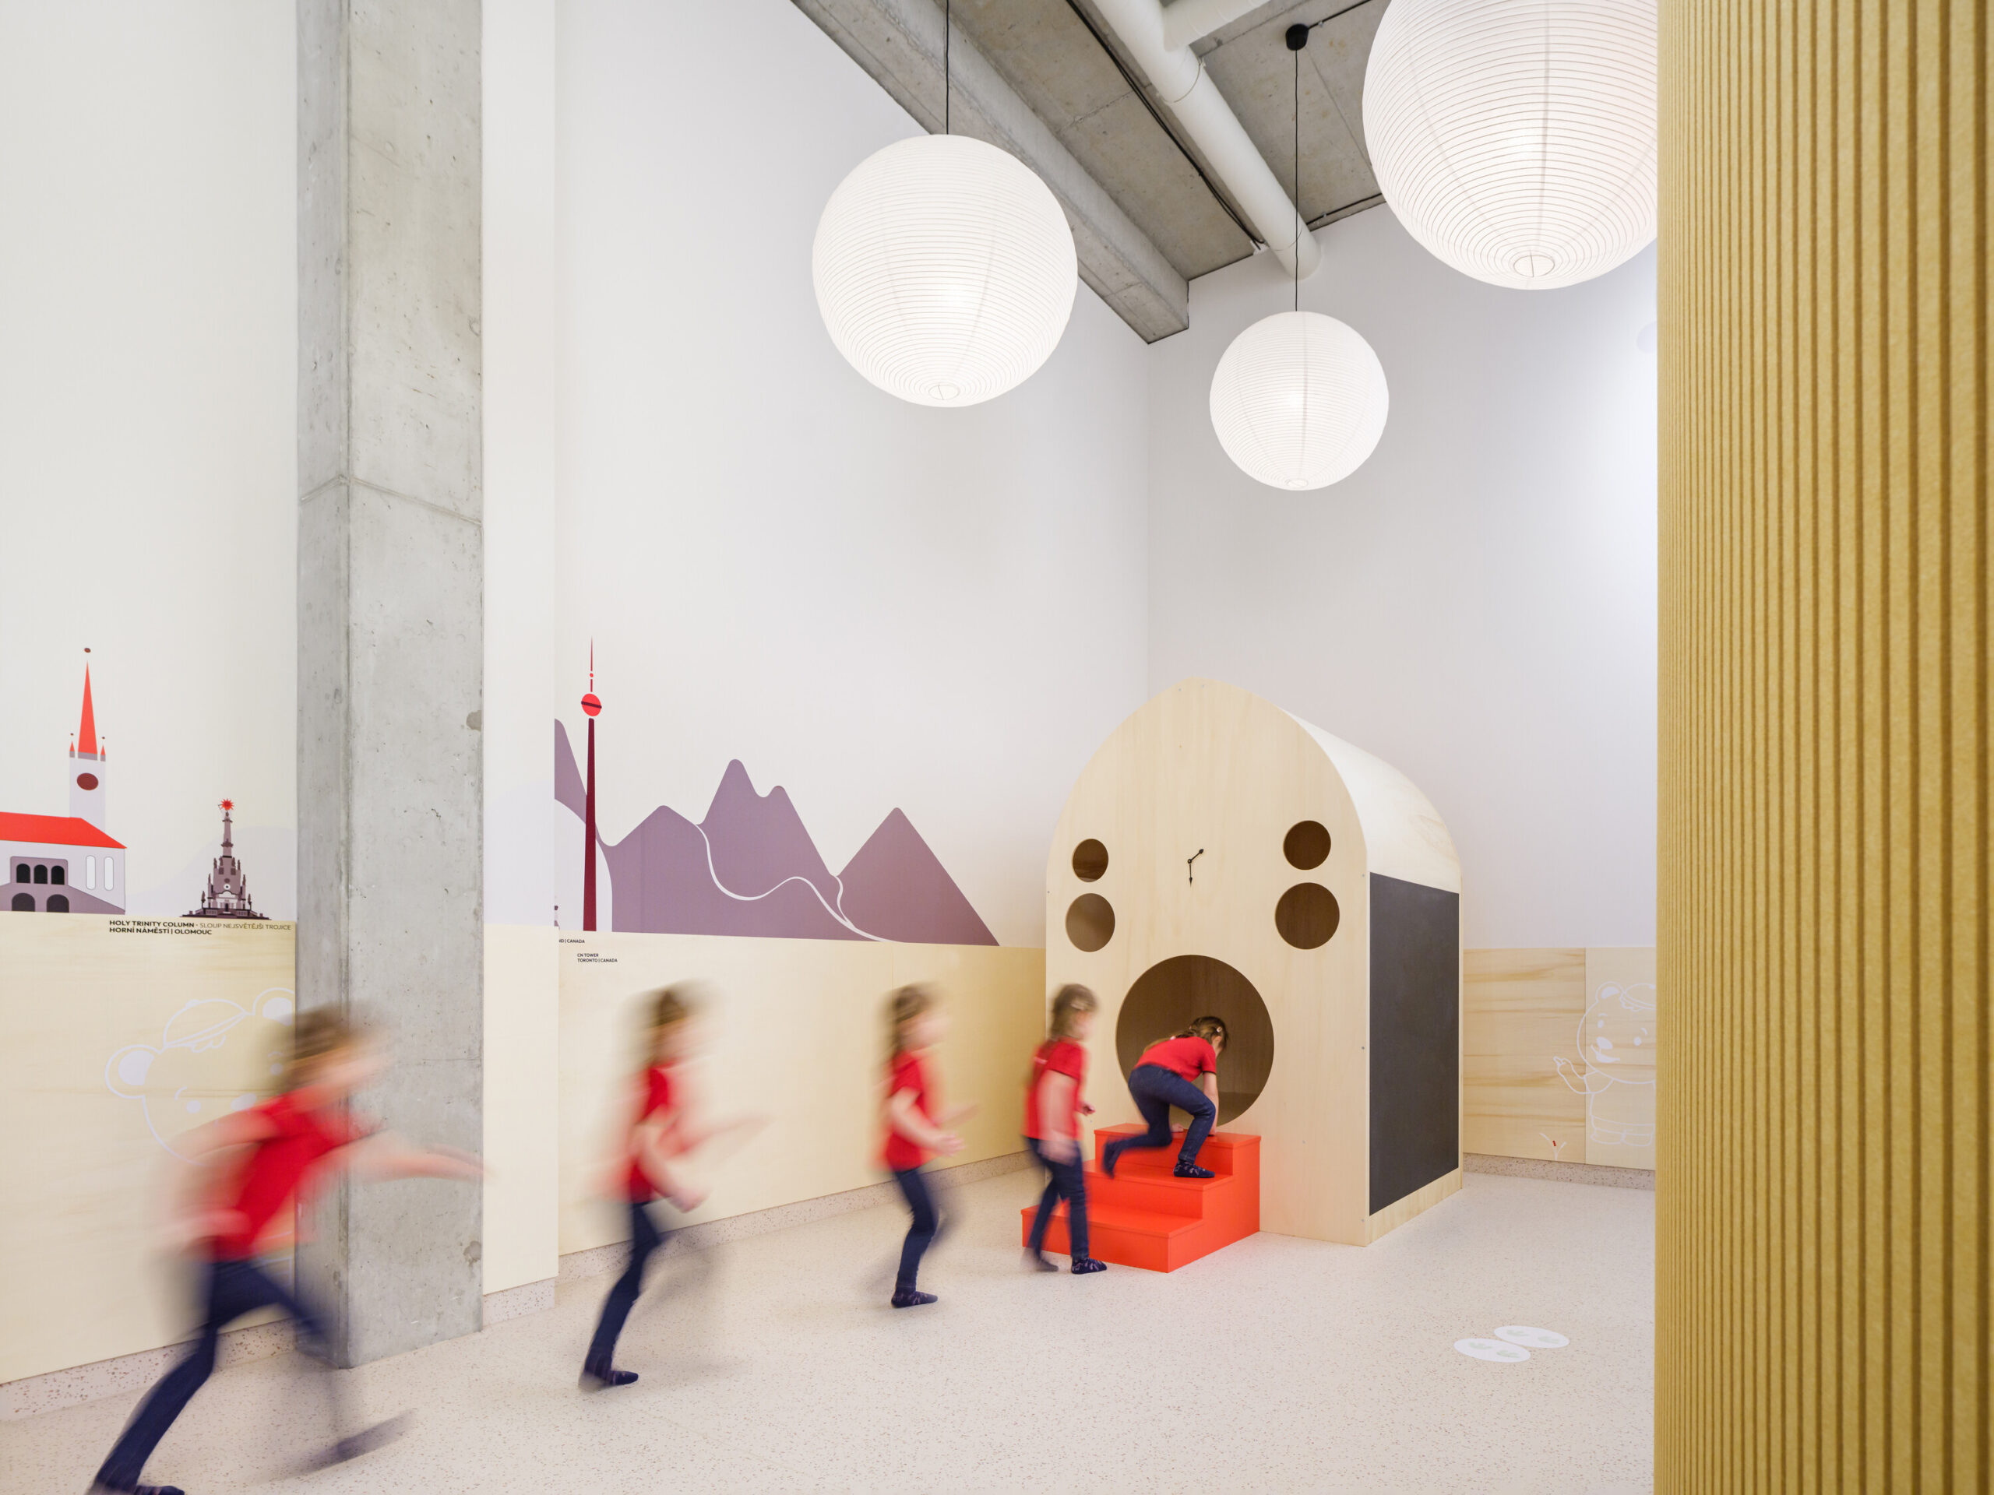
A wooden playhouse structure with circular openings and red steps located in the central hall, with city-themed graphics on the background wall.
©Studio Flusser

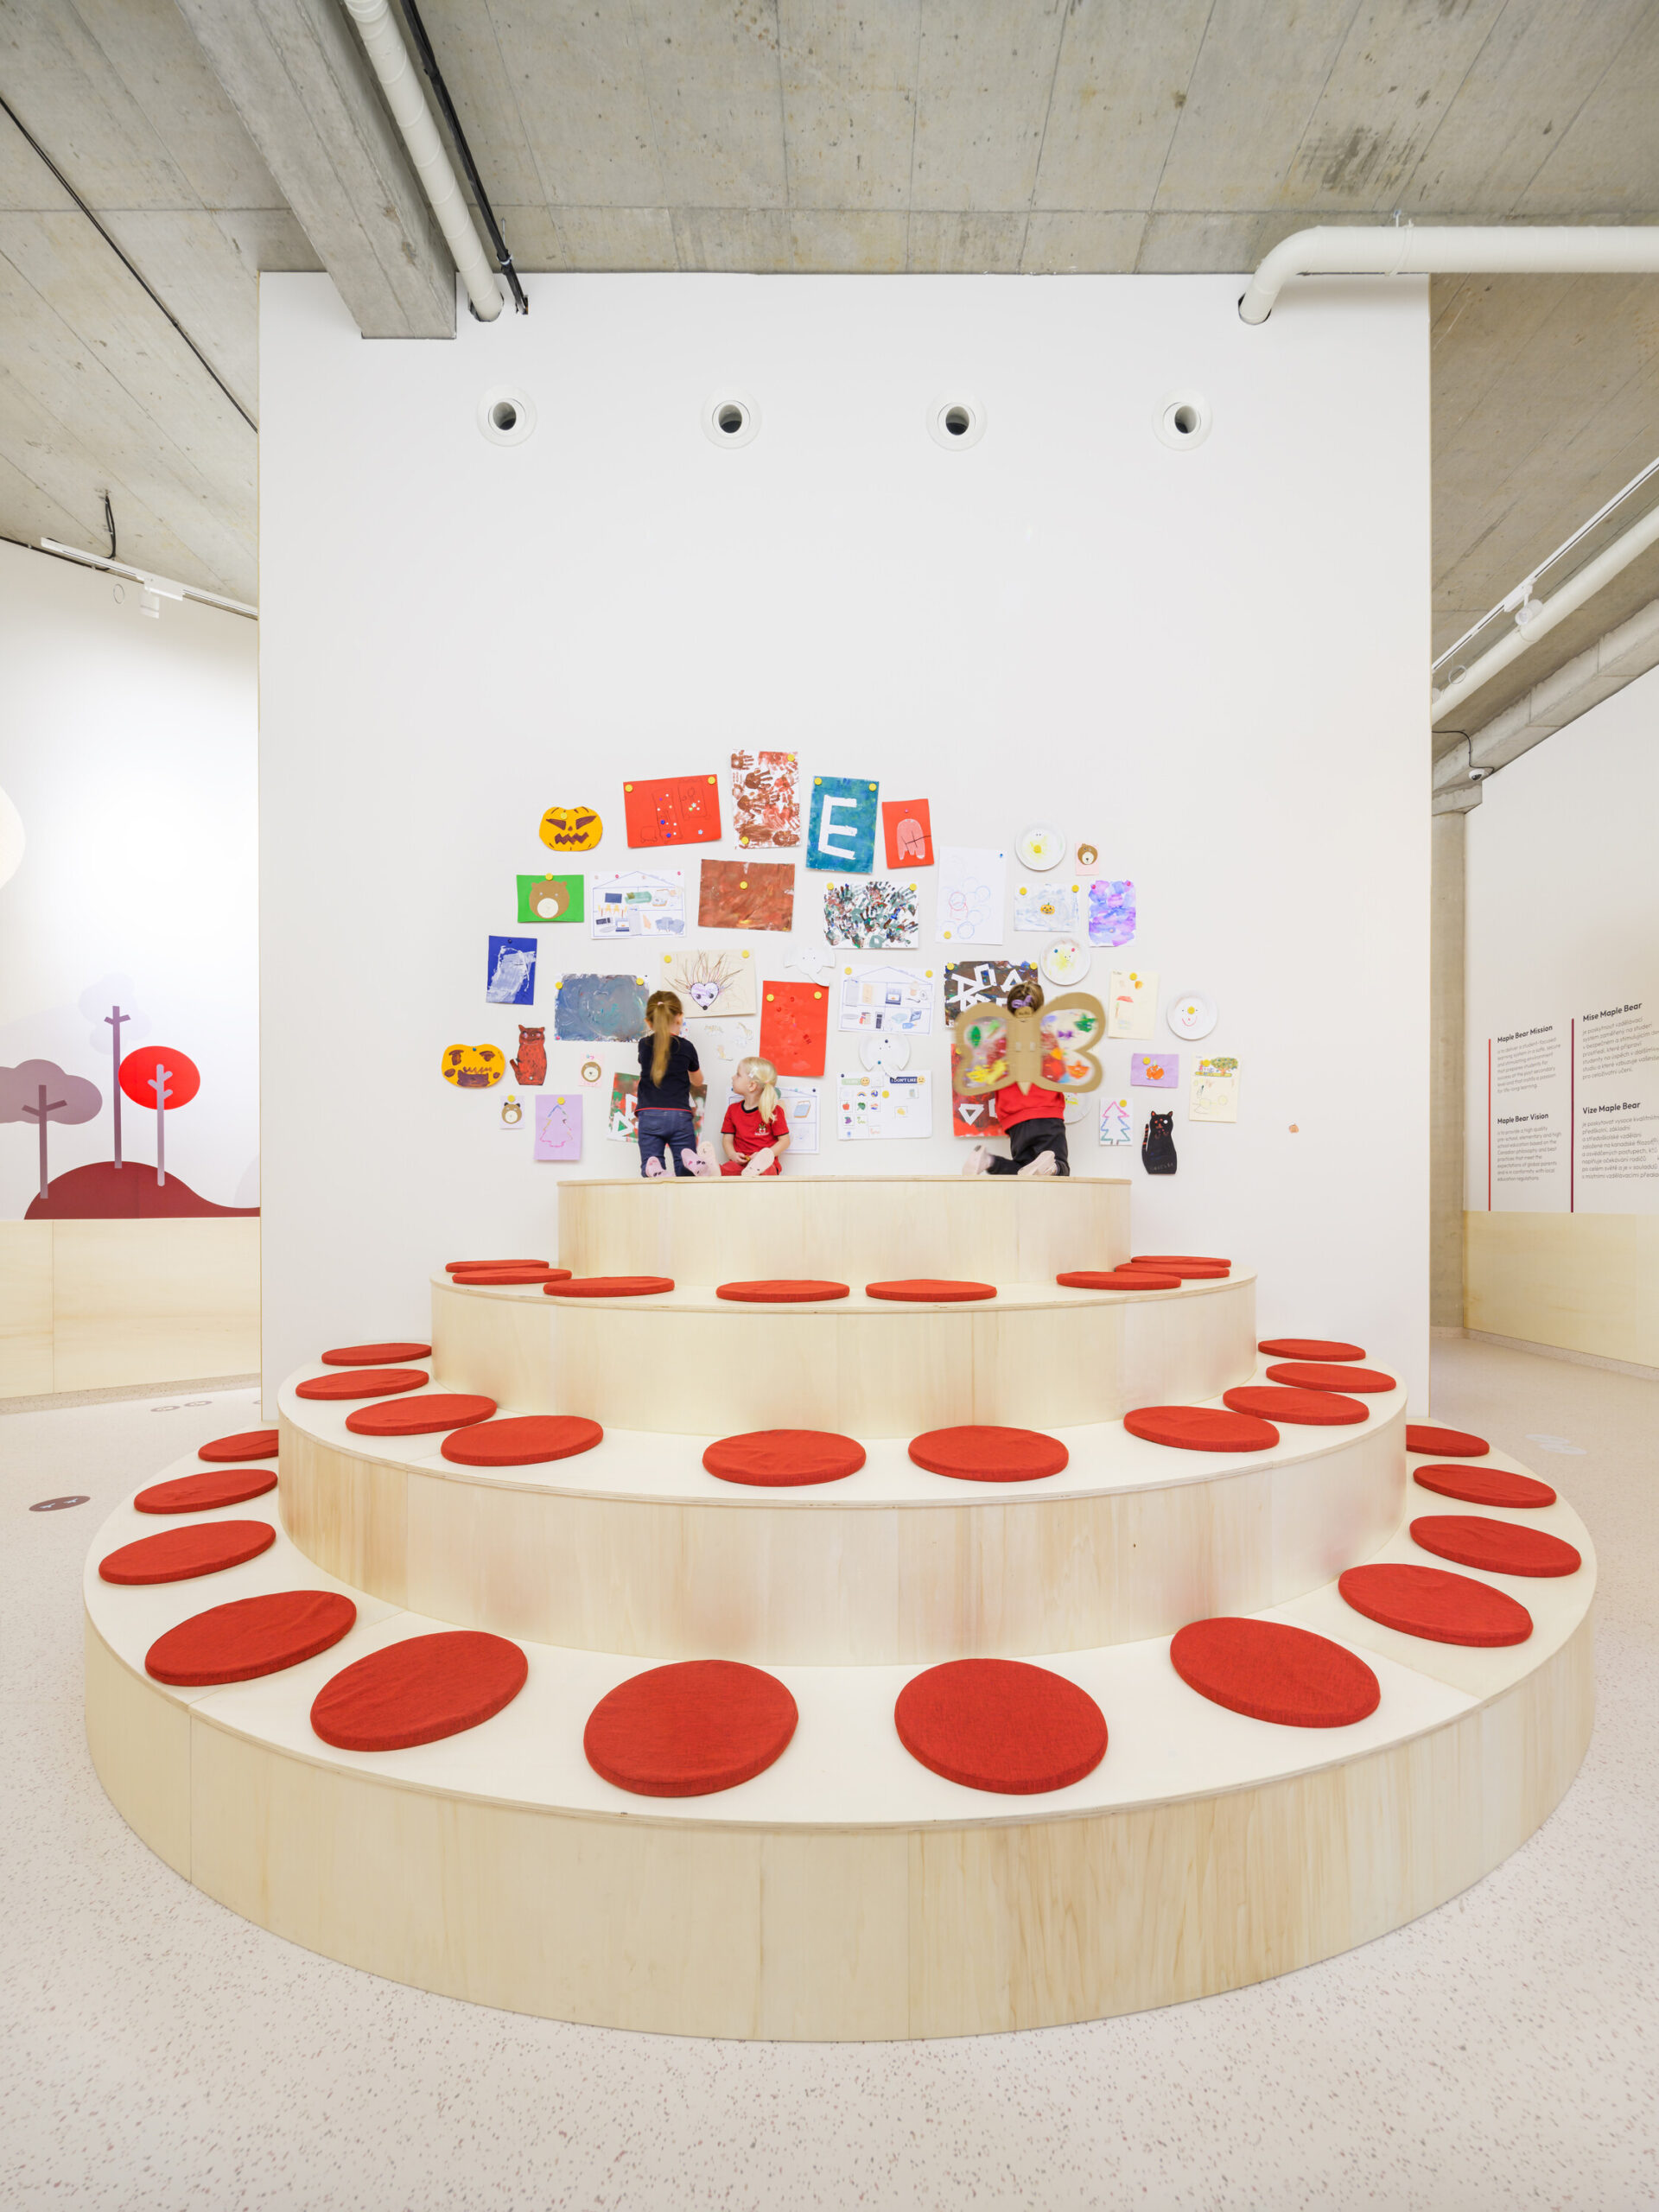
The central hall provides space for children and parents. The lobby, an indoor playground, a small amphitheater, and a relaxed seating area with a library and toys were placed in the hall.
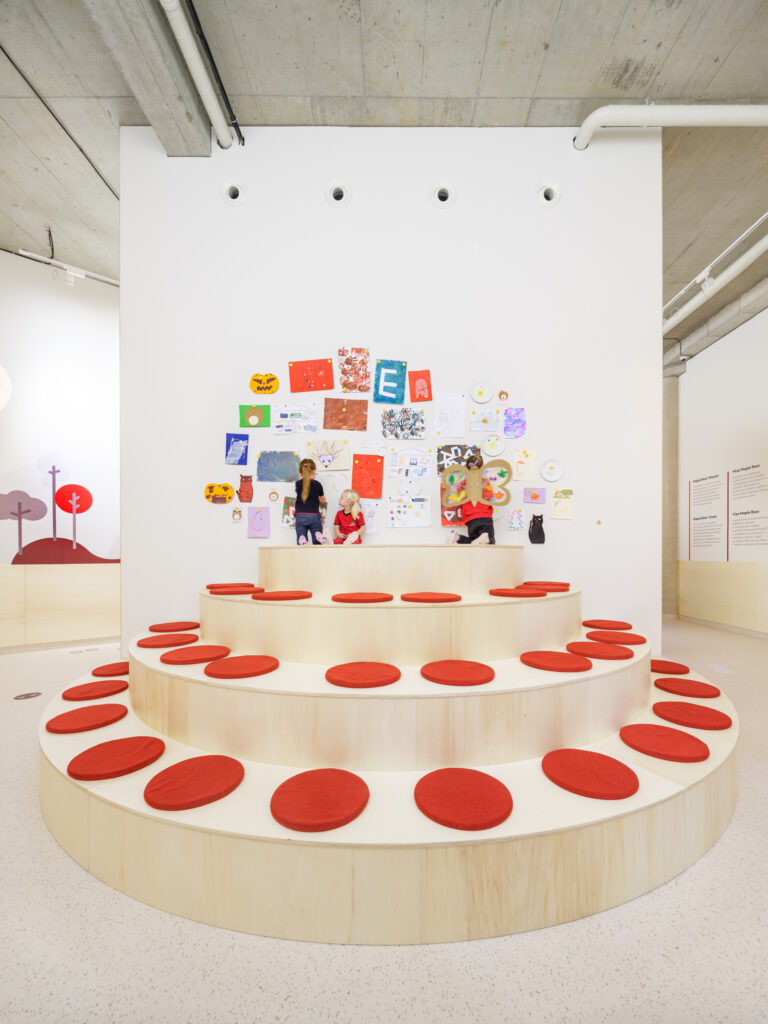
Children sitting on the wooden amphitheater steps below a large wall covered in colorful student drawings and crafts.
©Studio Flusser

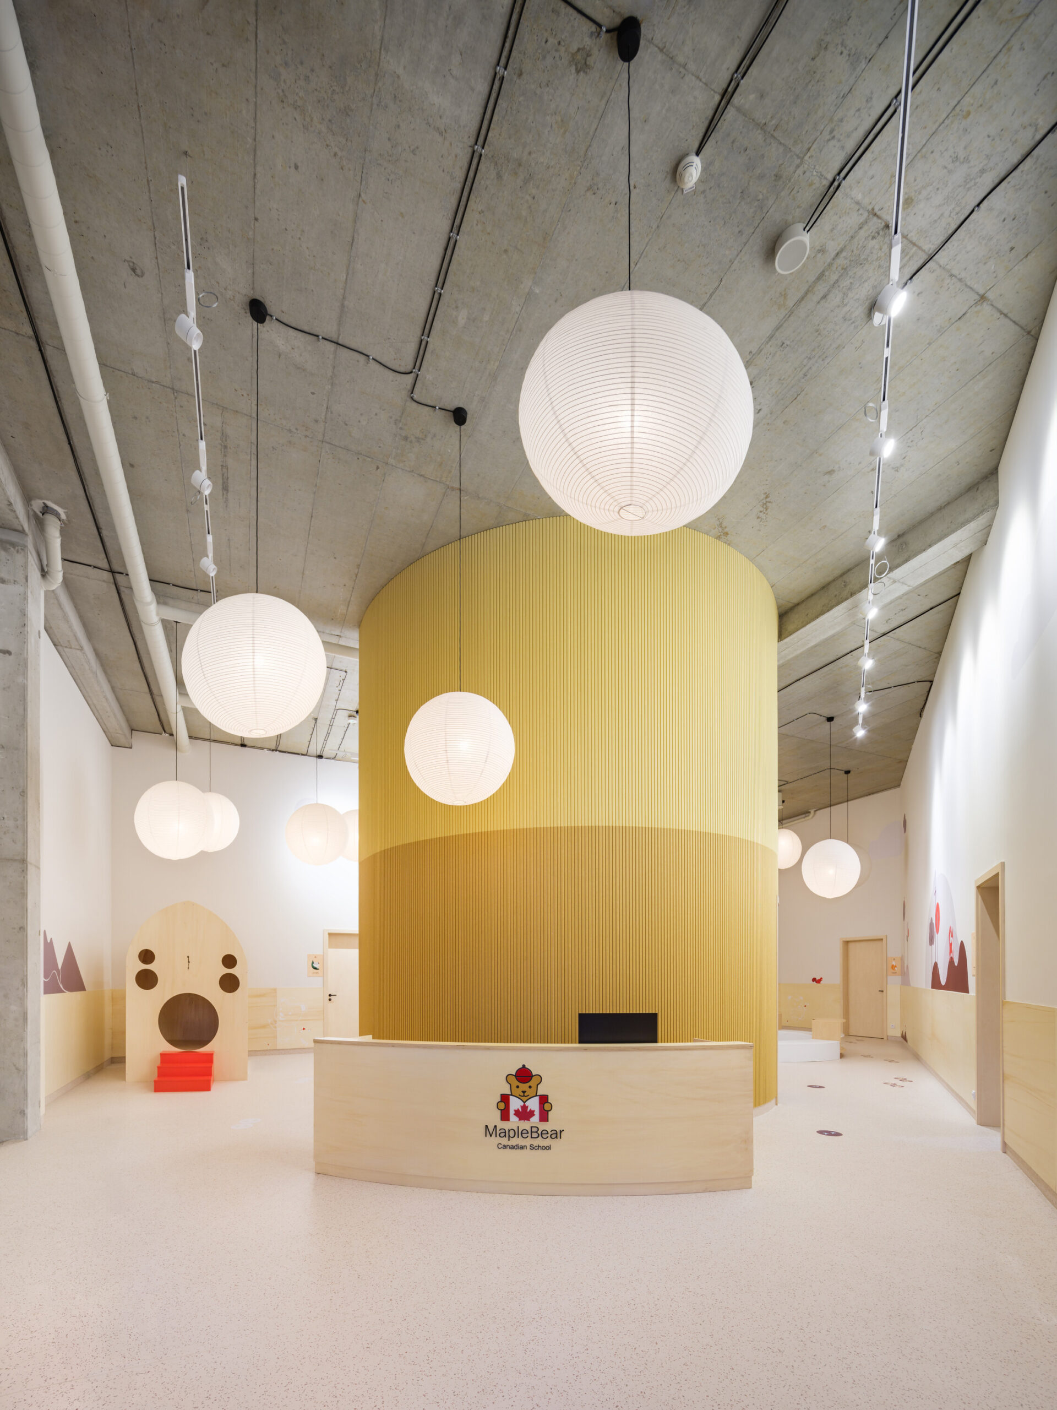
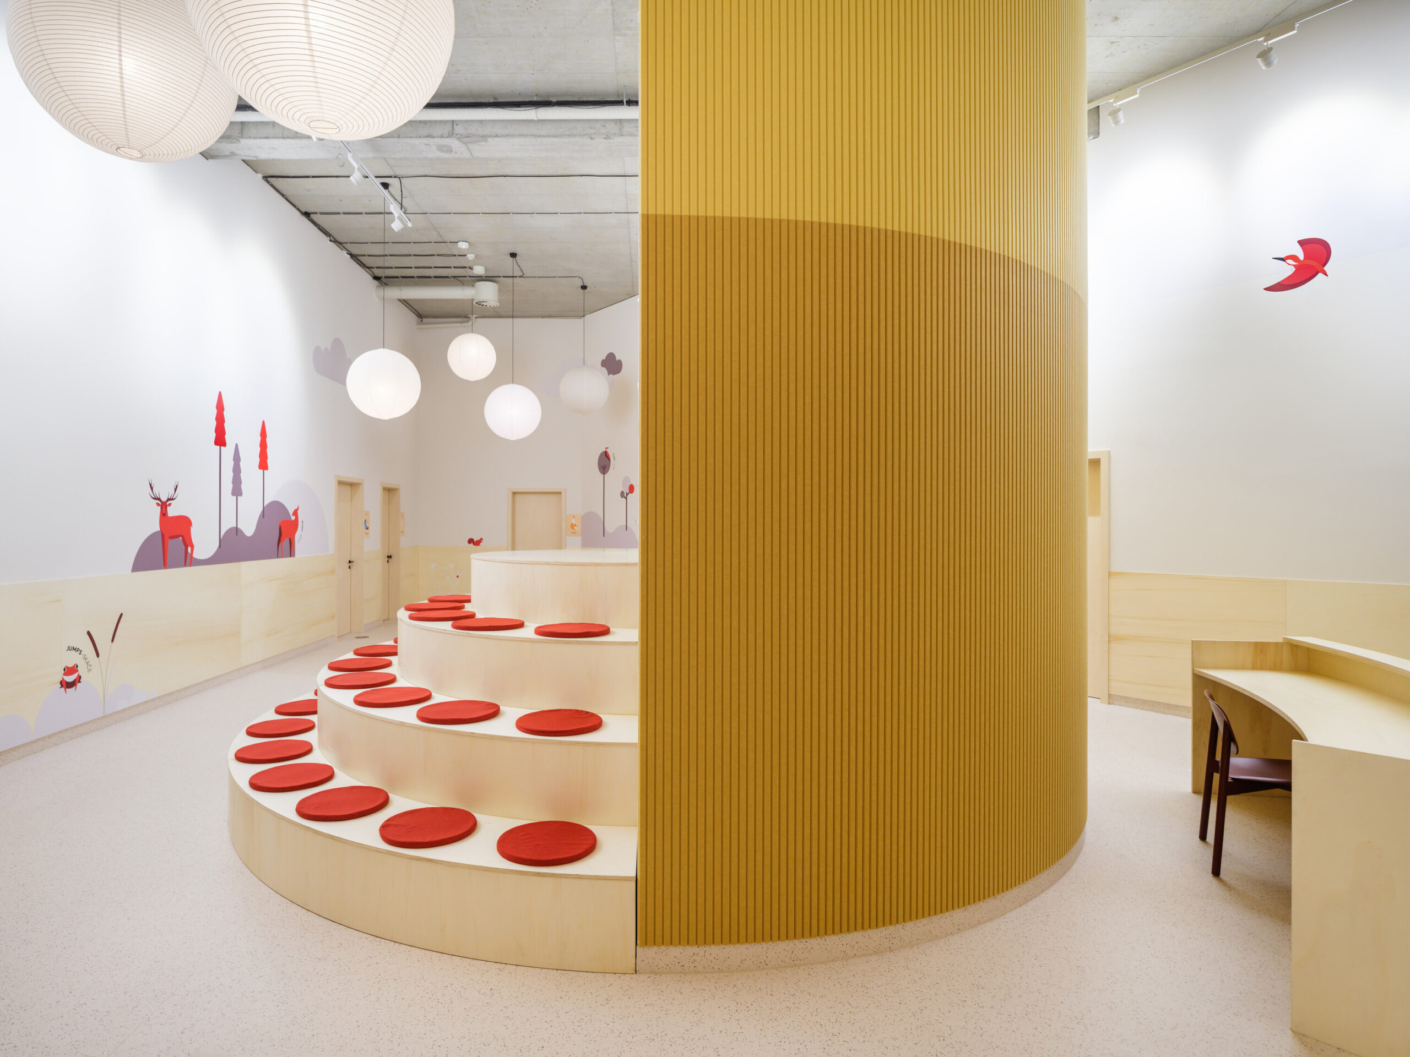
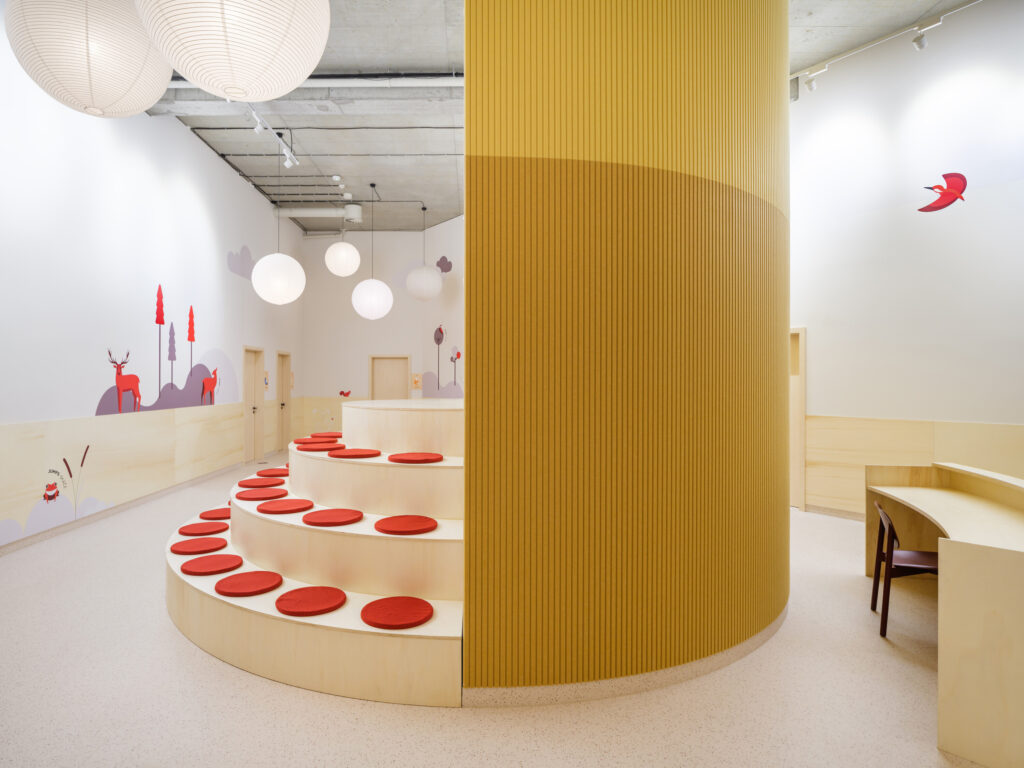
The cylindrical volume of the meeting room forms a visual landmark of the space. The different classrooms are thematically separated, which is conveyed through the design of the furniture, the color scheme, and the graphics on the walls.
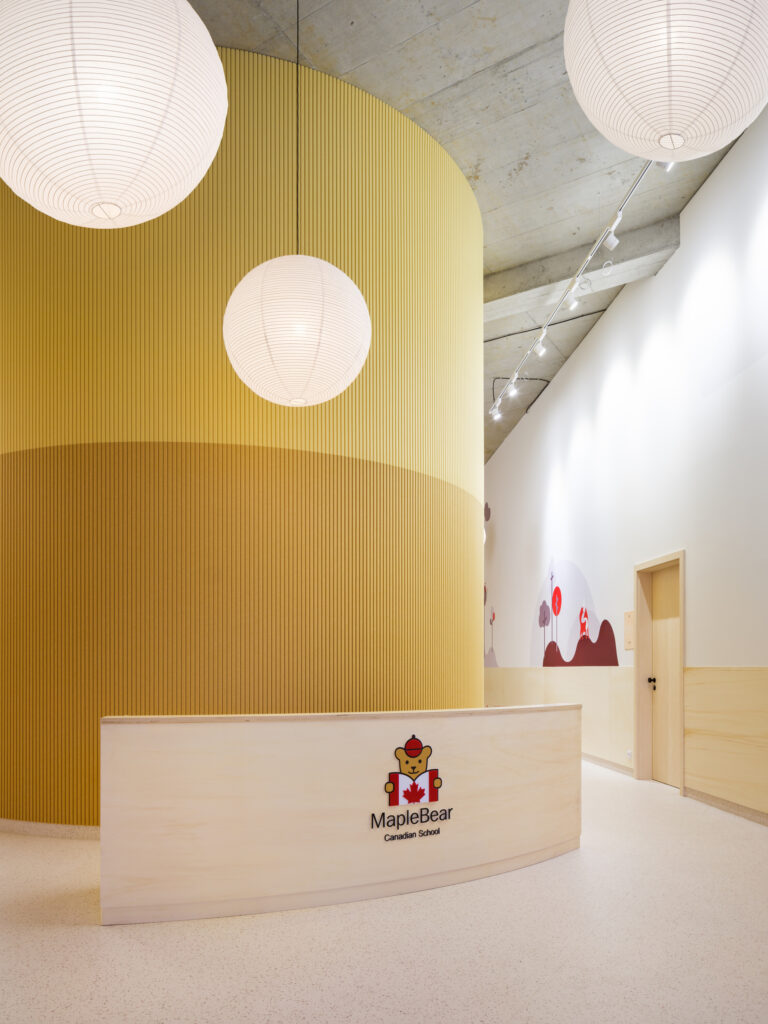
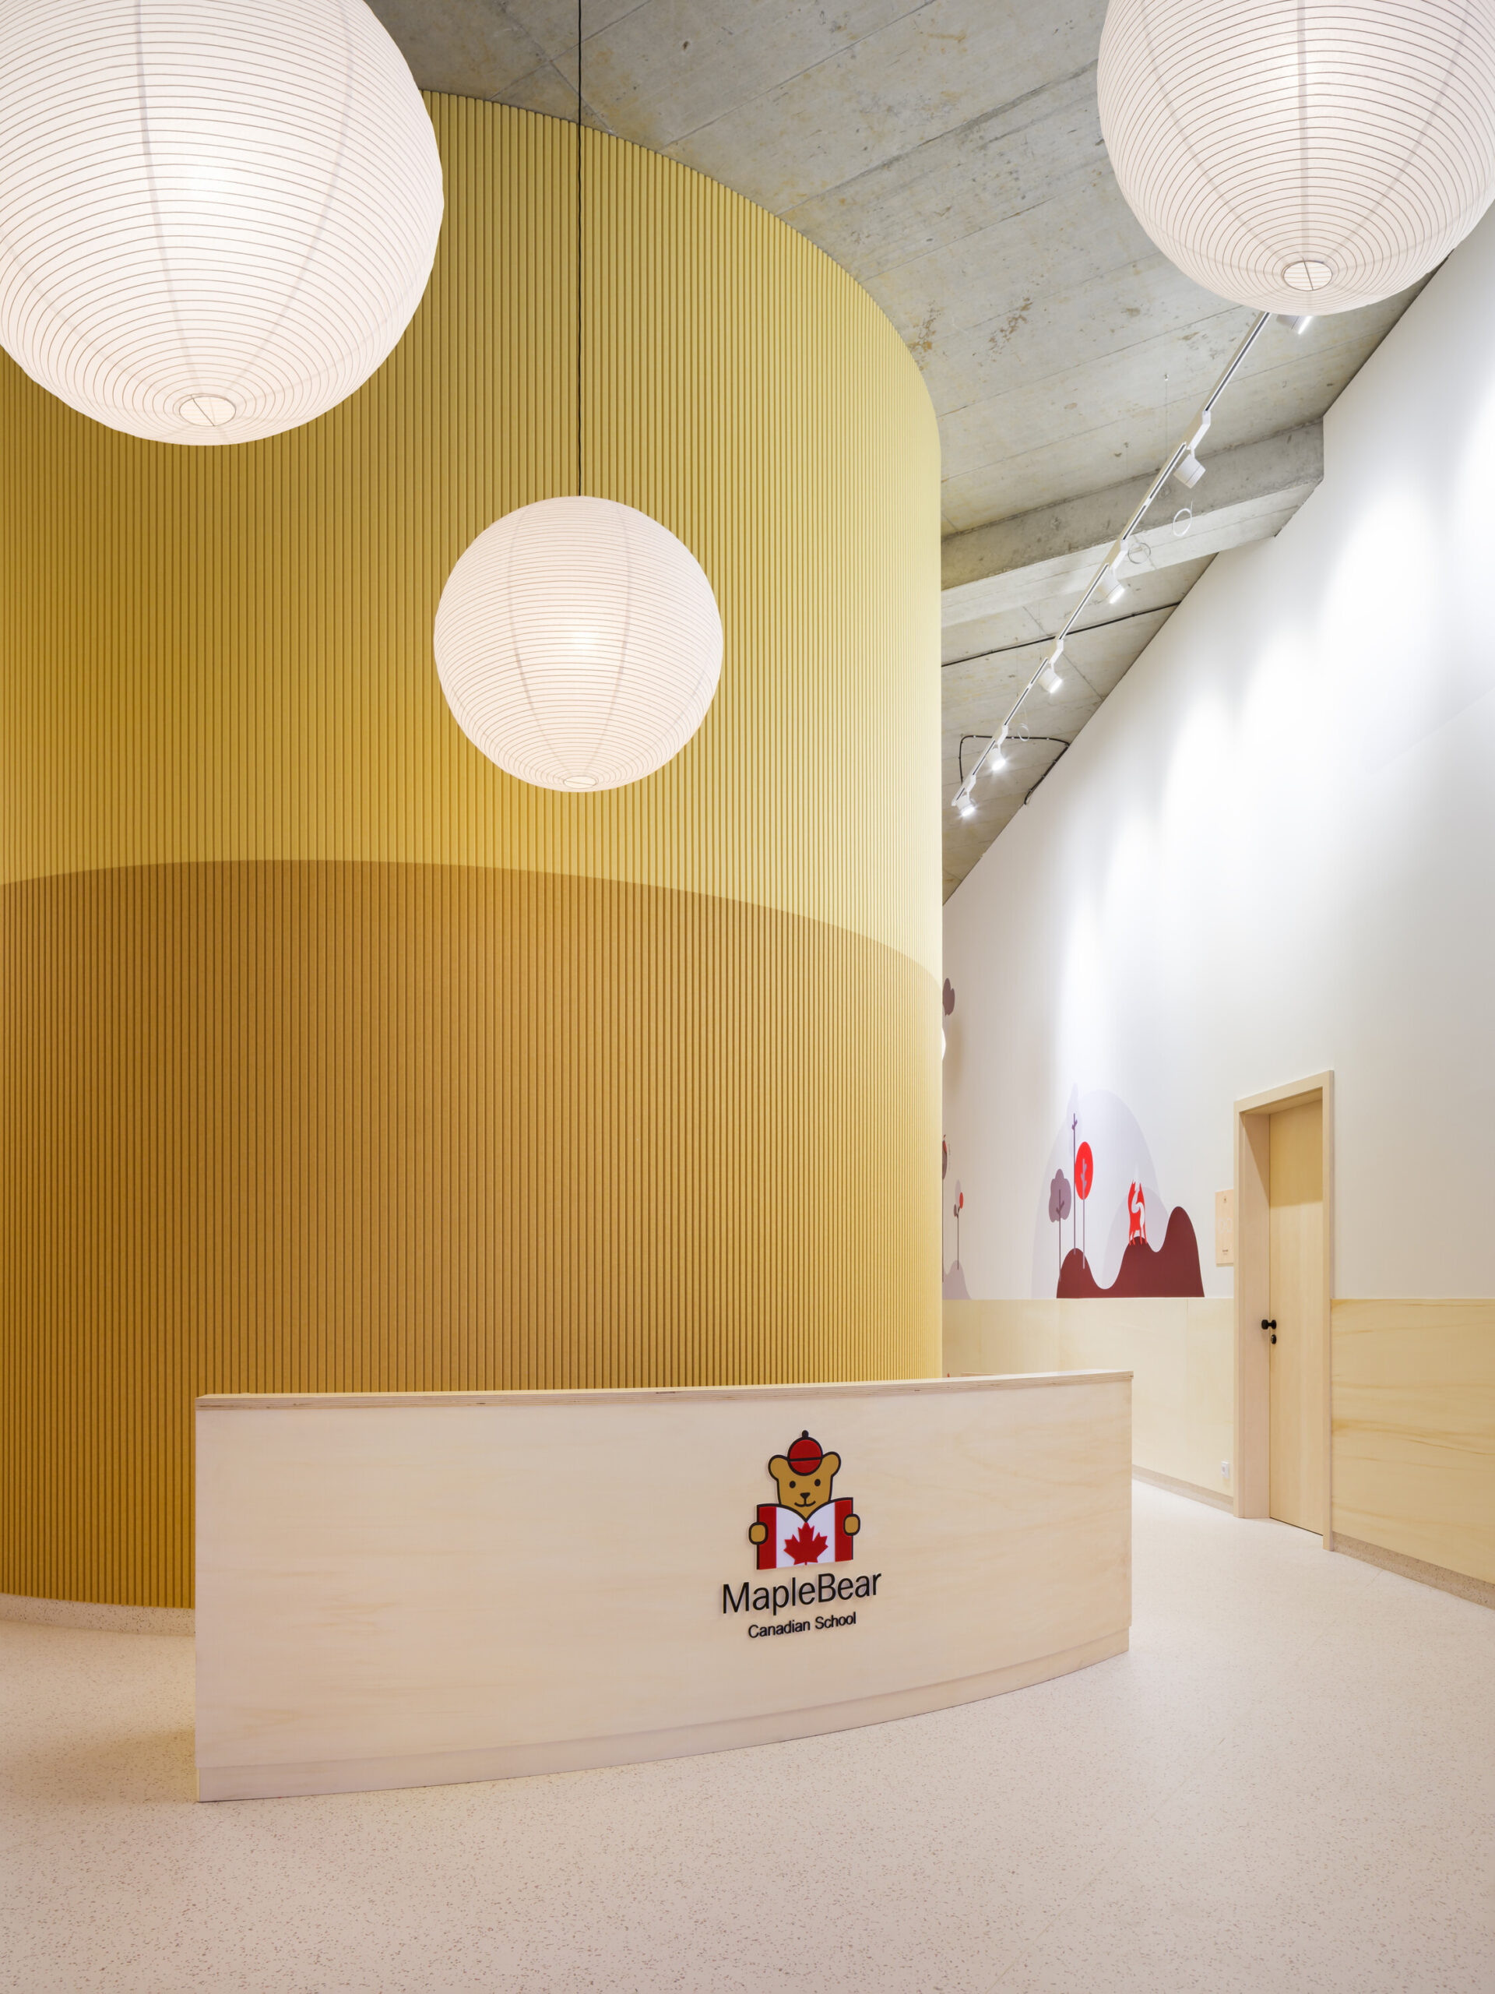
 A curved wooden reception desk featuring the Maple Bear logo, set against a tall yellow acoustic wall and globe lights.
©Studio Flusser
A tiered wooden seating area with red circular cushions built around the base of the yellow cylindrical meeting room.
©Studio Flusser

Elementary School Brno

The Brno primary school is a fit-out of the ZET office building in the Nová Zbrojovka development area. A reference to the original industrial character of the building is the central entrance hall elevated over two floors with exposed steel beams.
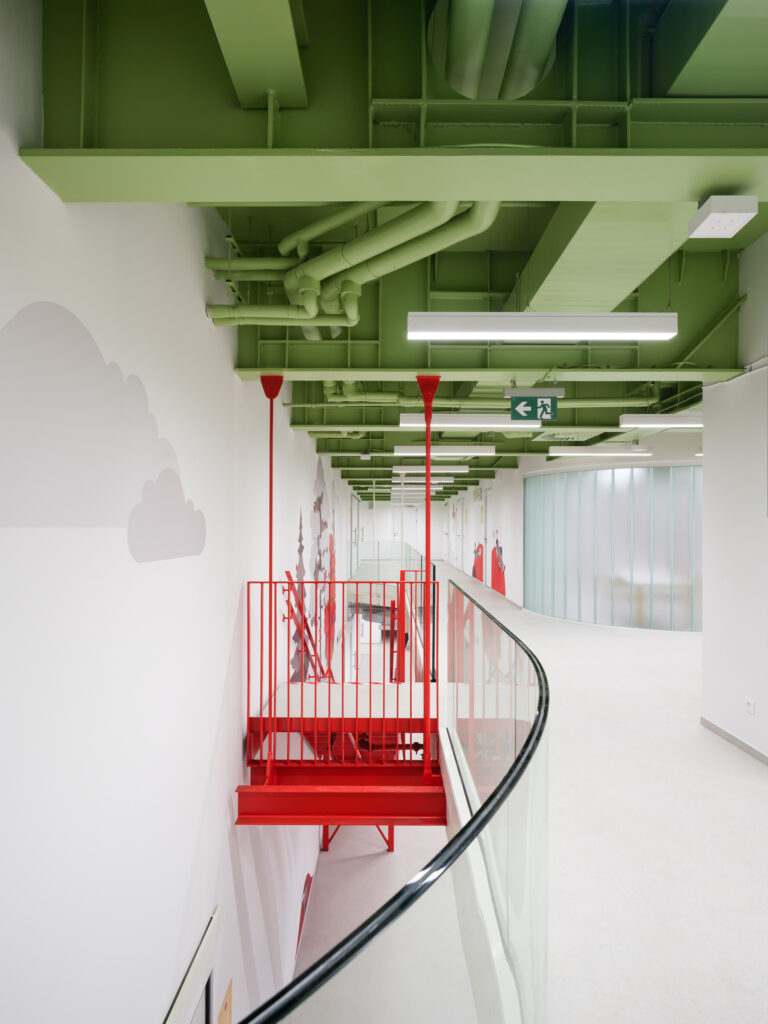
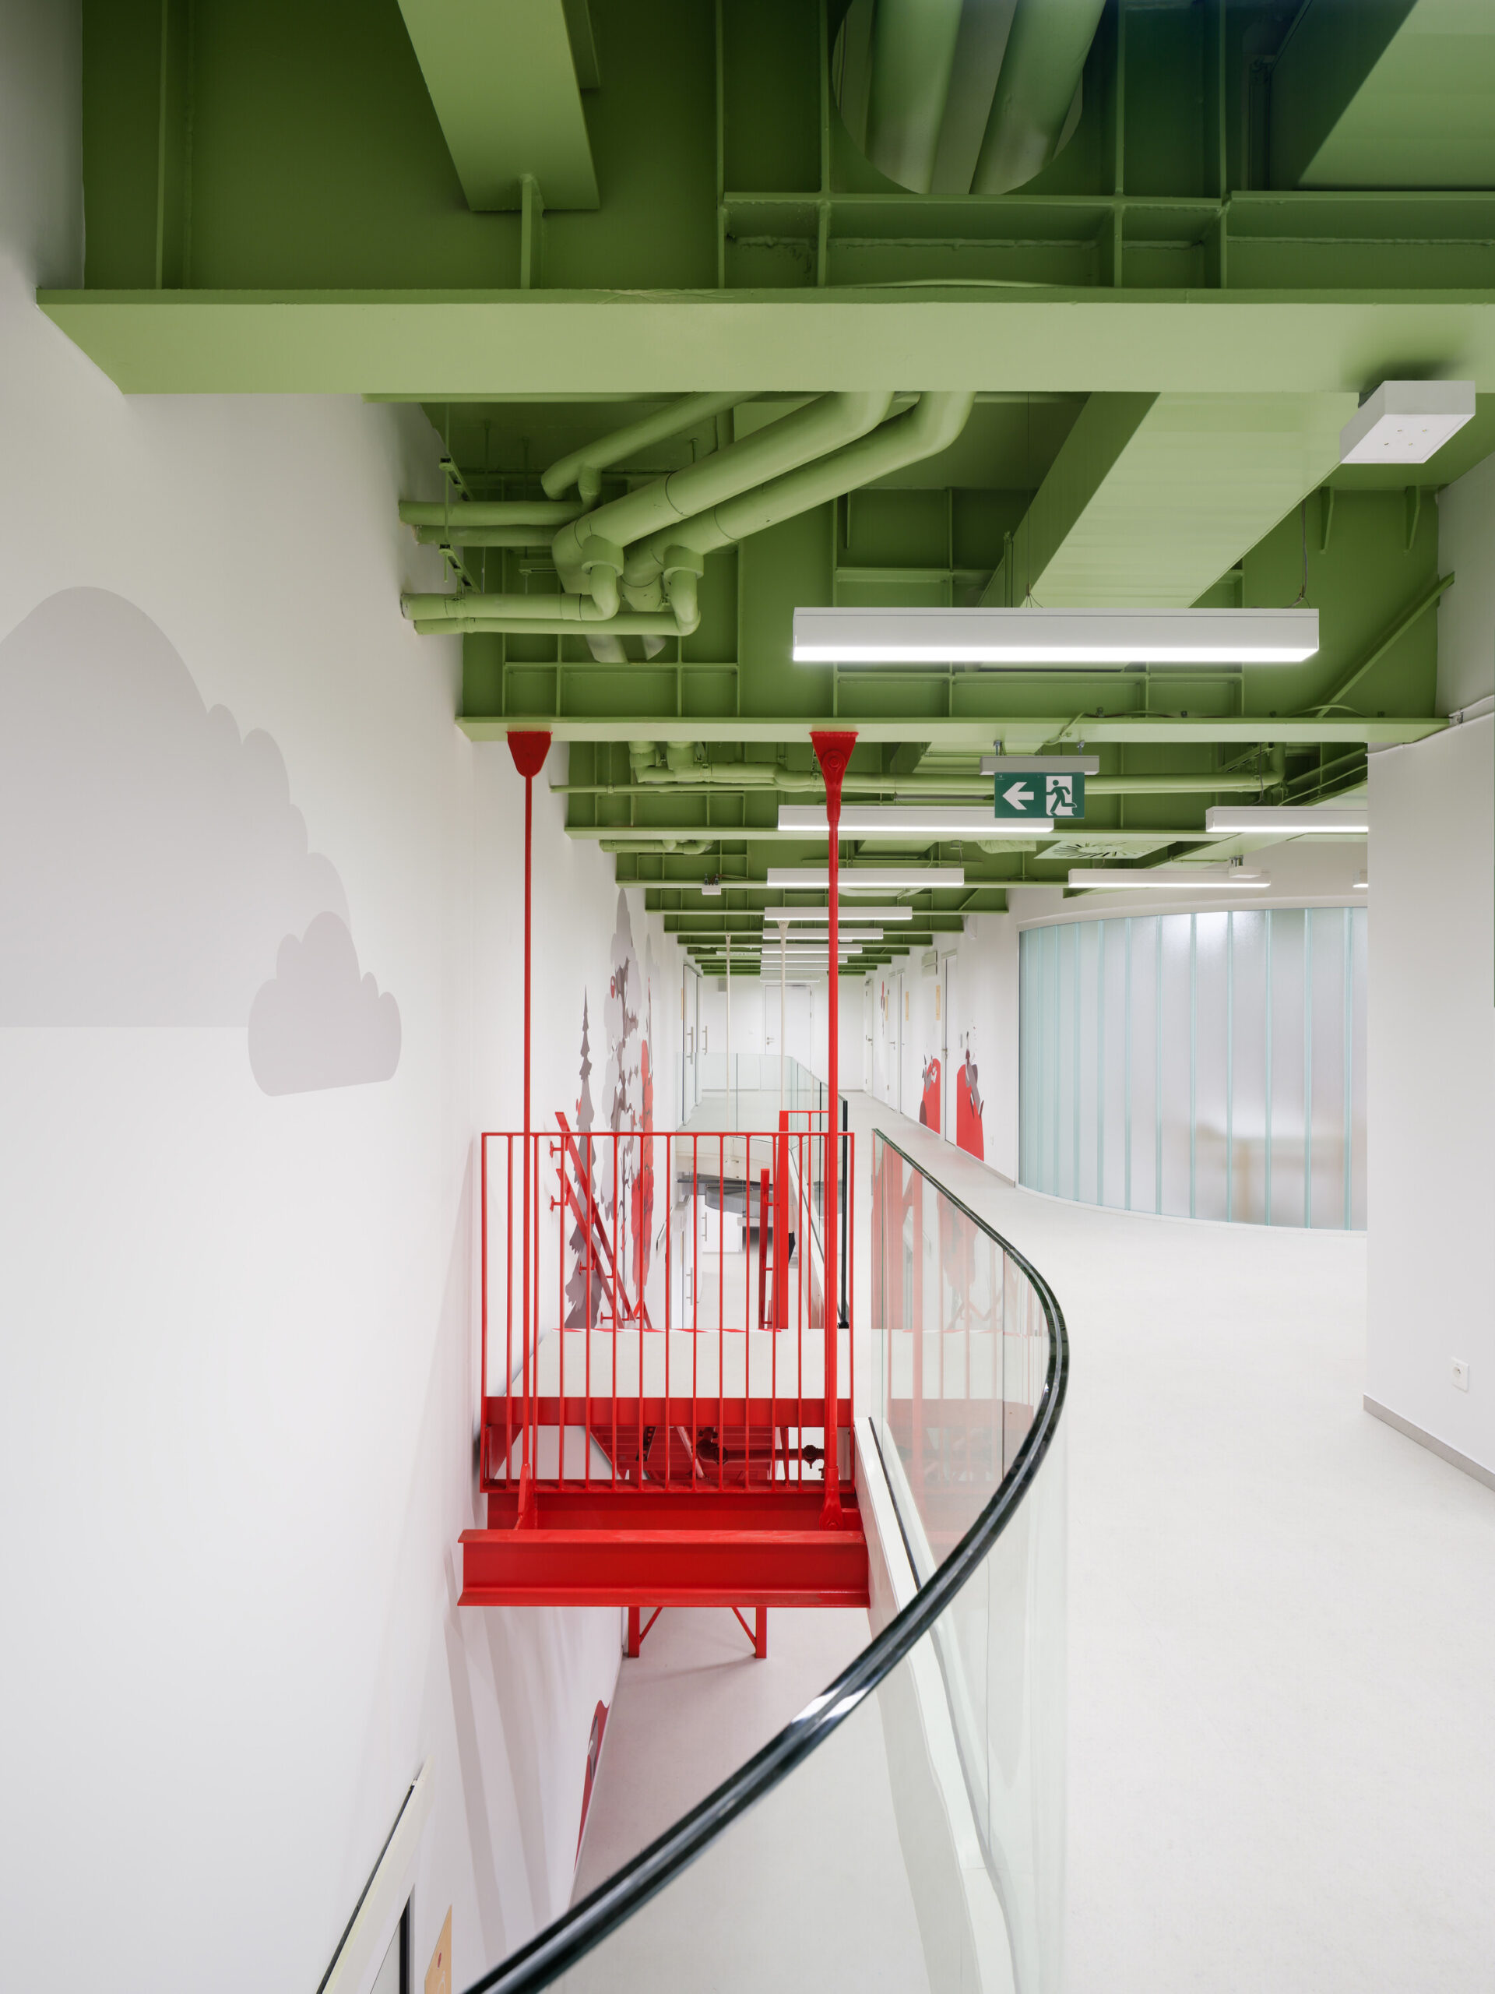
An elevated interior walkway with a glass railing and a green industrial ceiling with exposed pipes. A red steel staircase and mountain wall graphics are visible.
©Studio Flusser
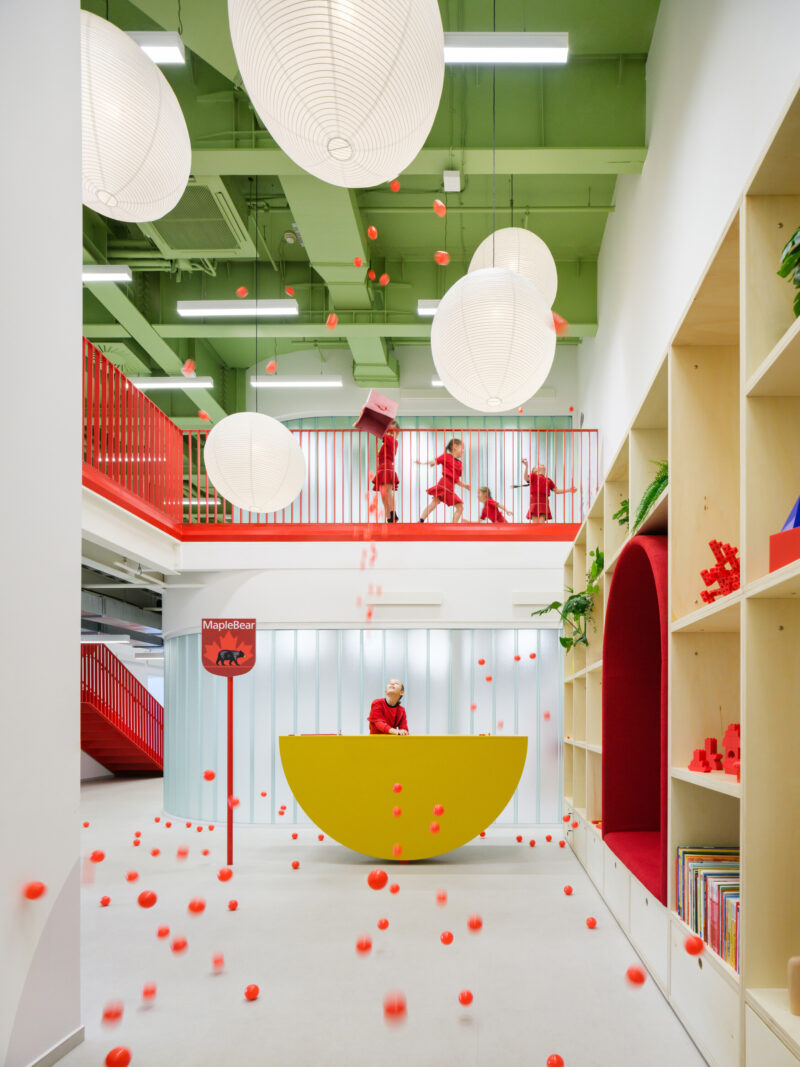
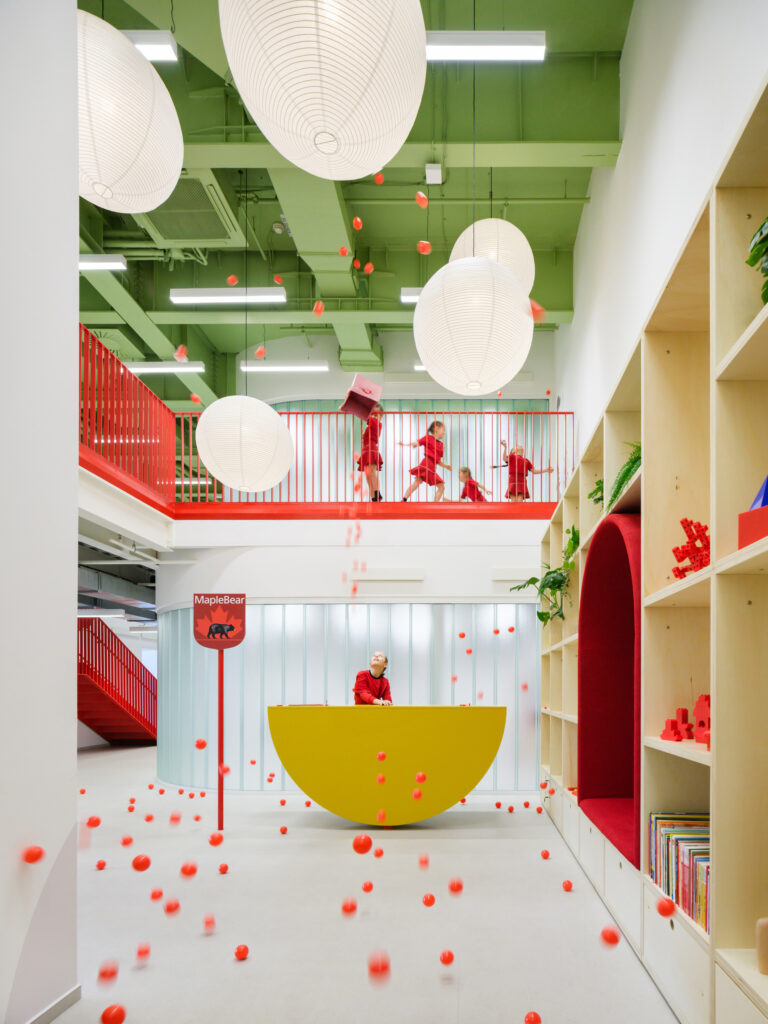
A wide view of the two-story entrance hall featuring exposed green steel beams, large white globe pendant lights, and a yellow semicircular reception desk.
©Studio Flusser

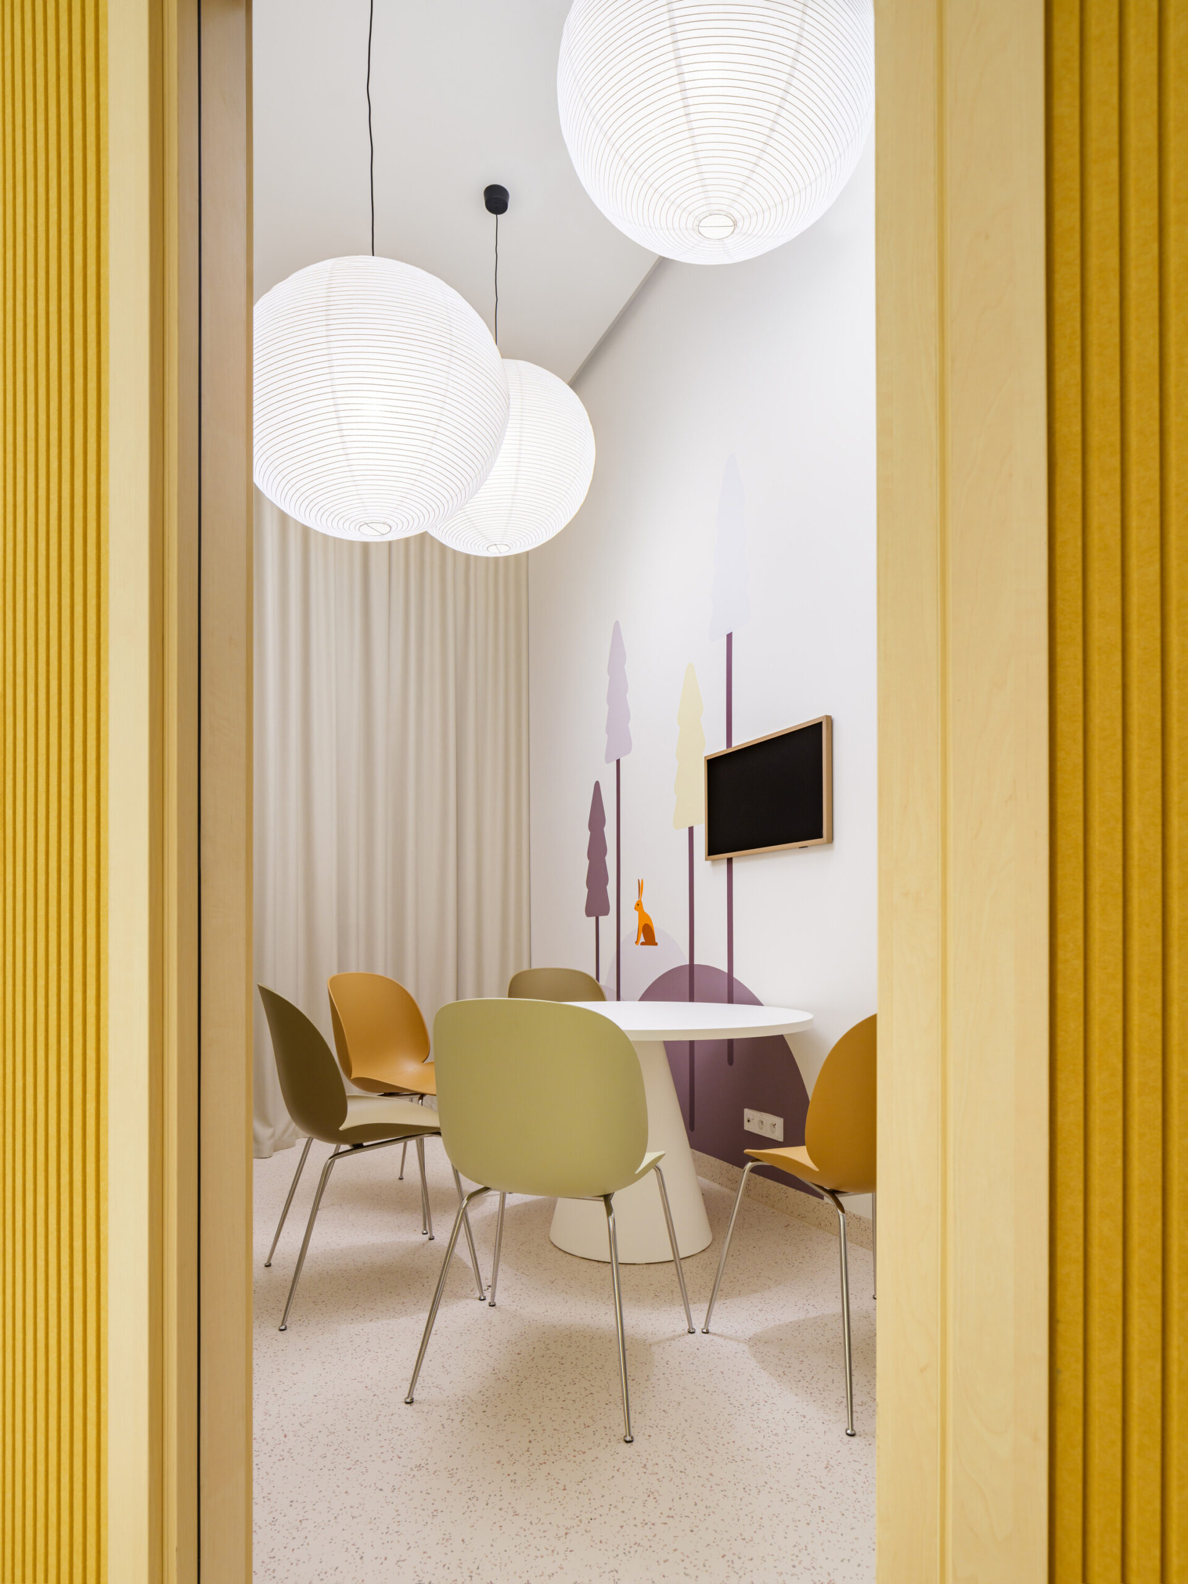
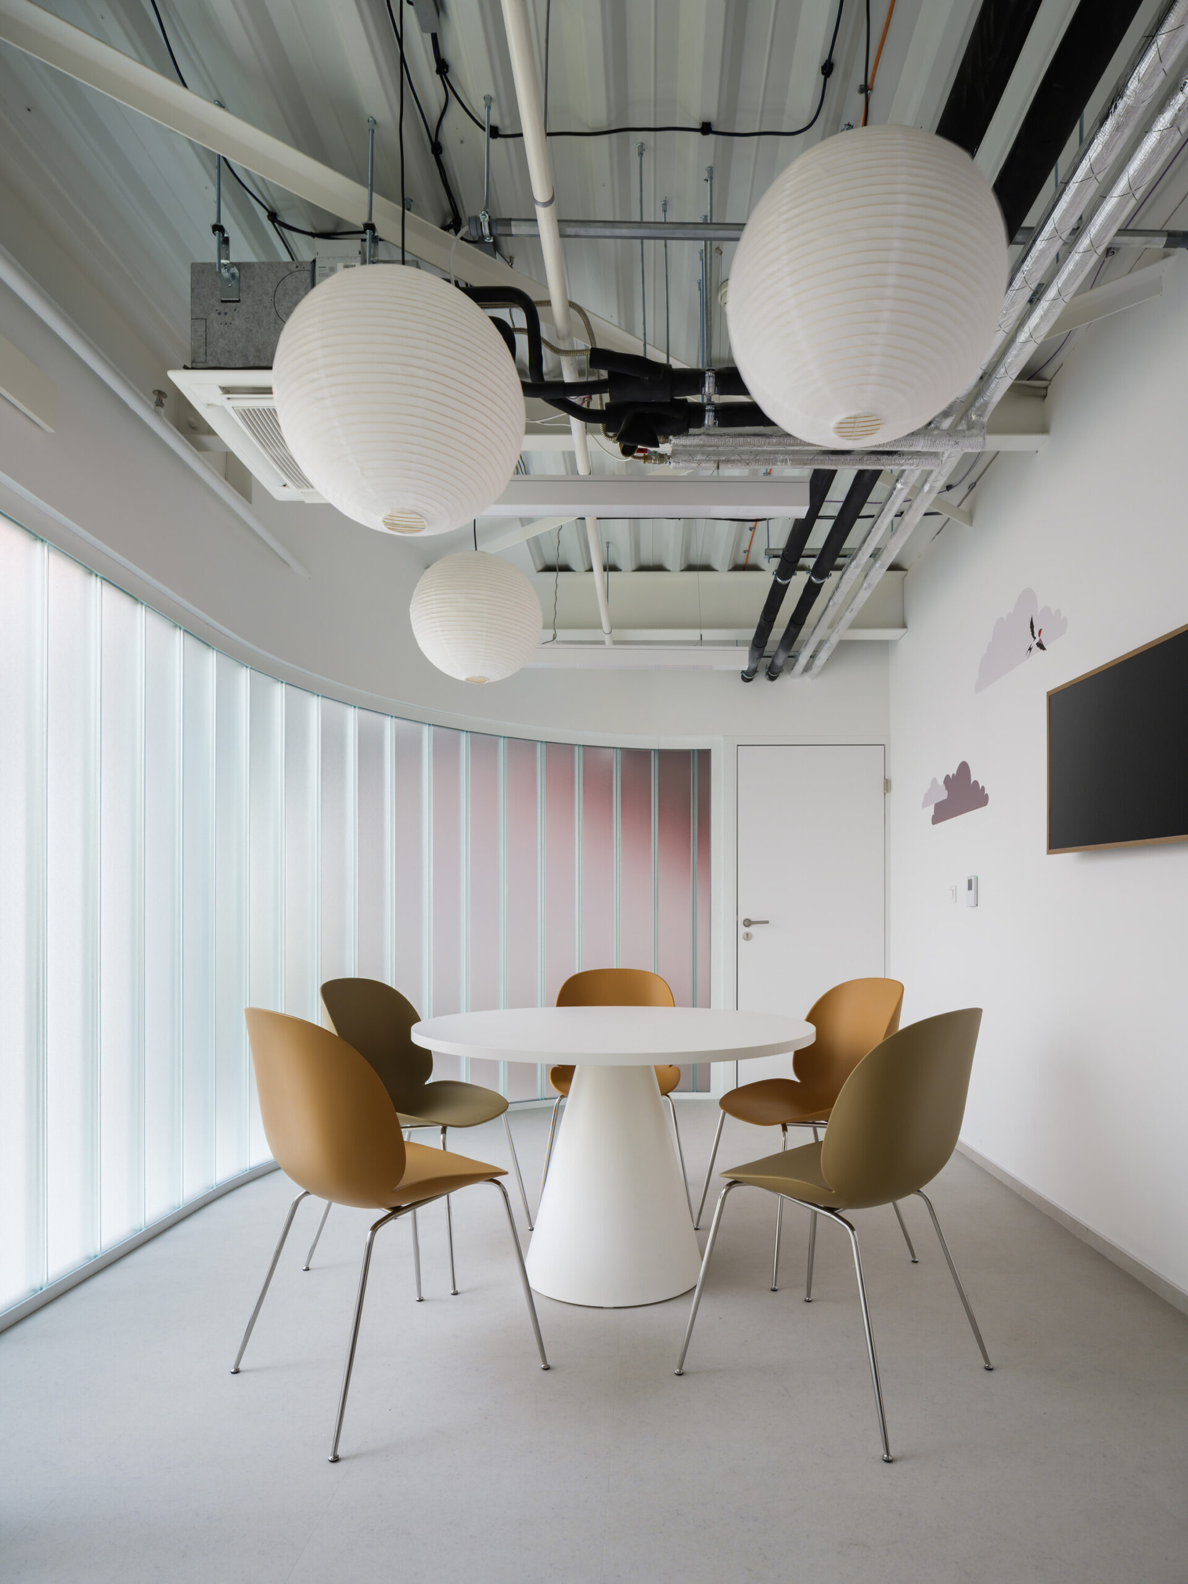
It includes a lobby, reception, and a multipurpose library. Aside from being a library, it provides space for displaying school merchandise and uniforms, and has storage areas for the reception area, or a play and reading corner for children. 
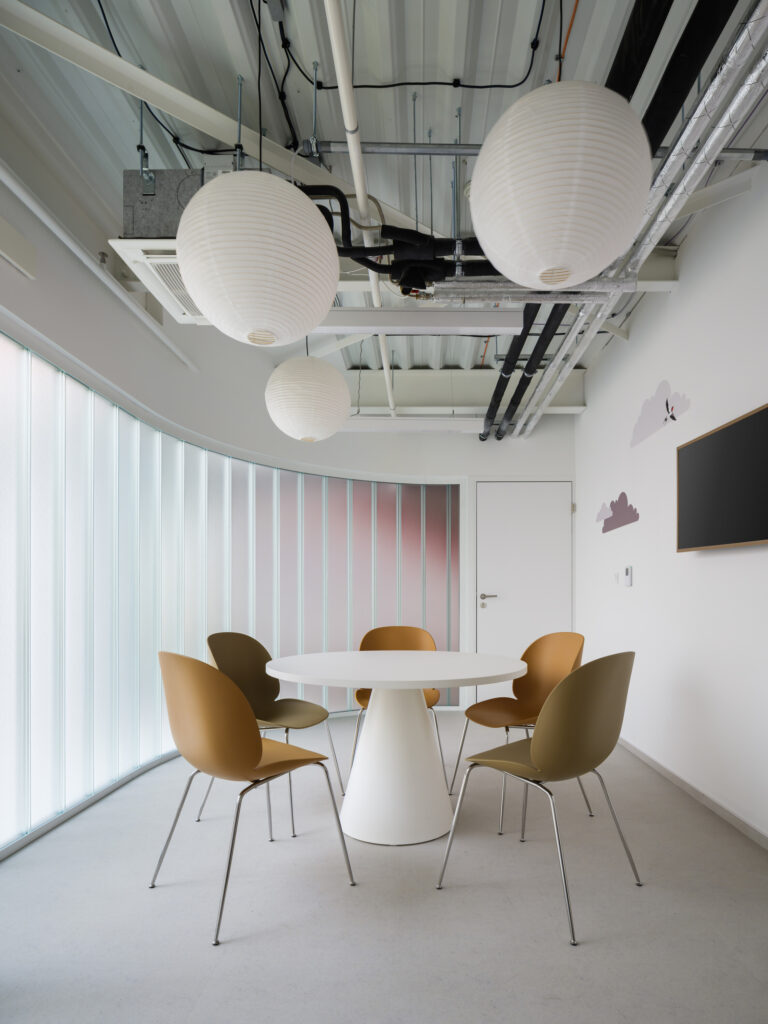
A bright meeting or reading corner with a round white table, earthy-toned chairs, and cloud graphics on the wall.
©Studio Flusser

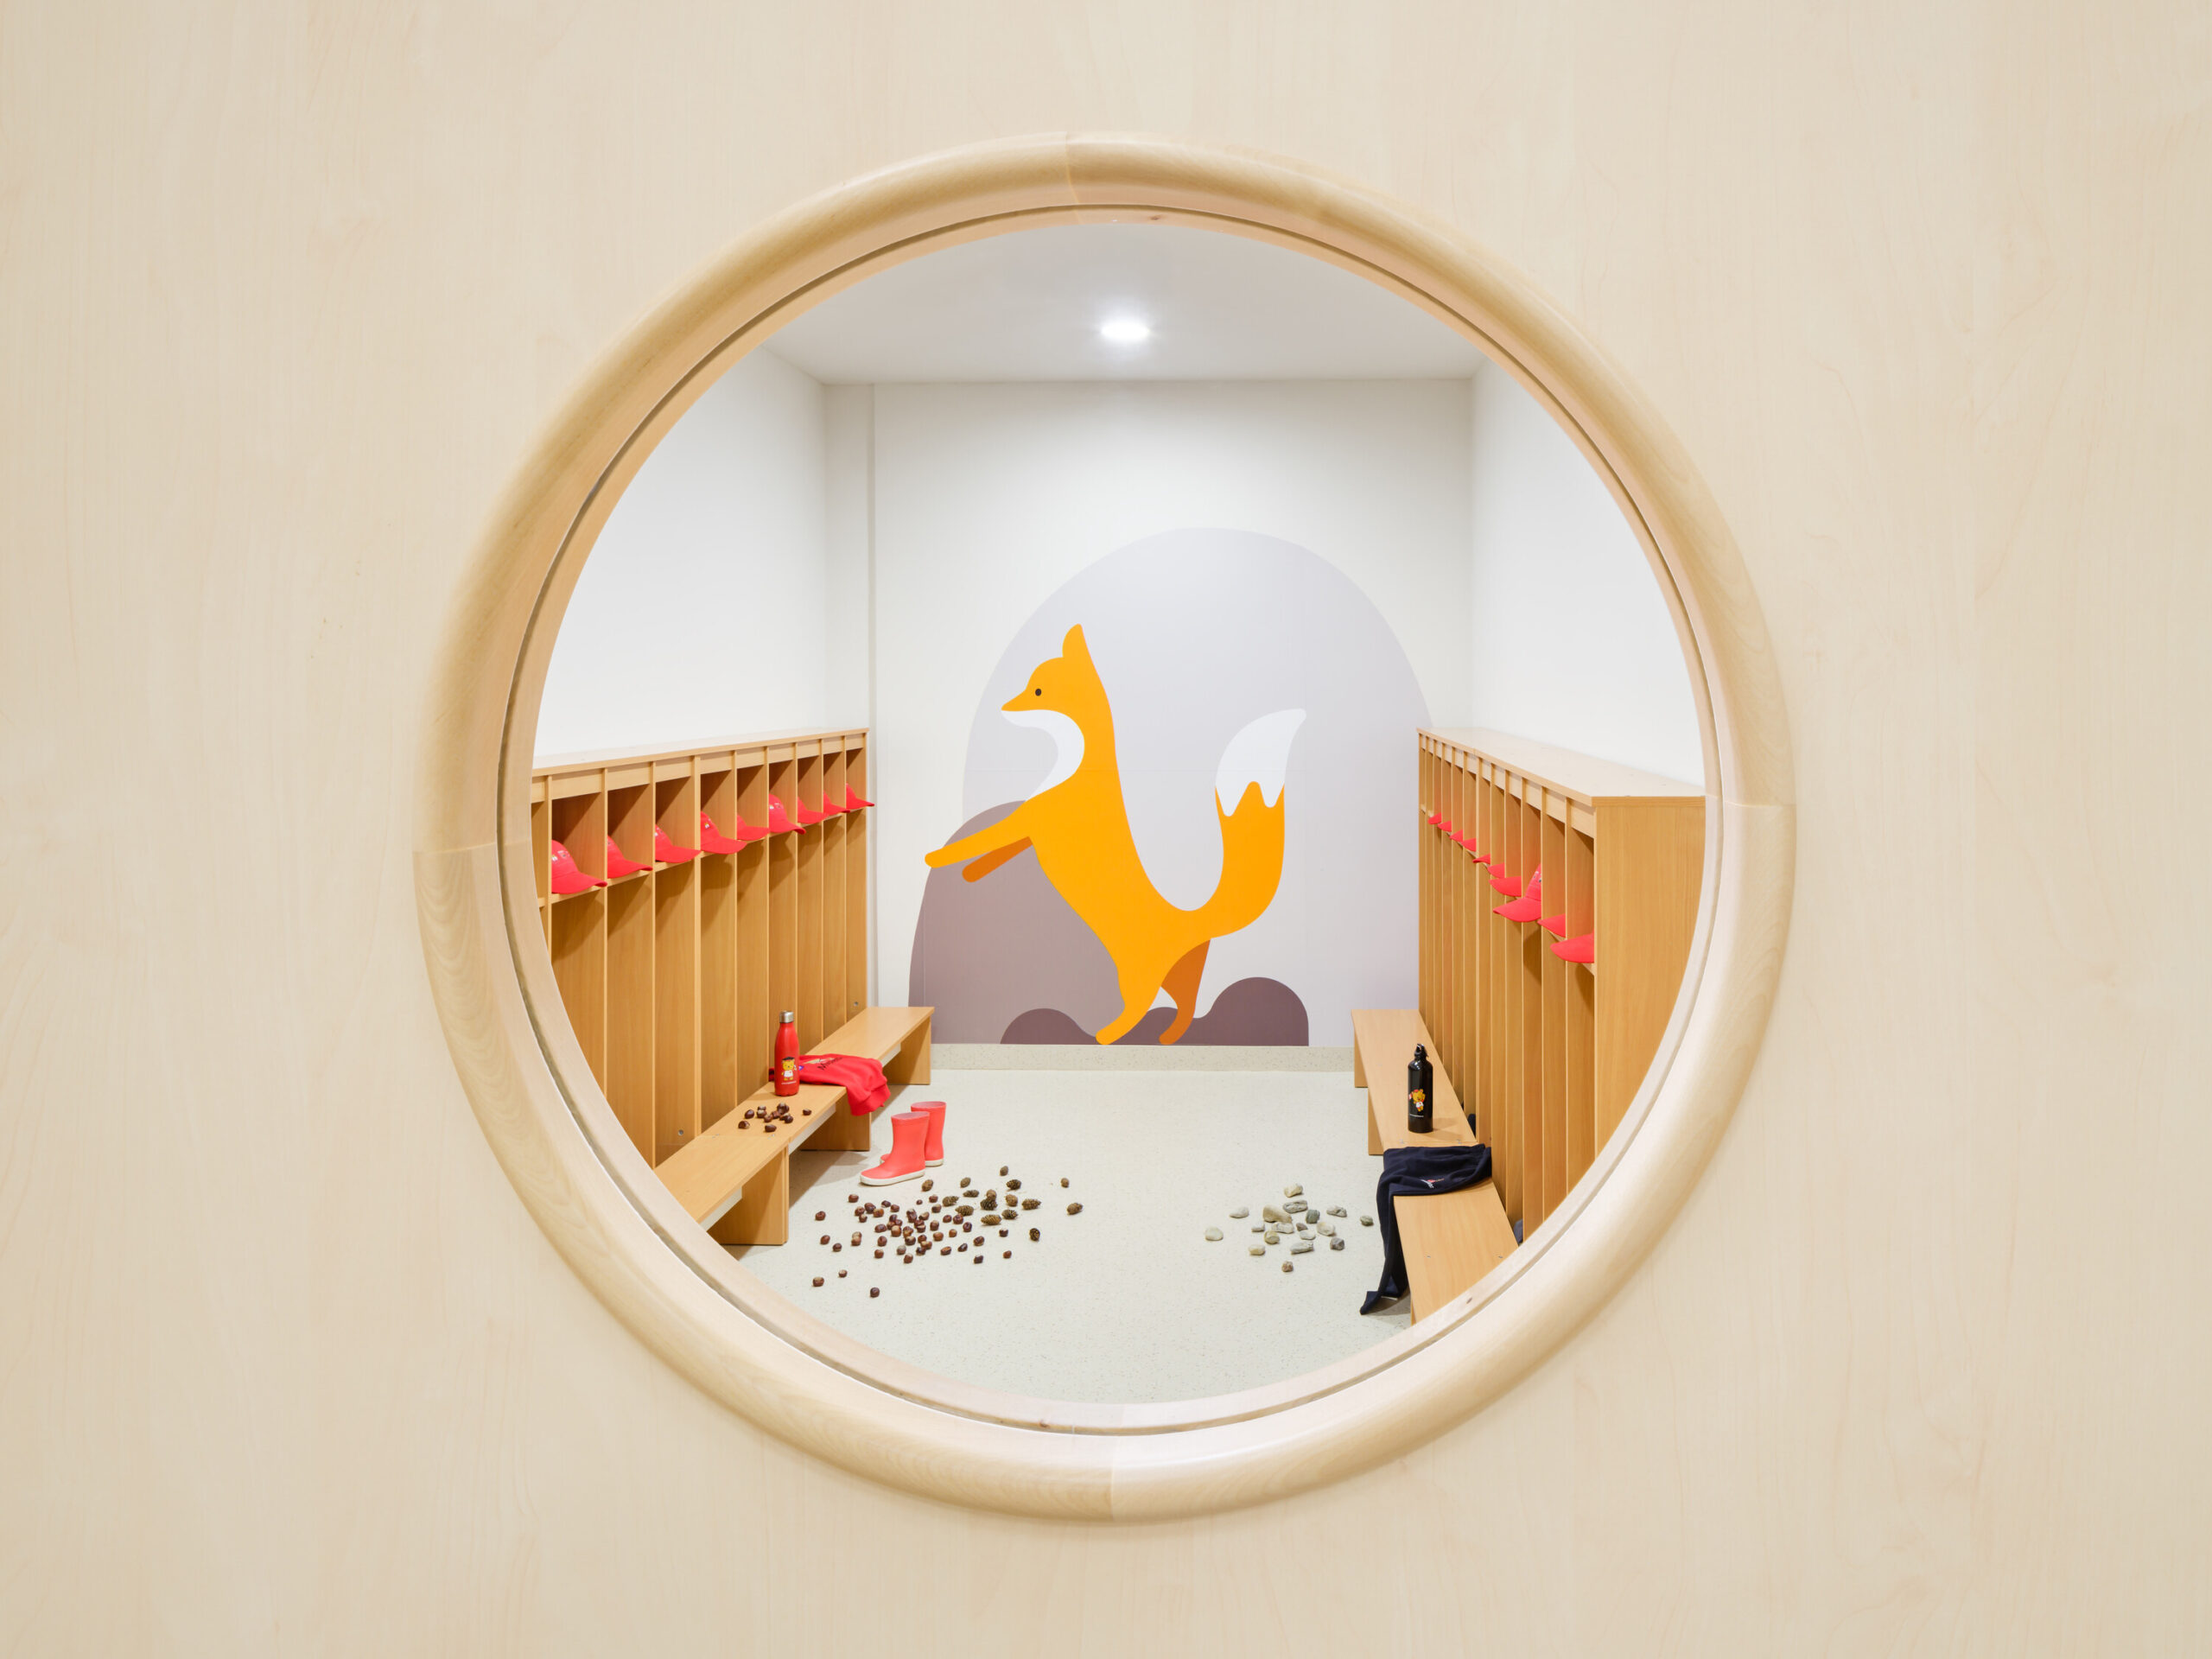
Both schools feature original graphics designed for these specific spaces. This unifies the design of the schools and thematically expresses the very link between the global brand and the uniqueness of the place.
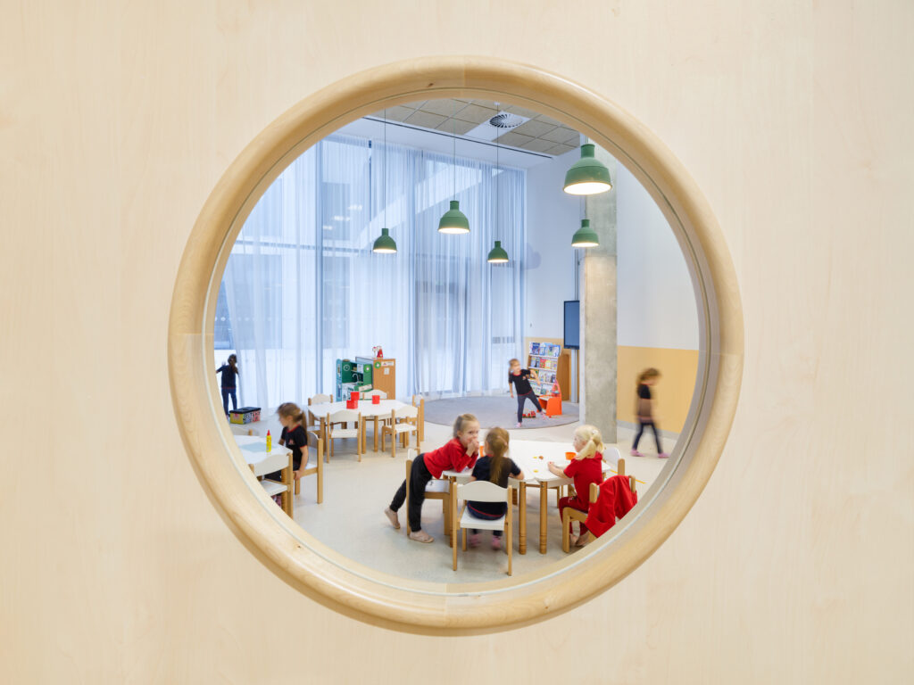
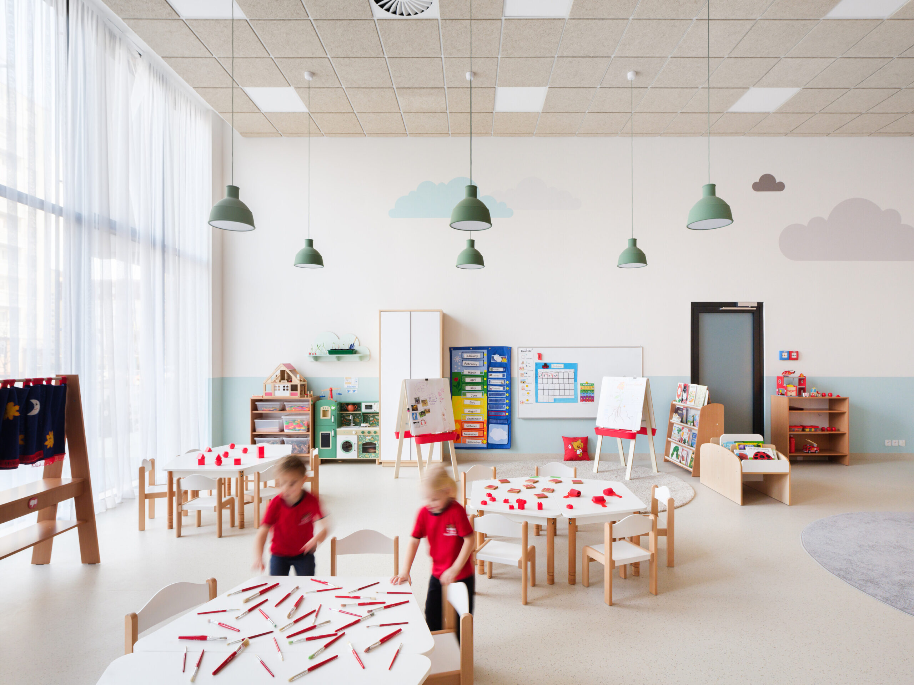
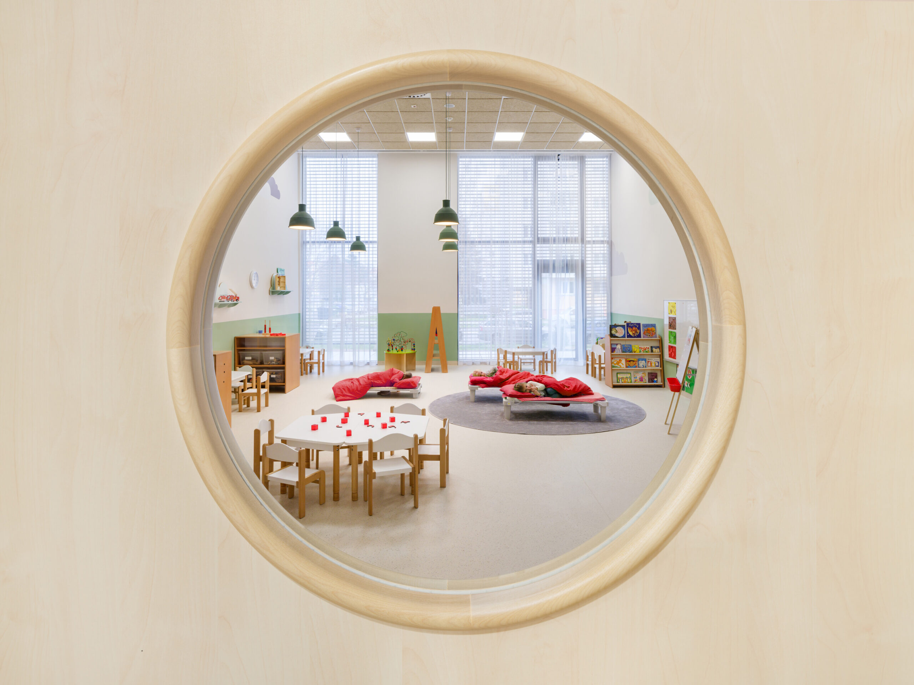
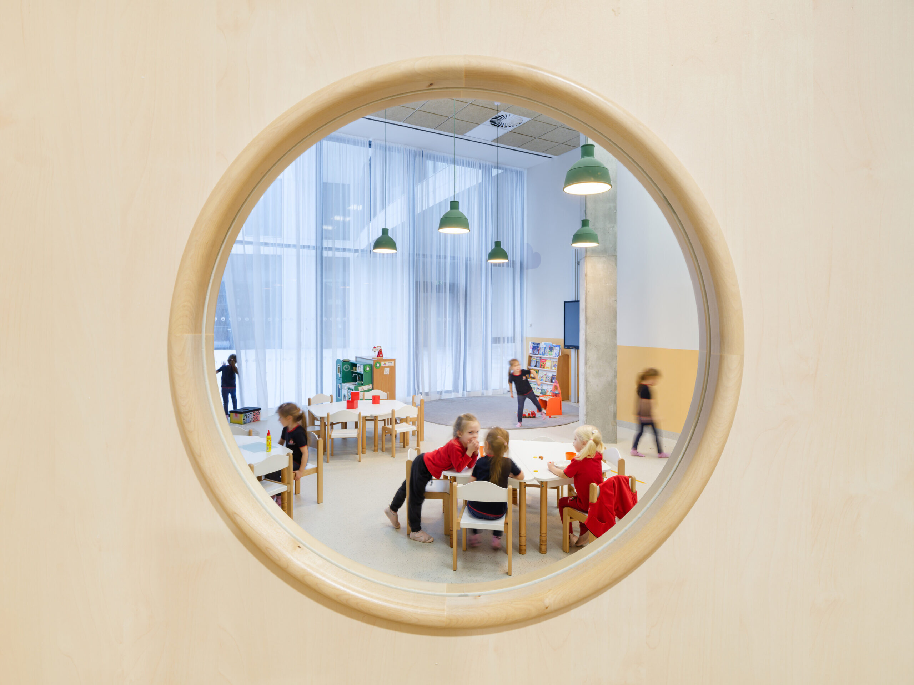
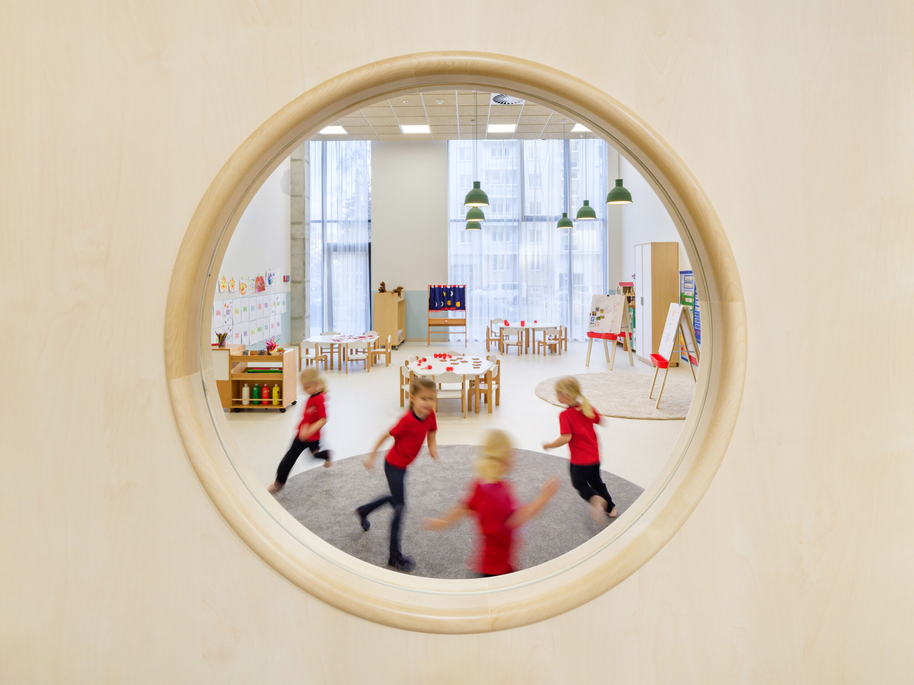
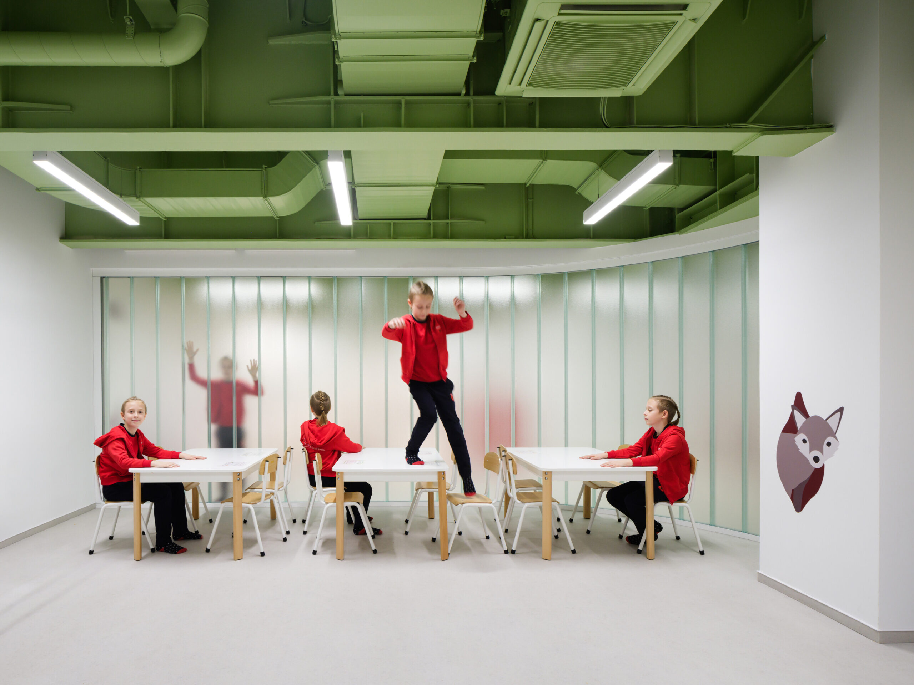
A circular window provides a view of children working at white tables in a sunlit, stimulating environment.
©Studio Flusser

Project Gallery:

Cite: “Maple Bear Schools, Czechia / SOA architekti 27 July 2026. GLSN. Accessed . https://theglsn.com/maple-bear-schools-czechia-soa-architekti/

Total
0
Shares
PULSE 2026 Early Bird Passes
Leave a Reply

Your email address will not be published. Required fields are marked *

© 2026 GLSN. All rights reserved.