
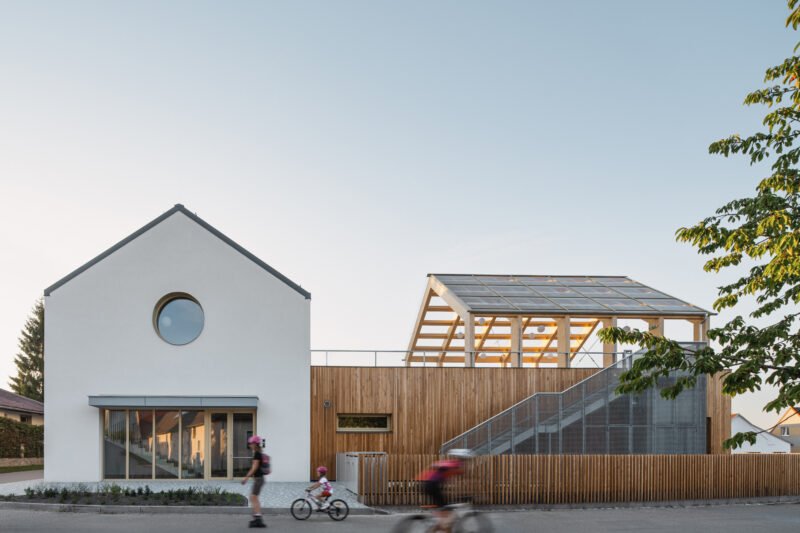
Shared by the architects upon our invitation.
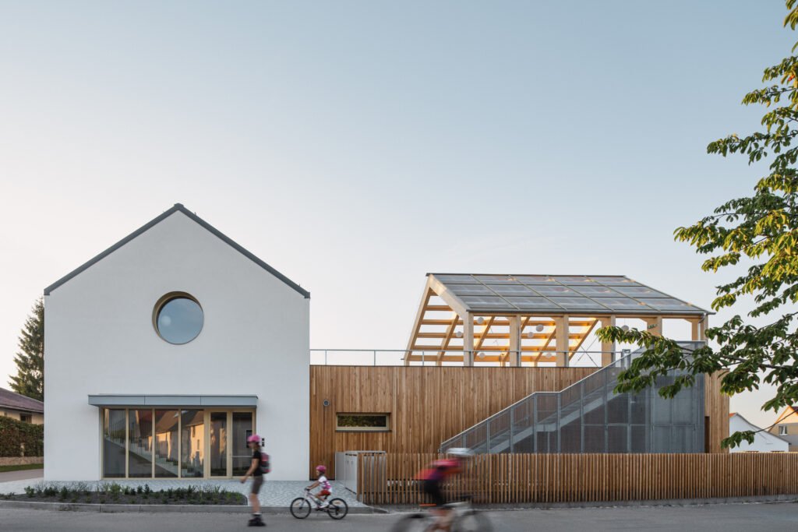
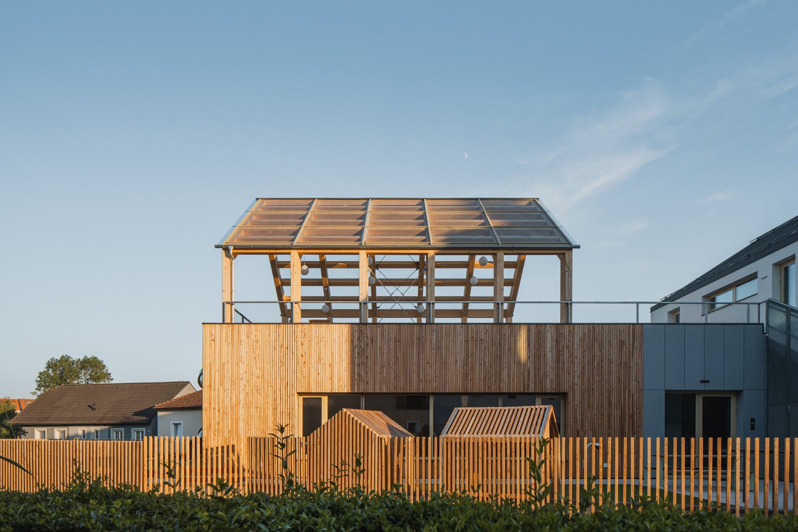
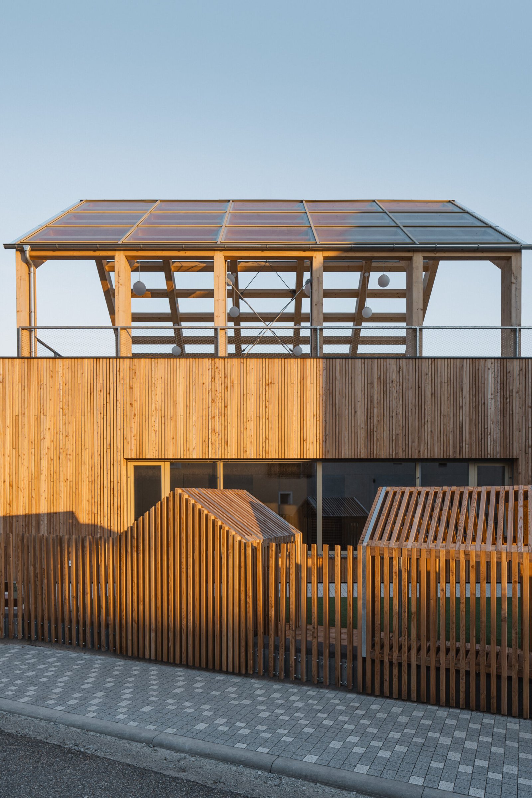
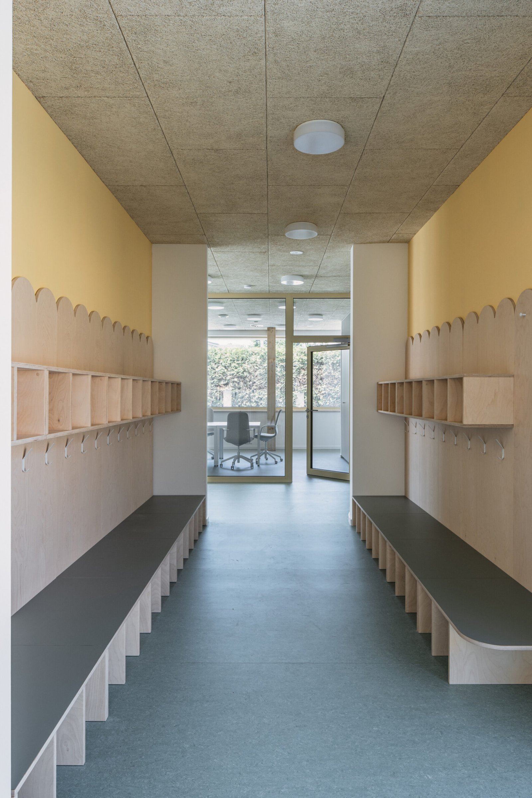
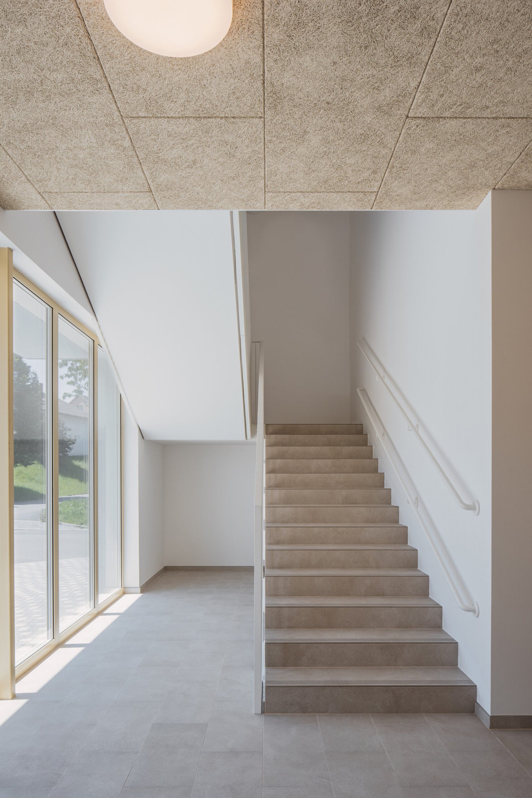
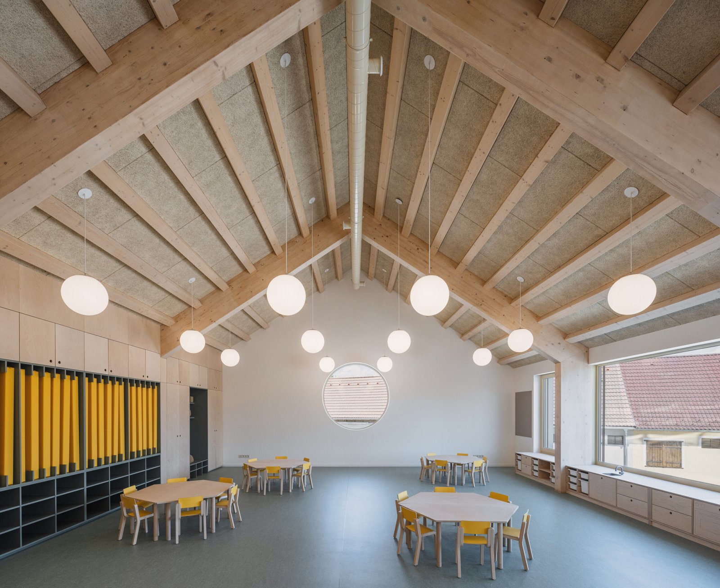
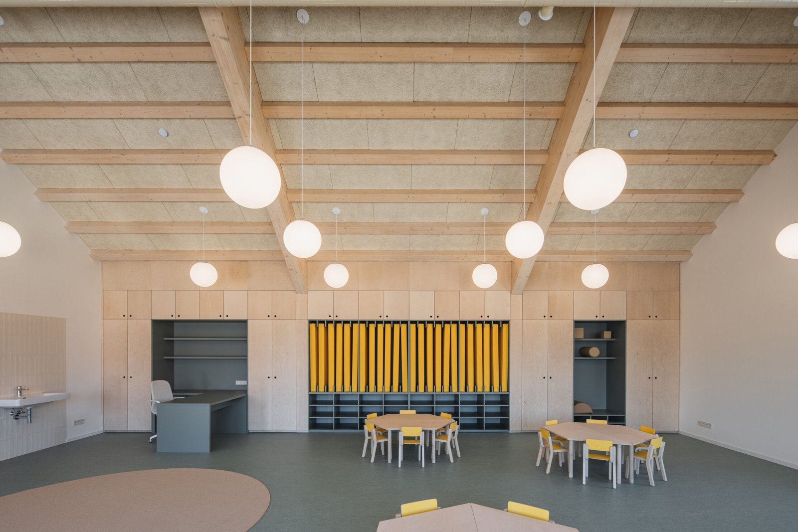
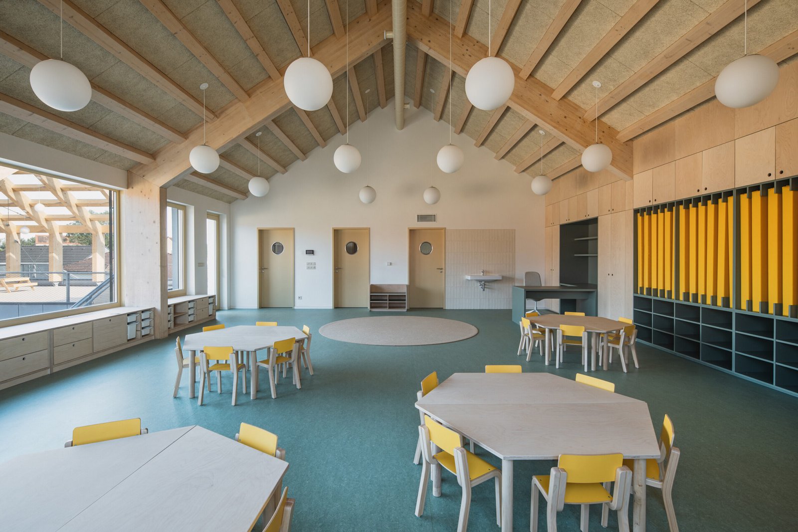
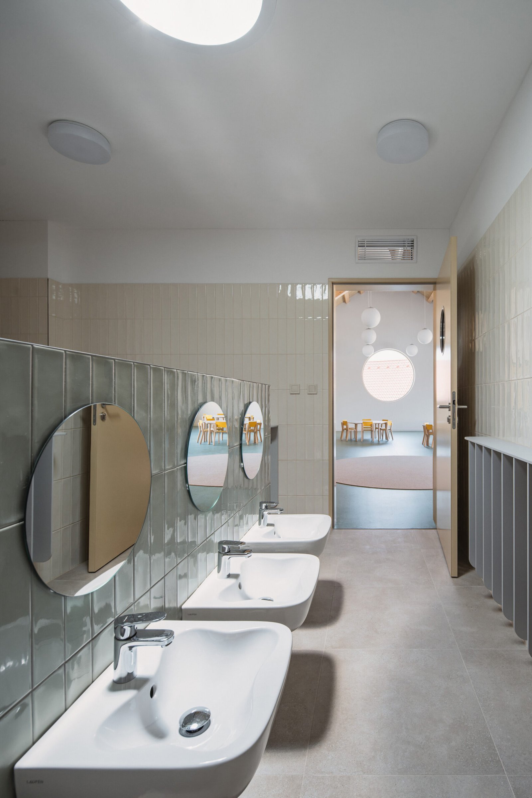
The Planá Municipal Kindergarten on the village green represents a sensitive yet confident introduction of modern architecture into a historic rural setting. Built on a small but visually prominent site, this sustainable public structure is made of timber; its form immediately reveals its purpose- it is a building for children.
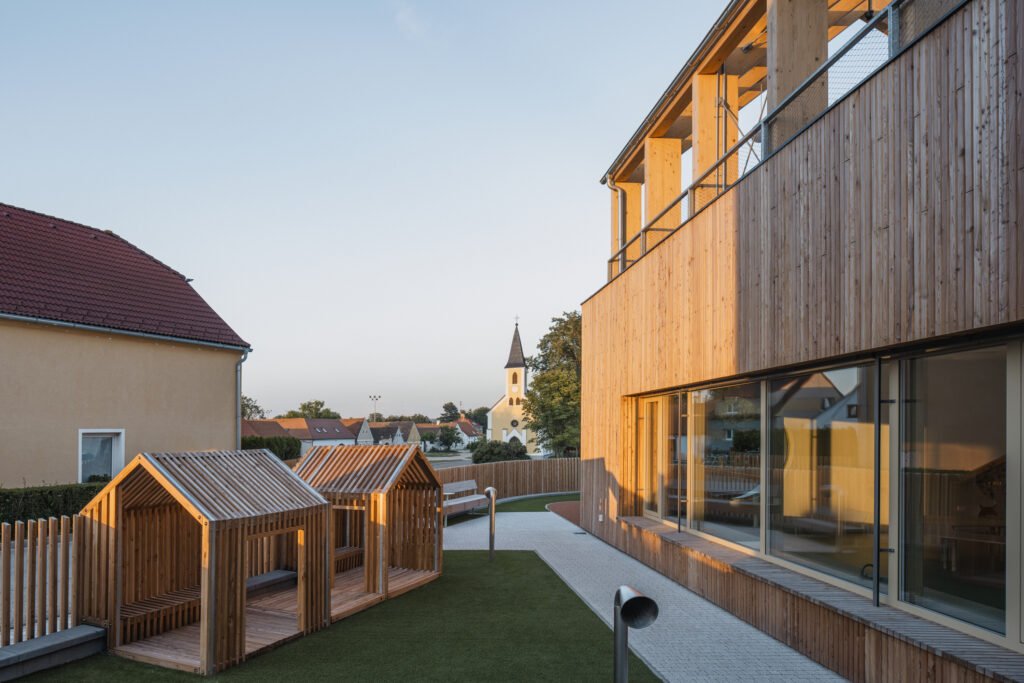
The new municipal kindergarten in Planá, South Bohemia, represents a sensitive yet confident introduction of modern architecture into a historic rural setting. A sustainable public building made of timber has been created on a small but visually prominent site. Its form immediately reveals its purpose- a building for children that is part traditional, part modern, and somewhat fairytale-like.
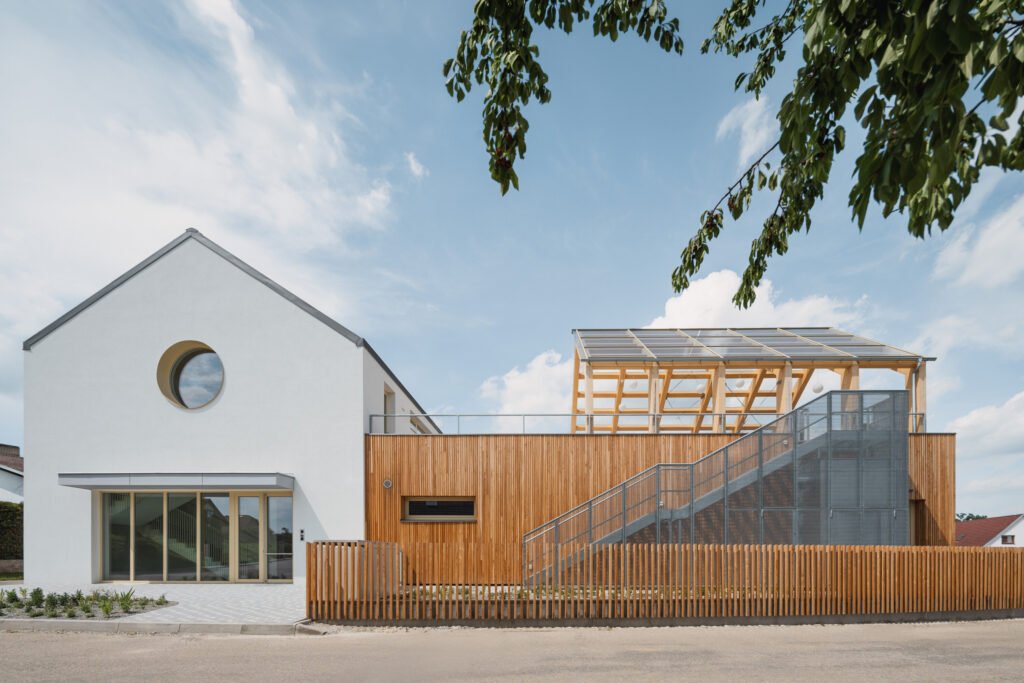
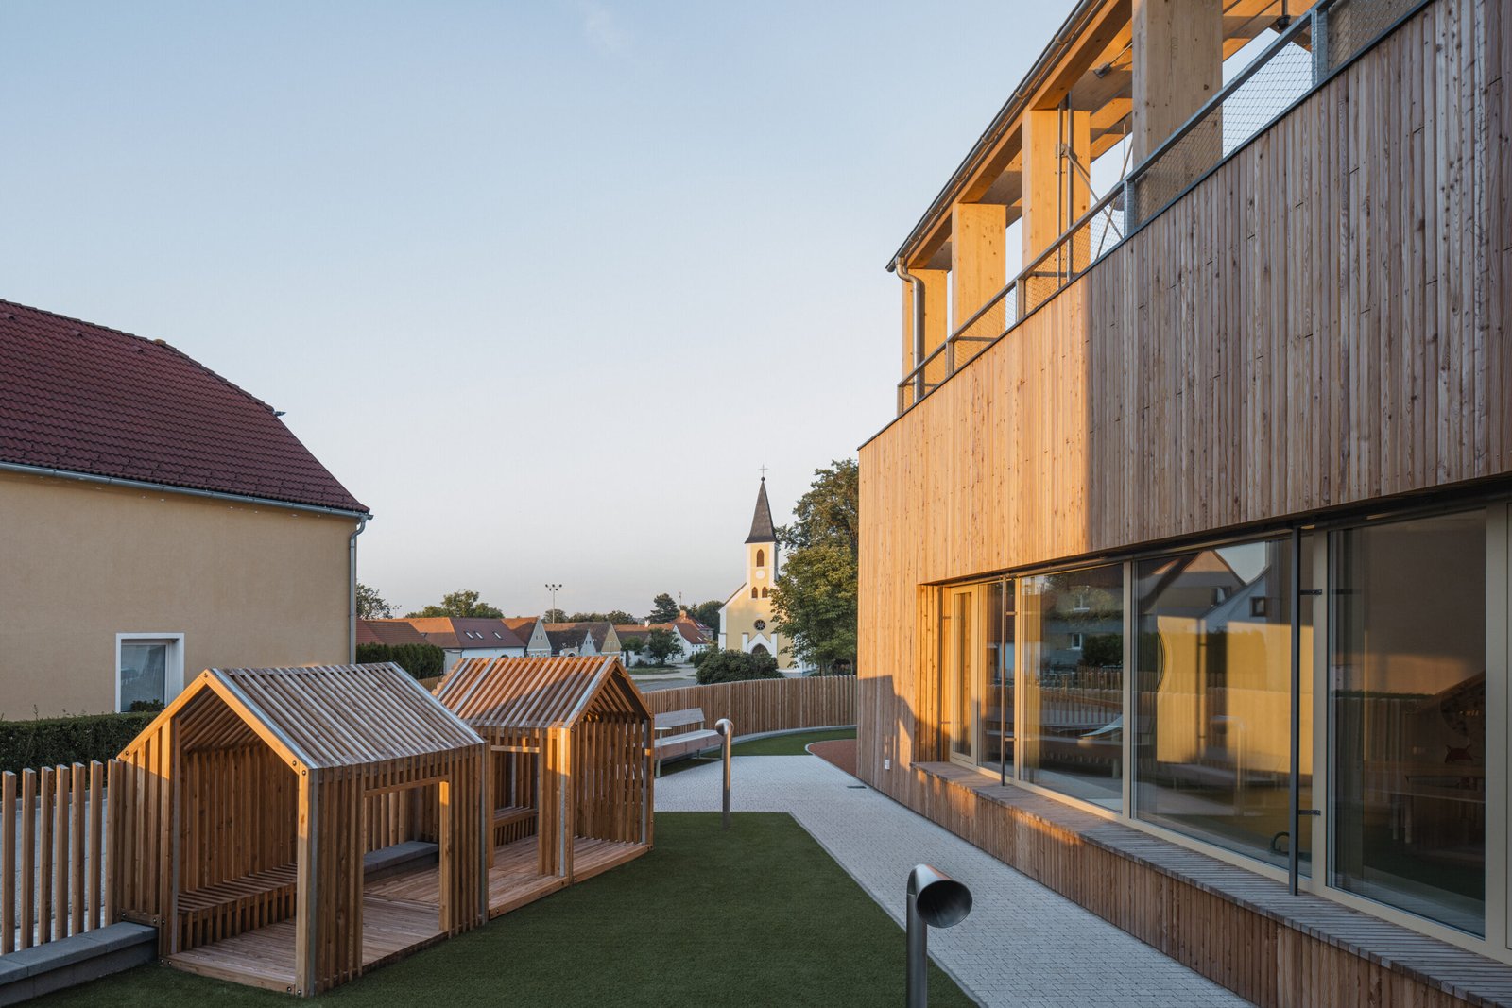
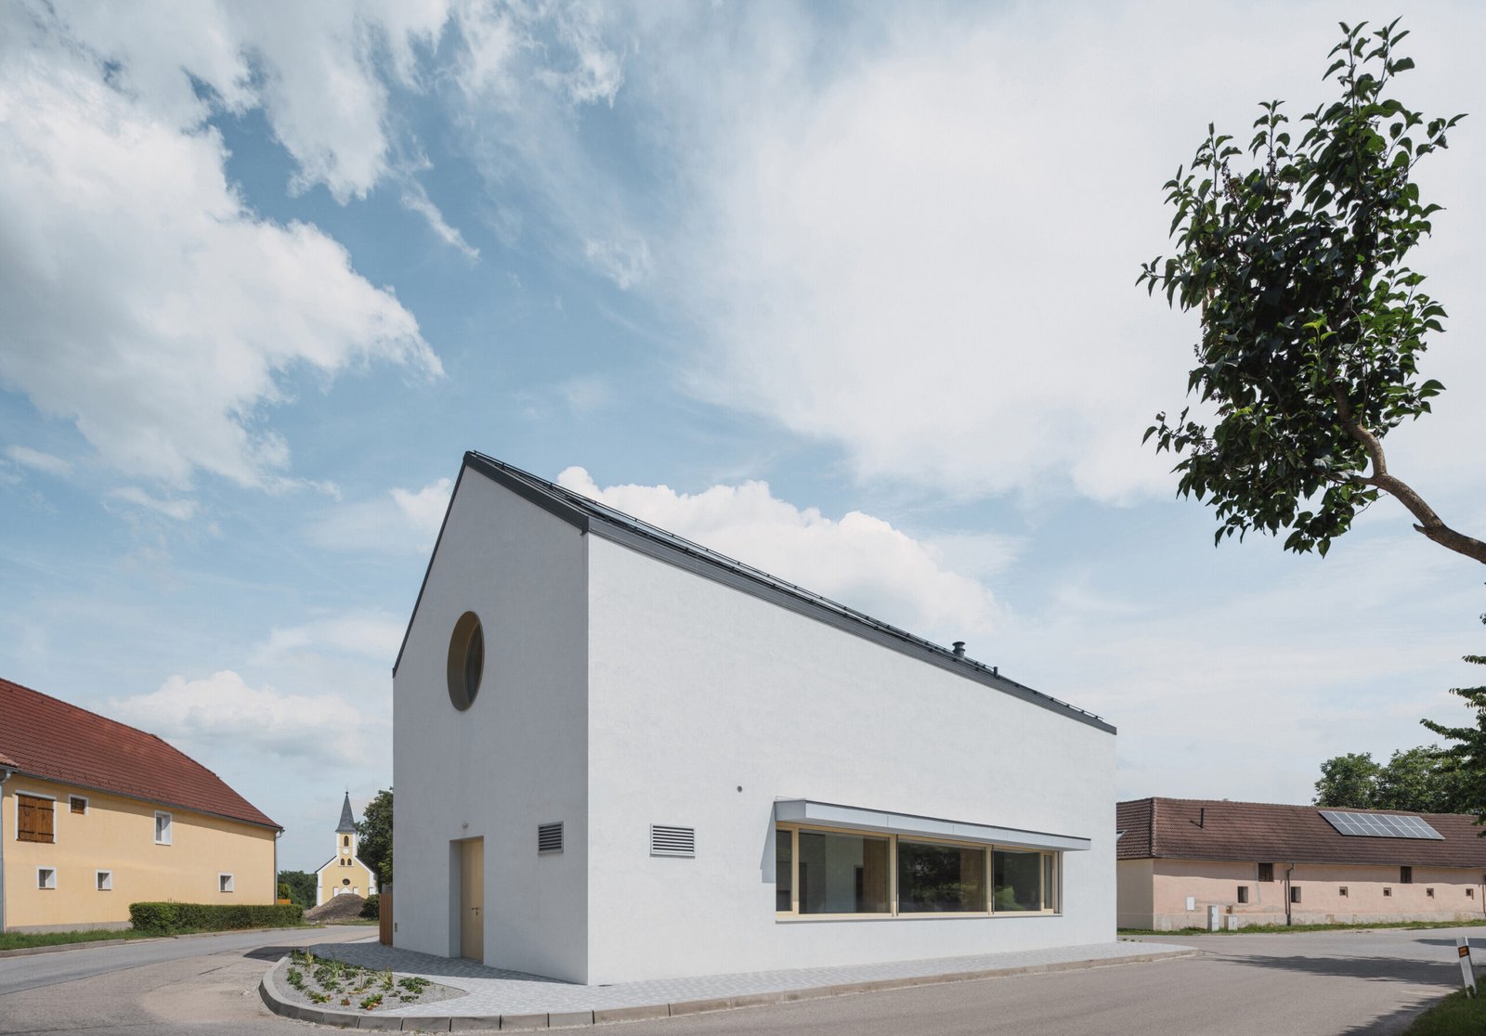
With its completion, the municipality has rounded out a trio of public buildings on the village green- the municipal office (incorporating a pub), the chapel, and the kindergarten- thereby giving the village center a clear identity and significantly enhancing the quality of the public space itself.
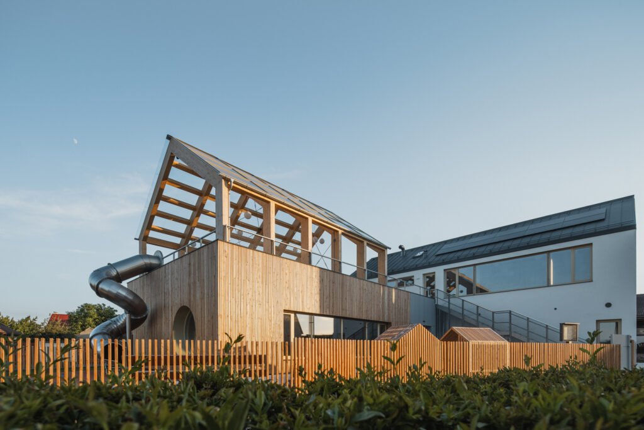
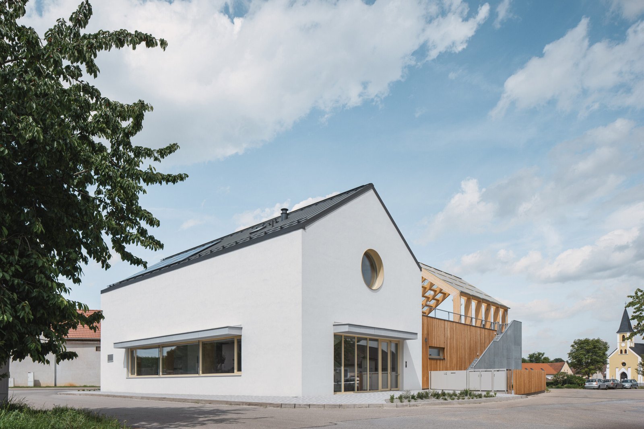
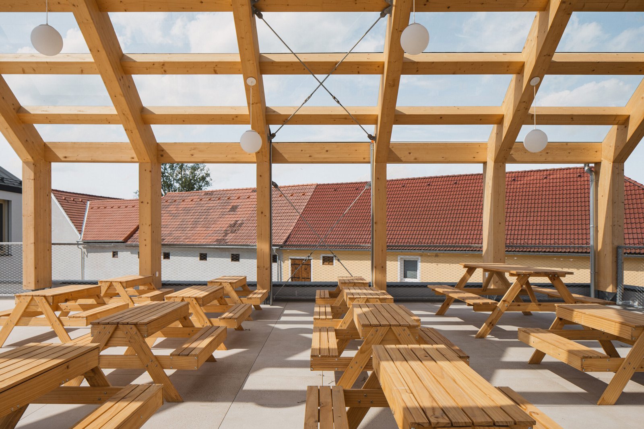
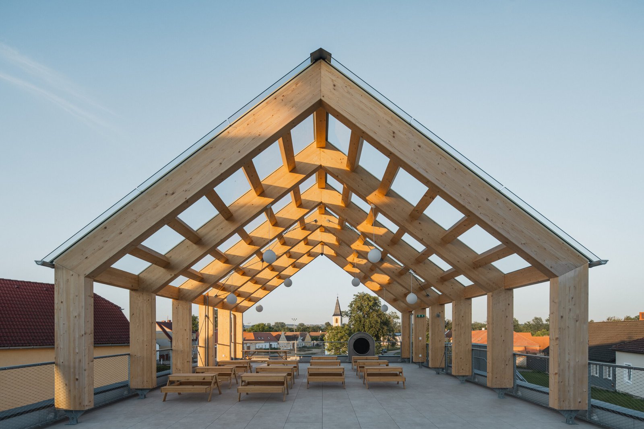
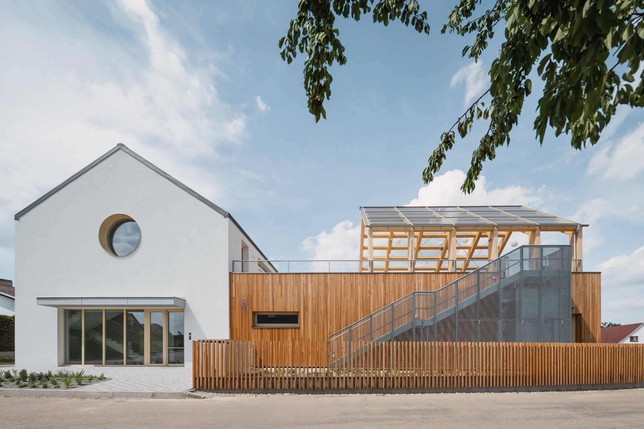
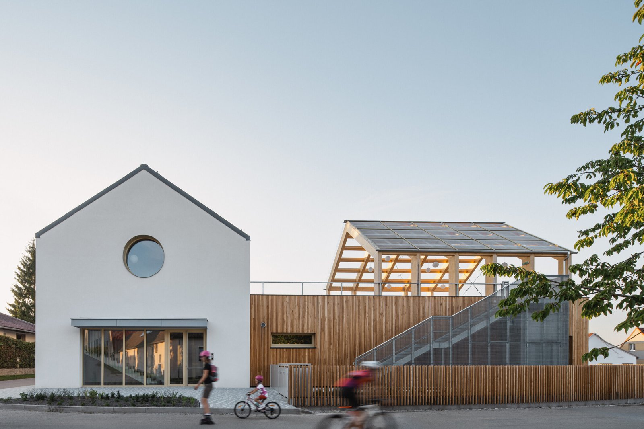
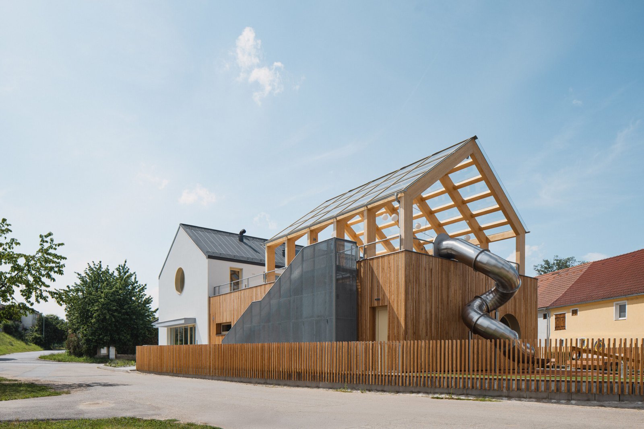
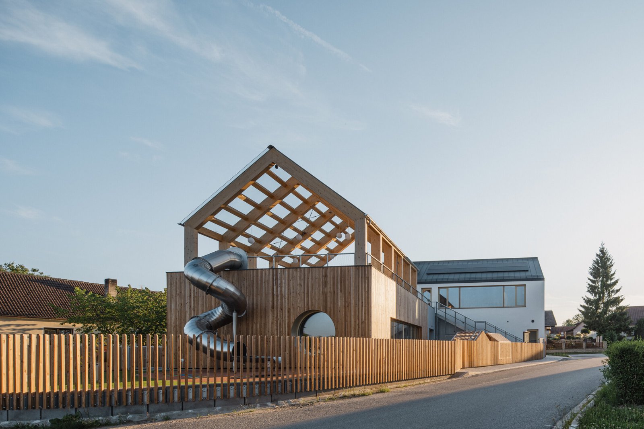
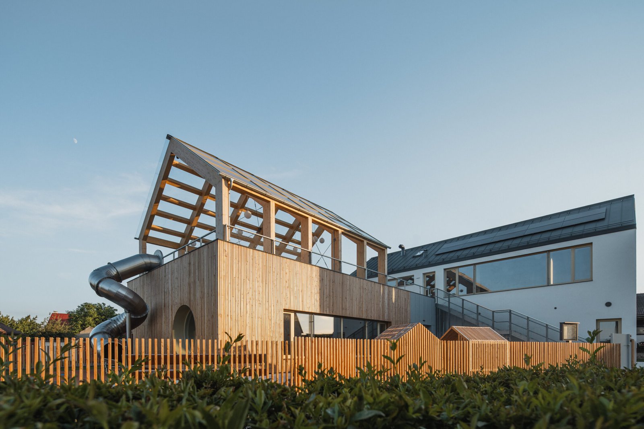
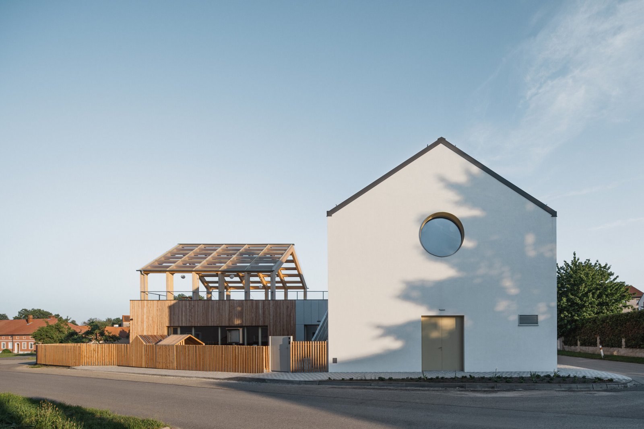
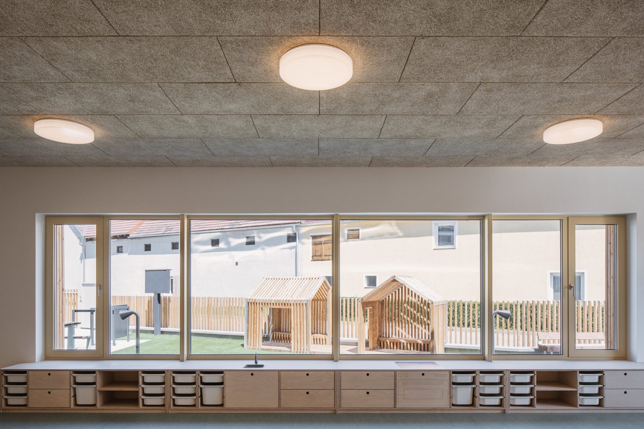
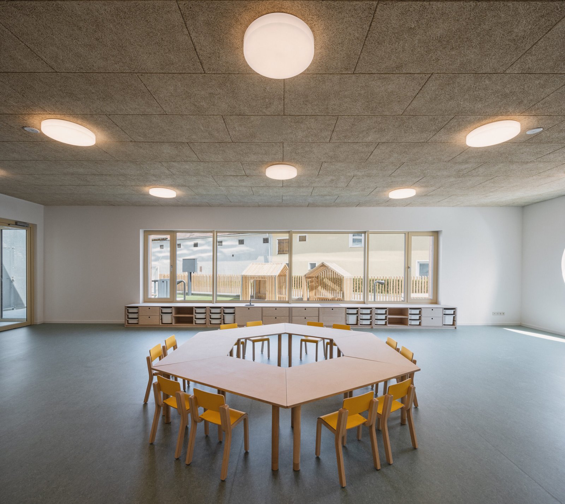
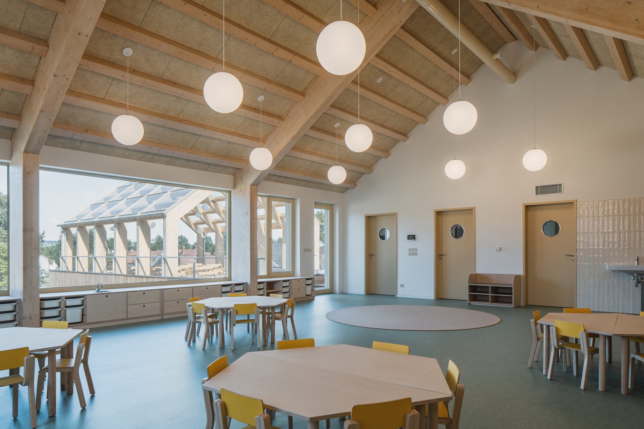
The architectural concept divides the kindergarten into two functional structures serving two groups of children, linked by a shared small garden with a playground and an outdoor rooftop classroom. Each building has a distinct character, yet they engage in a harmonious dialogue.
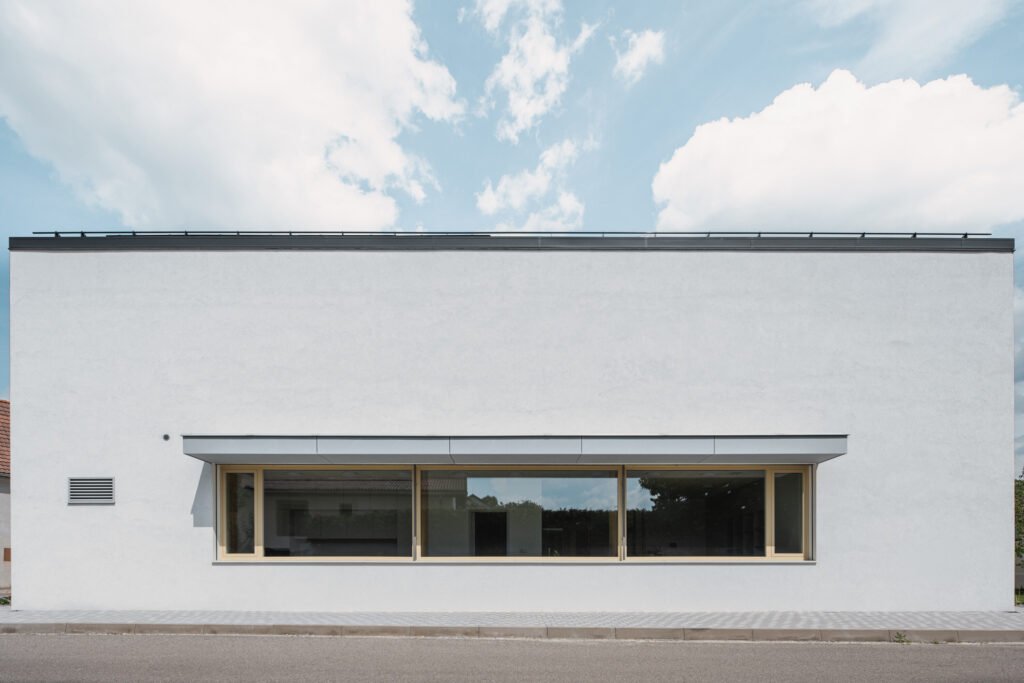
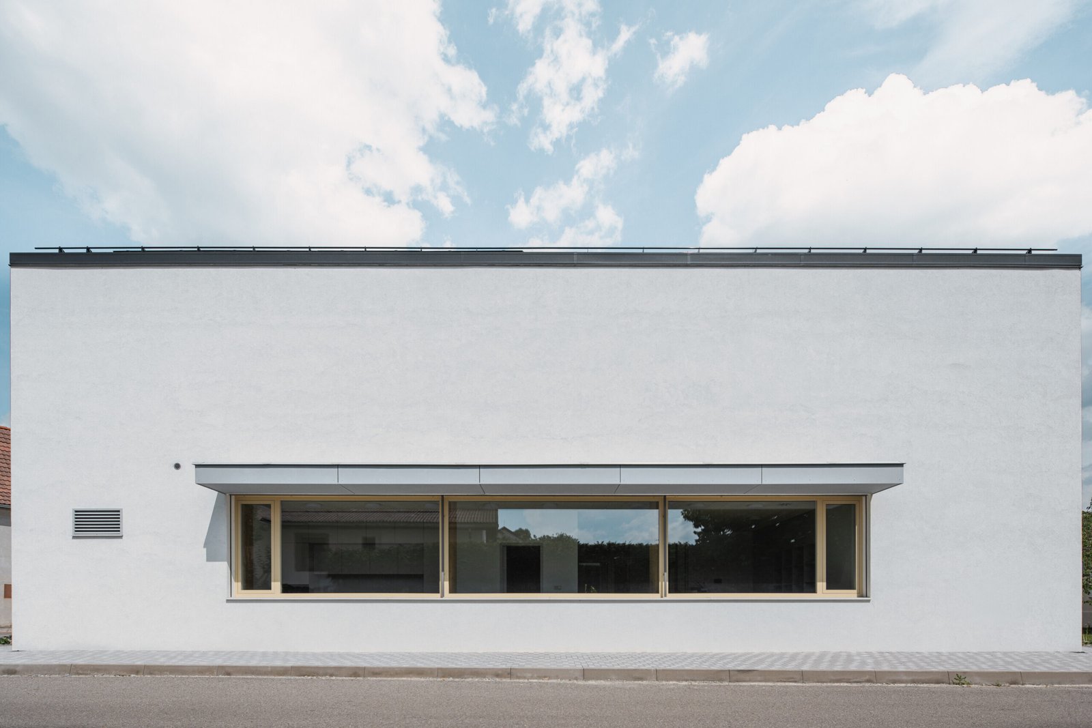
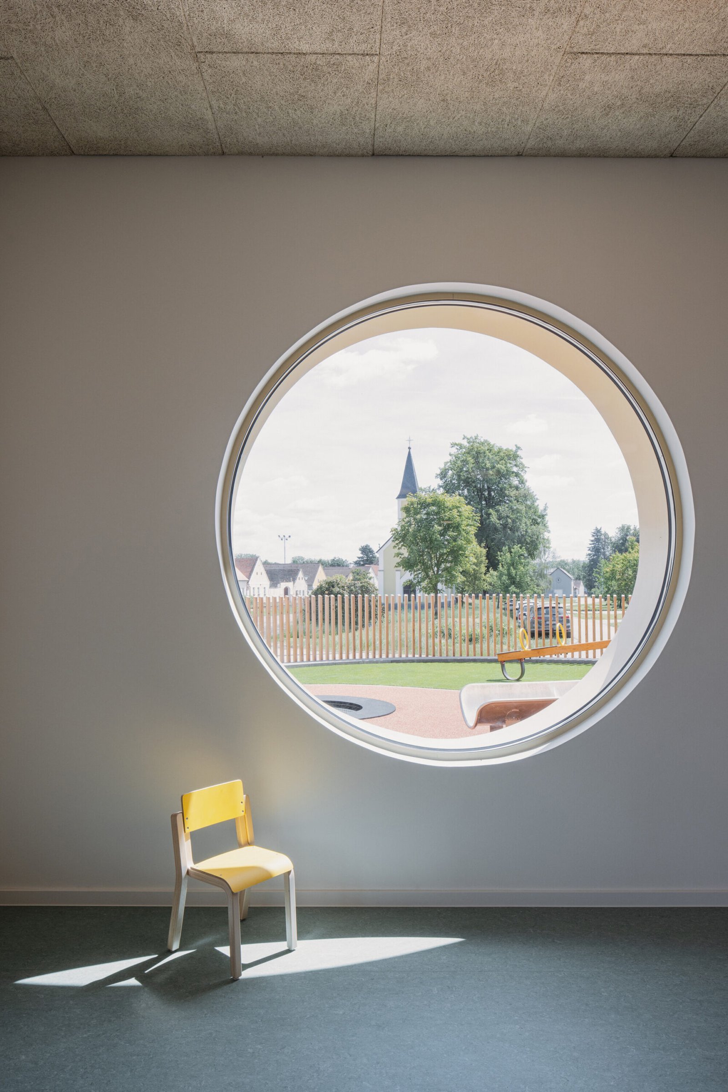
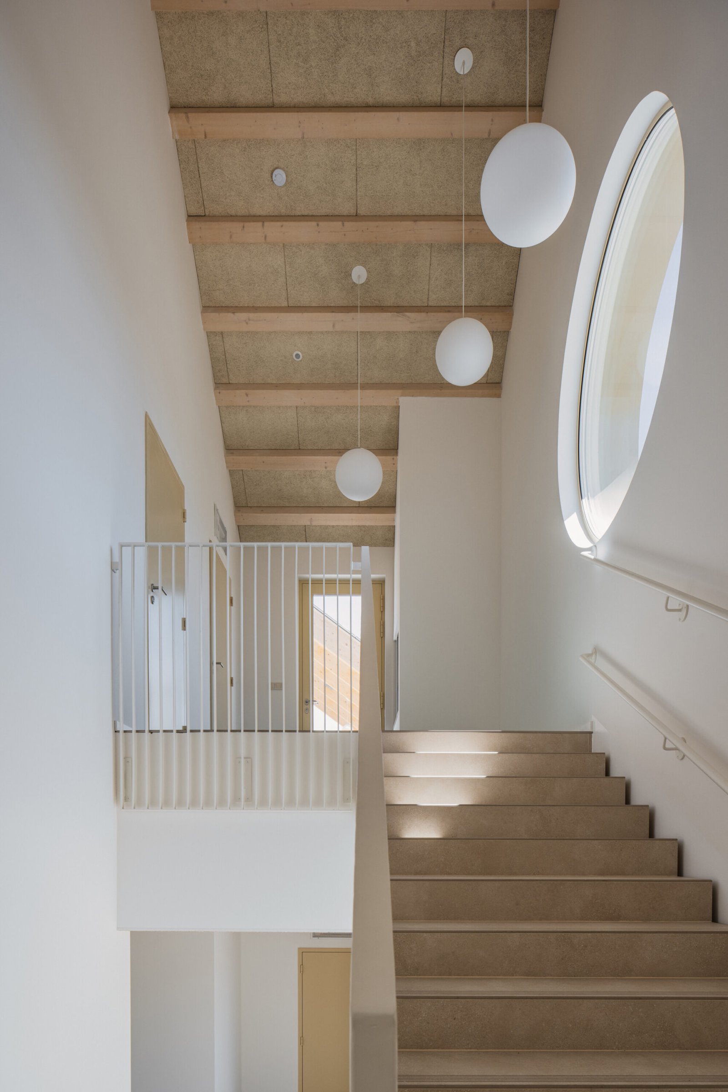
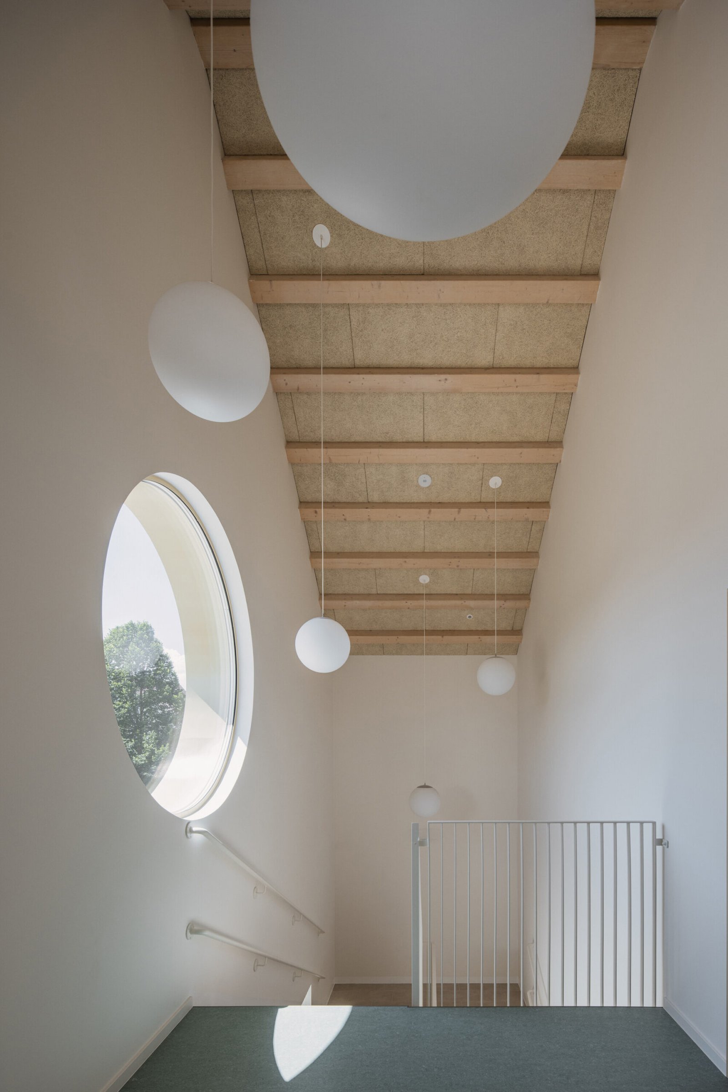
The first building, with its archetypal shape, white plaster, and dark metal roof, references both traditional architecture and the neighboring chapel. A striking feature is a large round window that welcomes visitors while offering a view out toward the surrounding landscape.
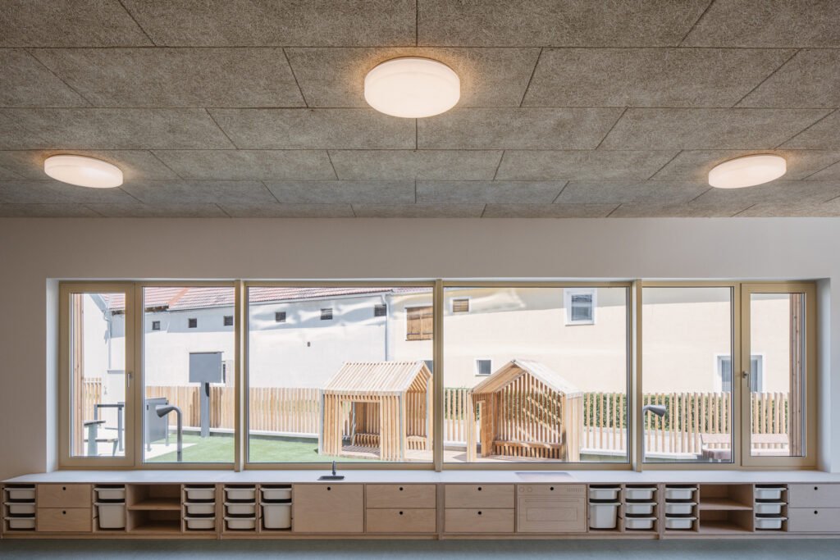
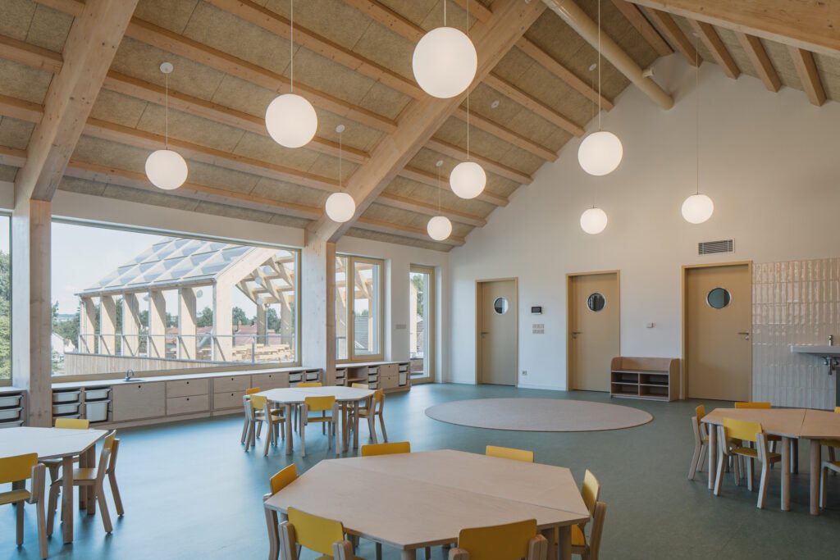
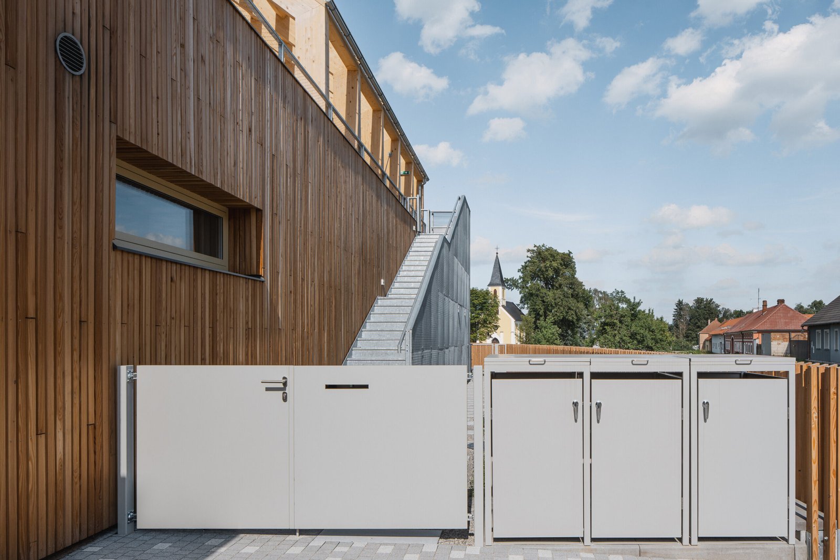
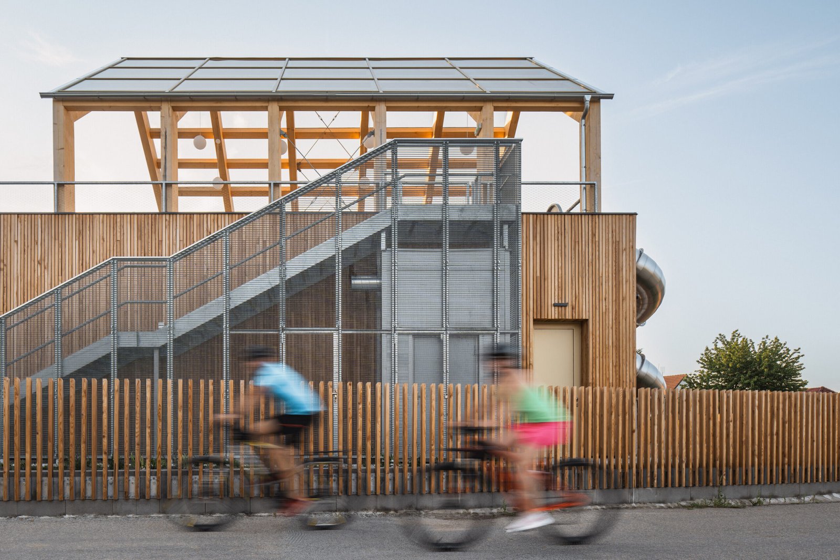
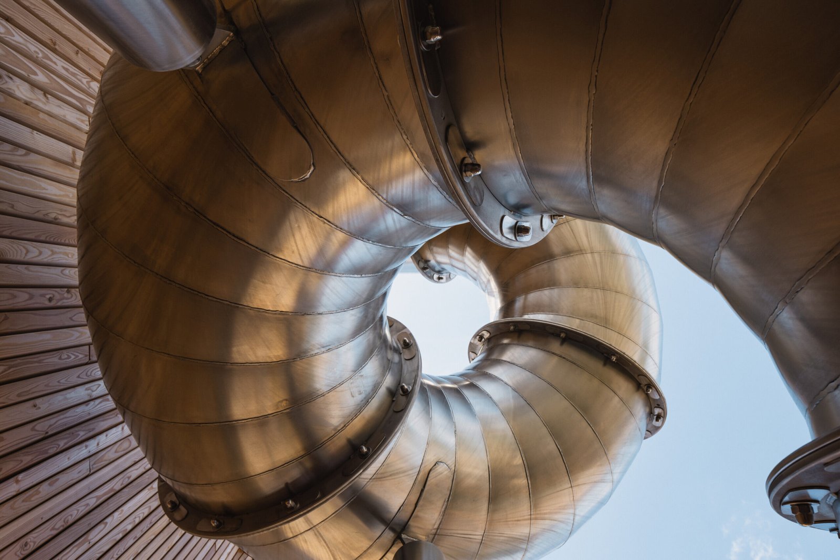
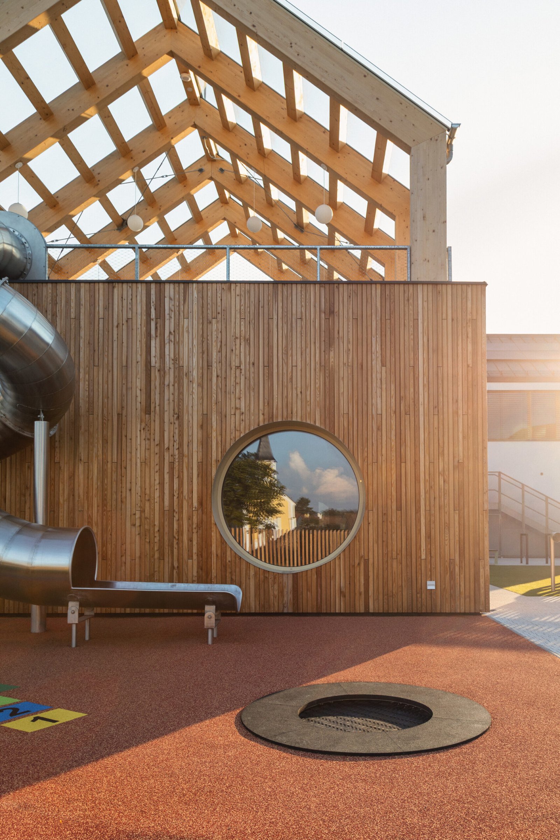
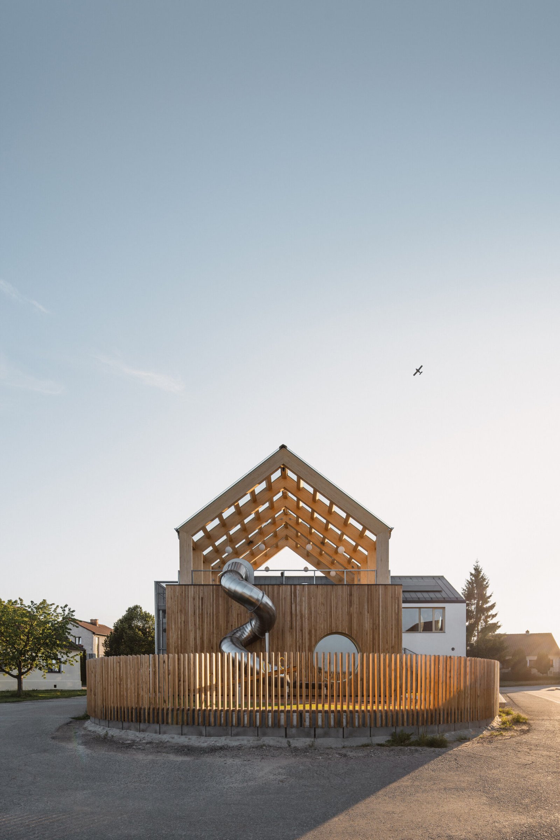
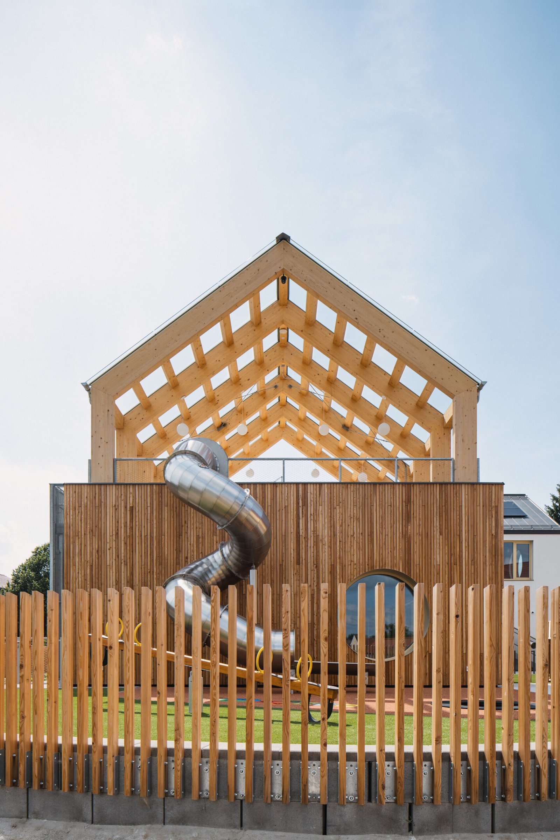
The second building is modern, lightweight, and timber-clad. Its large round window on the ground floor faces the opposite direction- toward the village green, the chapel, and the playground. It visually connects the inner life of the kindergarten with the village, which can be viewed from a completely new perspective from the terrace and outdoor classroom. Moreover, a slide allows children to go straight from the roof down to the playground, creating a fully interconnected outdoor space.
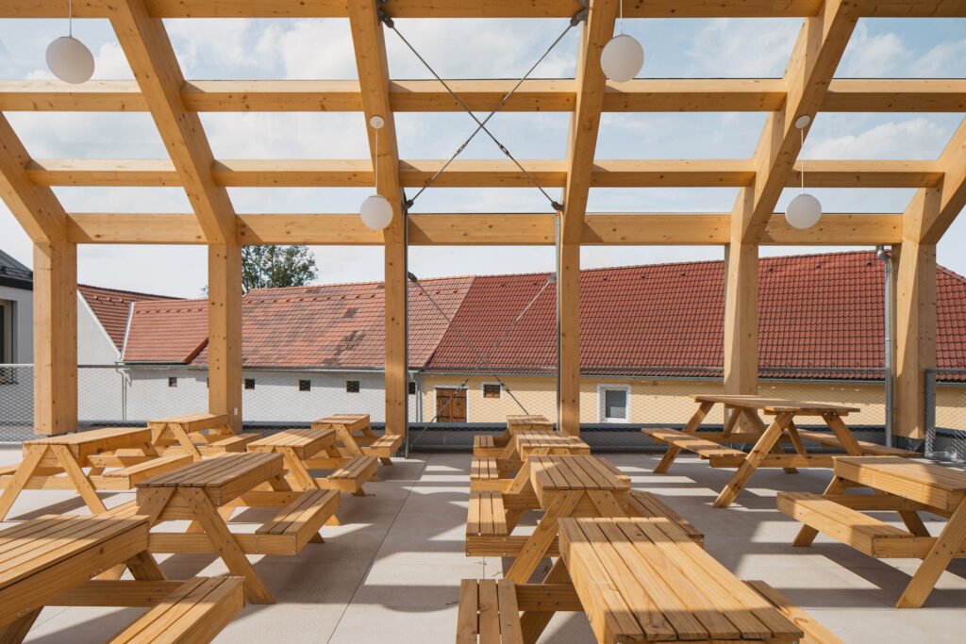
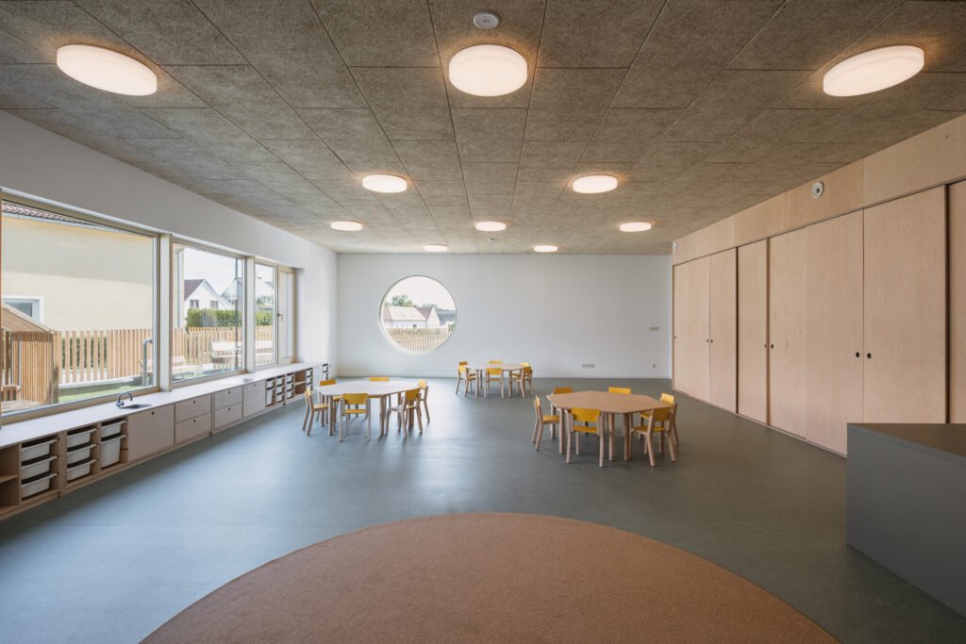
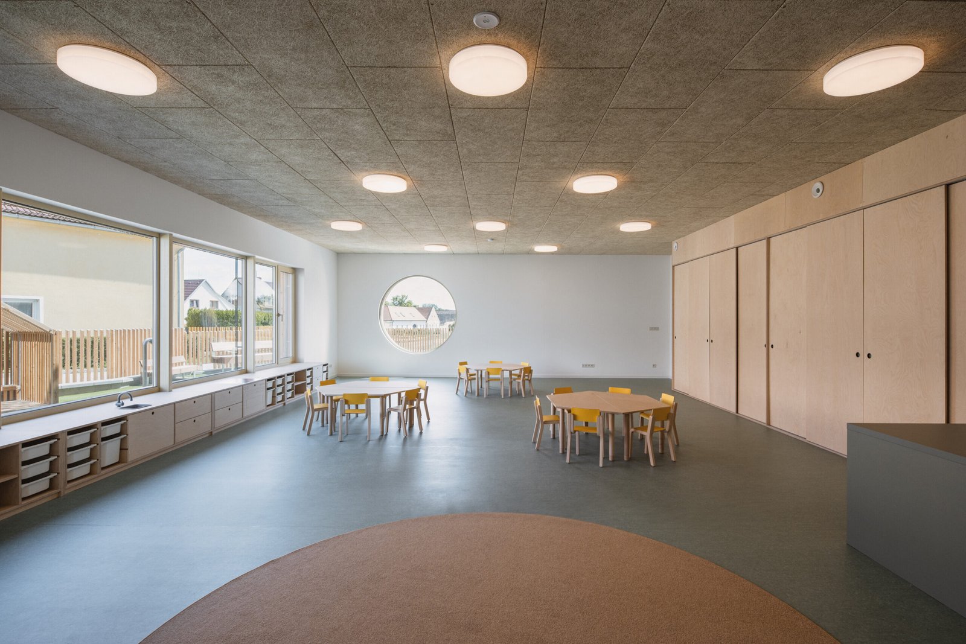
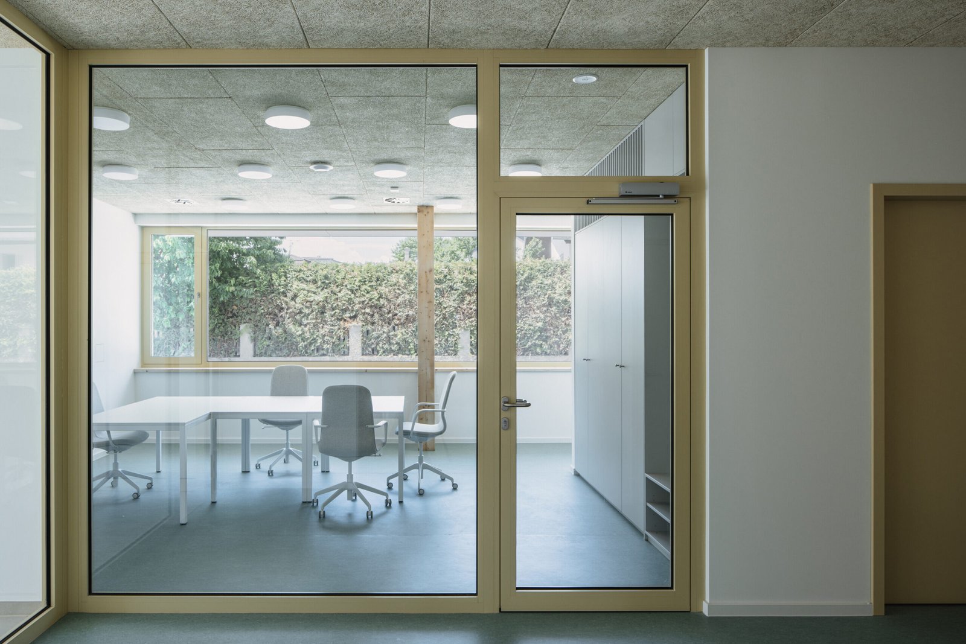
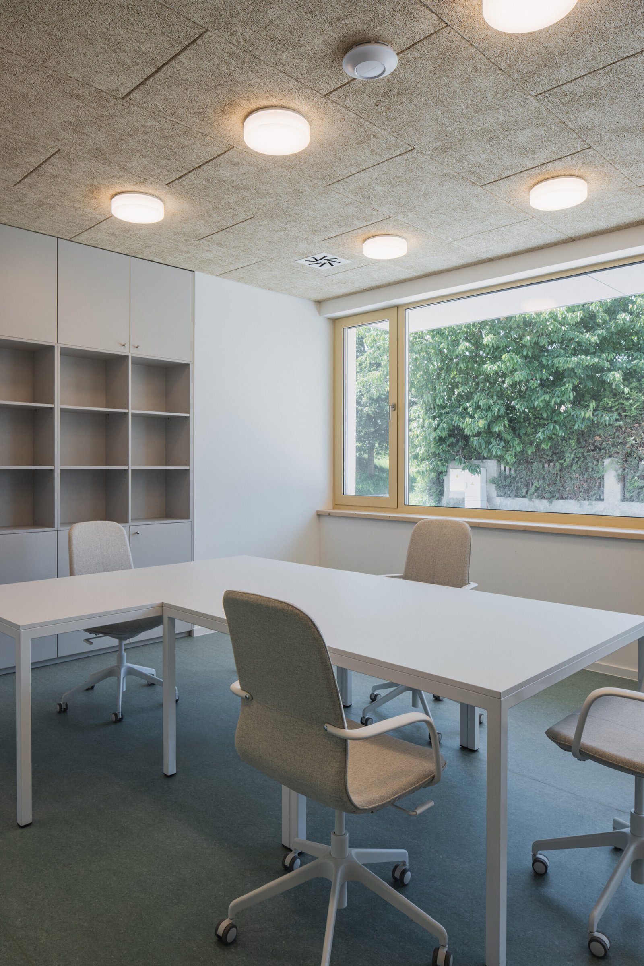
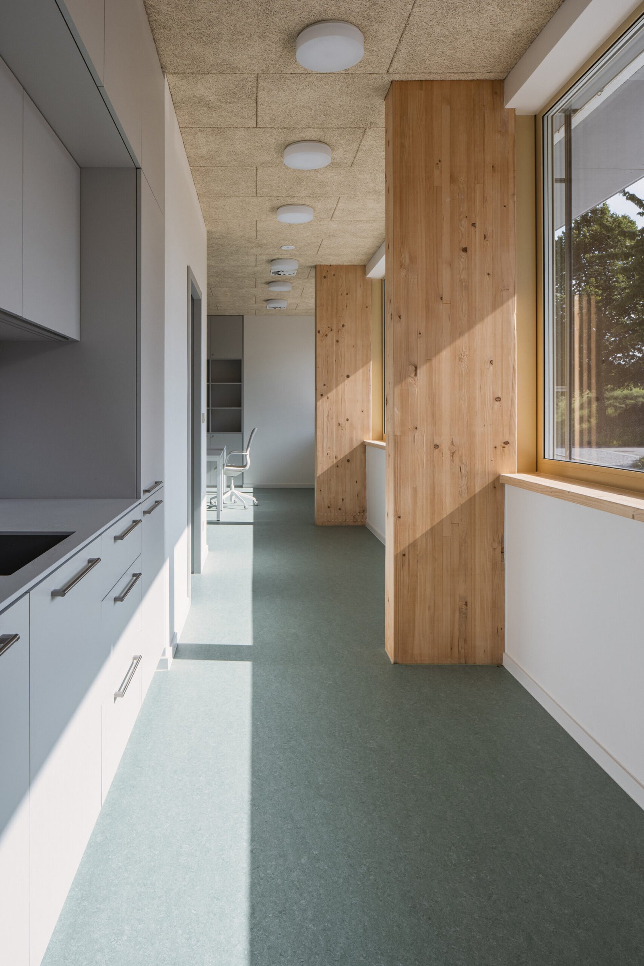
The municipal kindergarten is designed as a timber structure meeting the net-zero energy standard. It demonstrates that even on the scale of a small village, it is possible to realize a sustainable public building with high ecological standards- one that respects the genius loci while delivering modern architectural detailing and a functional space for the youngest generation.
Project Gallery:
Cite: “Planá Kindergarten, Czech Republic / PROAM ARCHITEKTI 04 November 2026. GLSN. Accessed . https://theglsn.com/plana-kindergarten-czech-republic-proam-architekti/