
Images and text description provided by the Architects.
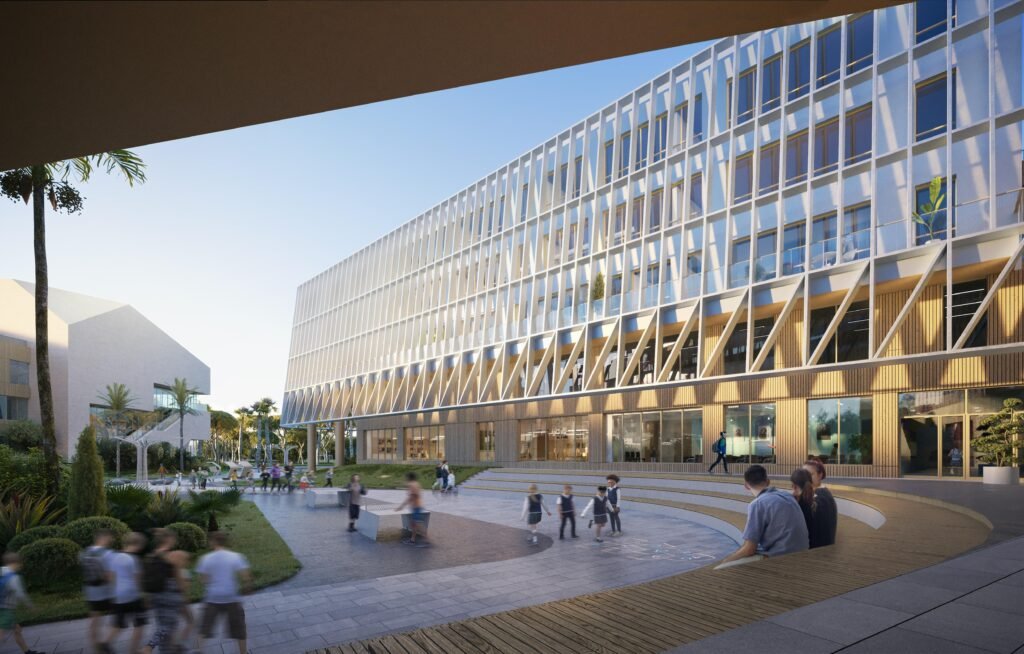
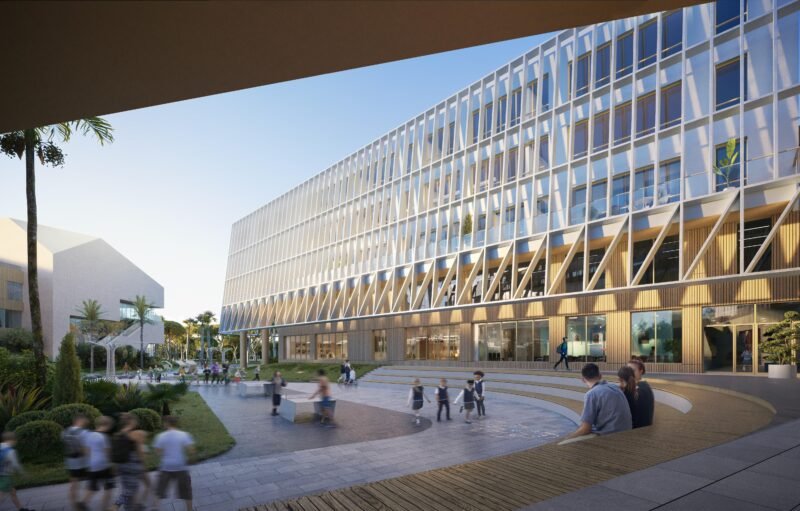
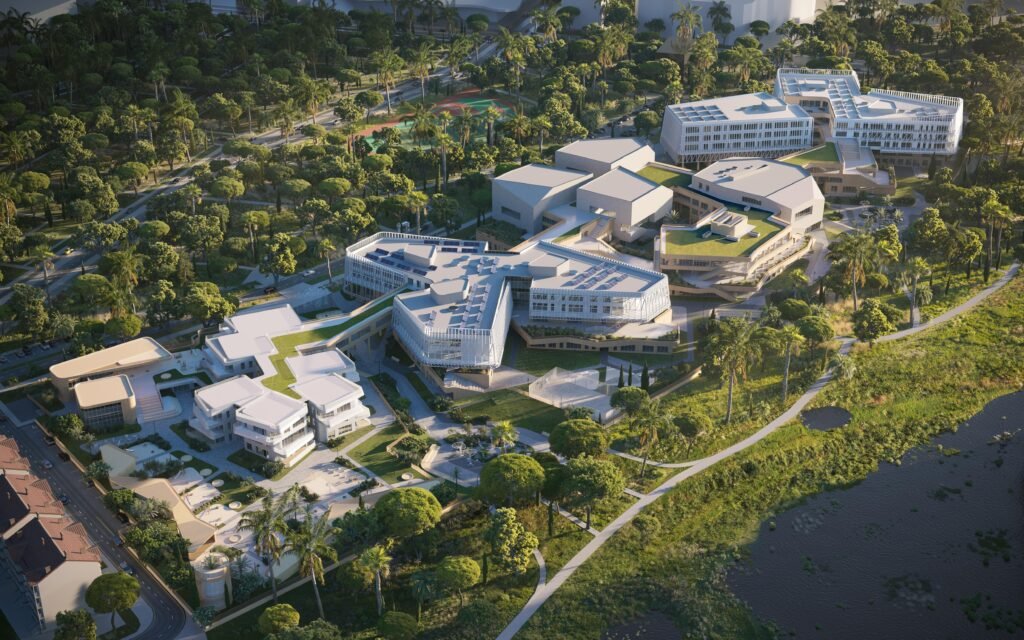
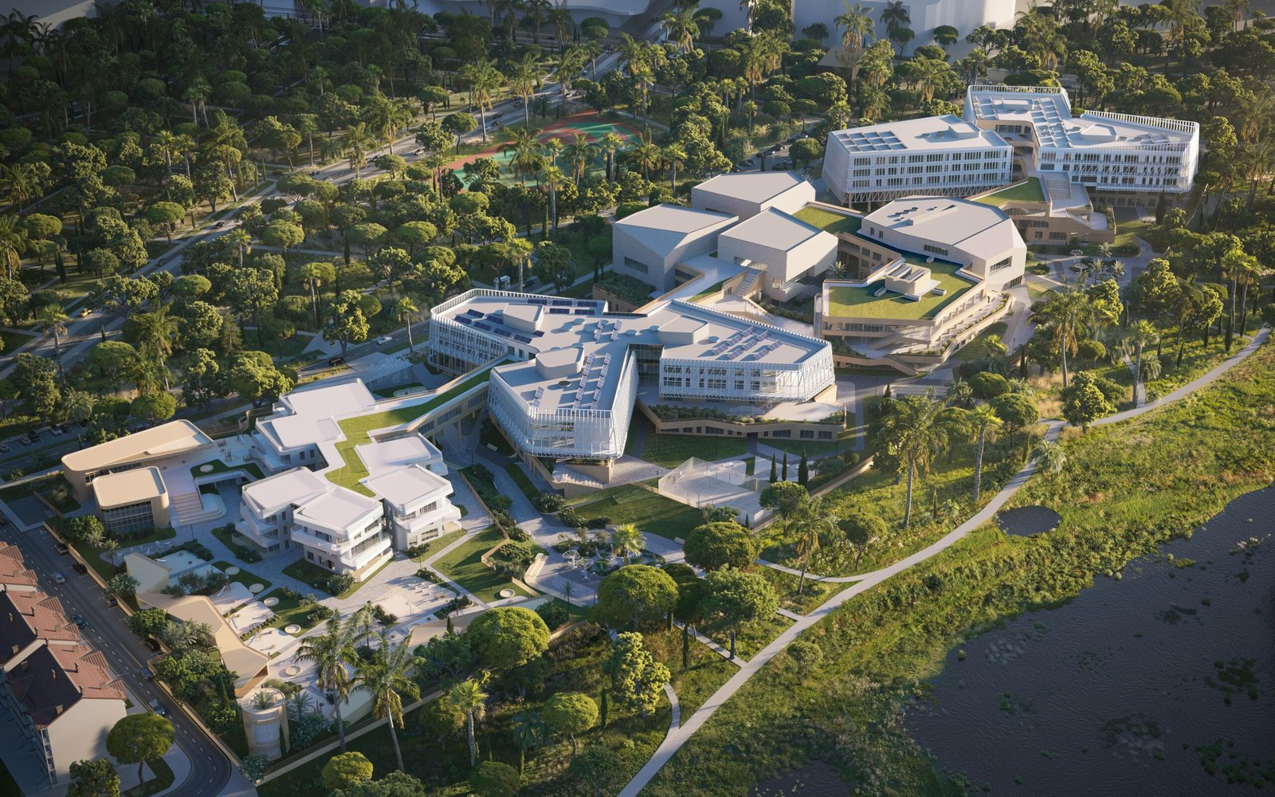
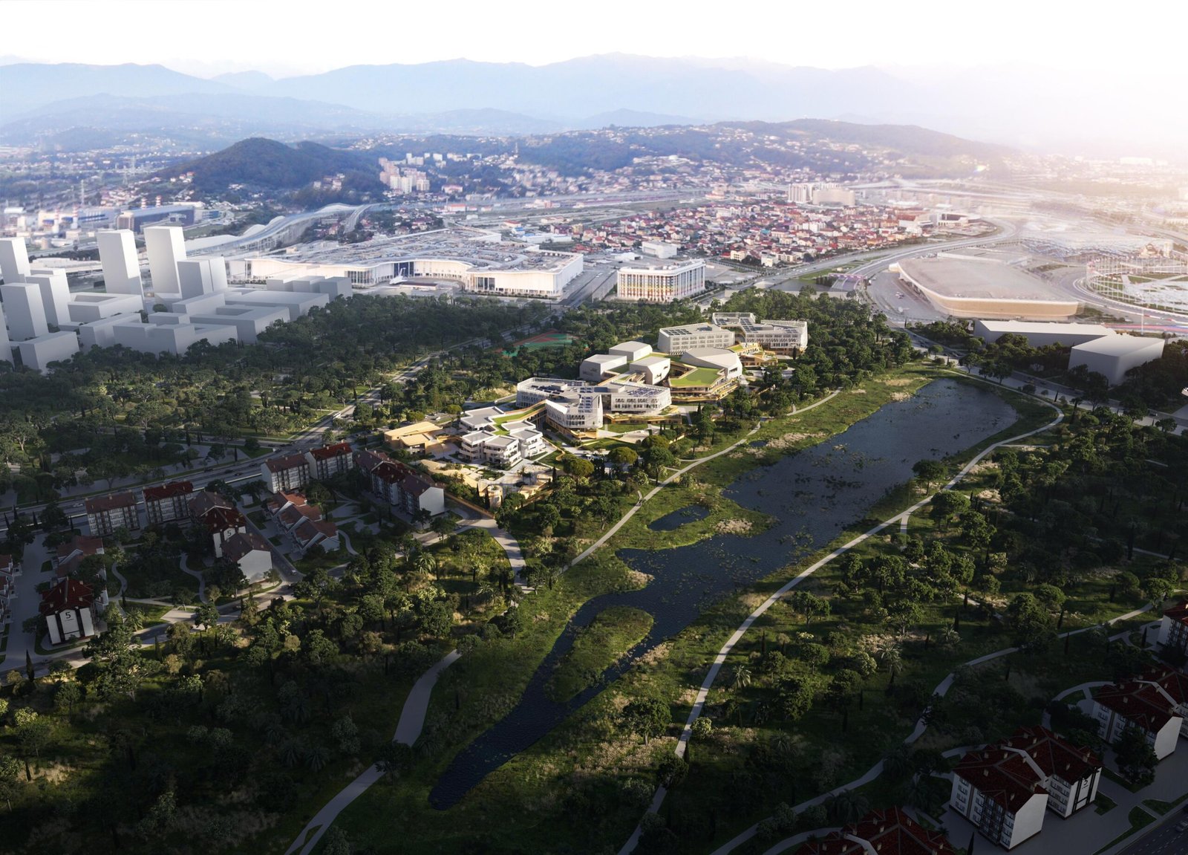
The Educational Complex Sirius redefines the school as a decentralized urban campus composed of autonomous yet interconnected clusters to serve the needs of the entire district.
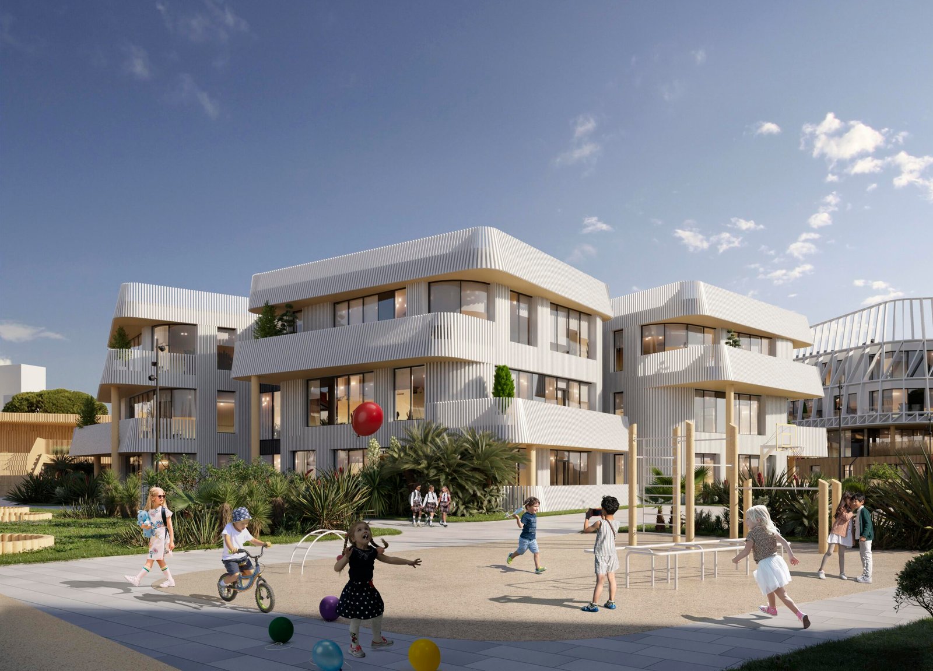
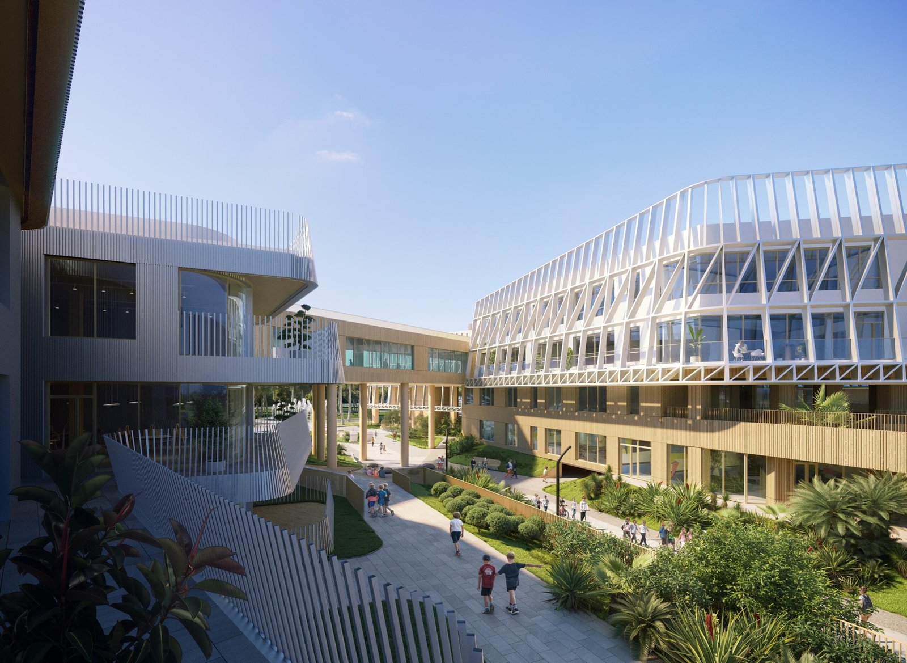
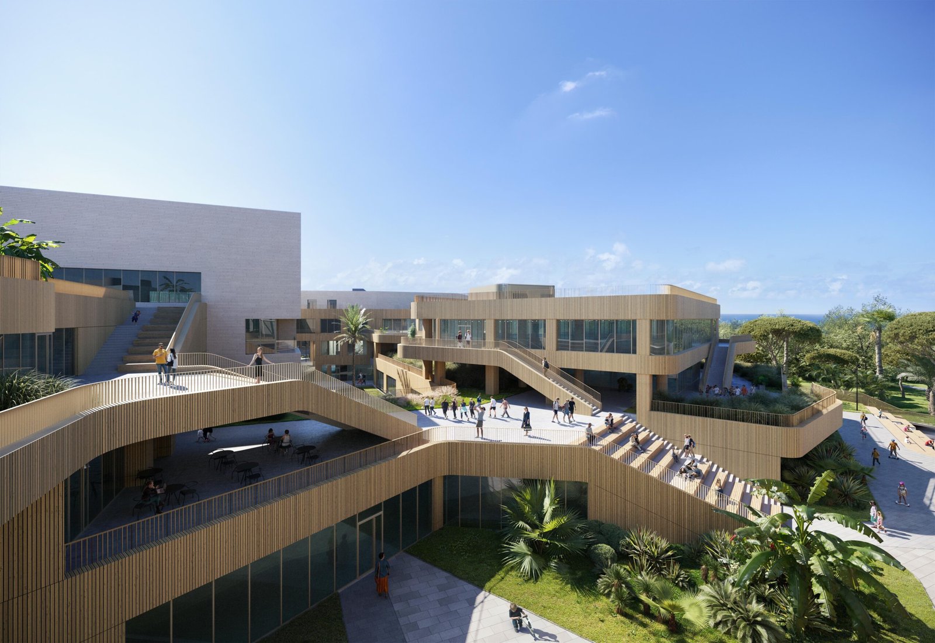
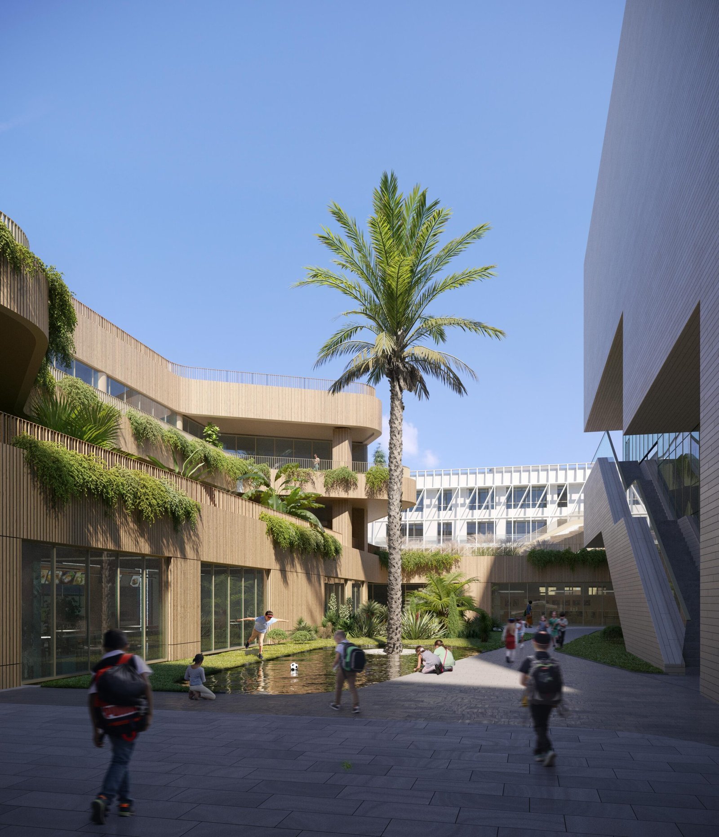
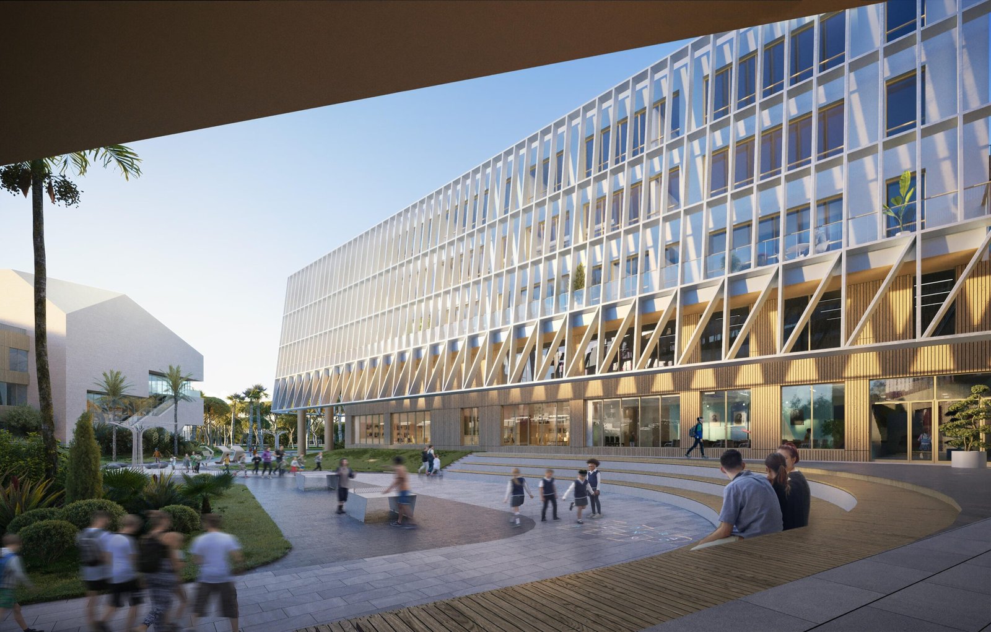
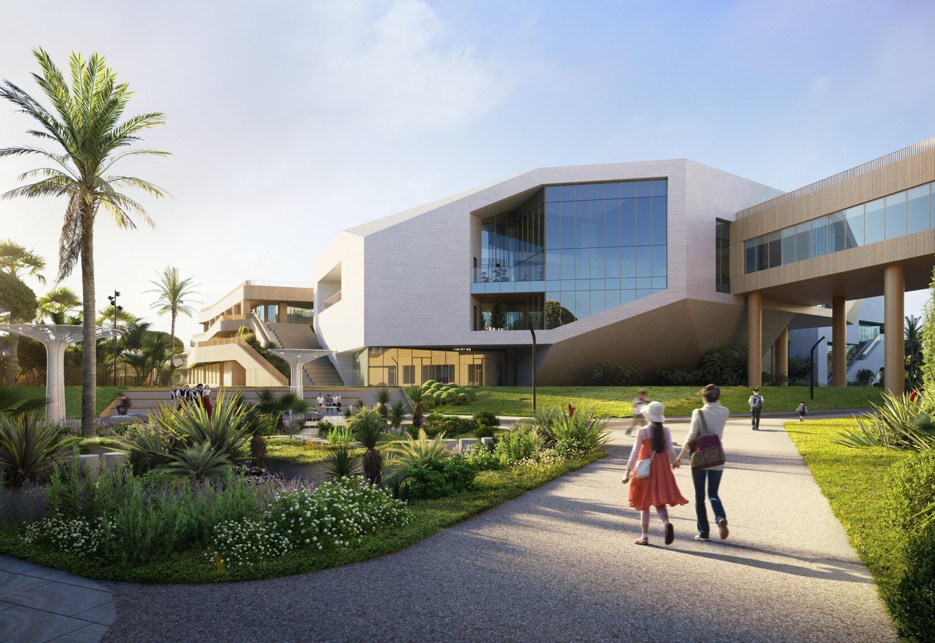
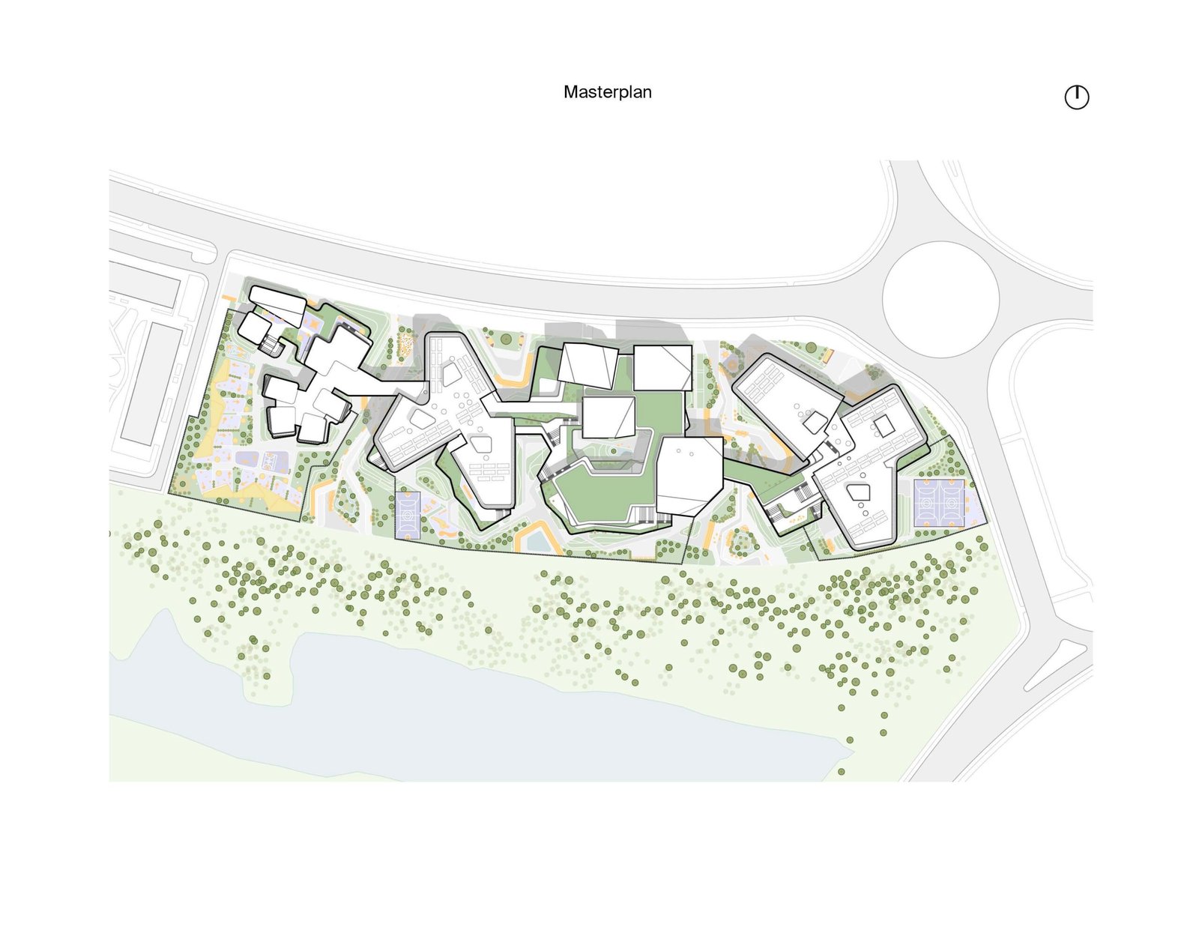
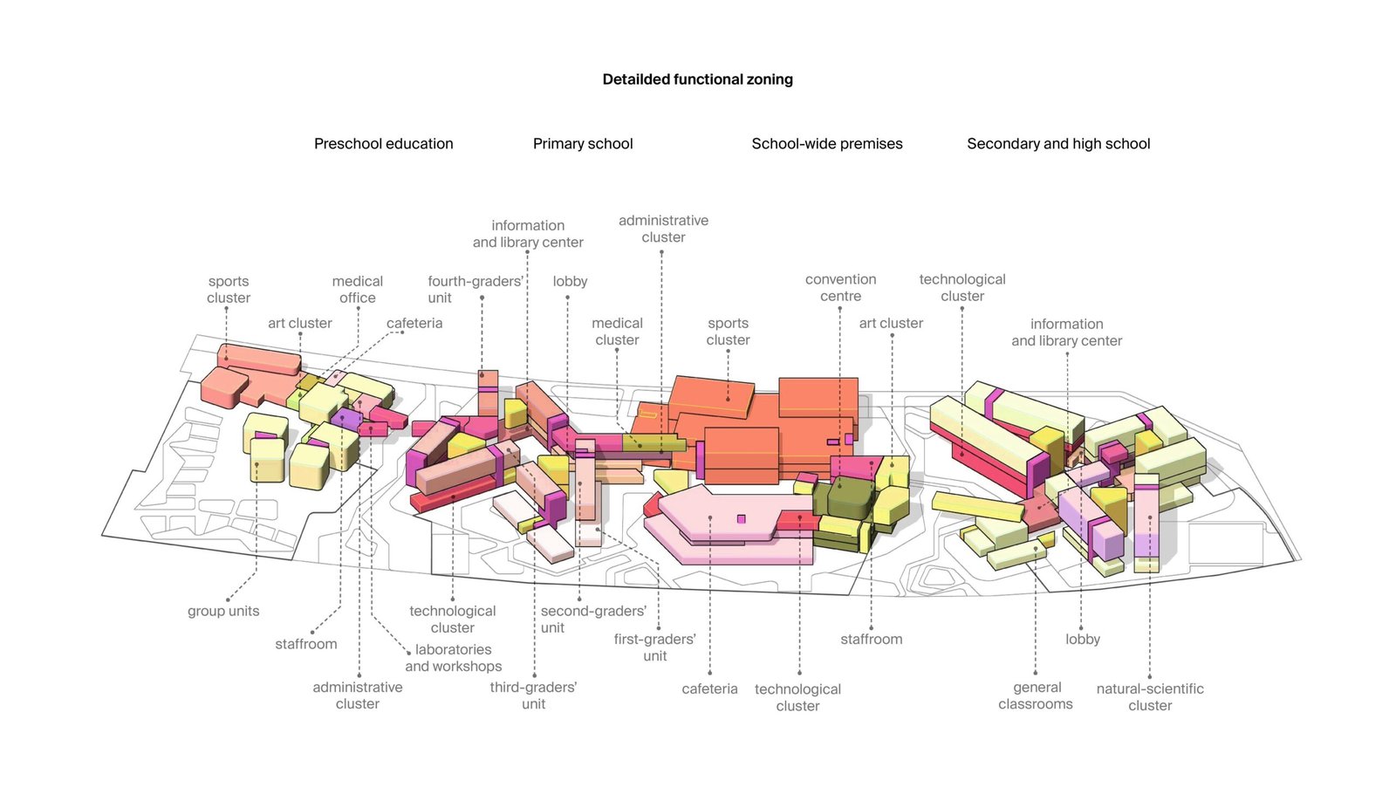
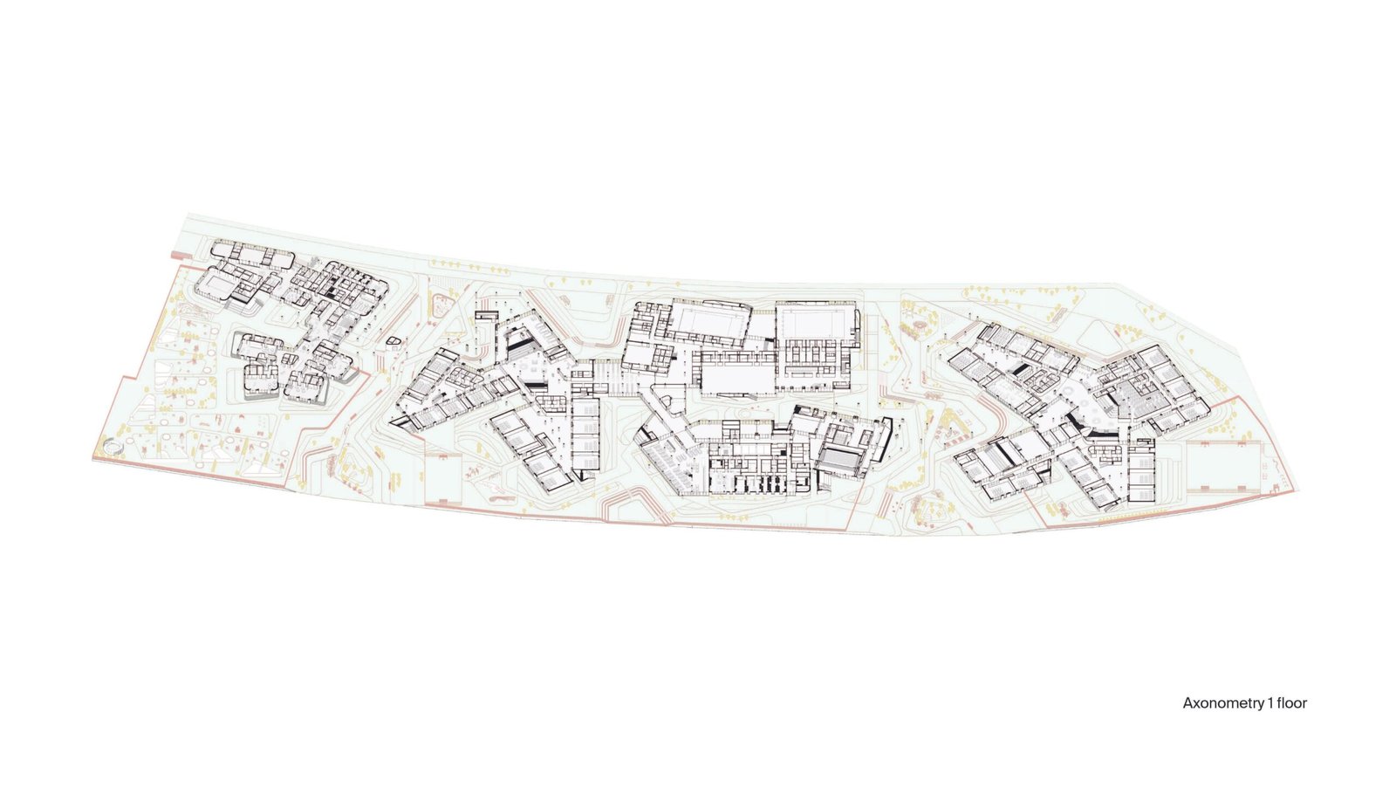
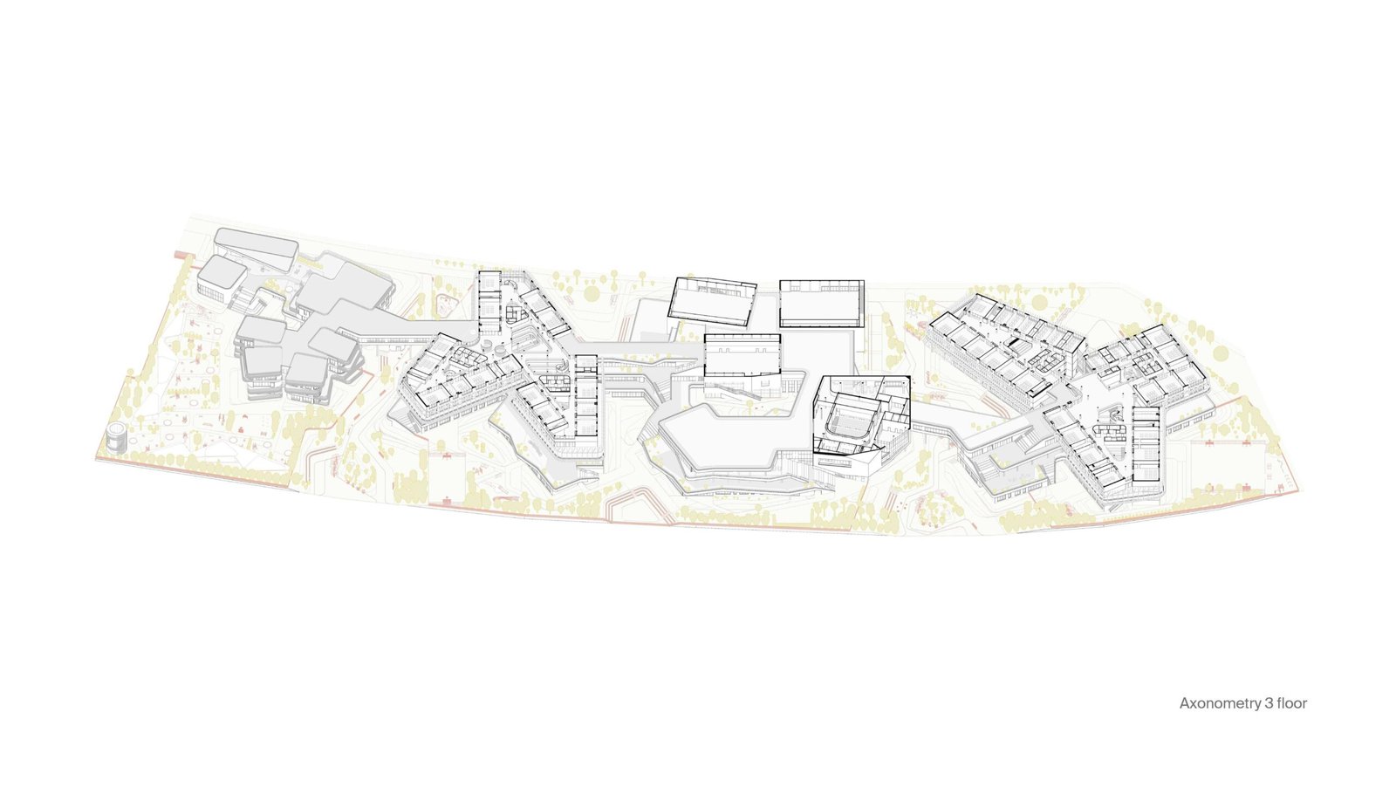
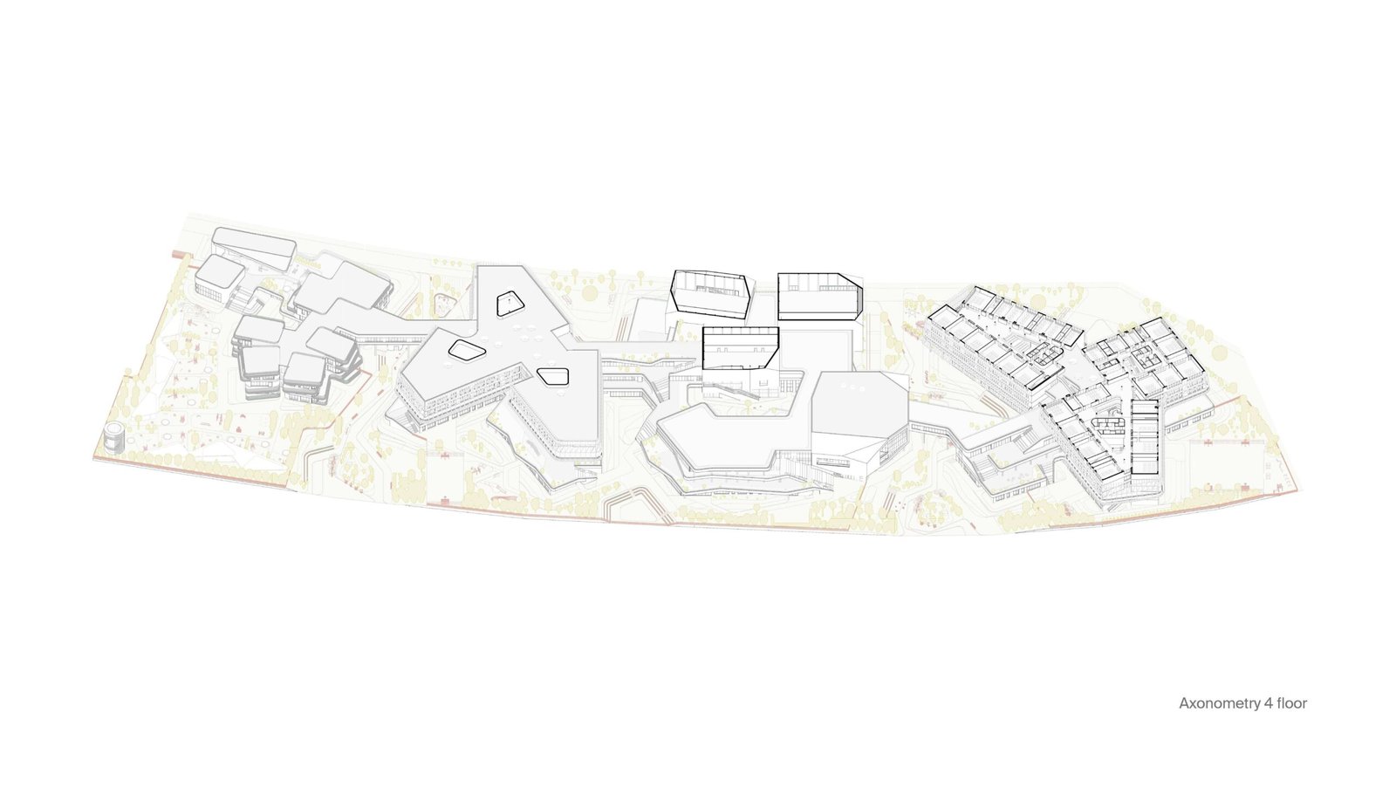
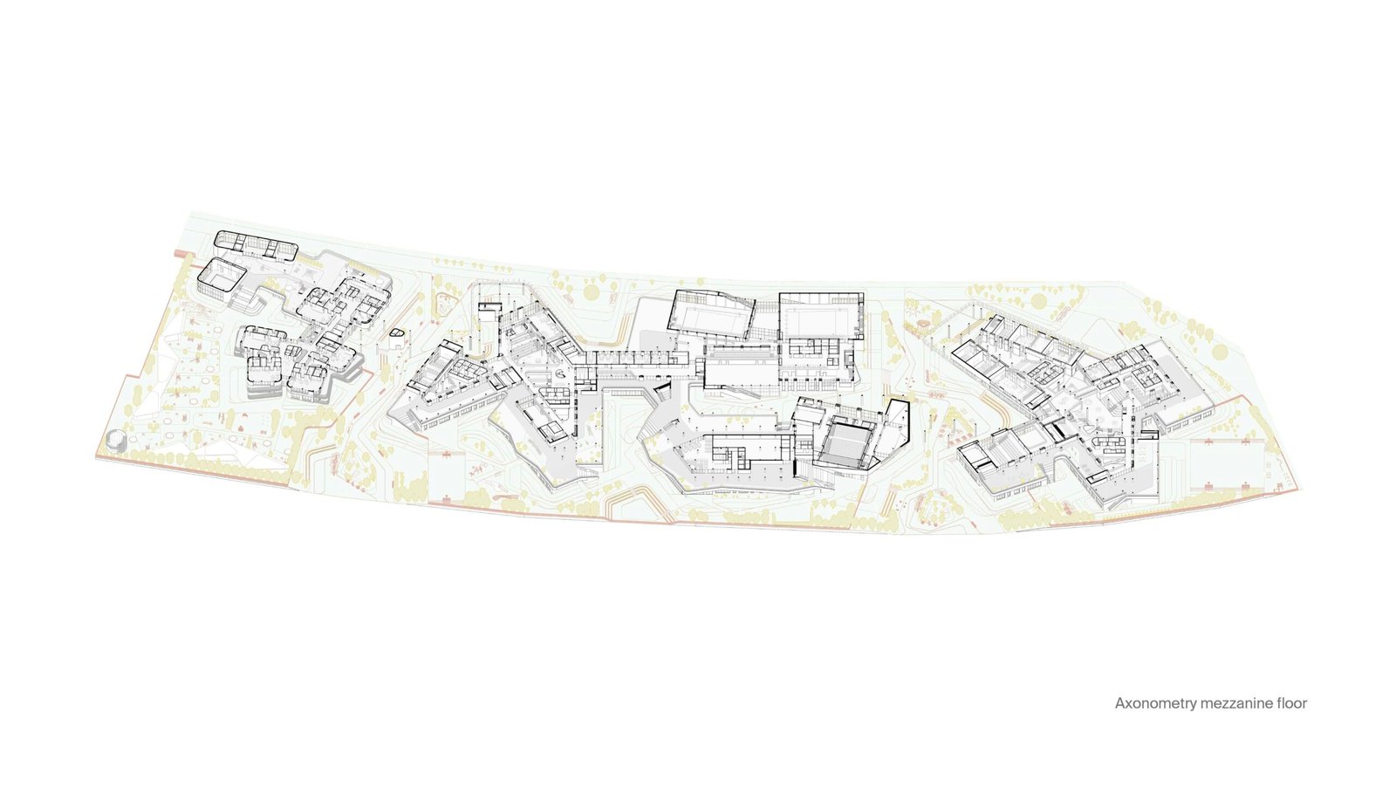
The project comprises four main functional clusters: a primary school, a secondary school, a sports cluster, and a congress centre. These volumes are unified by a network of public spaces – open boulevards, plazas, atriums, and landscaped terraces – that transform the site into a “miniature city”. This urban morphology introduces a diversity of spatial typologies typically absent from conventional school buildings: streets, squares, parks, and communal courtyards become integral parts of daily learning and social life.
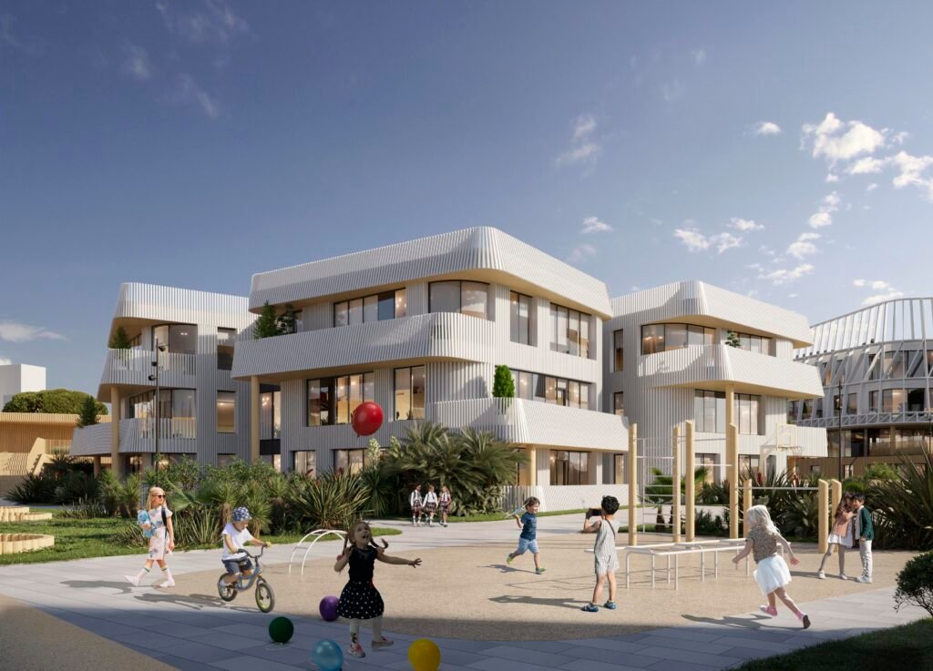
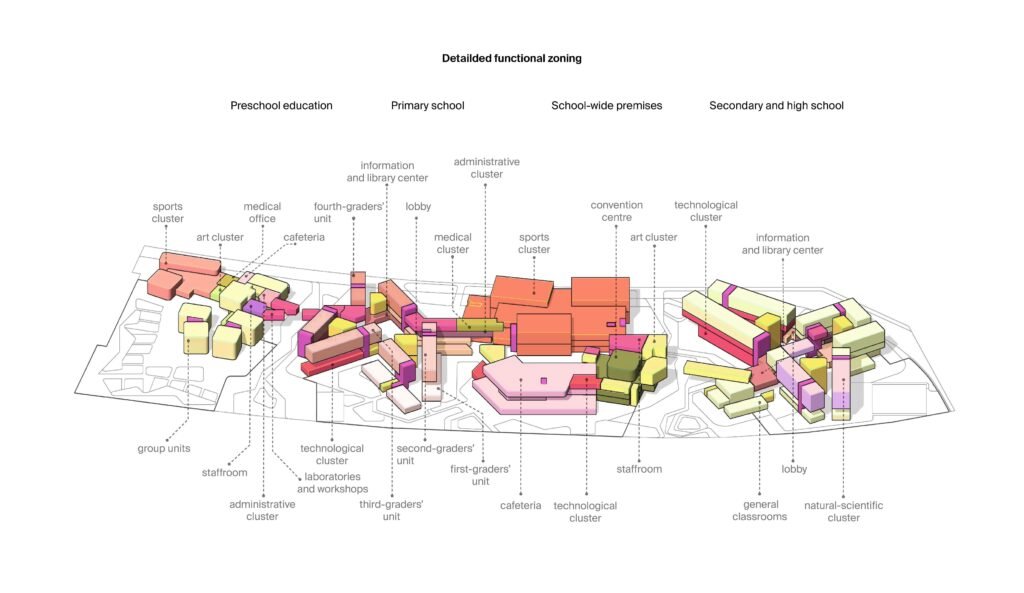
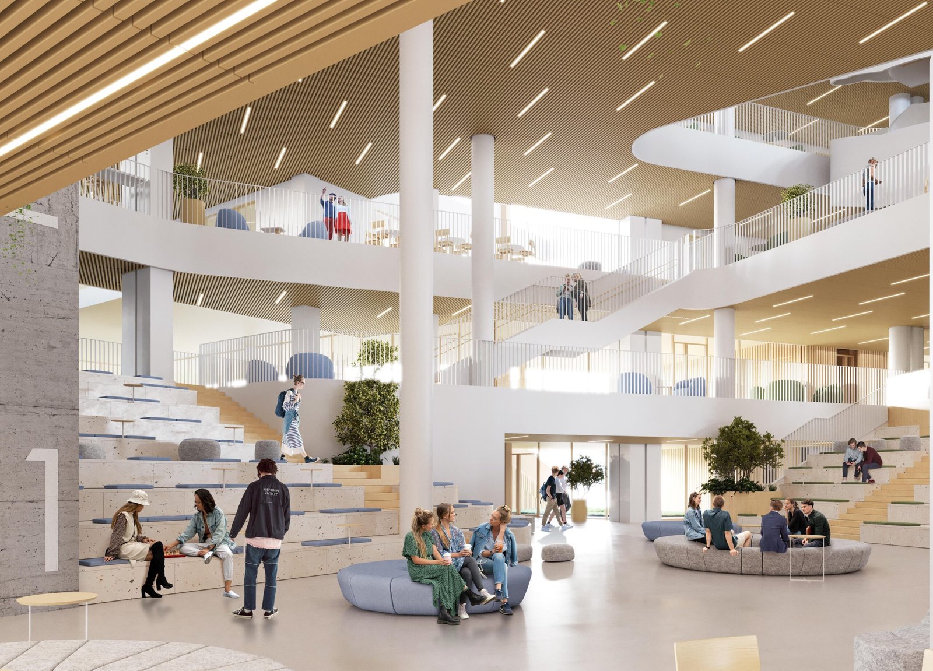
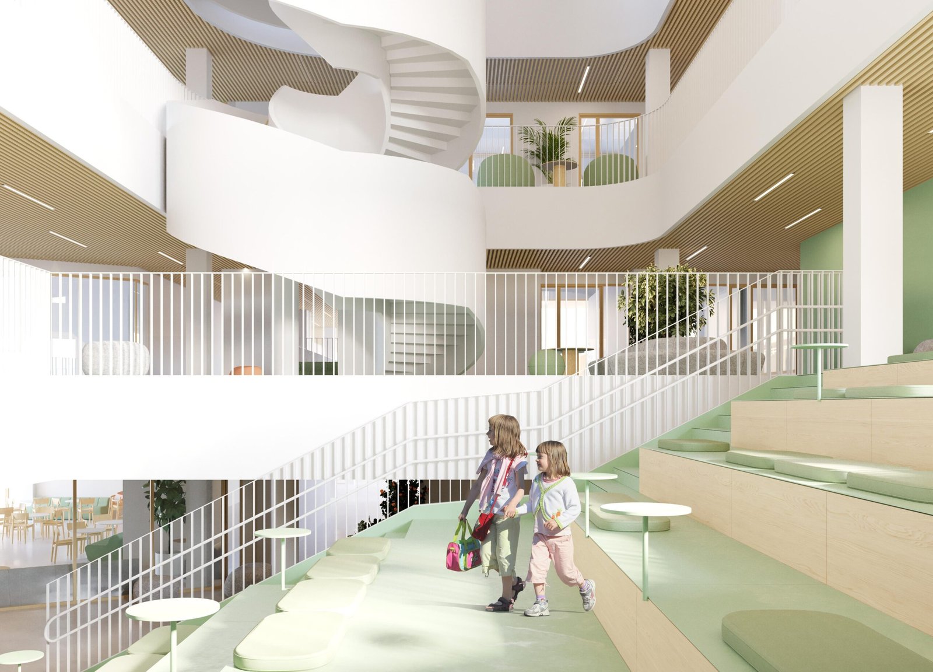
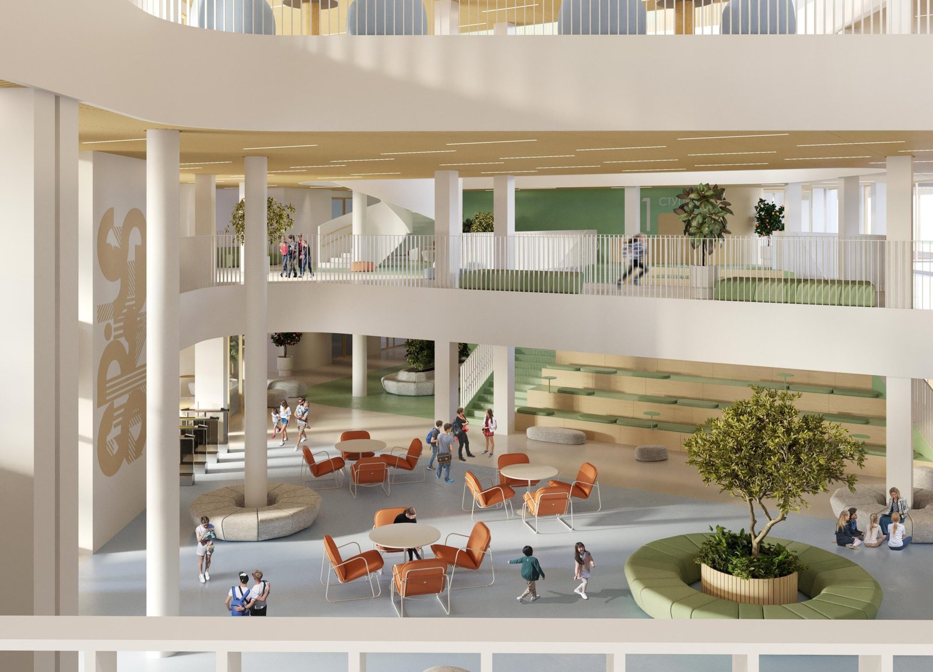
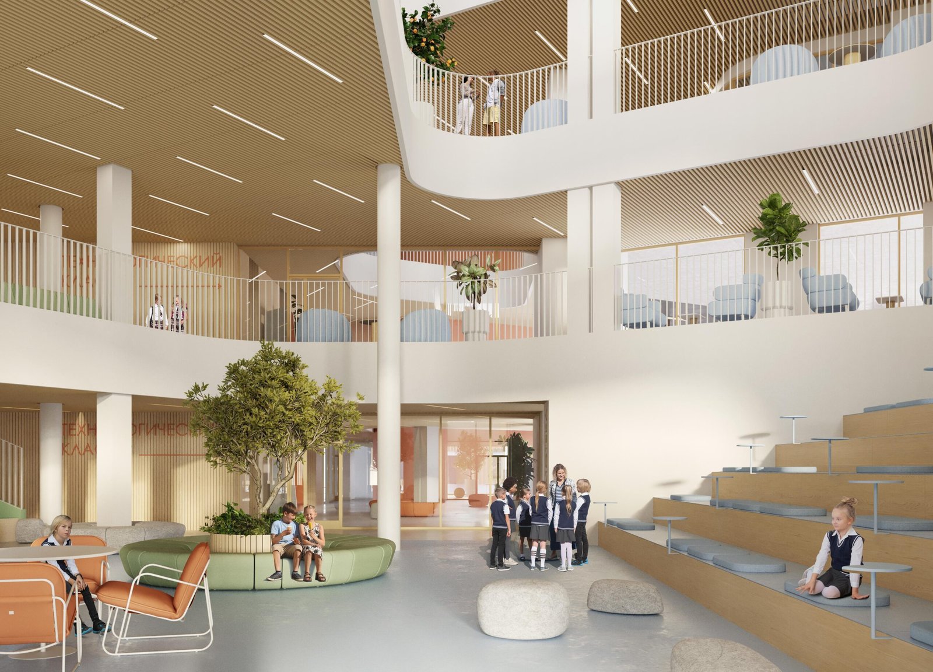
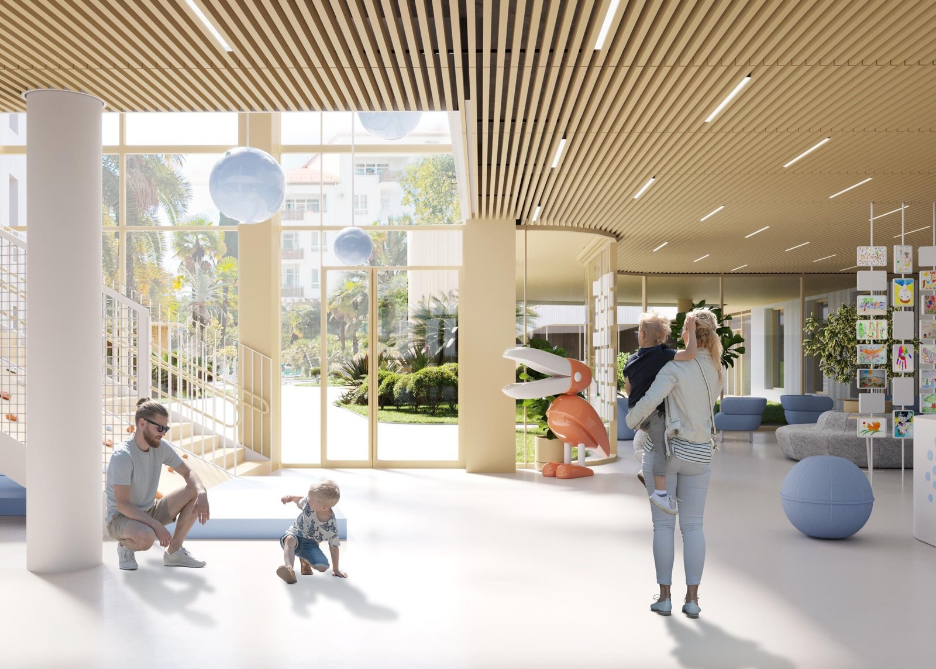
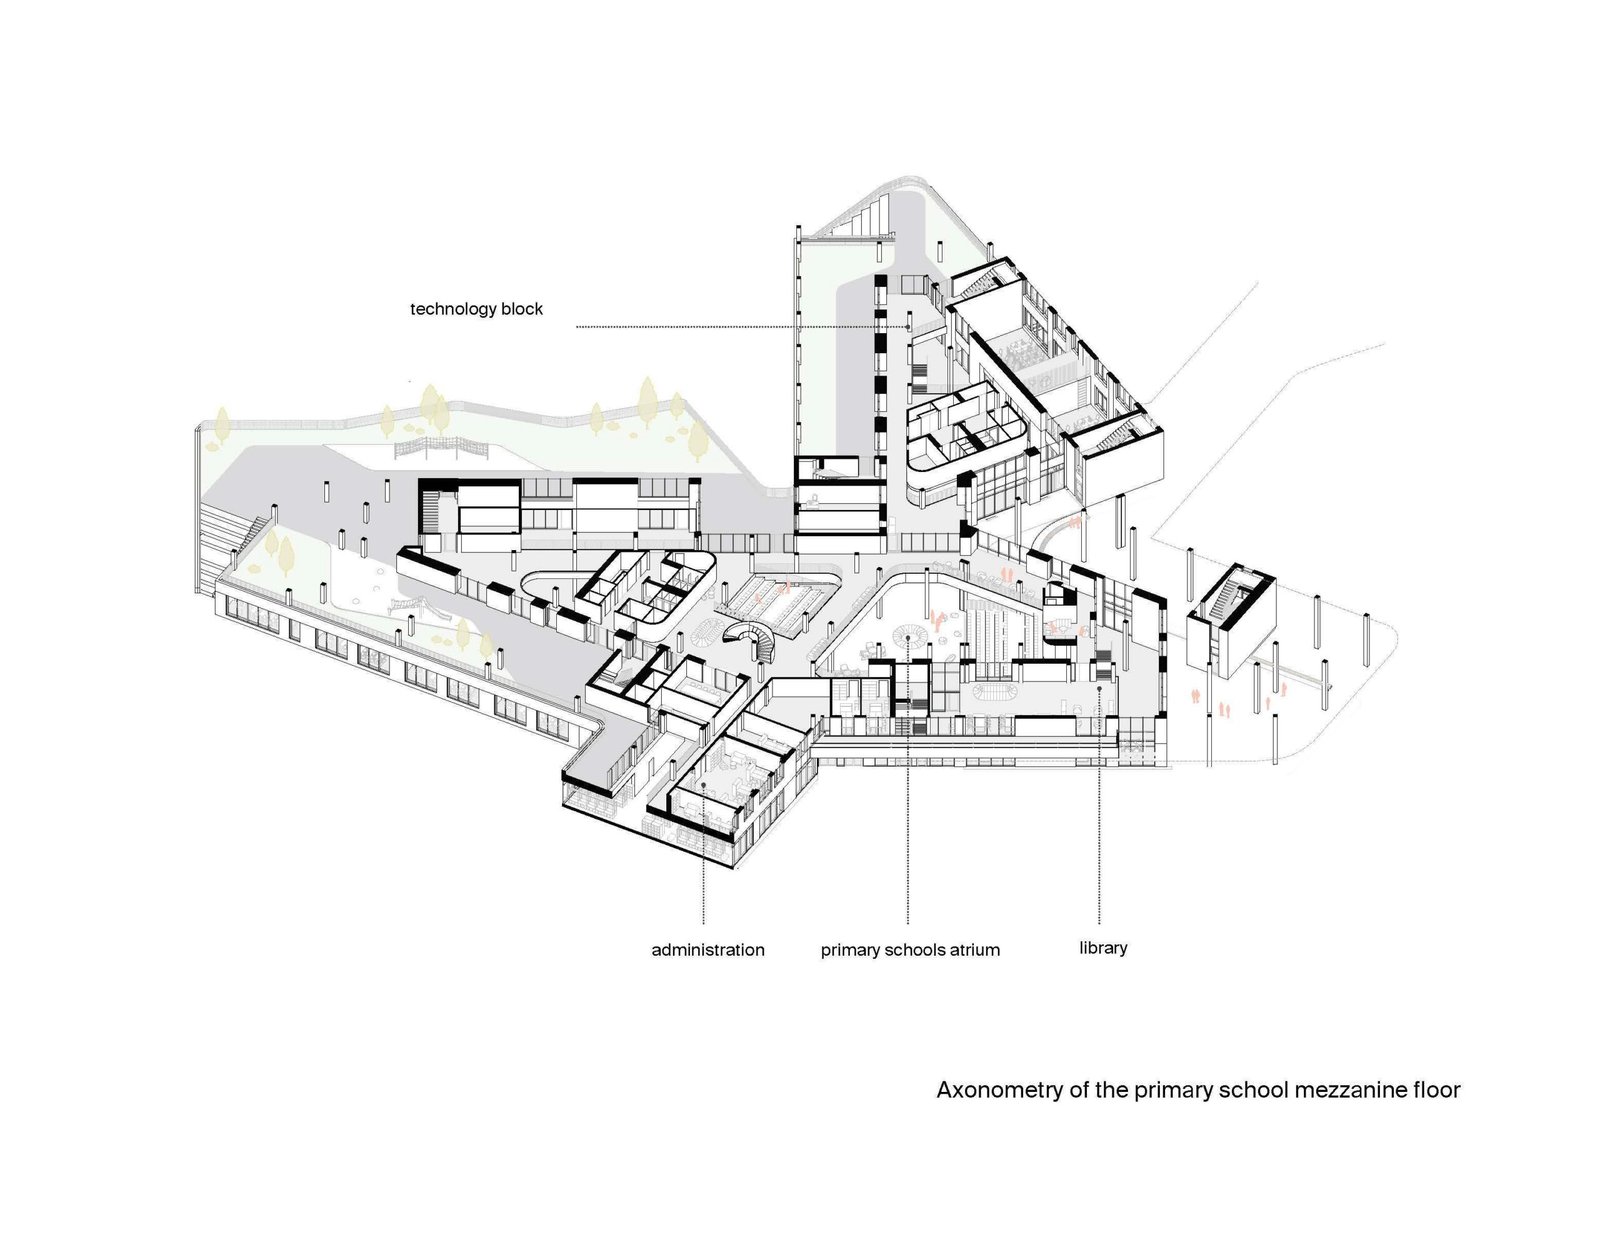
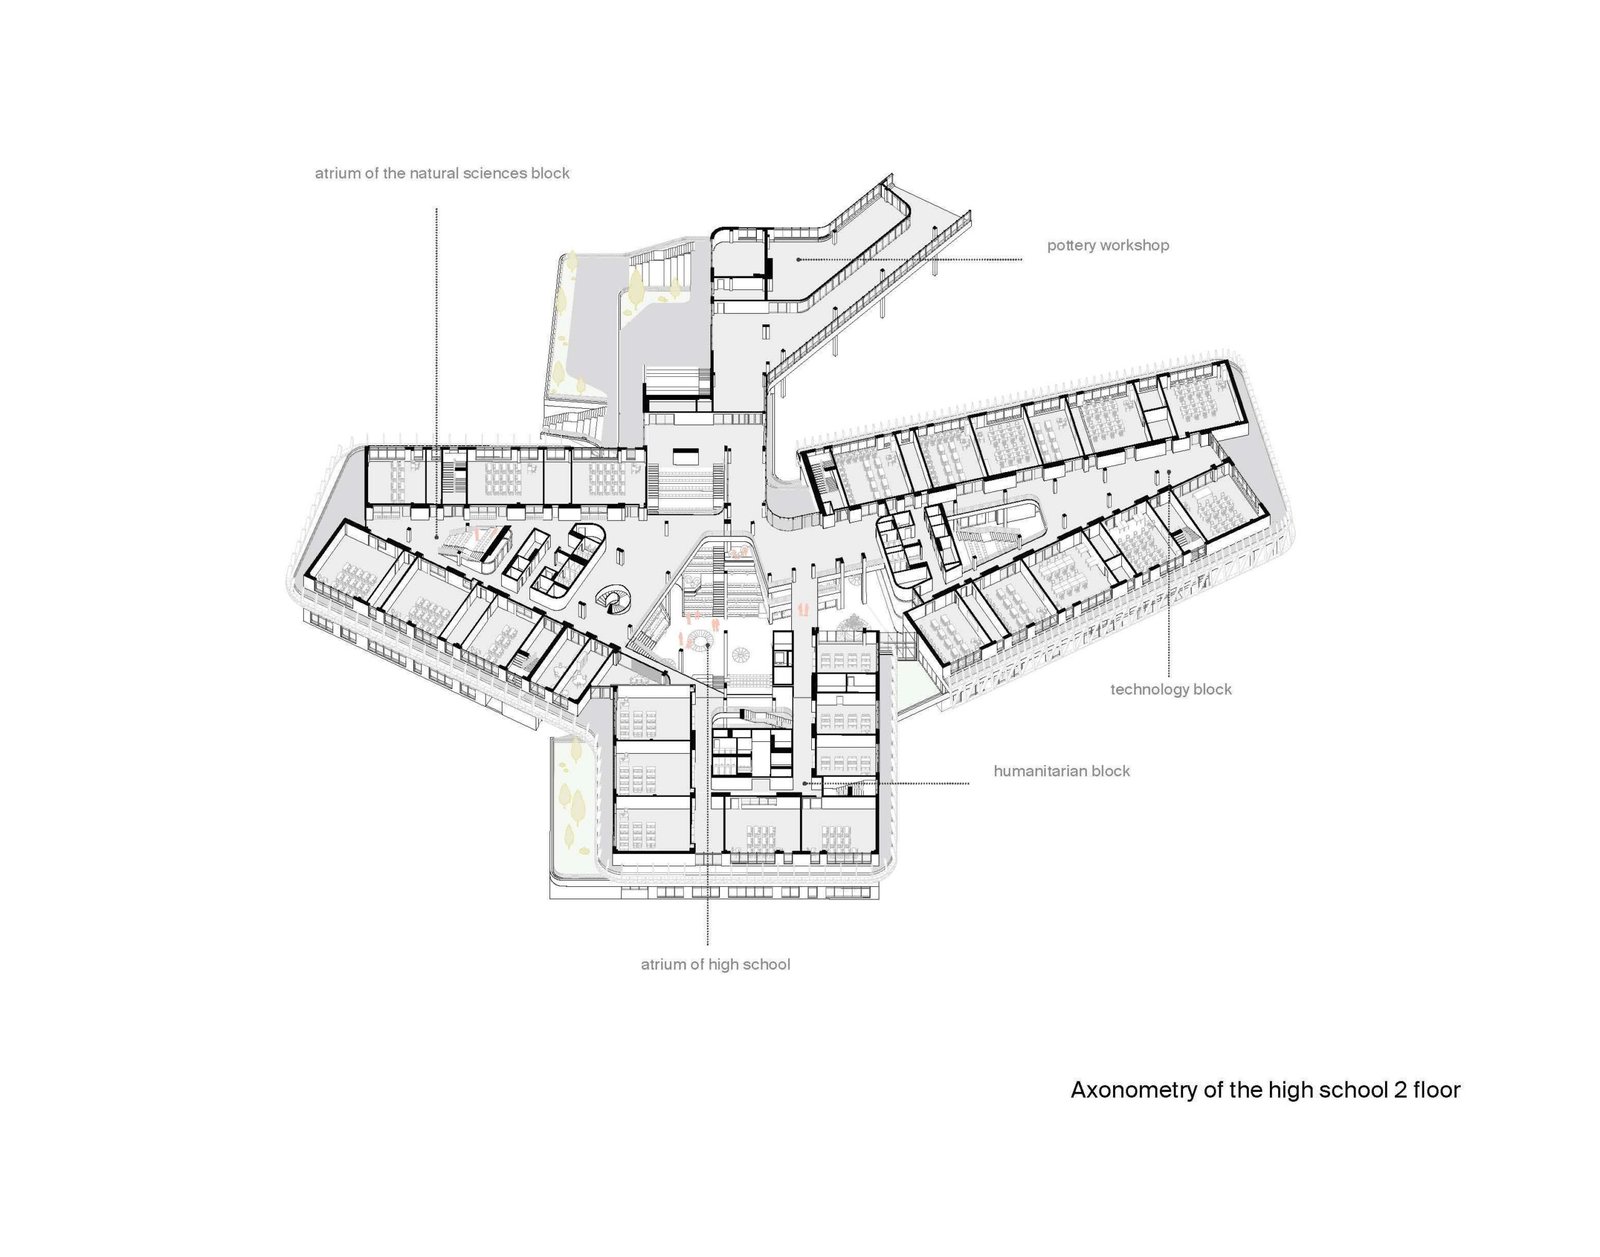
All functional blocks are connected at the second-floor level by enclosed pedestrian bridges, ensuring safe and weather-protected circulation for students. Each block is internally organized around a central atrium that serves as a flexible hub for gatherings, informal learning, exhibitions, and community events. The interior programming responds to age-specific needs and interests, with dedicated zones including group study pods, open-access laboratories and workshops, technology and art clusters, natural science hubs, libraries, dining areas, and administrative units.
Classroom spaces are designed for maximum adaptability. Movable partitions allow multiple rooms to be reconfigured for various formats: traditional lessons, double-period sessions, academic competitions, lectures, or public presentations. This flexibility supports evolving pedagogical models and community programming beyond school hours.
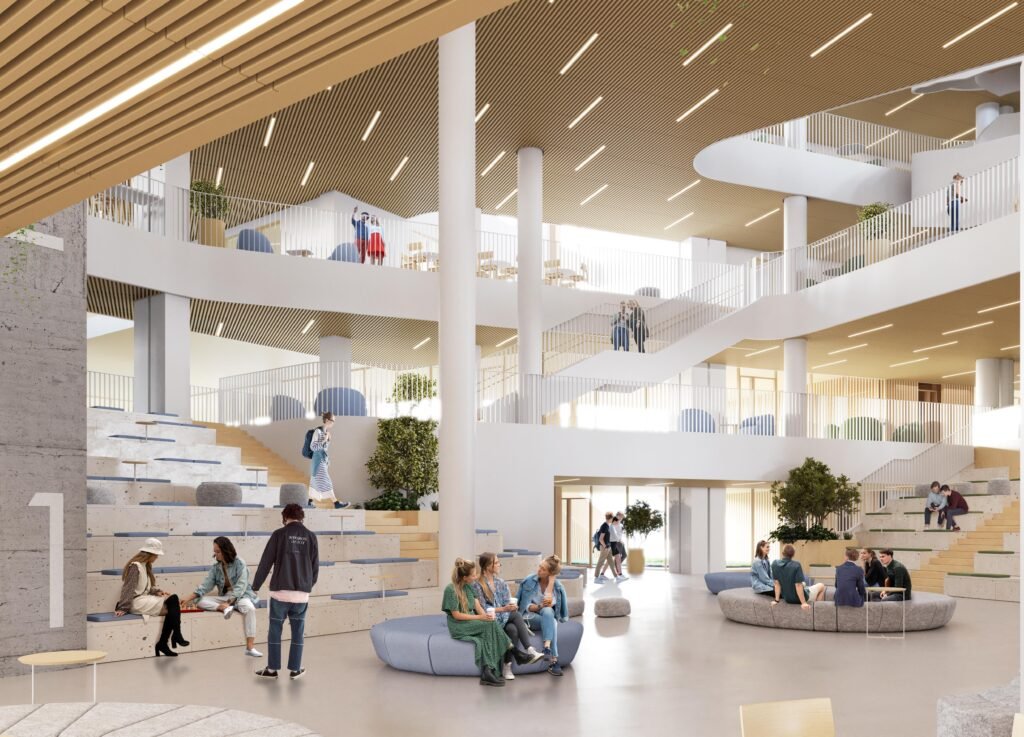
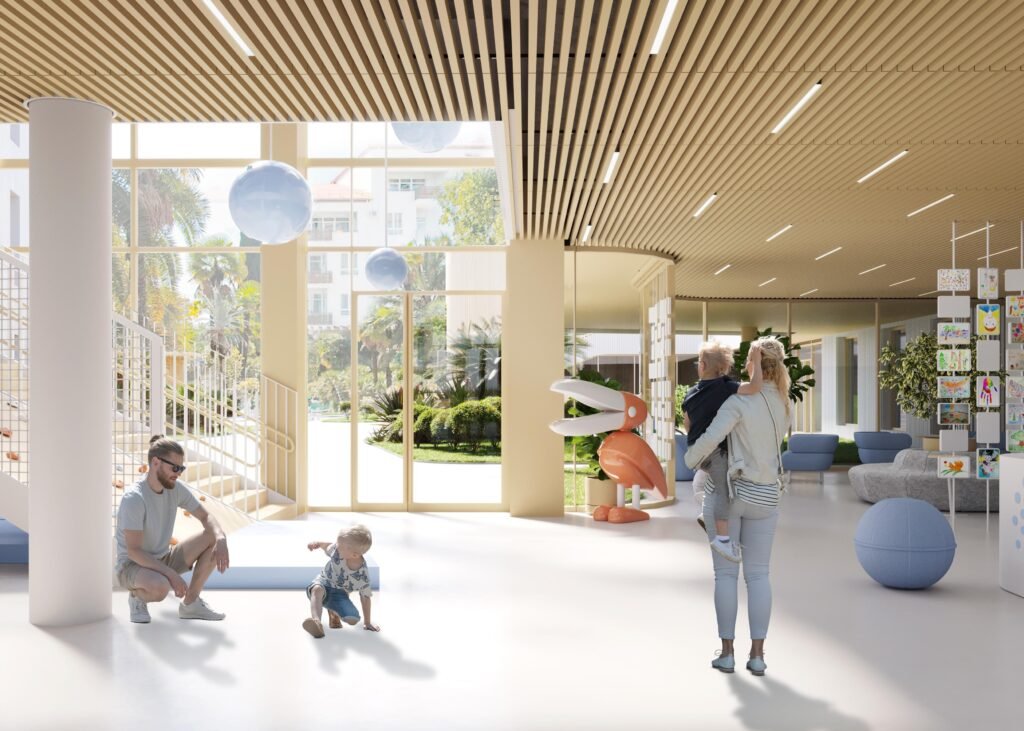
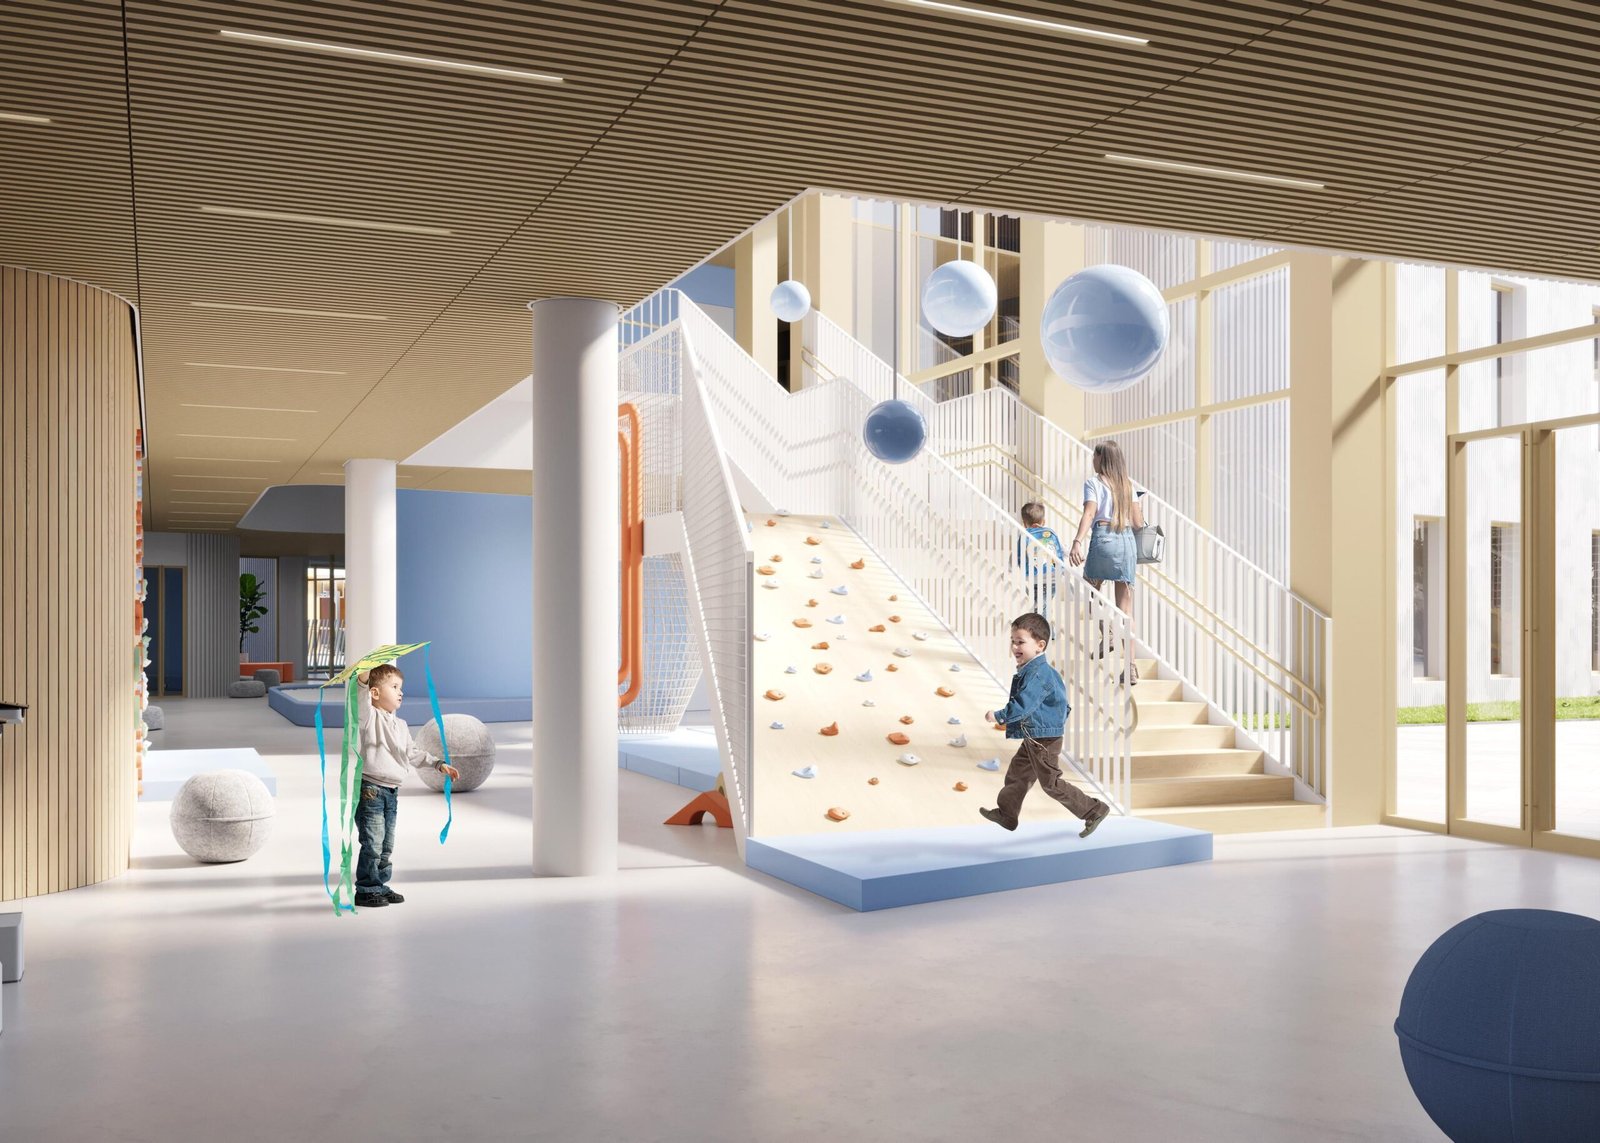
A distinctive feature of the complex is its system of specialized libraries, each functioning as a competence center for interdisciplinary collaboration, peer mentoring, and cross-age team projects. Complementing these are shared creative studios and maker spaces that facilitate a gentle transition for preschoolers into formal education and, eventually, adult life.
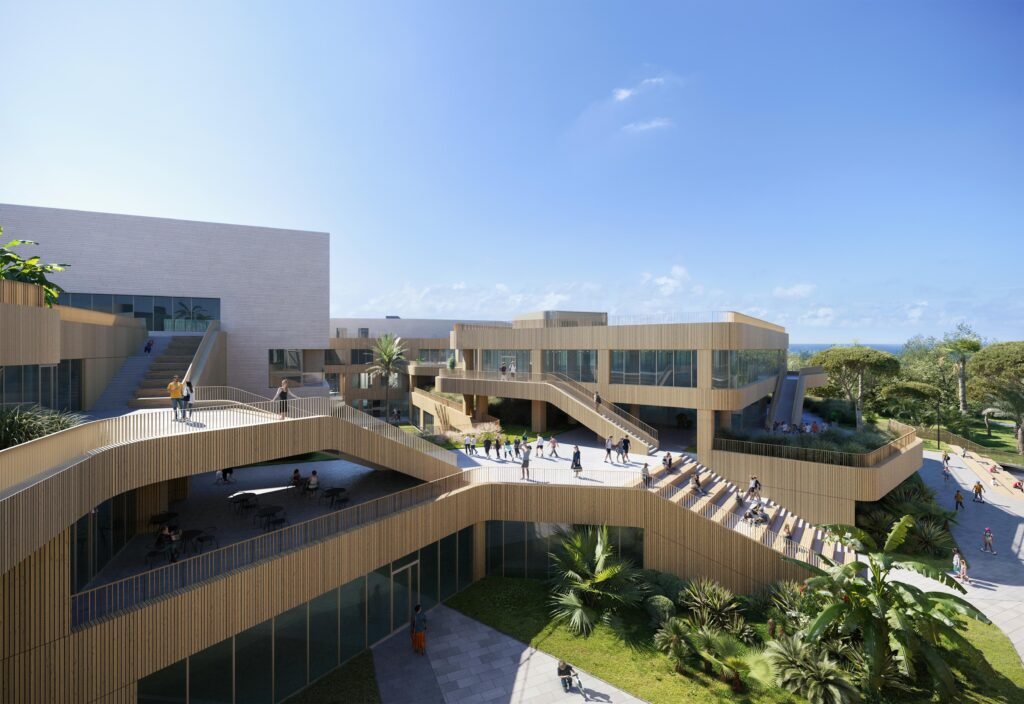
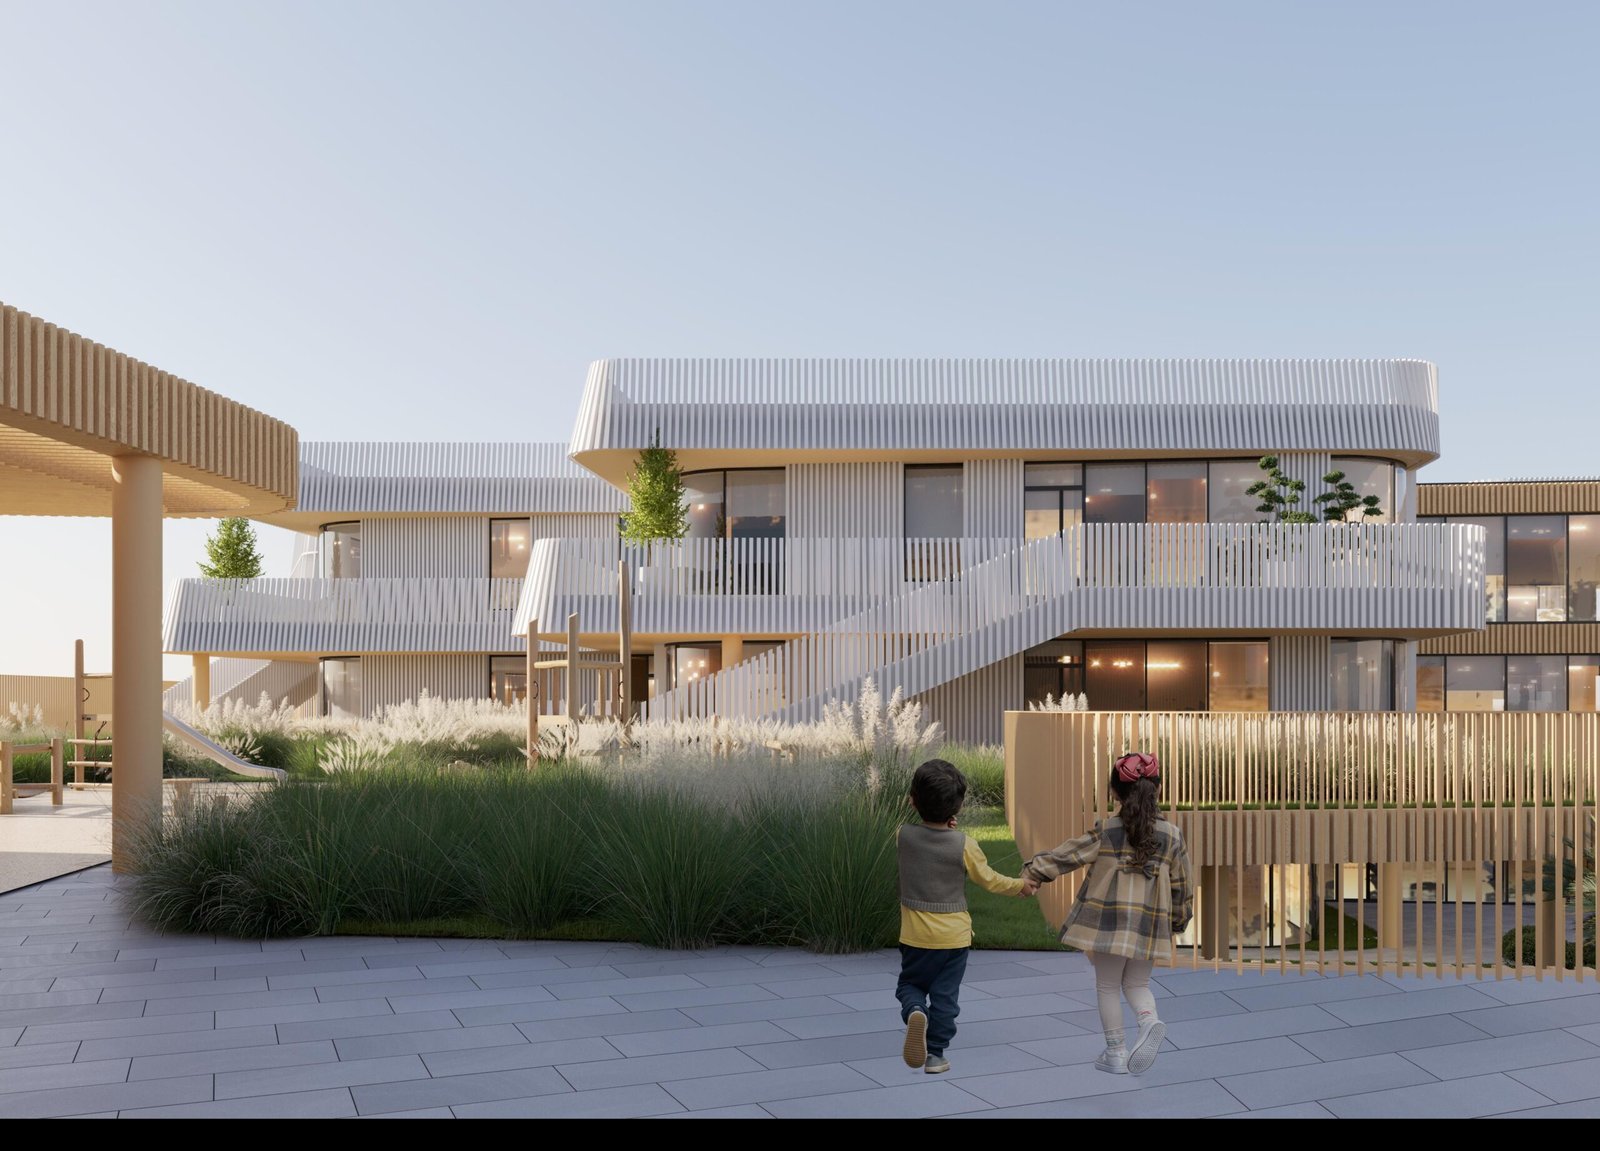
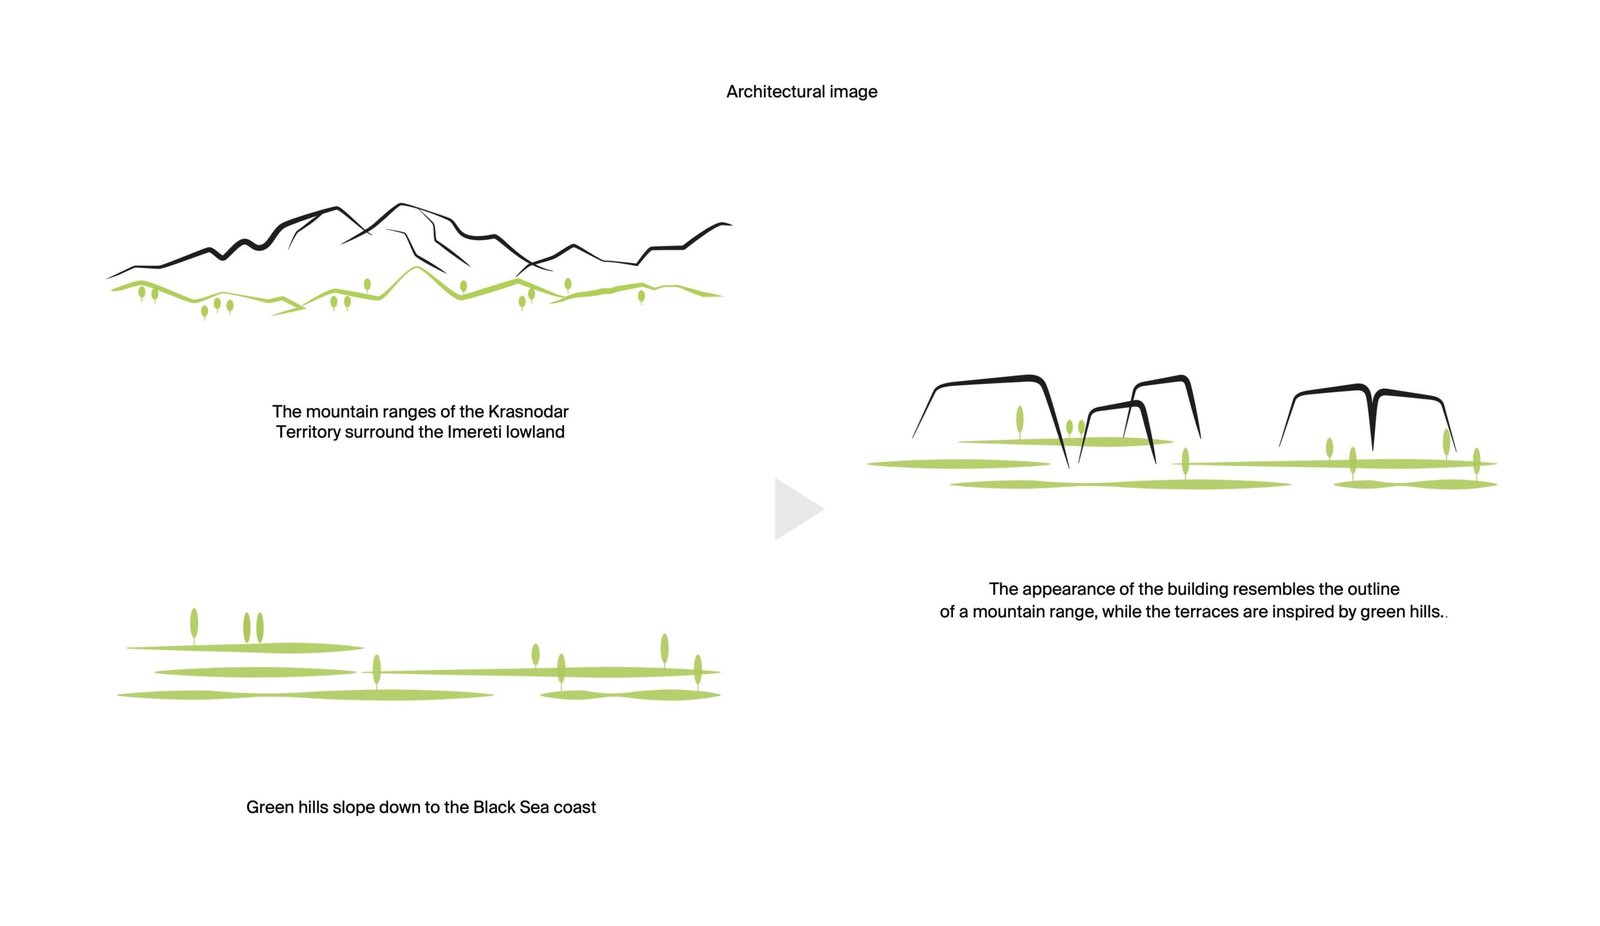
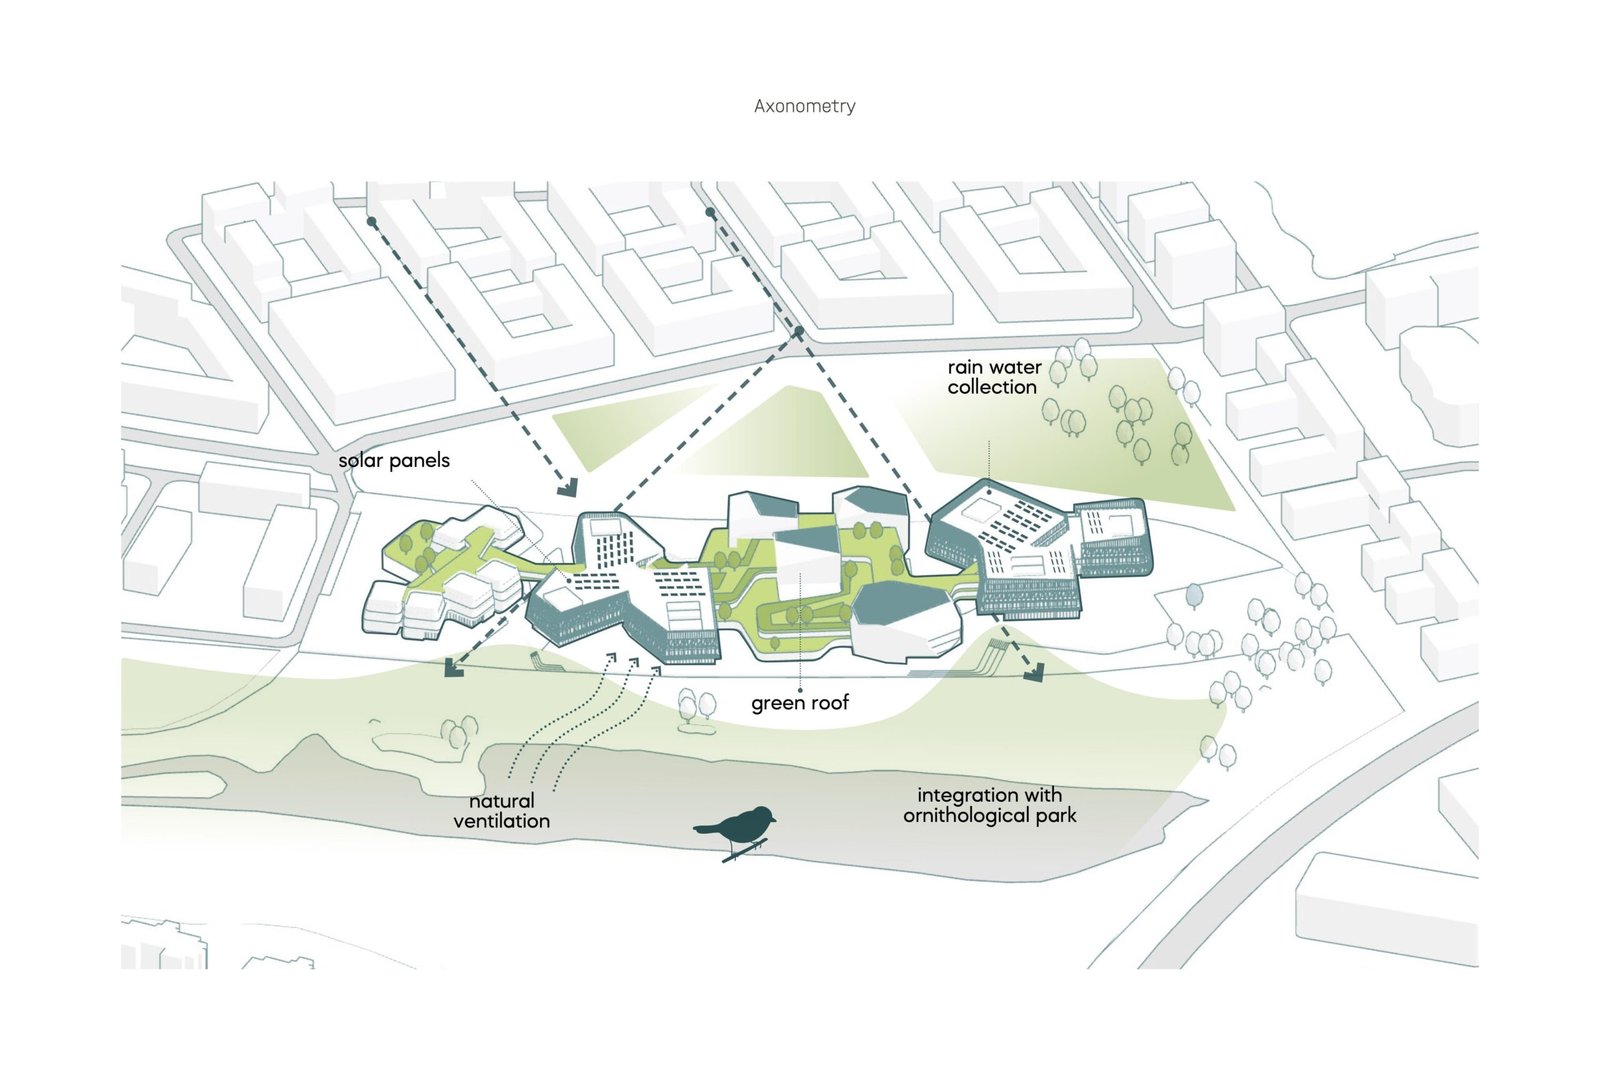
Responding to the southern climate, the design incorporates extensive green roofs, shaded terraces, and outdoor dining areas that double as observation decks overlooking the adjacent ornithological park. These elevated platforms extend the learning environment into nature, offering opportunities for environmental education and wildlife observation.
Sustainability is embedded throughout the project. Strategies include photovoltaic panels for renewable energy generation, CO₂ sensors for indoor air quality monitoring, abundant natural daylighting, cross-ventilation optimized through building orientation, rainwater management systems, and a continuous green framework that integrates the complex into the regional landscape.
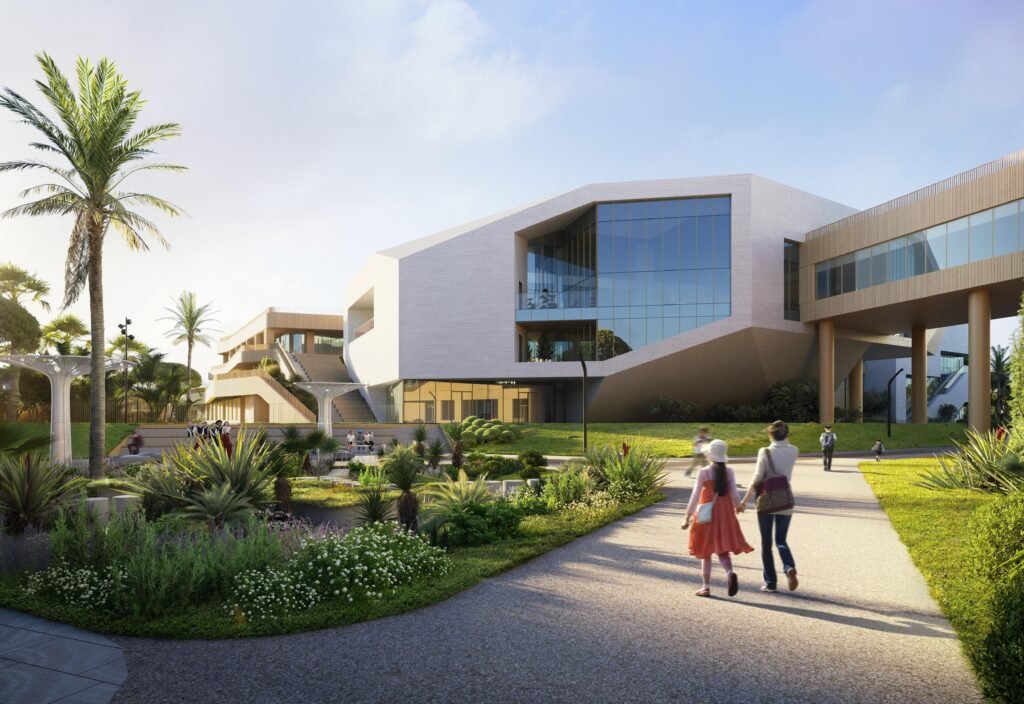
Designed to withstand seismic activity up to magnitude 9, and elevated to mitigate flood risk, the complex combines resilience with openness. Its public-facing layout allows individual blocks to operate independently as cultural or leisure venues outside school hours, reinforcing the institution’s role as a district-wide attraction and resource.
The project was a finalist in the «WAF Future Projects: Education» in 2025.
Project Gallery:
Cite: “The Educational Campus, Sirius, Russia / ATRIUM 31 August 2026. GLSN. Accessed . https://theglsn.com/the-educational-campus-sirius-russia-atrium/