
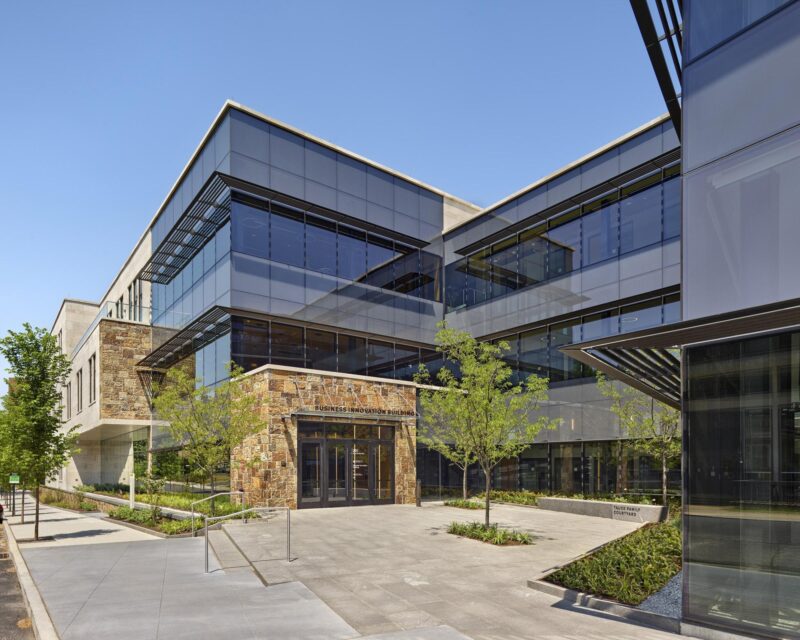
Images and text description provided by the Architects.
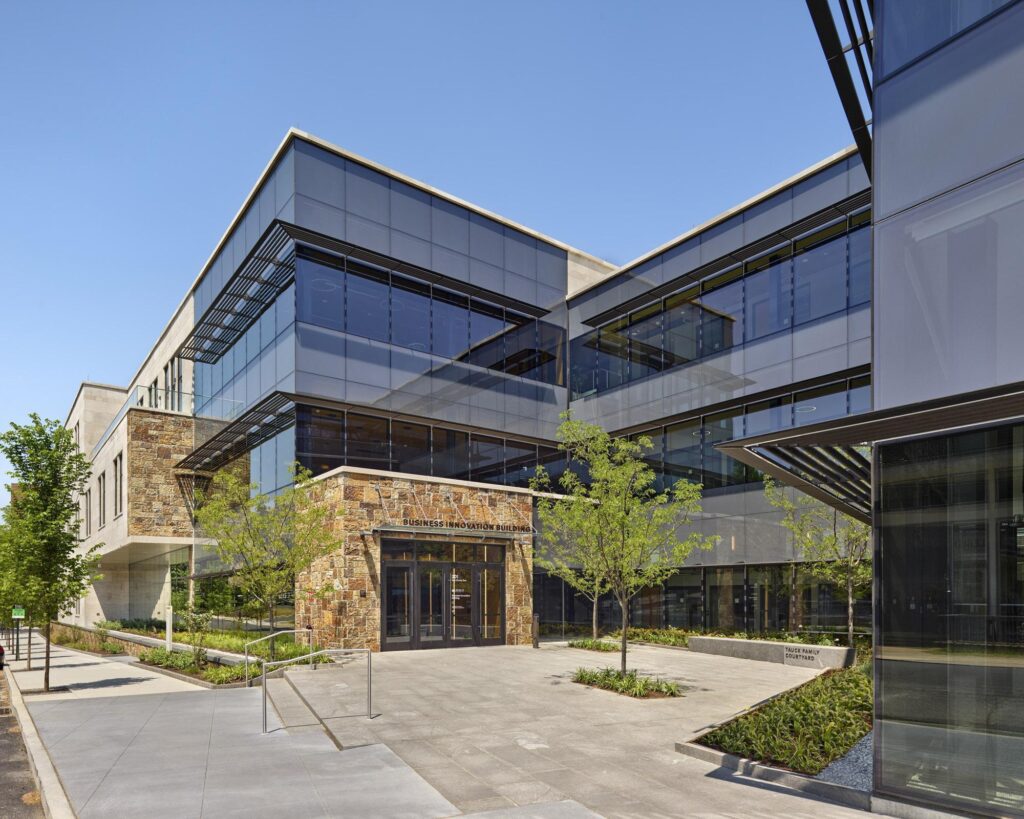
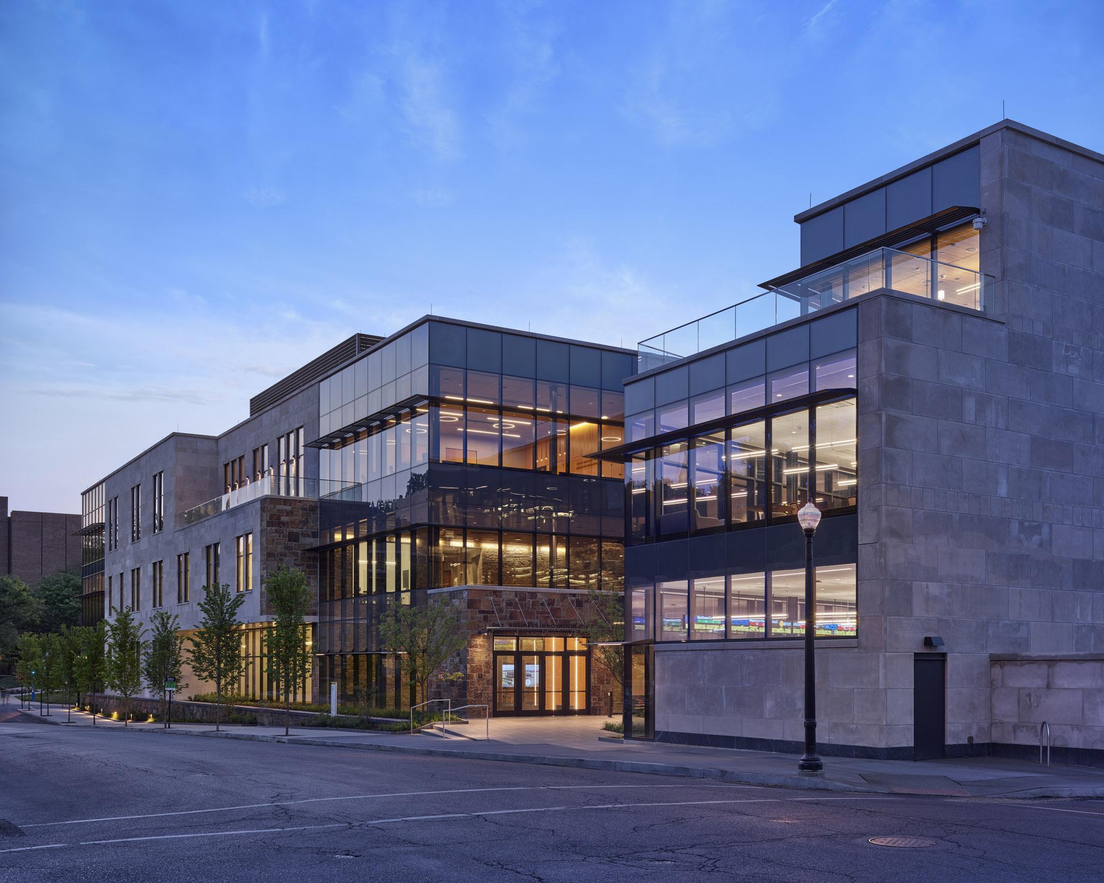
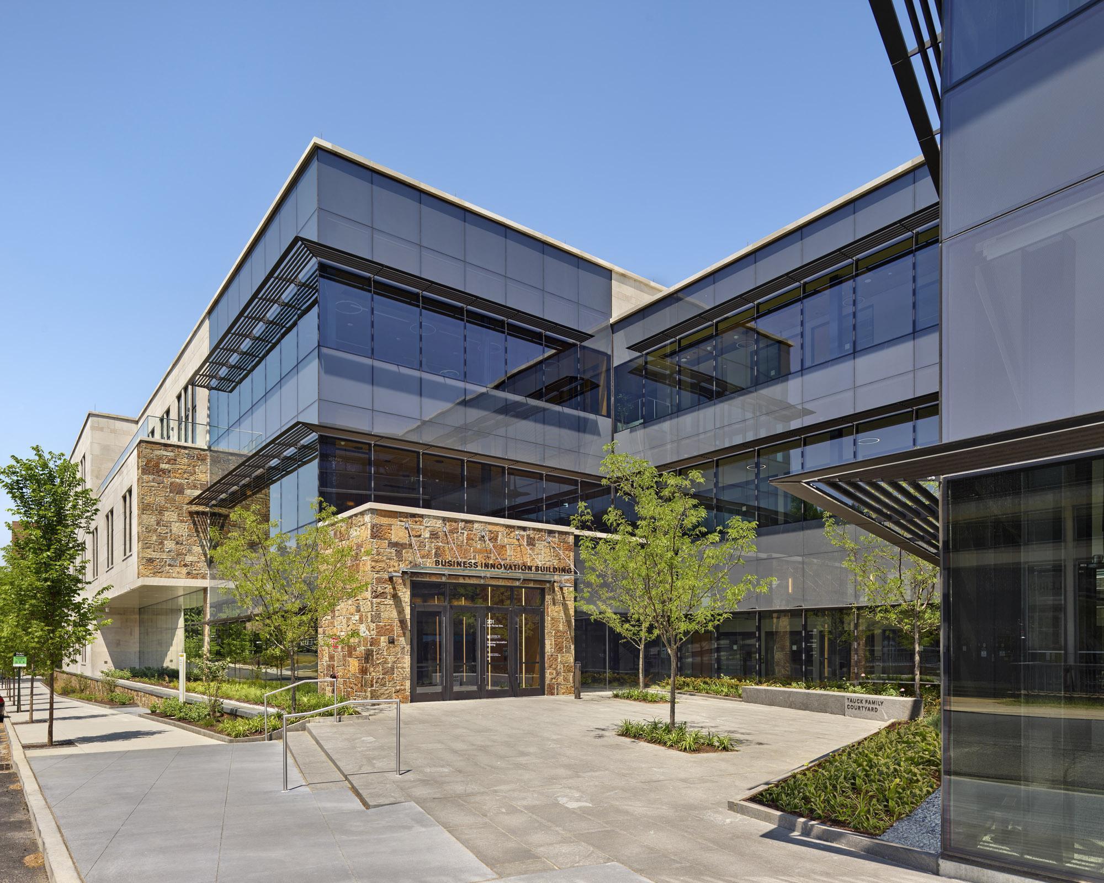
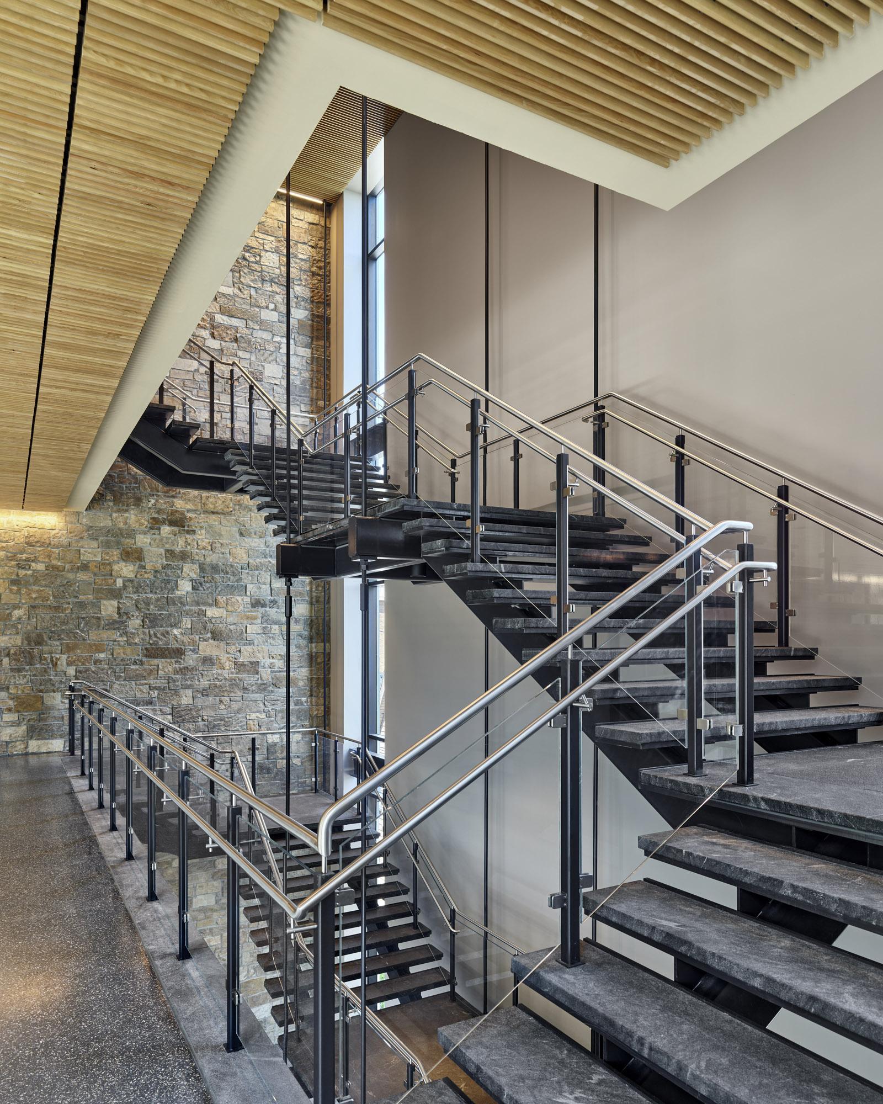
Philadelphia-based Voith & Mactavish Architects have designed a 74,000 SF education building that embraces the 21st century-standard of sustainability and supports innovative, hybrid methods of learning. Built to accommodate Lehigh University’s state-of-the-art business programs at the Asa Packer campus in eastern Pennsylvania, the project has achieved LEED Gold certification.
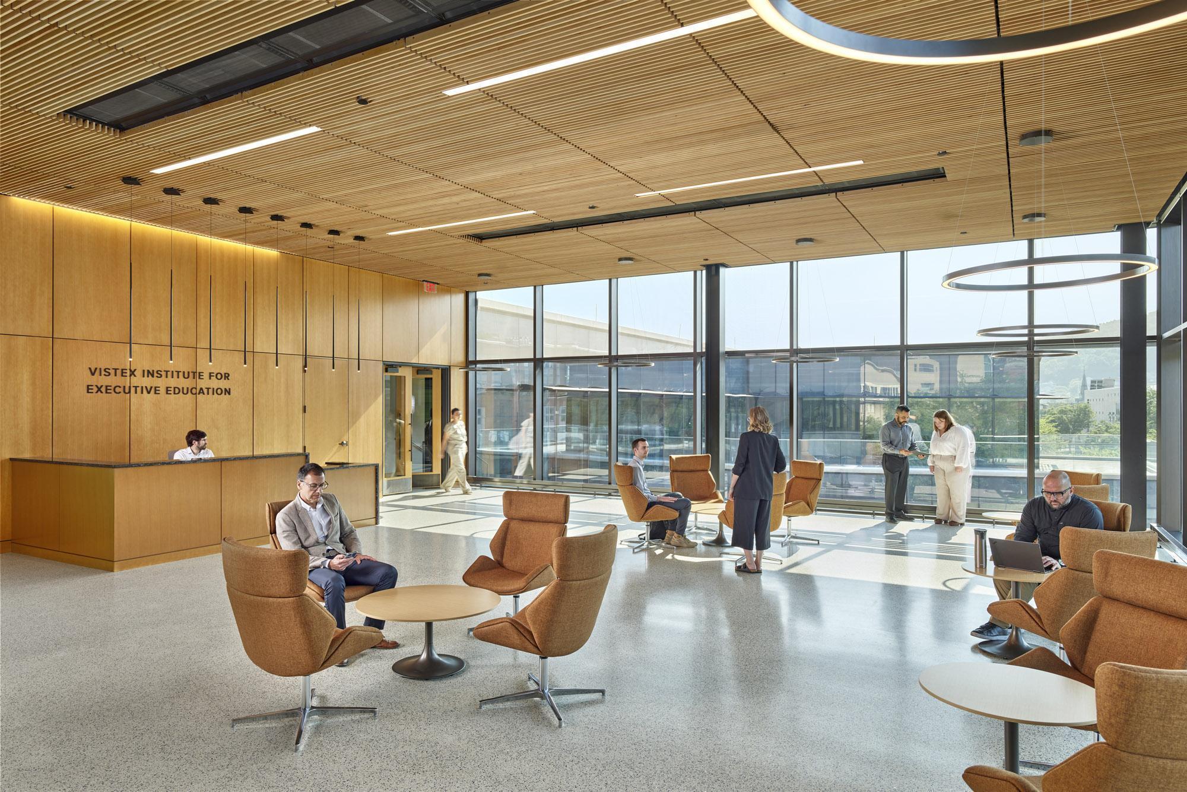
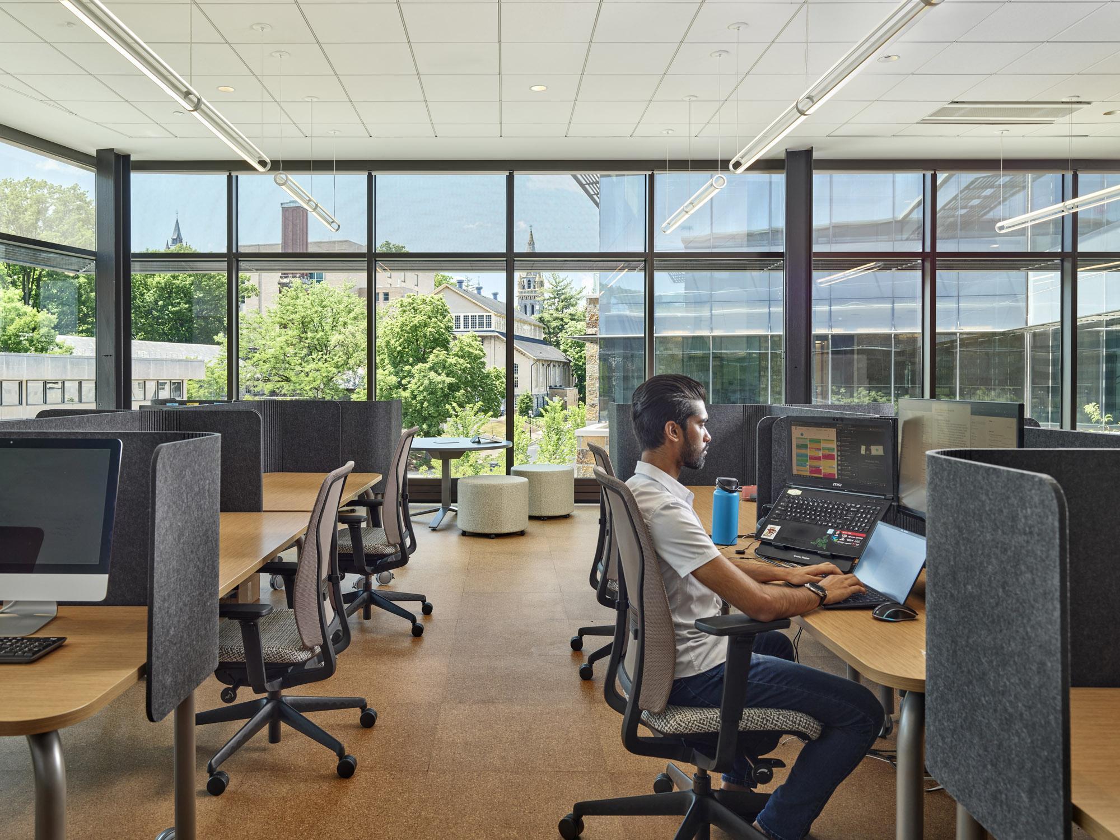
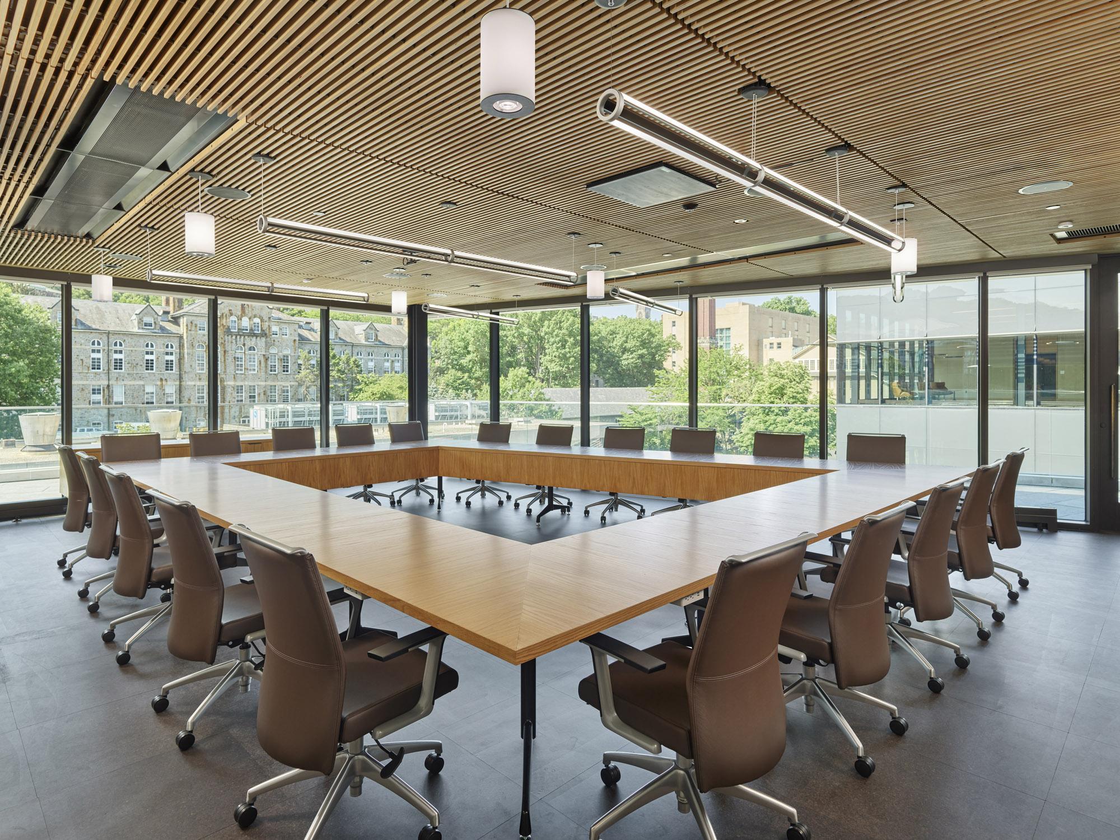
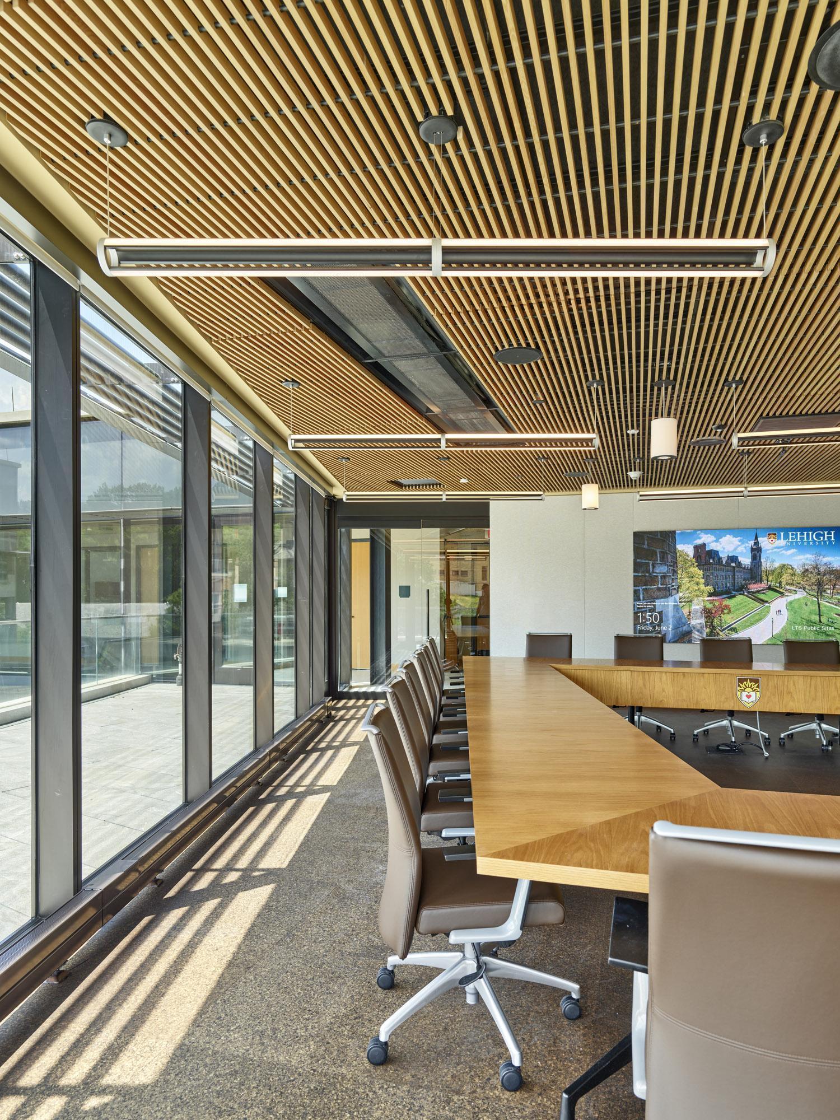
The three-story Business Innovation Building is the permanent home for the Vistex Institute for Executive Education, a signature program. The flexibly-designed, technology-forward campus addition houses four floors of student spaces, research labs, faculty offices, conference rooms, and classrooms equipped for remote, hybrid, and in-person learning.
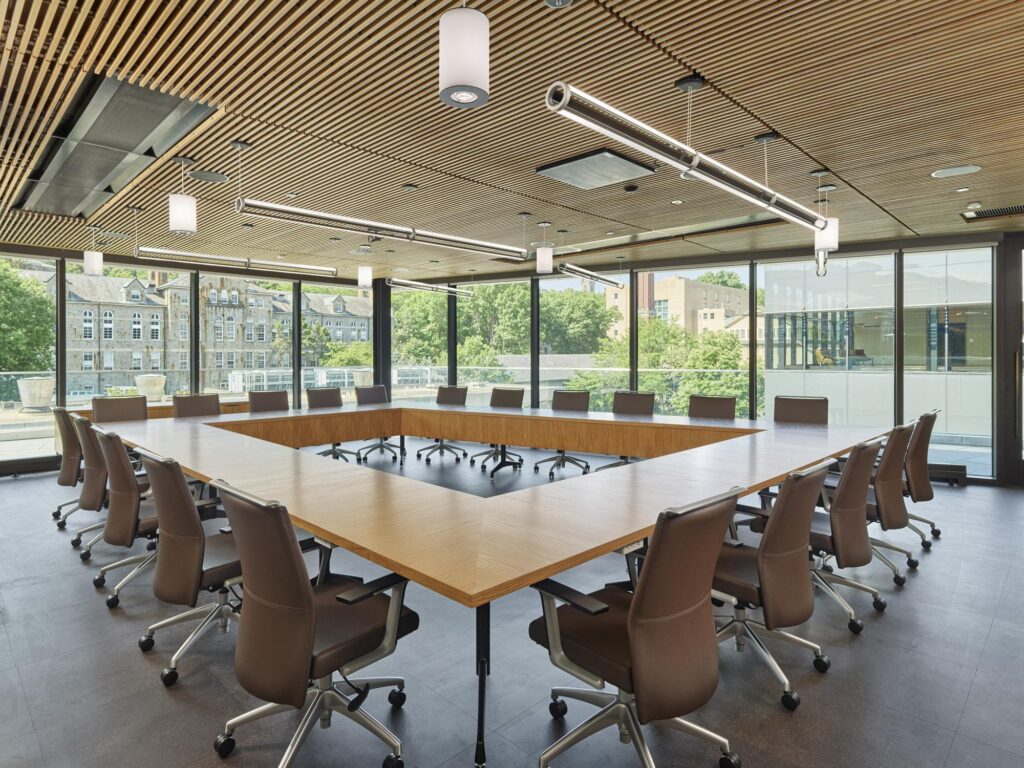
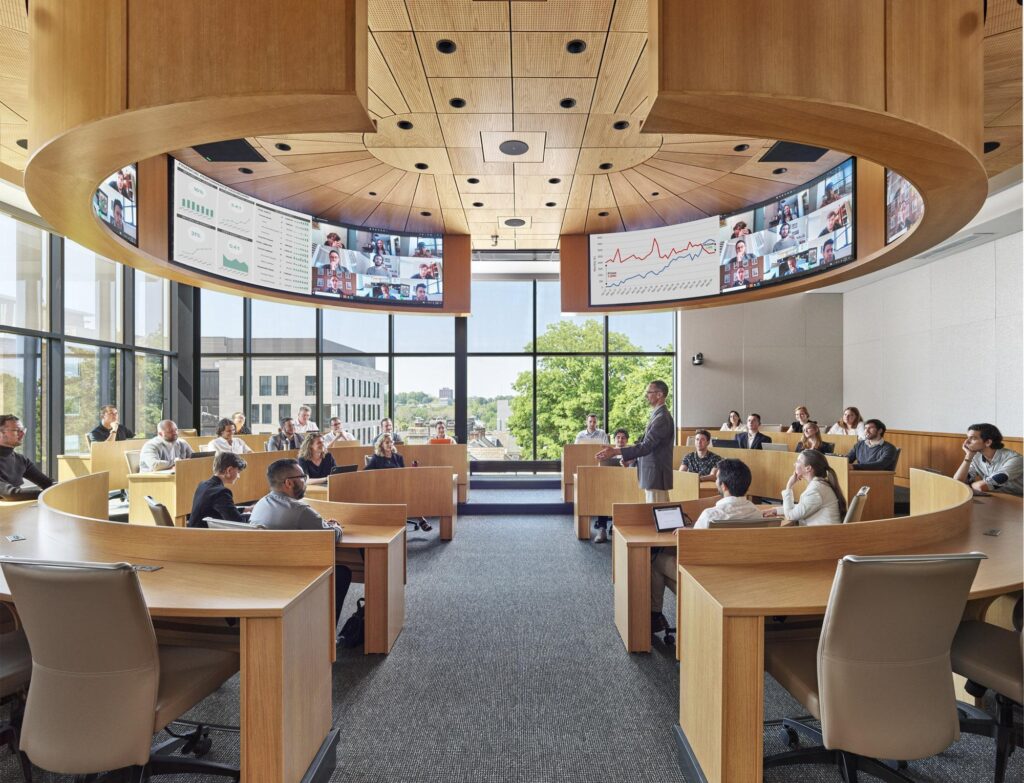
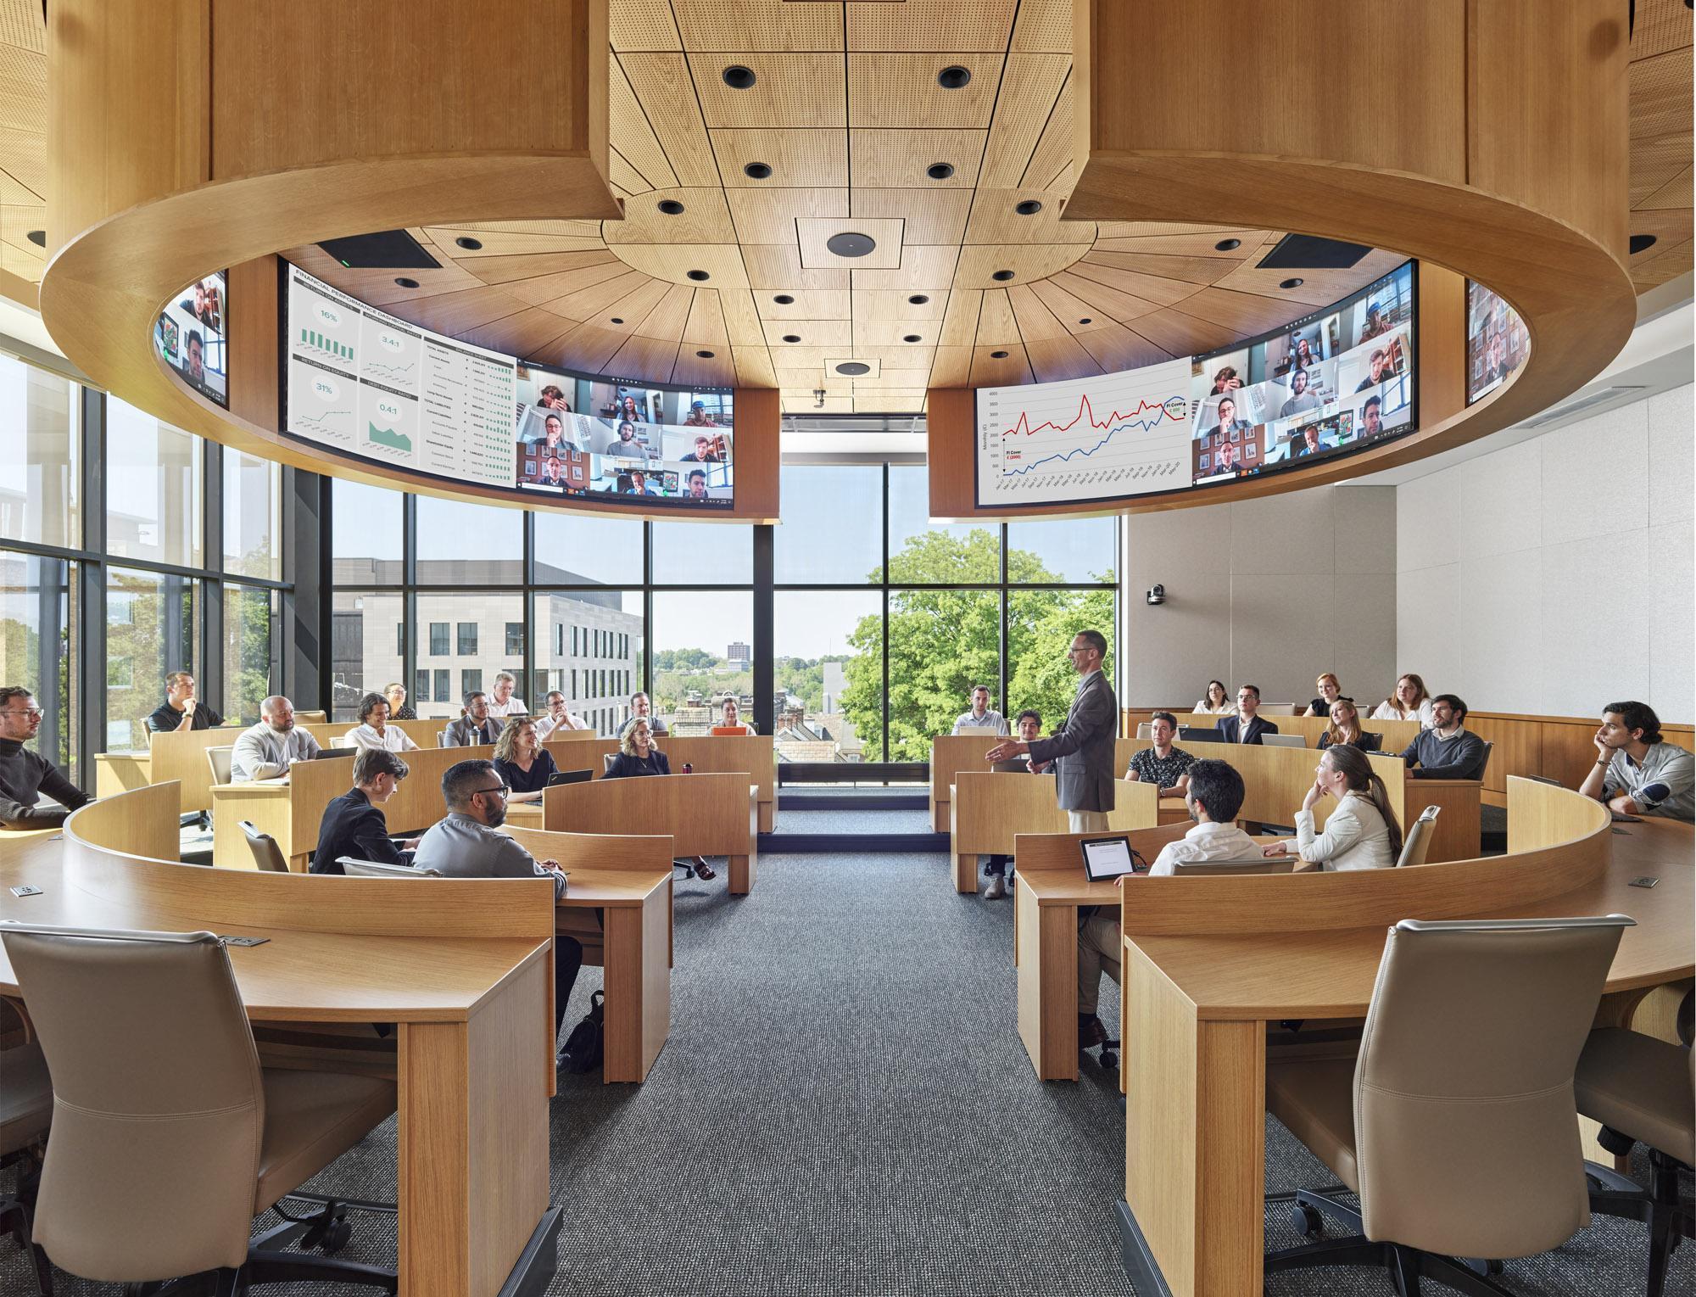
The $35 million project enables Lehigh’s College of Business to prepare students for real-world exchange in environments equipped with the latest technology. One ‘in the round’ lecture hall is designed to mimic the typical corporate setting and seats students in a circular, podium-less space with four LED arrays hanging above to ensure all have screen visibility. A pitch room provides dedicated space for students to practice presenting their ideas, while a business communications suite supports learning how to write professionally and speak convincingly.
Advancing hybrid methods of learning
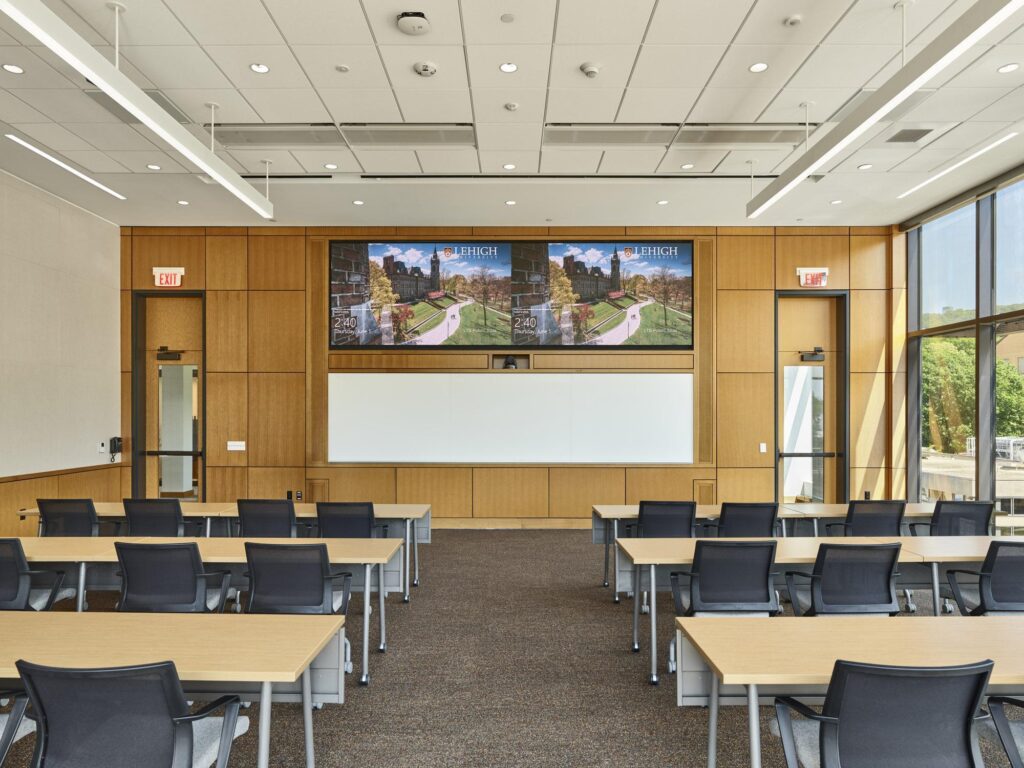
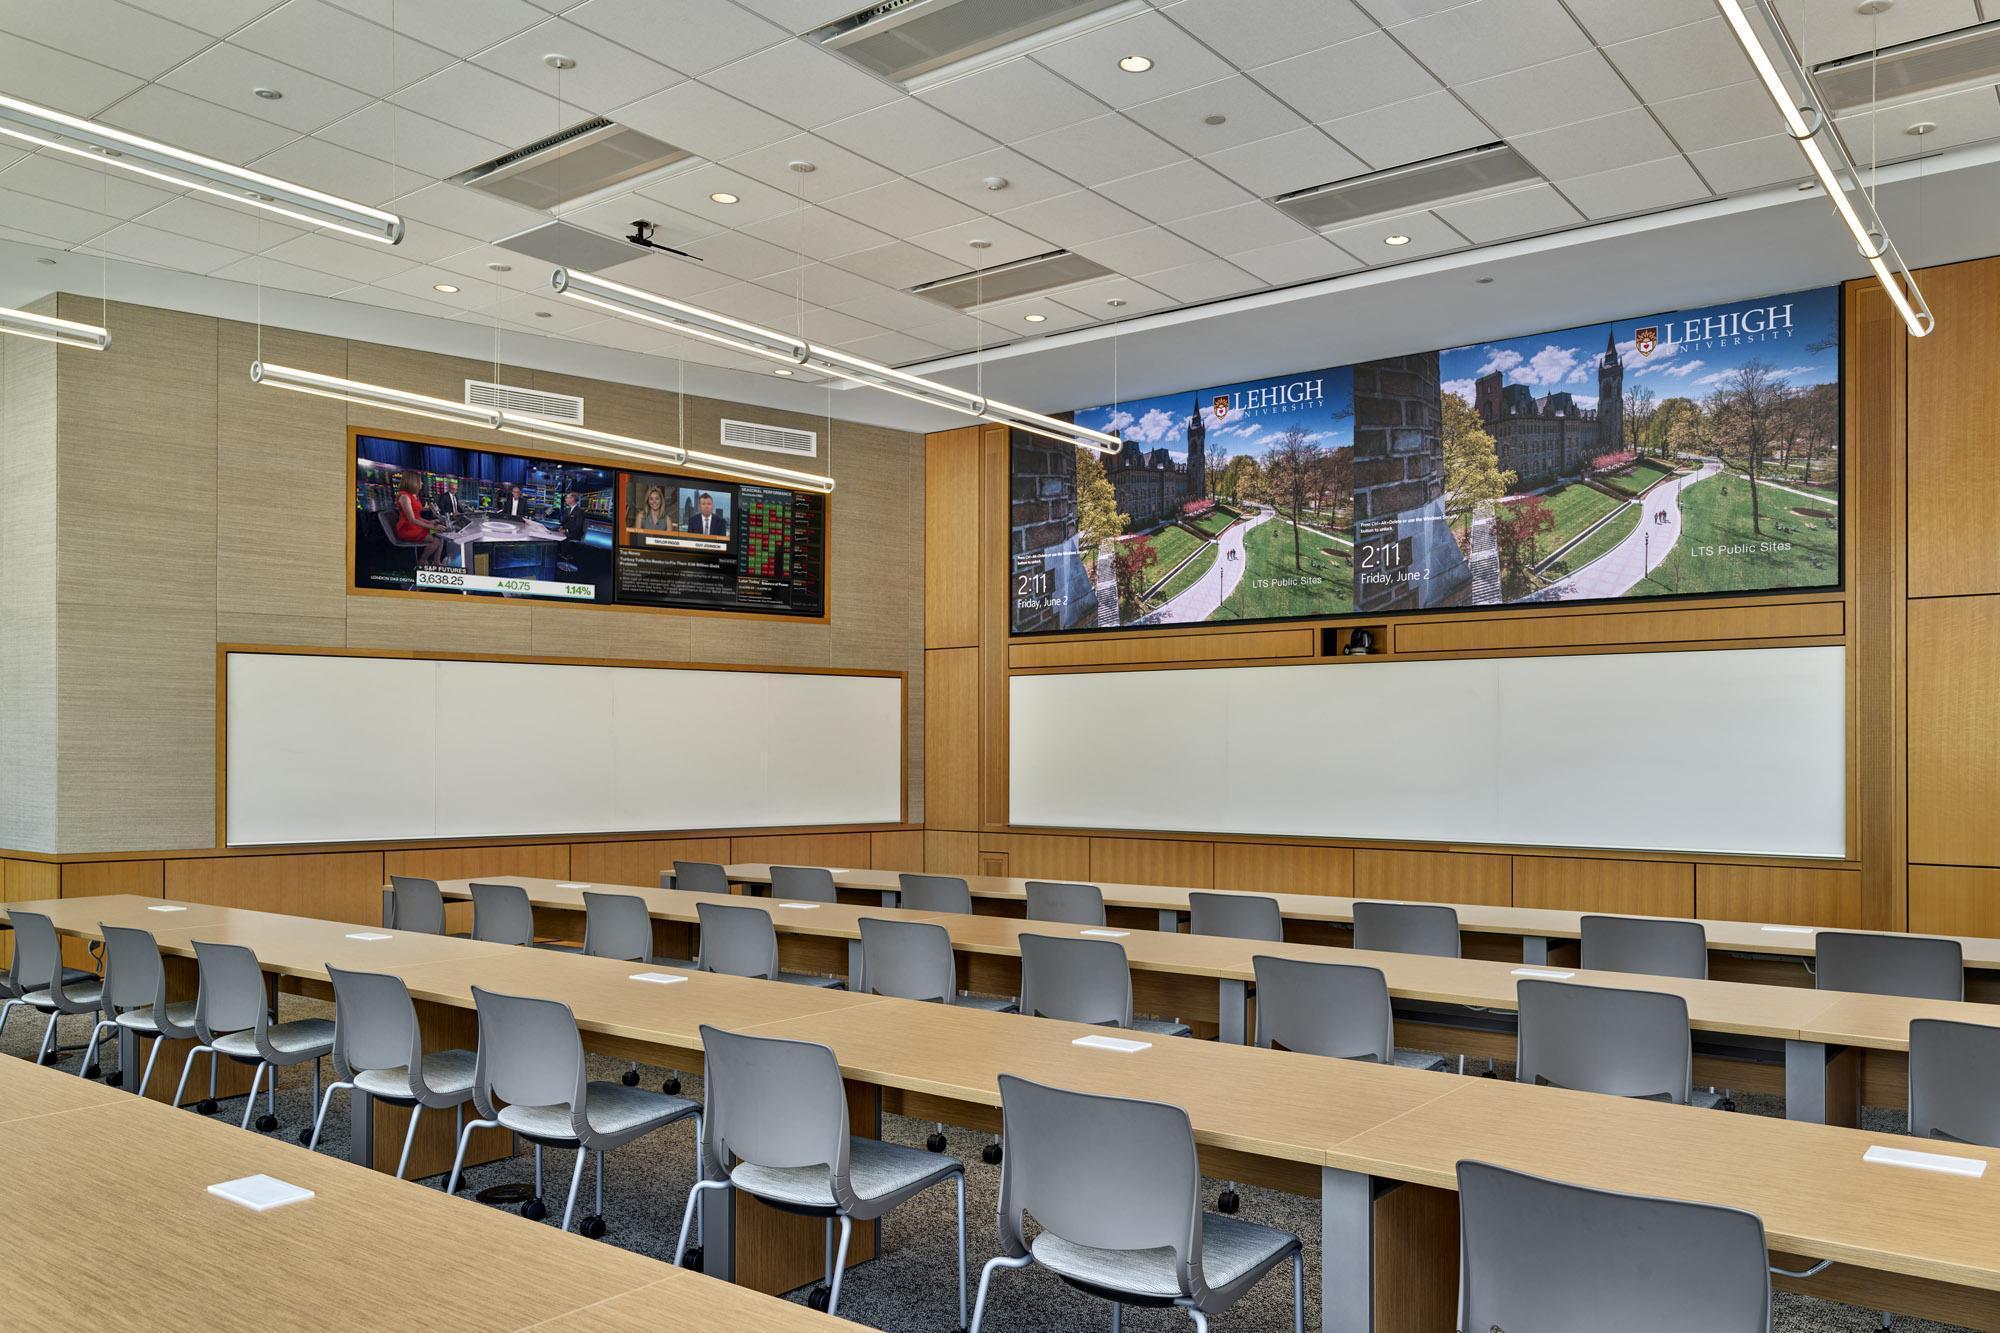
At the core of VMA’s approach to designing high-tech environments for hybrid learning was thinking about the room as a system with multiple parts that contribute to the overall experience. This component-based design involved early-stage integration of technology, as well as consideration of sightlines, acoustic comfort, and modular furniture configurations from the get-go. To arrive at technology-specific classroom typologies, VMA gathered valuable input from professors on their teaching methods and the pedagogical goals of each space.
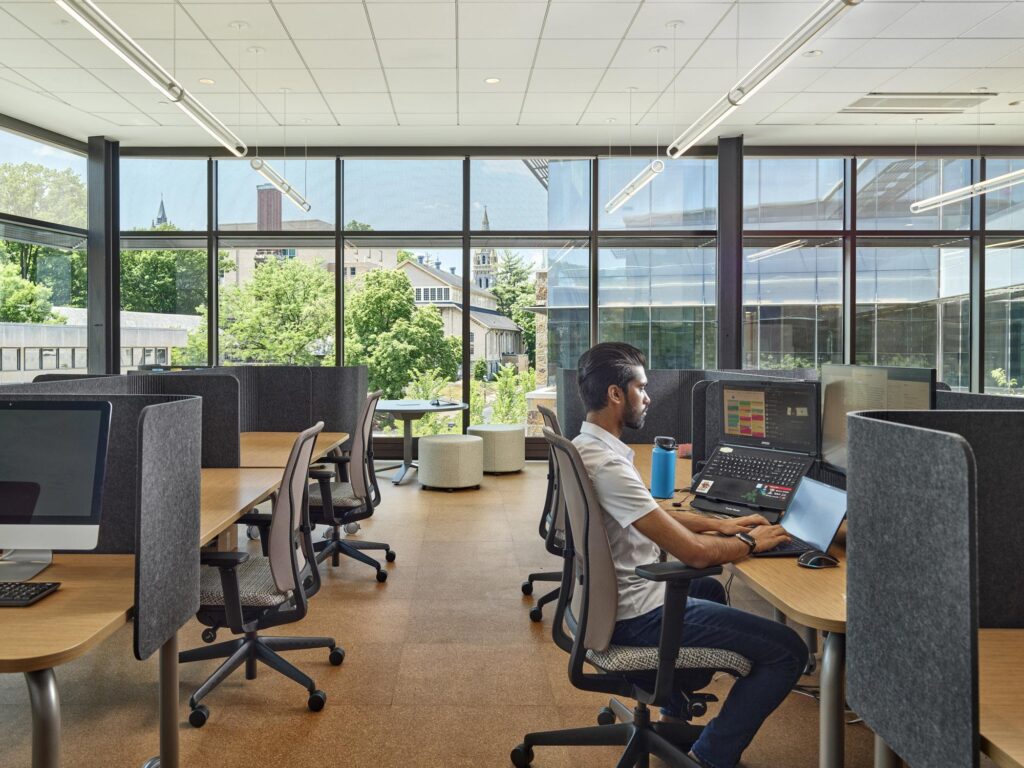
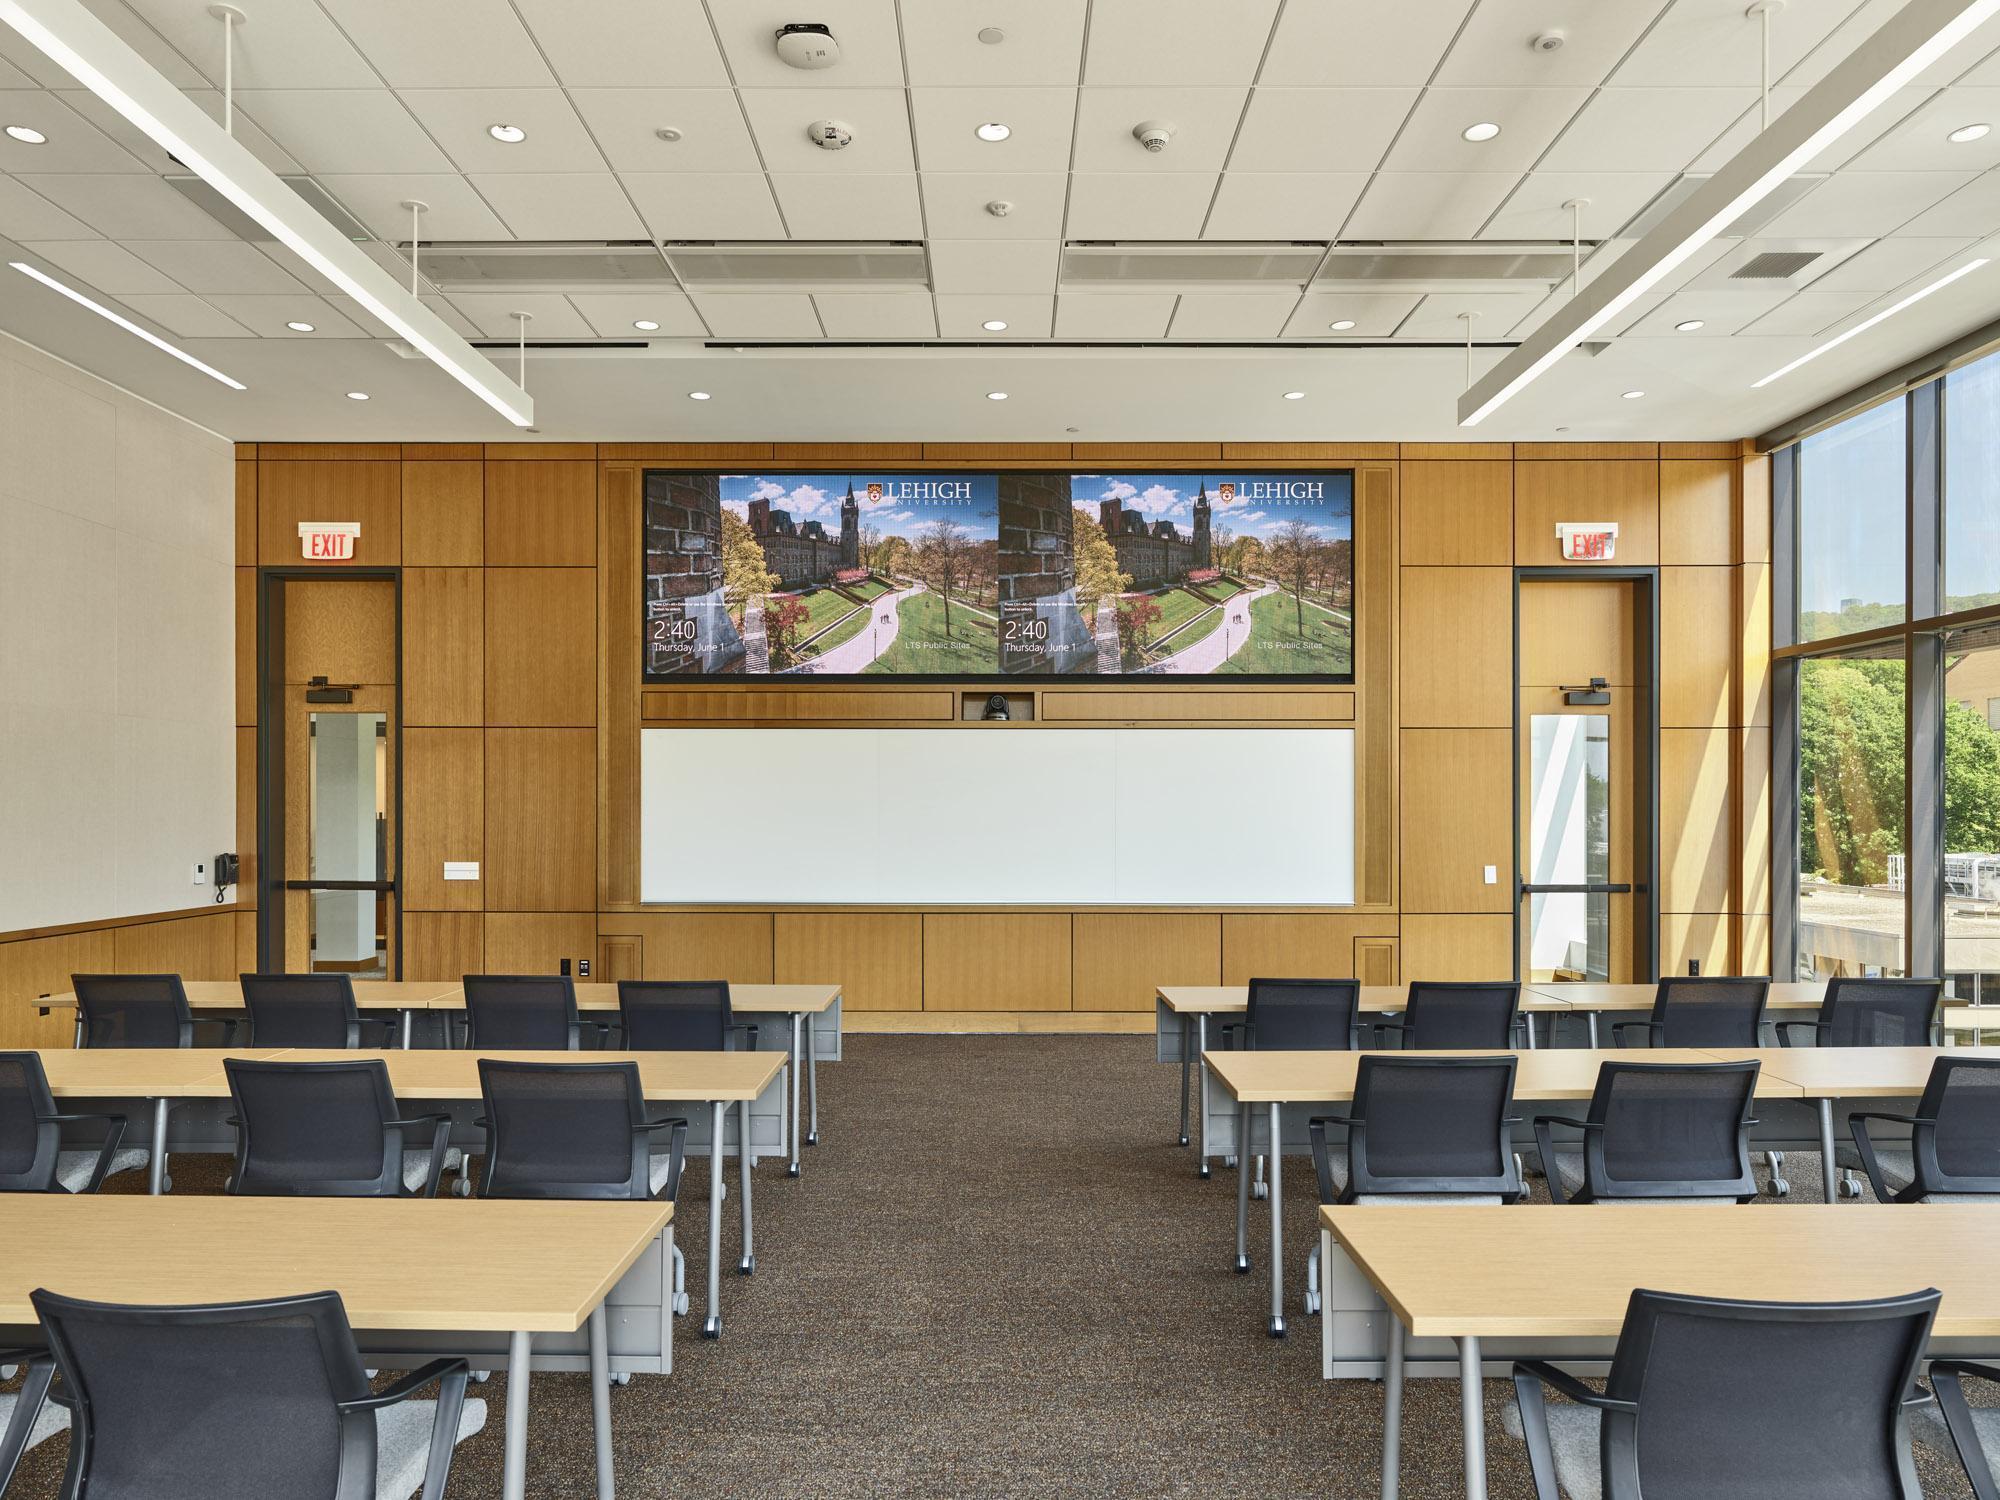
Hybrid learning classrooms feature advanced camera and sound systems that can record both lectures and student reactions. In these classrooms, students can rearrange movable desks and modular furniture to best suit their needs and interact in different ways. They can also connect to integrated monitors that allow them to work as small, independent teams.
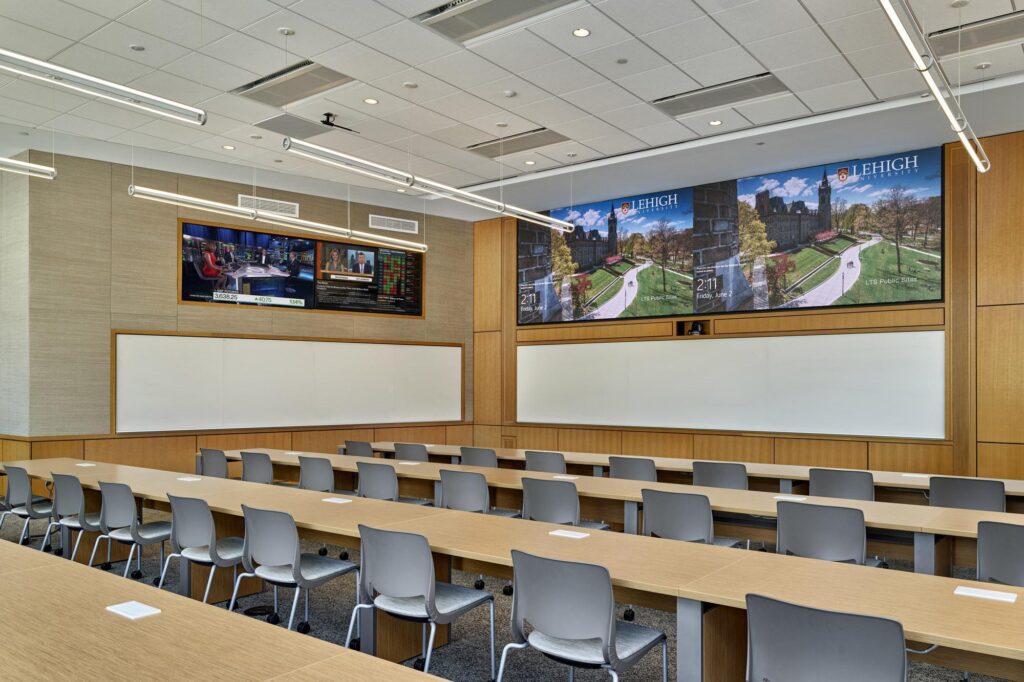
Specialized learning environments include a television studio and a one-touch video recording studio where students can practice for job interviews and professors can record lectures. Coaching spaces and mock rooms present additional opportunities for faculty and students to work together and build the interpersonal, collaborative, and discovery-based skill set needed for business in the 21st century.
Knowledge sharing beyond the classroom
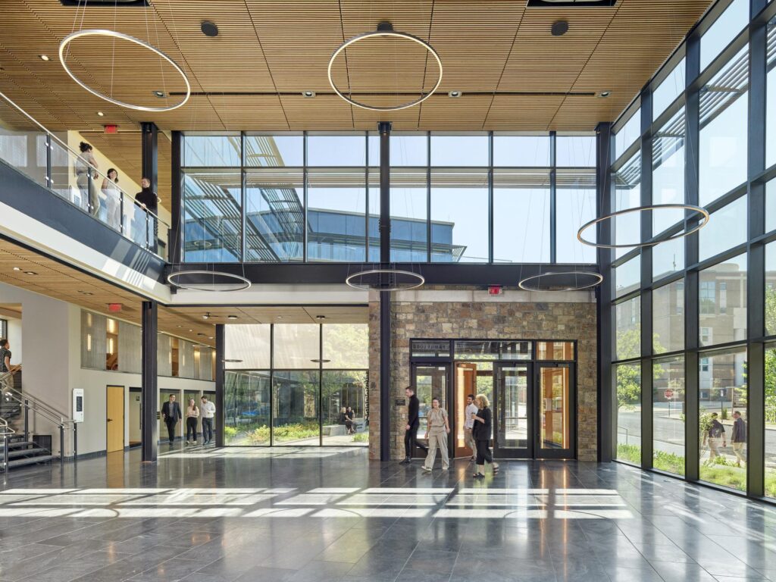
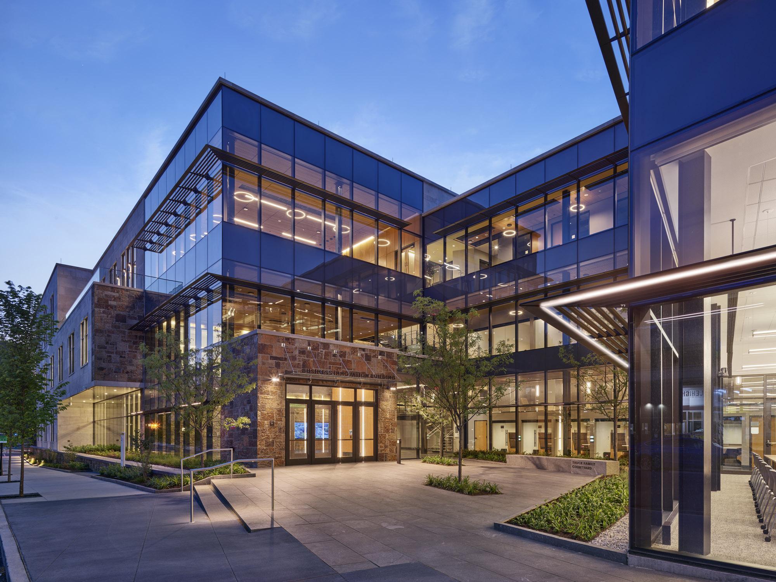
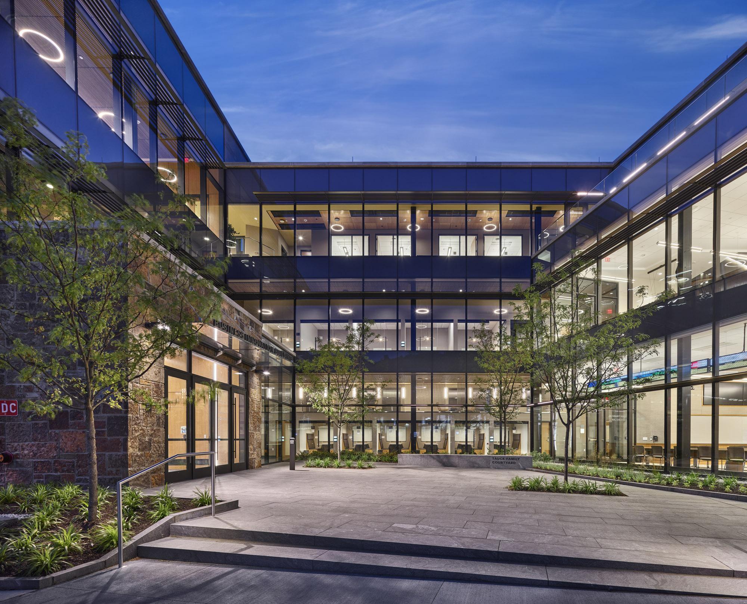
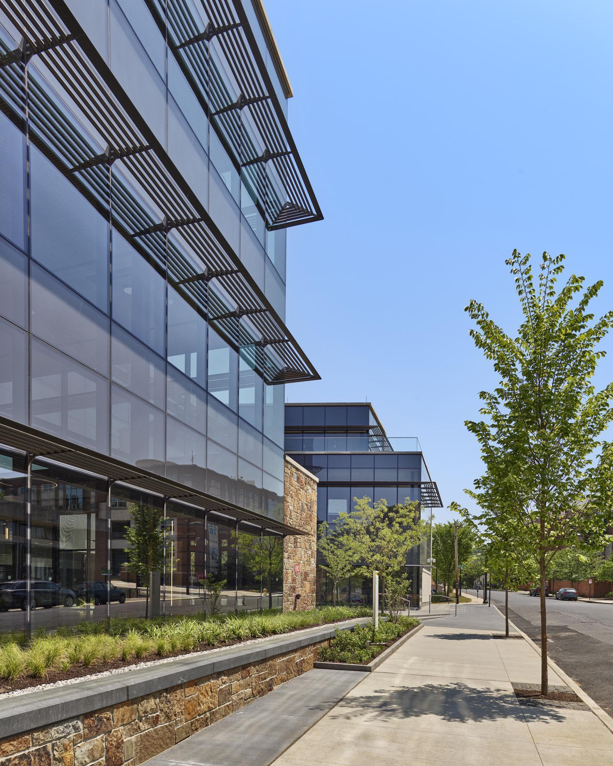
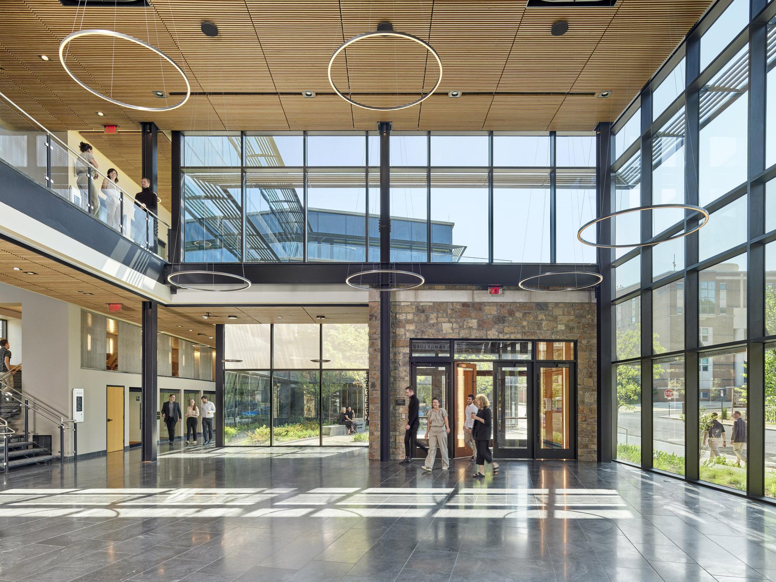
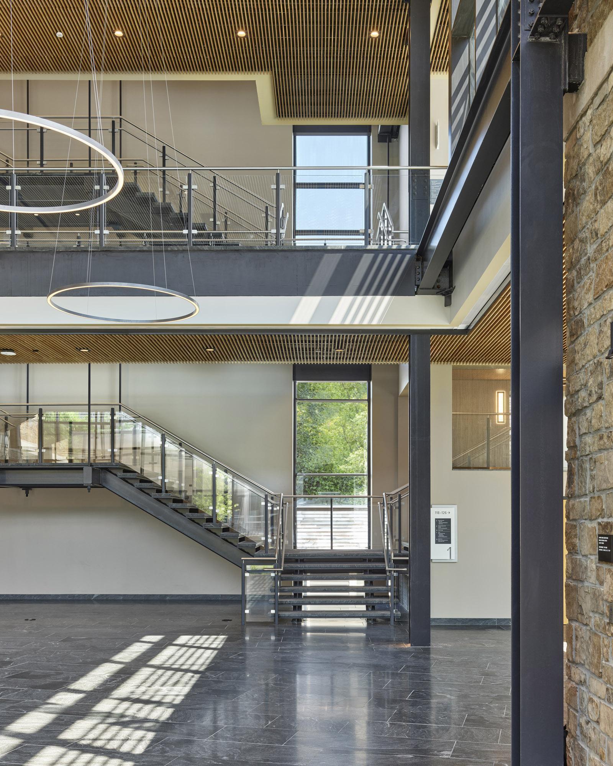
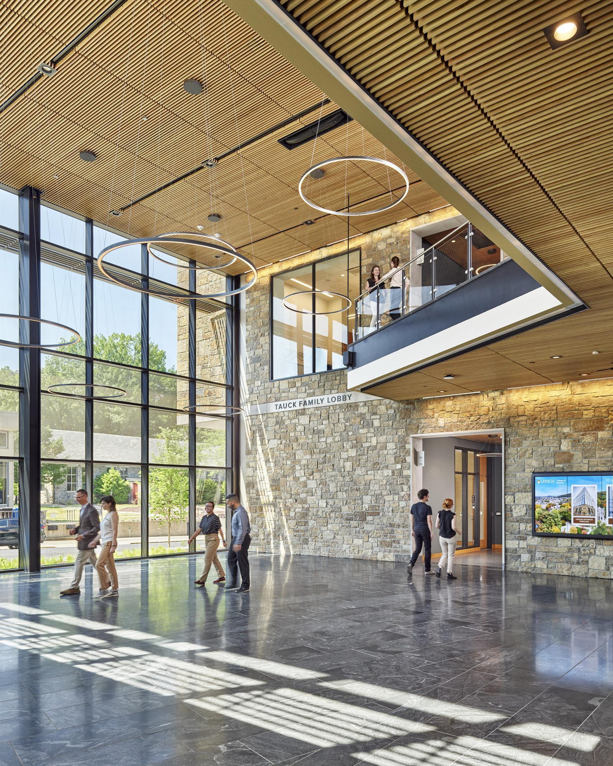
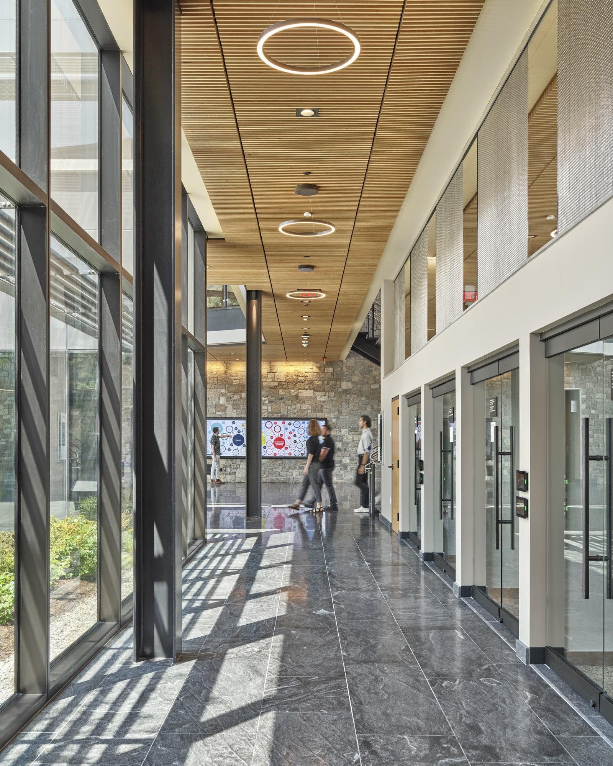
At the heart of the building is an outdoor courtyard and entrance lobby that link the two wings of the building and can double up as an event space for the campus. The double-height lobby is enclosed within a smart facade featuring fritted glass and an exterior canopy that controls the amount of direct sunlight let in. This flexible space can welcome 200 people at a time and affords outside views and glimpses into the adjacent rooms through its full-height glass walls. An interactive touch display in the lobby highlights key moments from the school’s history, as well as notable alumni.
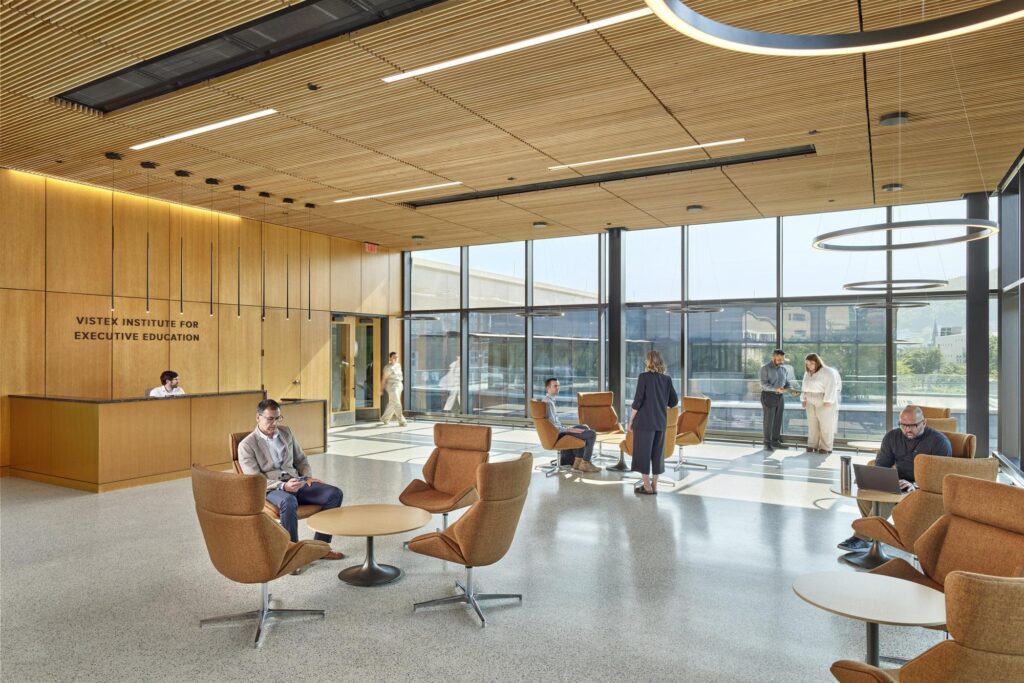
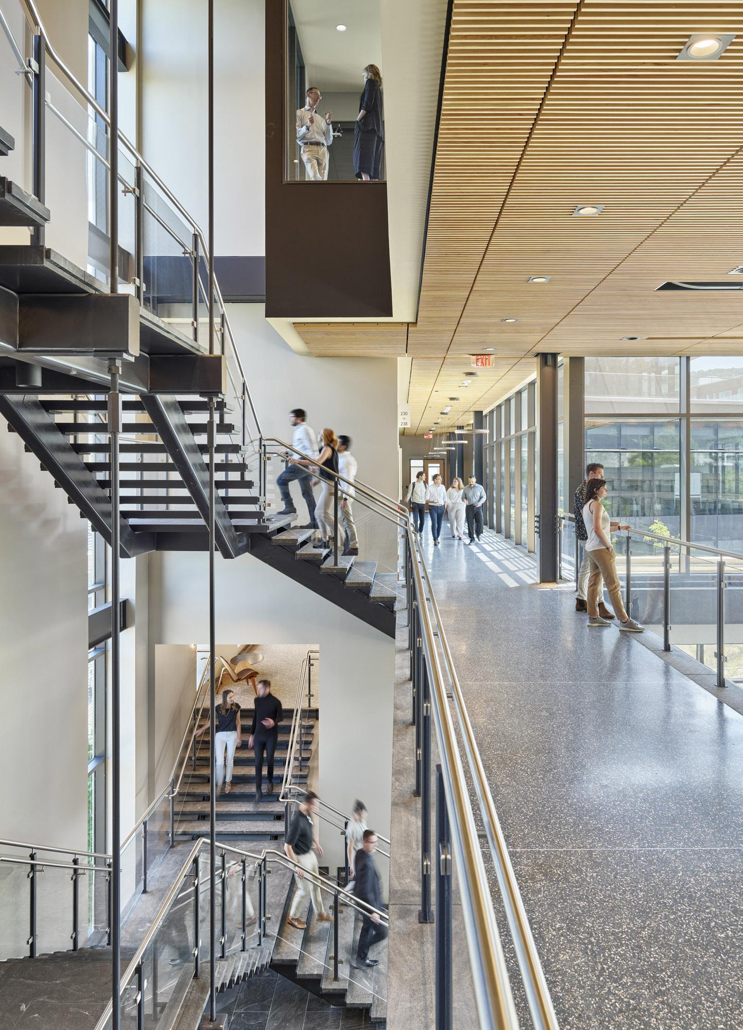
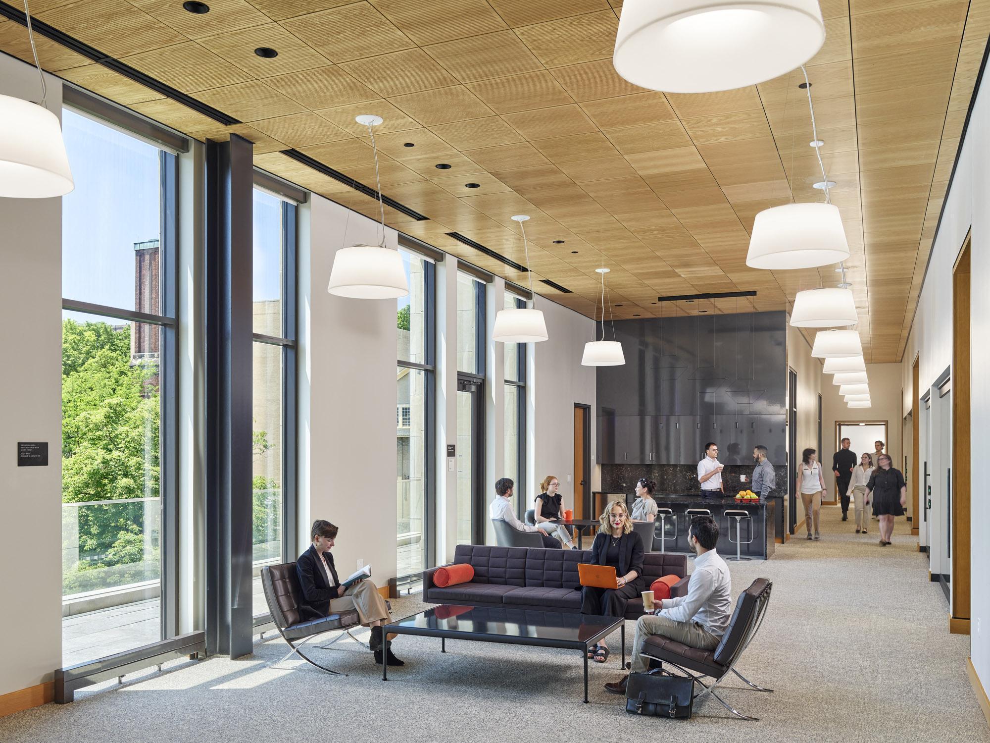
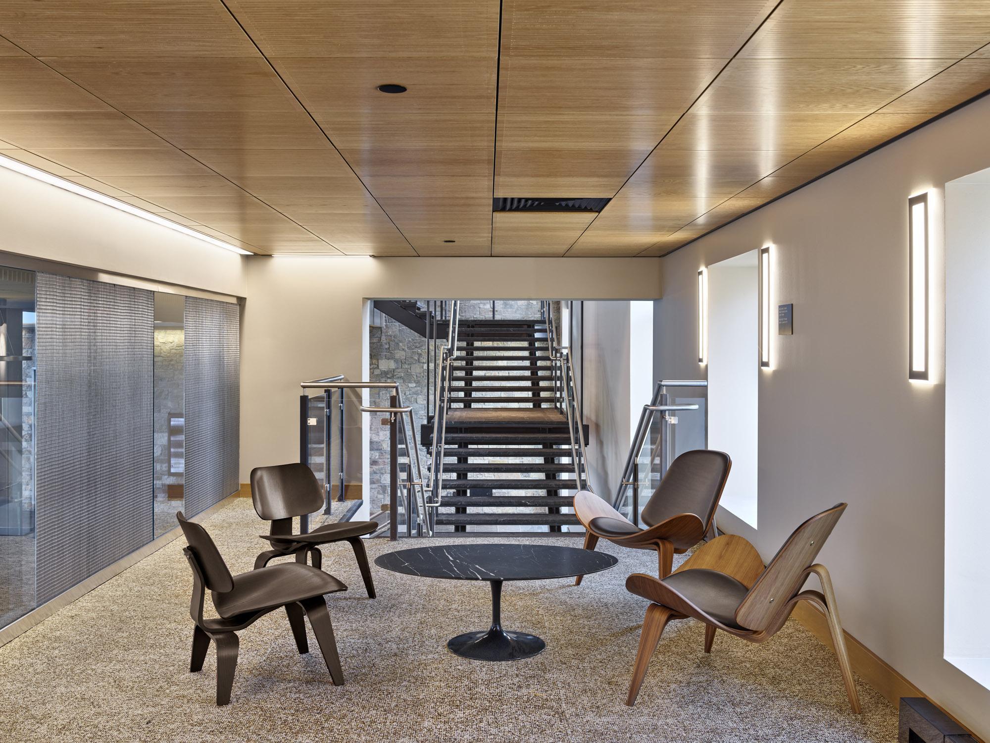
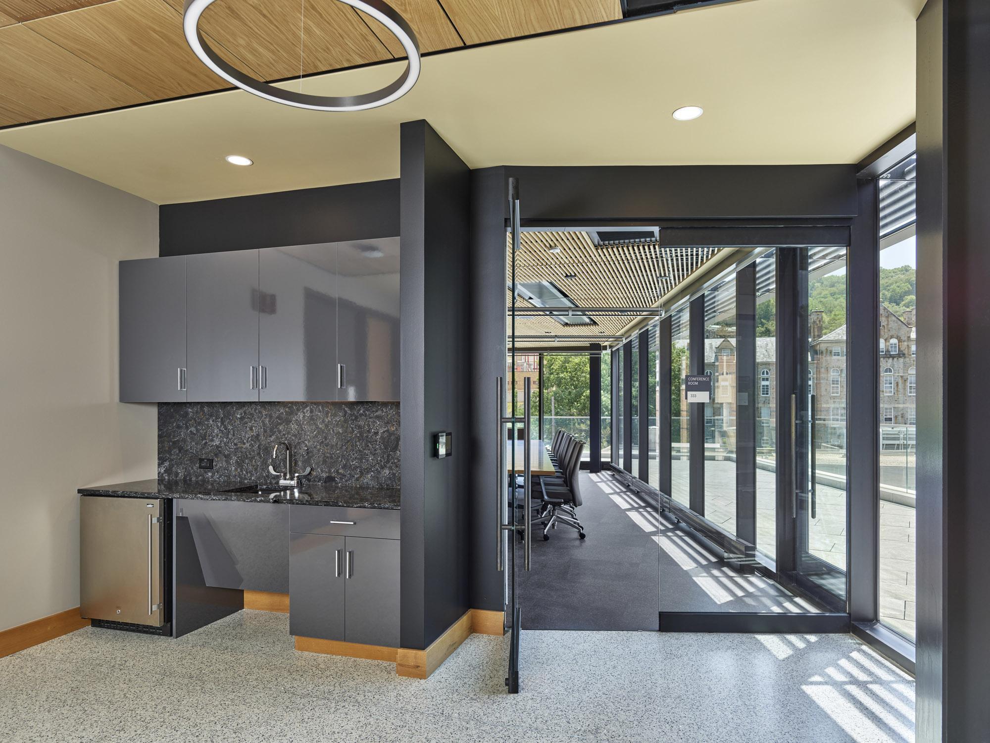
To encourage informal knowledge sharing, group-work pods were created next to the entrance lobby and topped with a mezzanine lounge to facilitate small meetings and study sessions anytime. The Vistex suite on the third floor serves as a venue for networking receptions and is equipped with a lounge plus pantry where students can collect before and after classes.
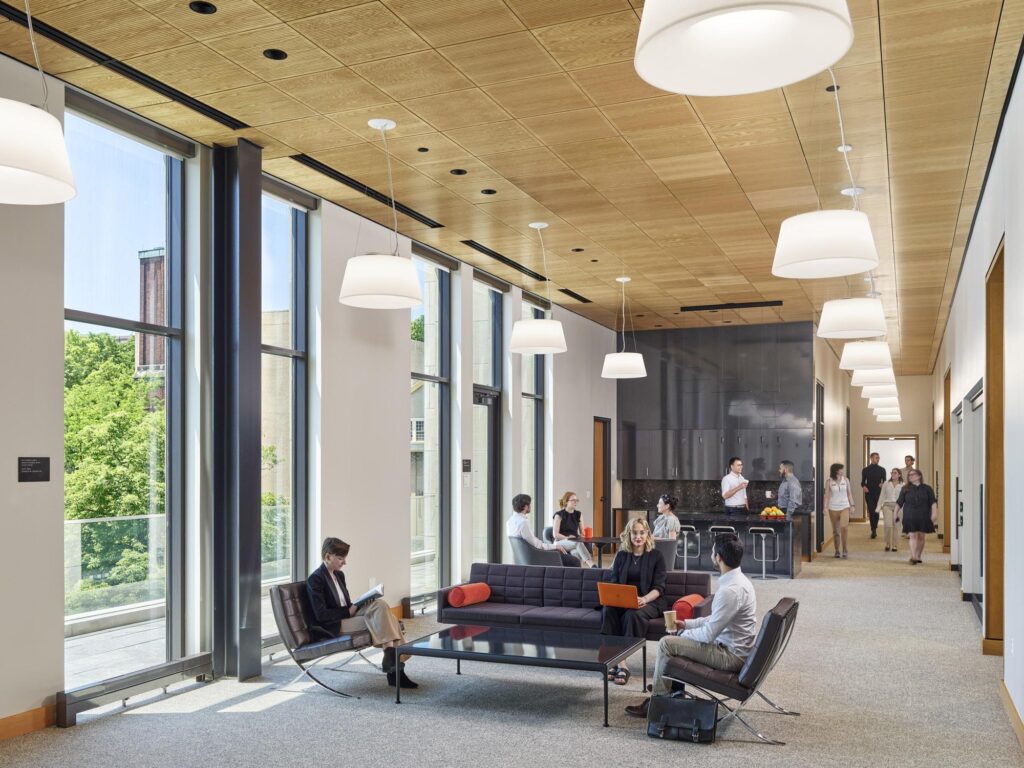
Along with providing 16 new learning spaces, the building also invites students from both undergraduate and graduate programs to use the Lehigh Ventures Lab, a business incubator space for early-stage entrepreneurs, coupled with a mini lounge.
Project Gallery:
Cite: “Business Innovation Building, Lehigh University, Pennsylvania, USA / Voith & Mactavish Architects LLP 21 July 2026. GLSN. Accessed . https://theglsn.com/business-innovation-building-lehigh-university/