
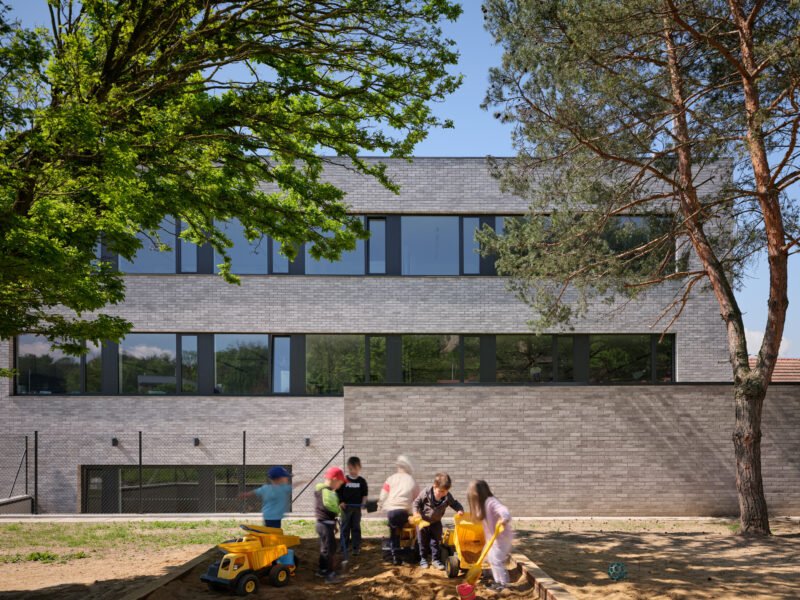
Images and text description provided by the Architects.
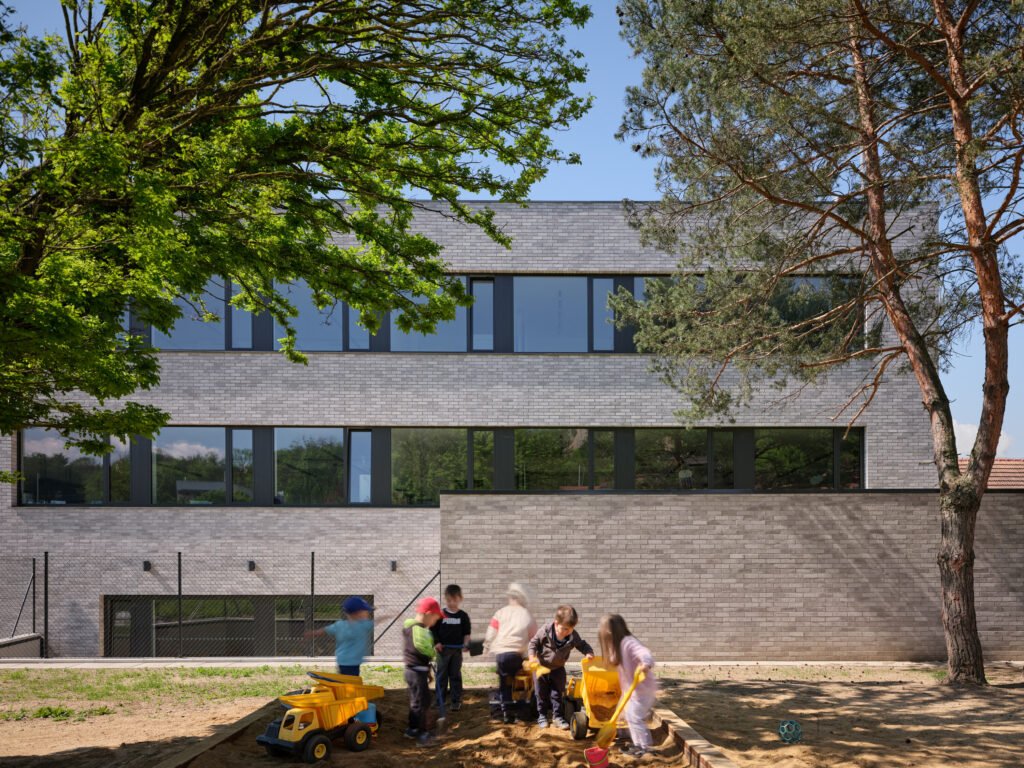
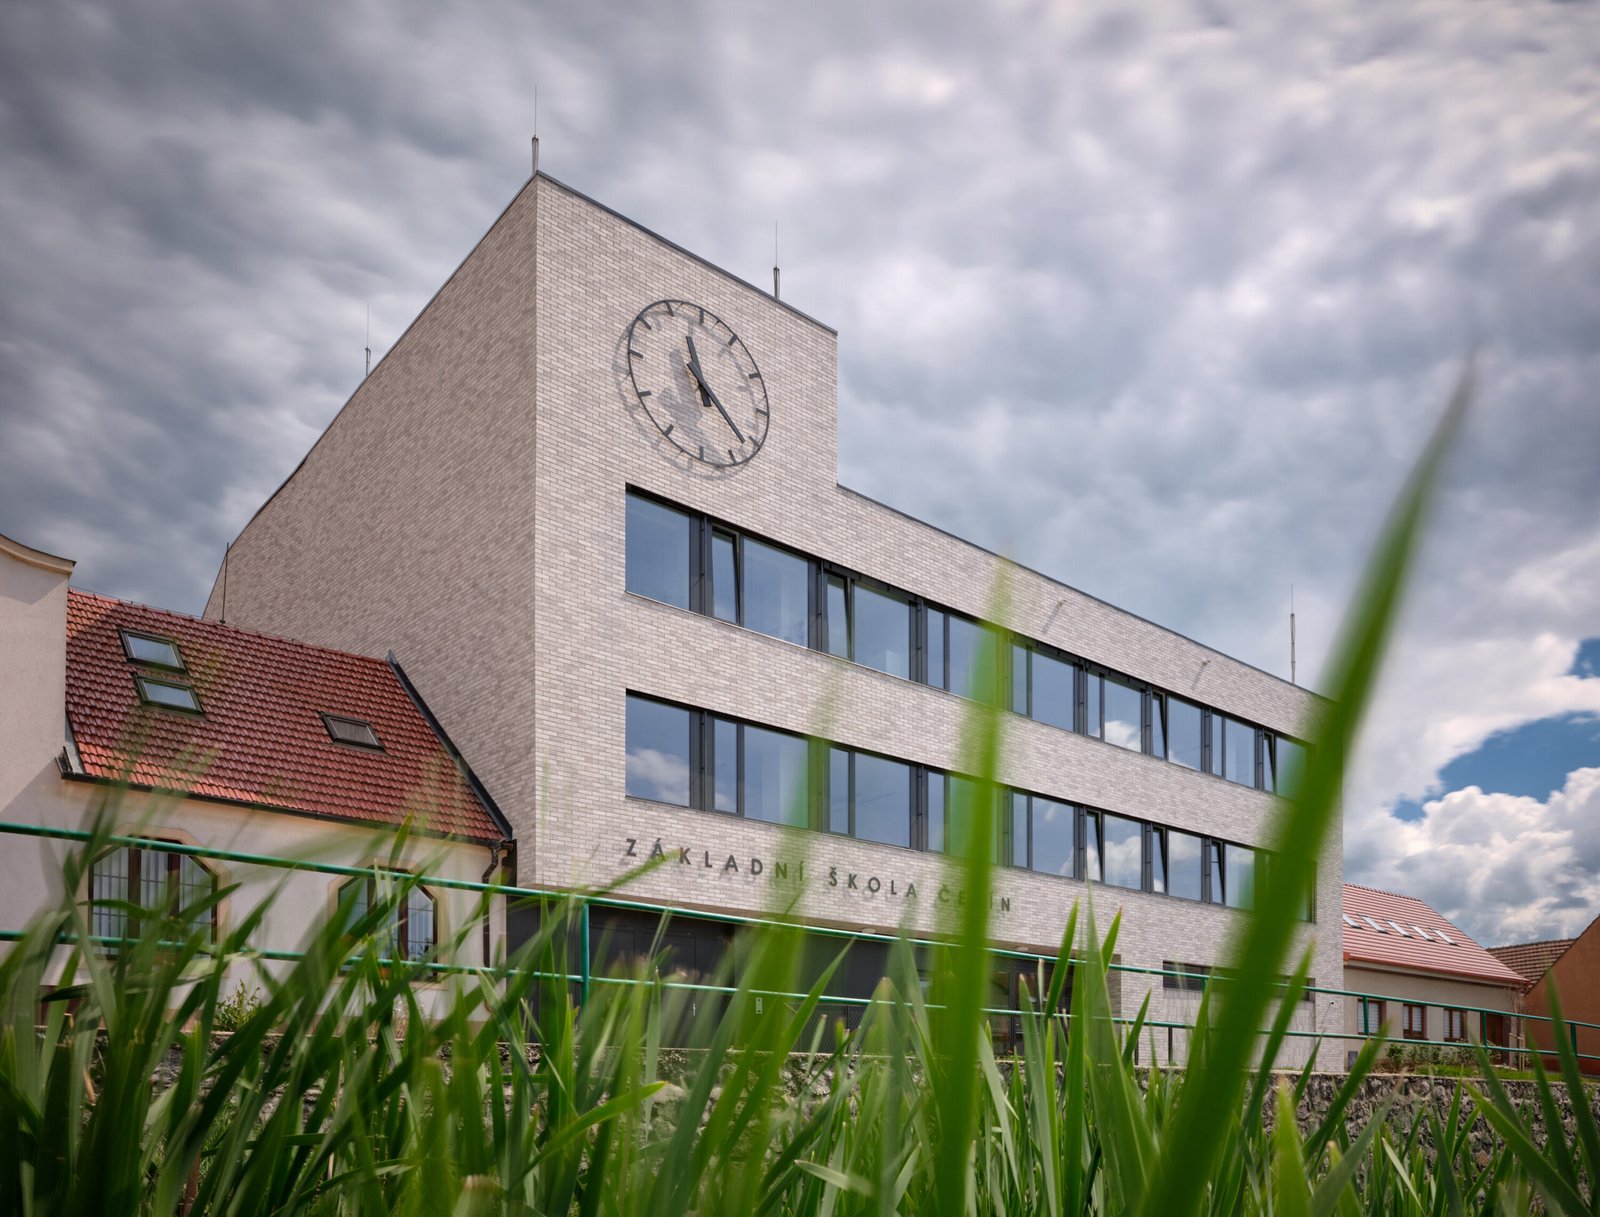
Conversion of a former mixed-goods store building on Čebín’s village green to provide upper-level primary school facilities for 120 students. The building promises years of service with the possibility of expansion and is set to become a key part of the community and its energy self-sufficiency scheme.
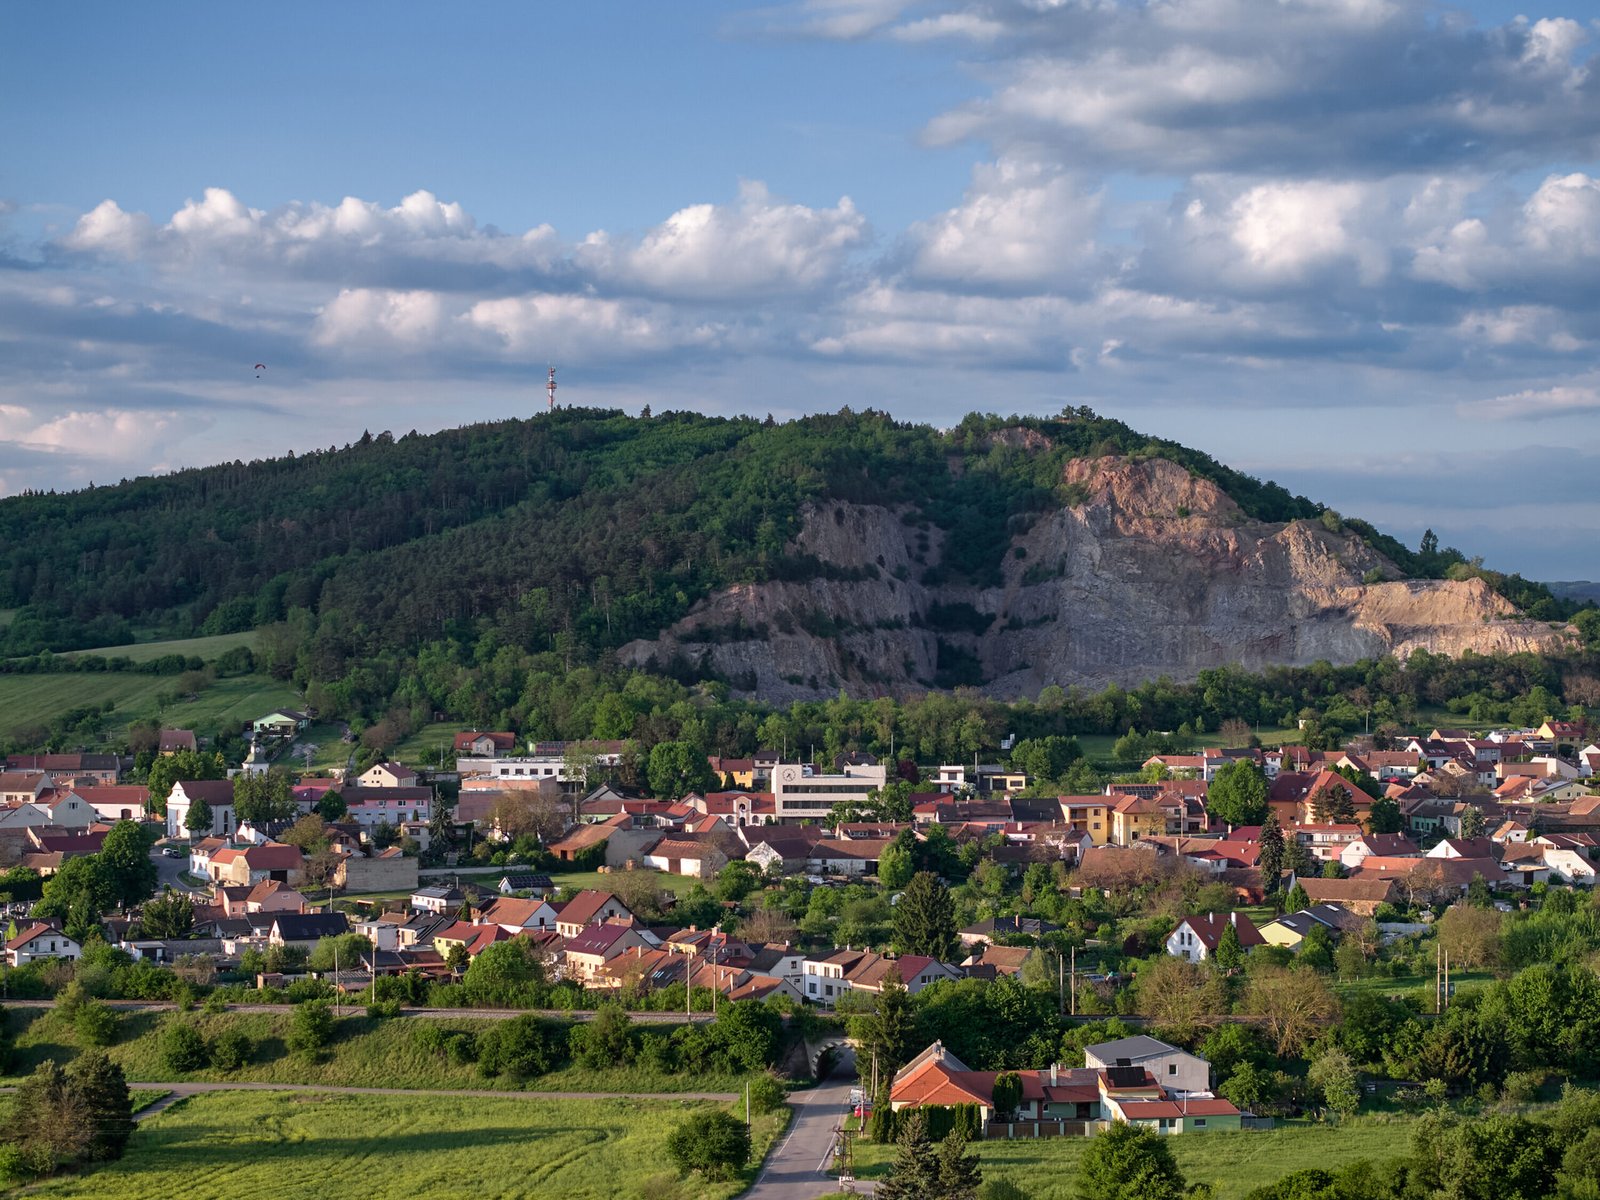
The village of Čebín, population roughly 2,000, lies approximately 15 km northwest of Brno. The need to expand its primary school capacity arose from the fact that schools in neighbouring villages and, in fact, throughout the Brno metropolitan area have lately faced a critical shortage of capacity. Until now, children from Čebín attended the upper level of primary school in the nearby town of Drásov, where capacity has ceased to suffice. The situation drove Čebín to take matters into its own hands and secure education for its children on its own terms, rather than waiting for the state to come up with a solution.
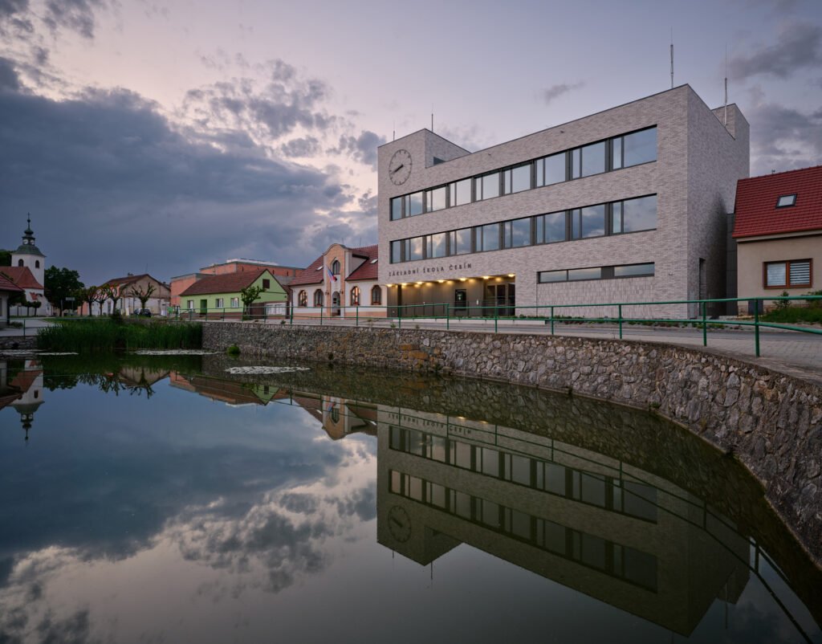
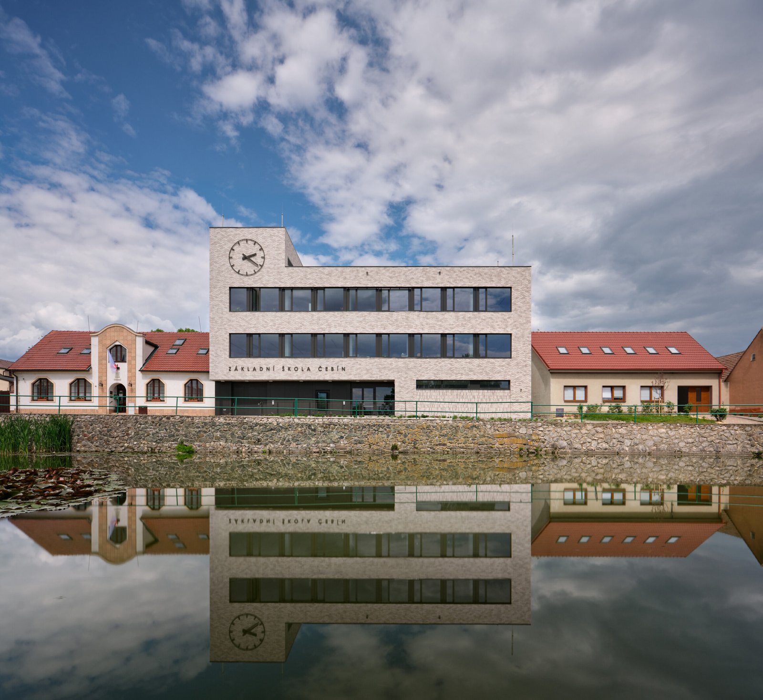
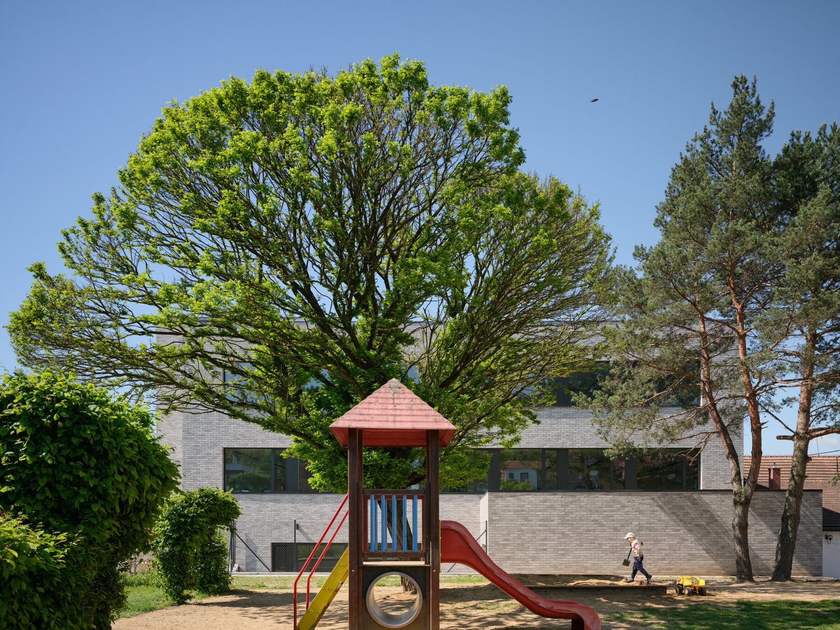
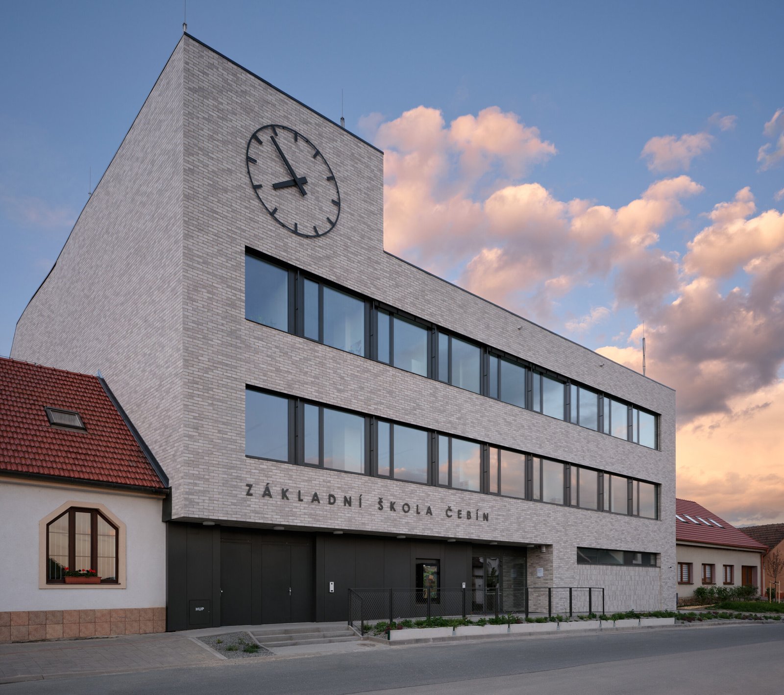
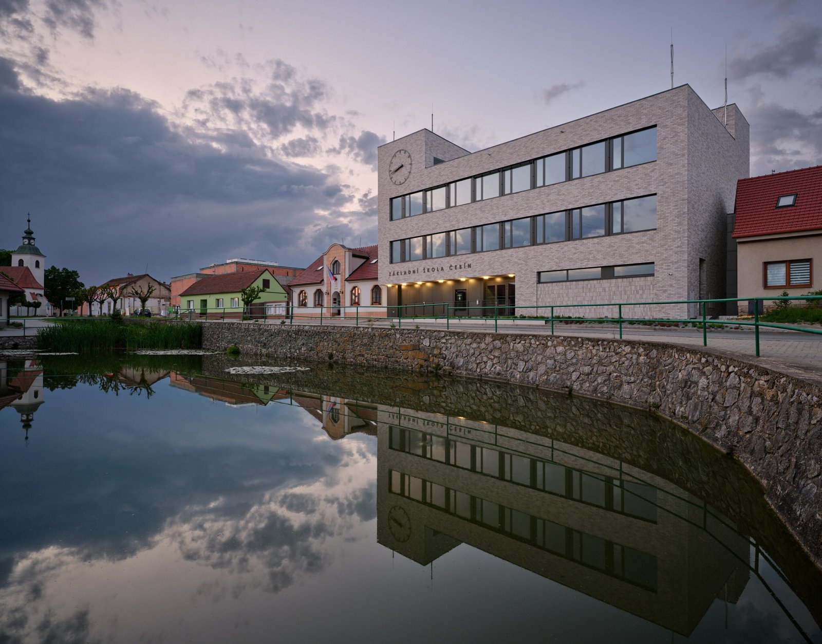
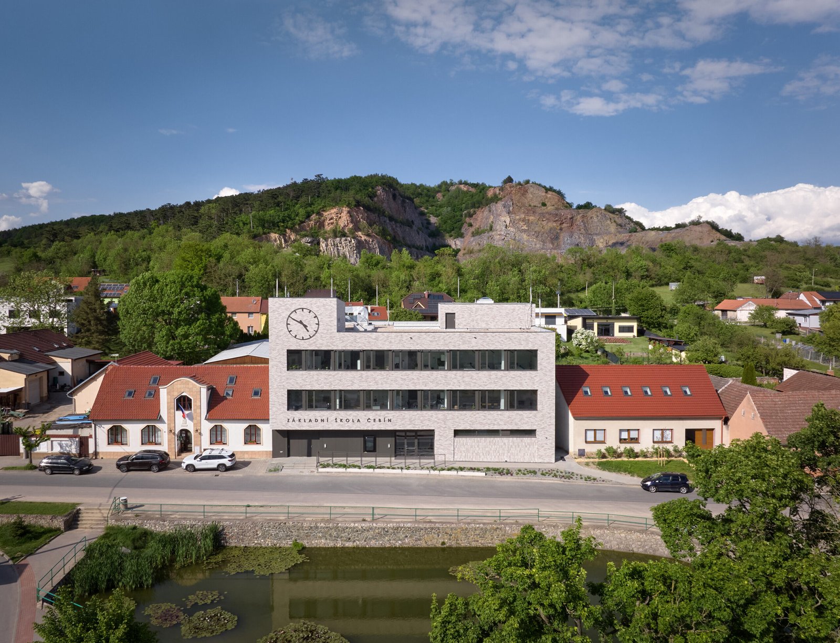
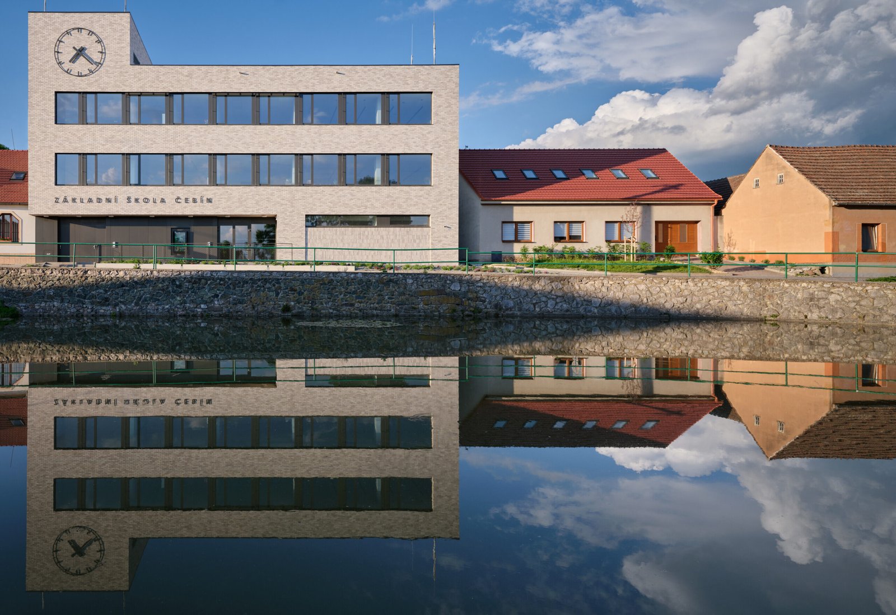
A village school is the heart of the community. If a village has one, it thrives; if it lacks one, it withers away. Here, the upper-primary school building is fittingly situated on the village green near the town hall, nursery school, lower-level primary school, community centre, health centre, church, post office, and pub. Having its public buildings concentrated around the village green gives Čebín a good foundation for a strong community life. A school on the green, and not at the edge of the village, is the true heart of the village.
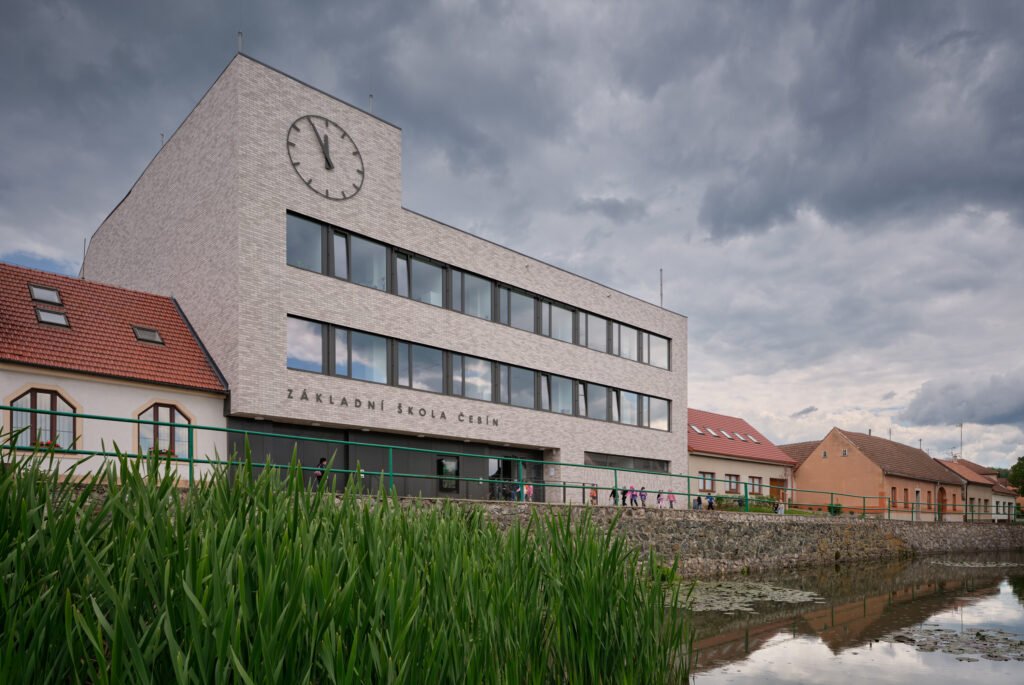
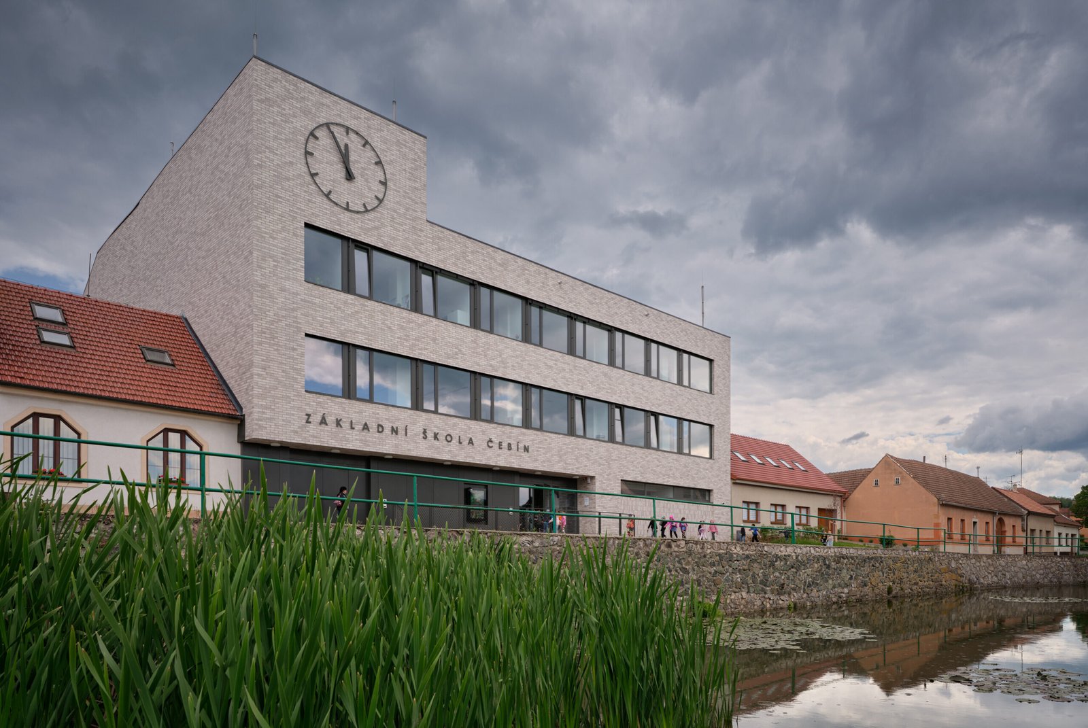
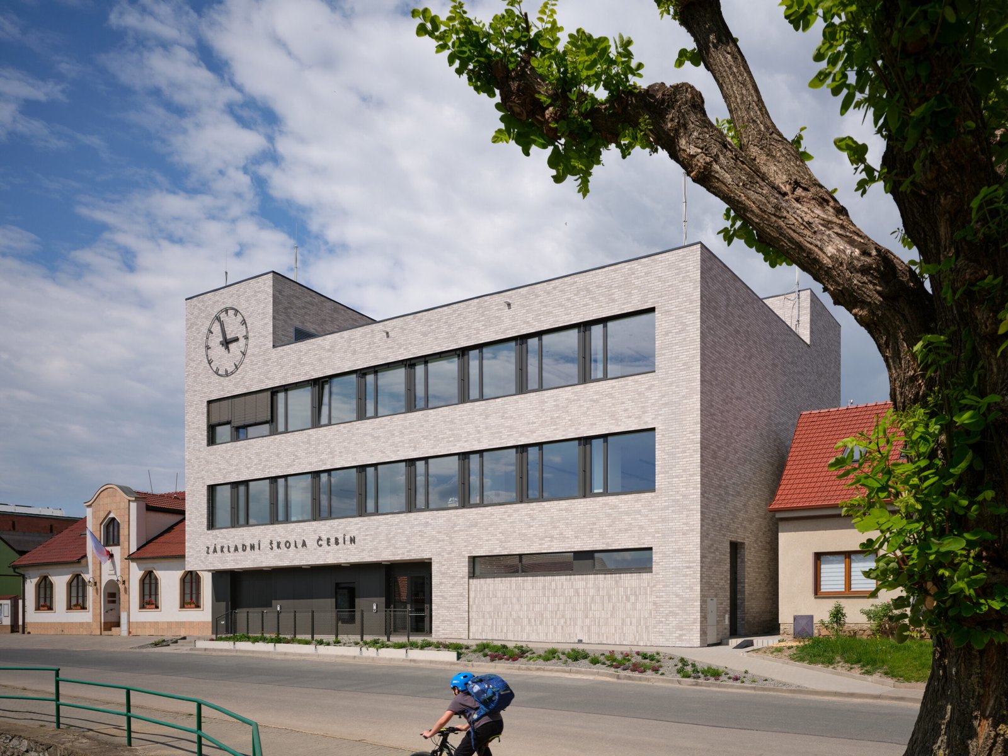
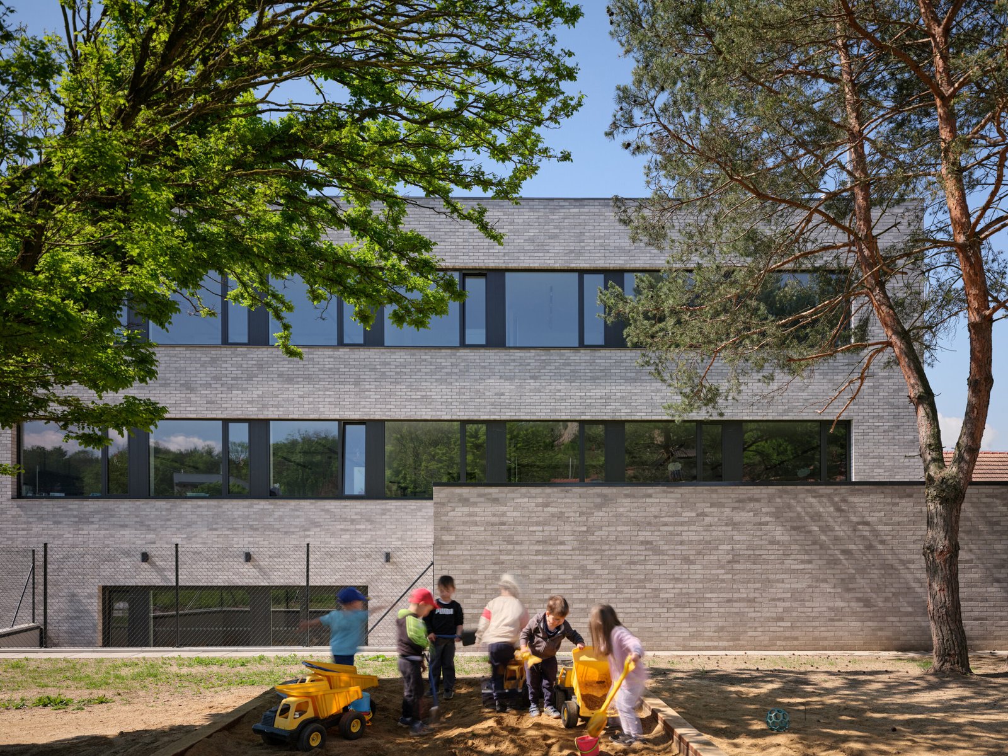
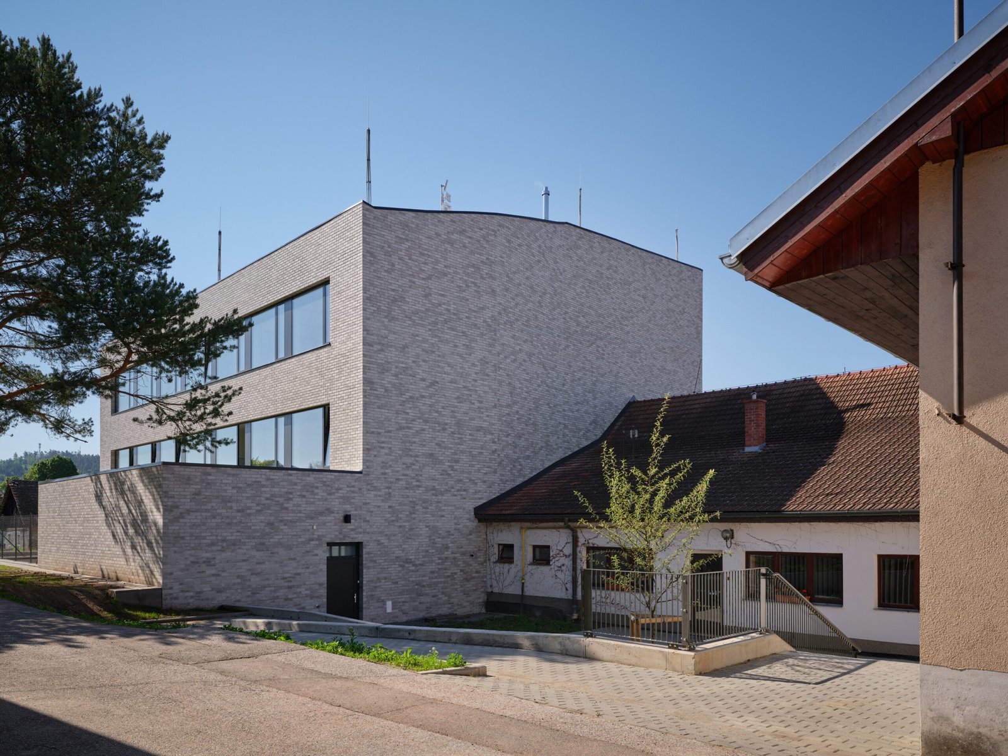
The new school was created by converting the 1970s-era Jednota convenience store building that the municipality had already purchased. The conversion of the existing building was an optimal solution from both an economic and an urban planning perspective. The load-bearing structure of the first two floors of the original building was retained, extended, and adapted to suit the building’s new function.
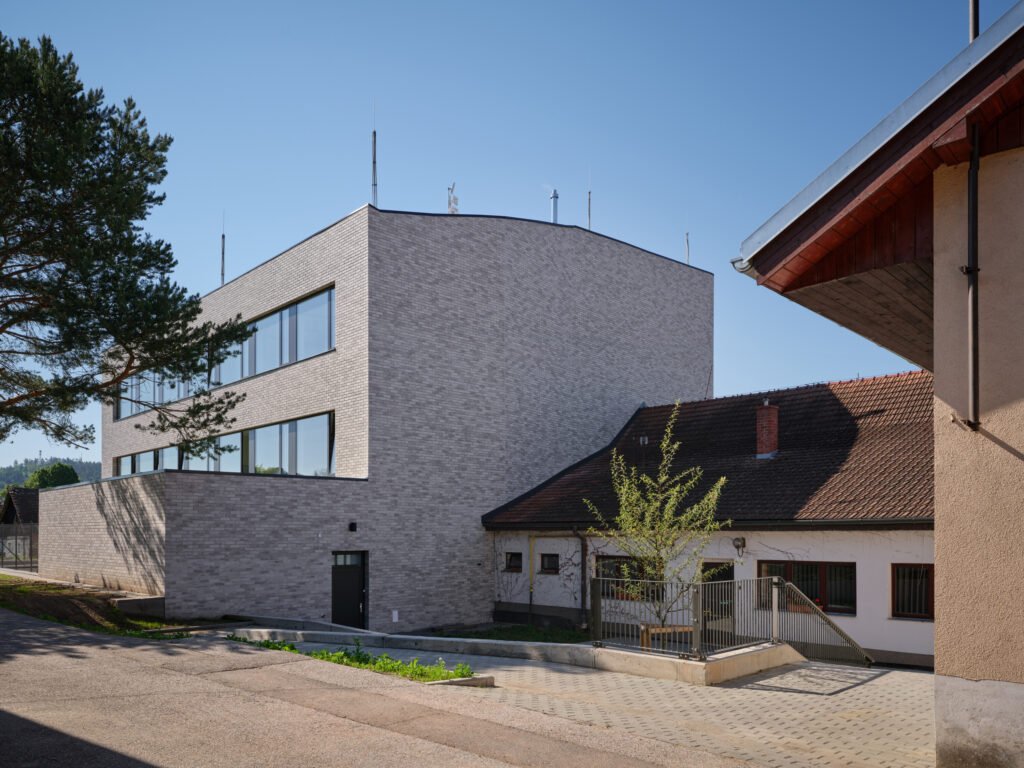
The conversion of the three-storey building is designed to accommodate approximately 120 upper-primary school students. In addition to classrooms and facilities, the building houses a school canteen and kitchen capable of serving 500 meals a day to the school and other municipal institutions.
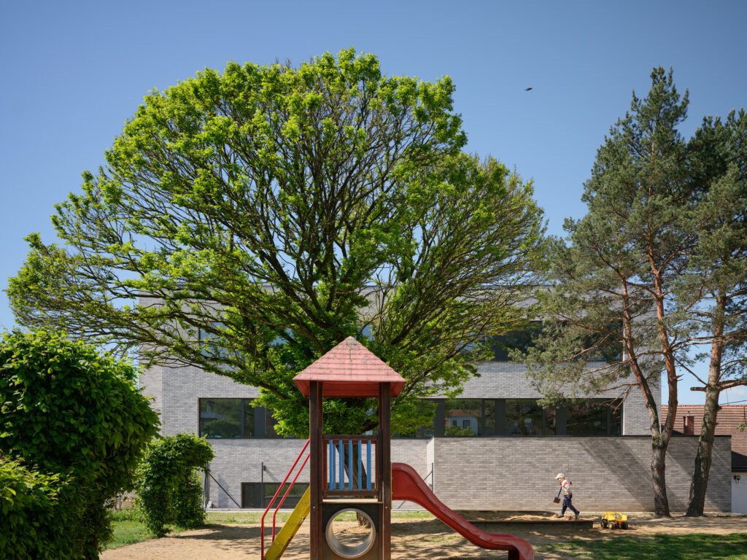
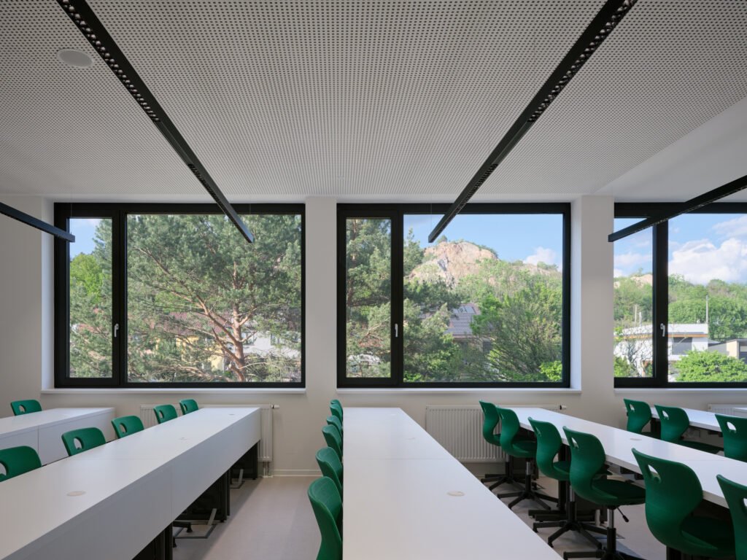
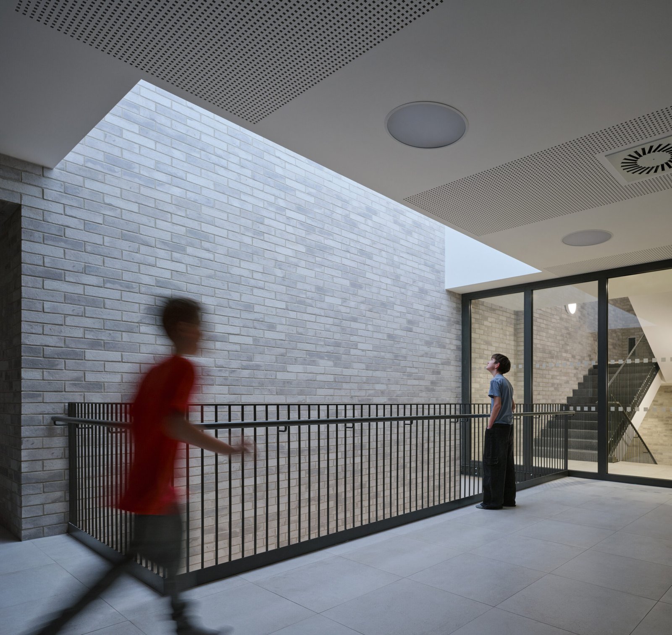
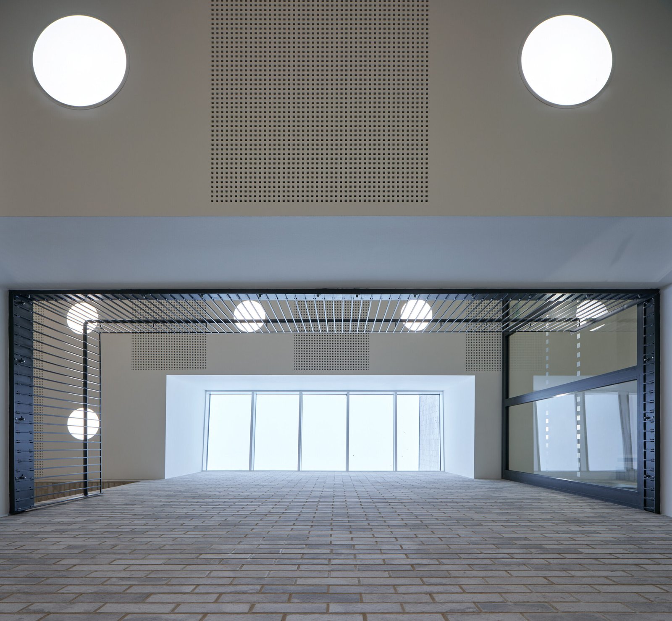
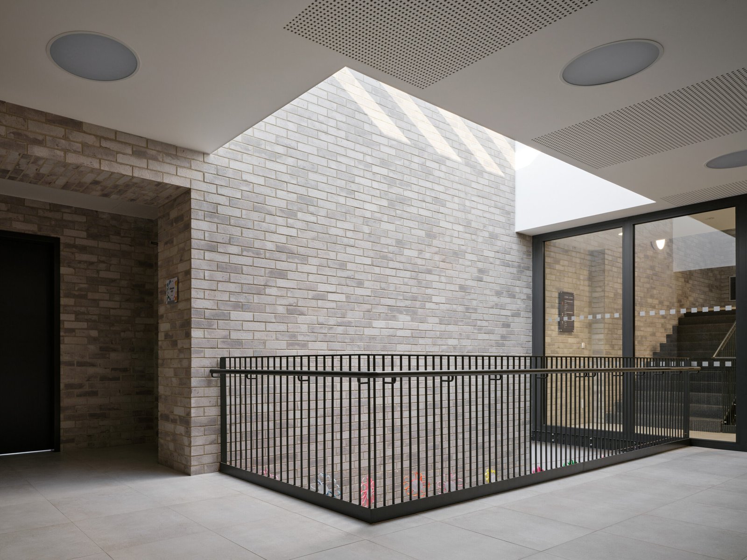
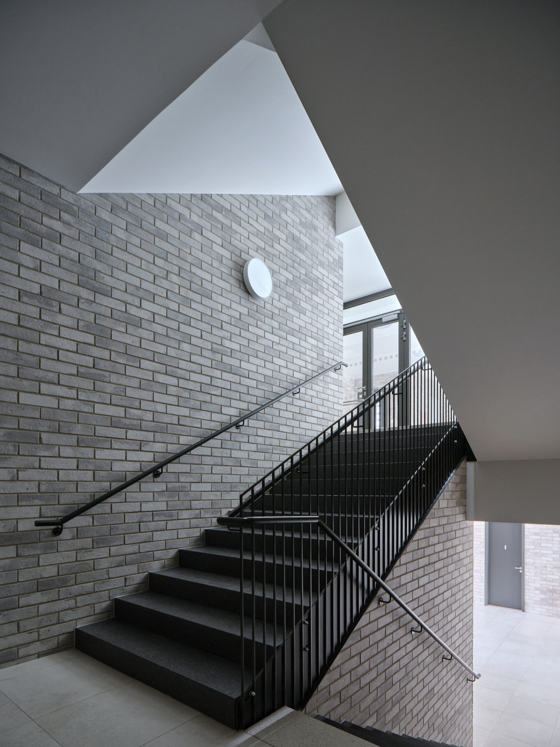
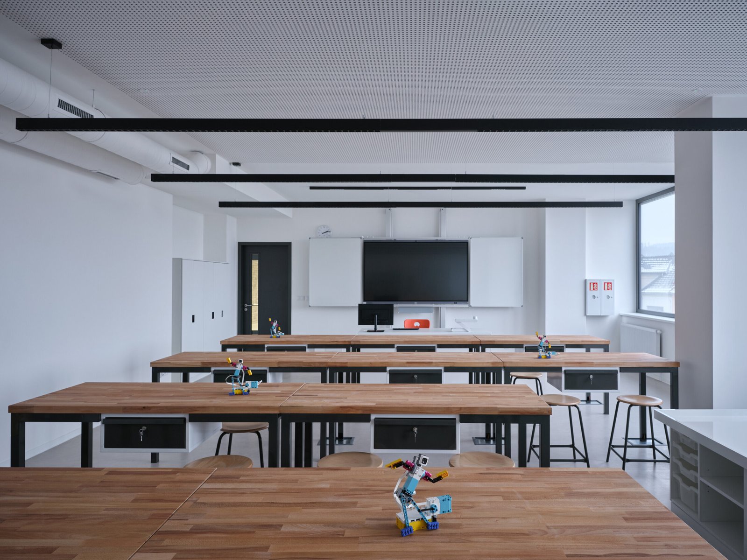
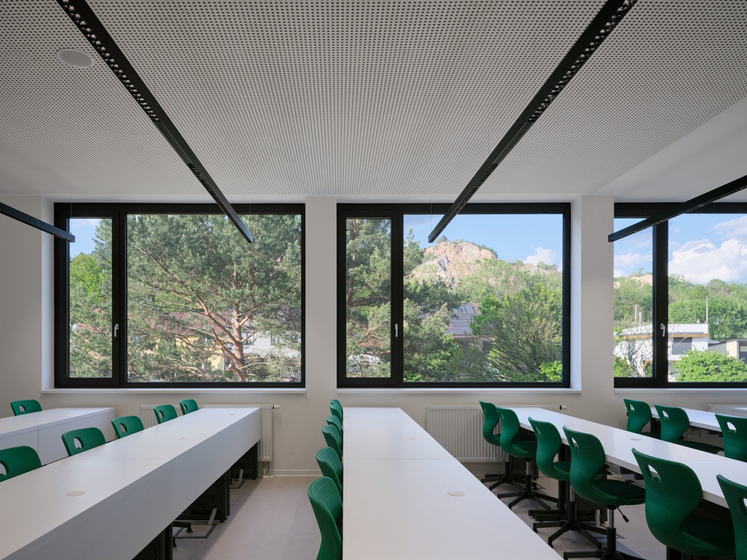
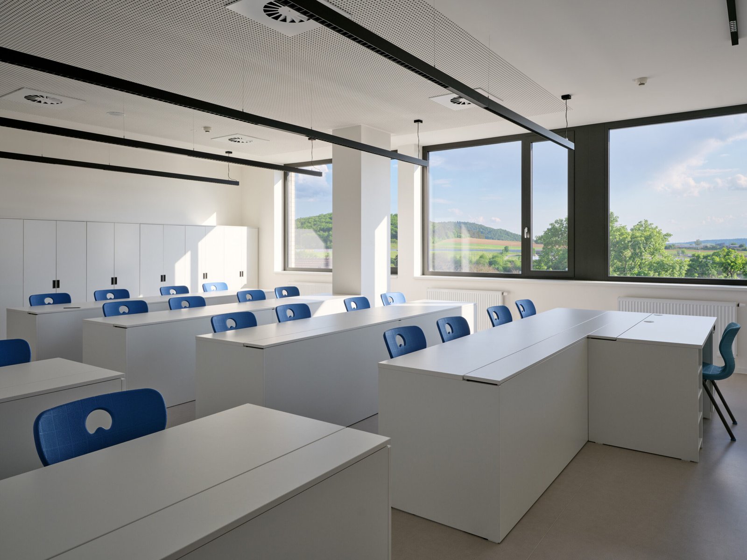
With limited space on the building site, the school has a compact, vertical layout. Its three storeys are united by a central atrium, around which the individual classrooms, staff offices, and administrative area are arranged. All classrooms are designed for contemporary teaching methods and equipped with modern technology.
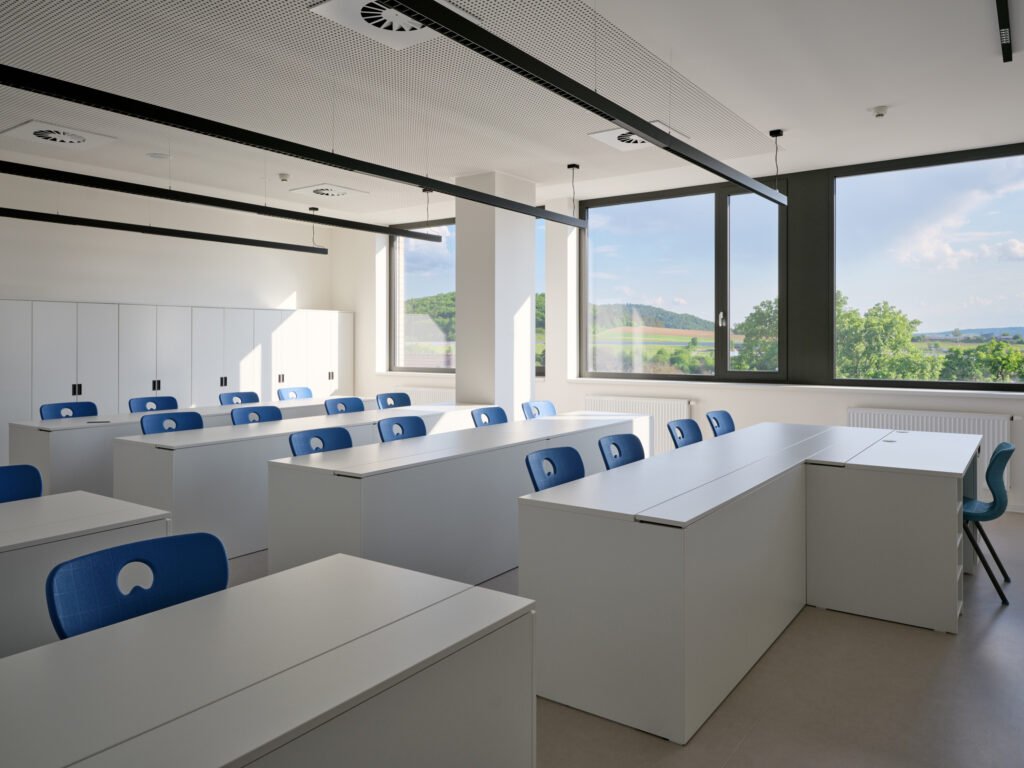
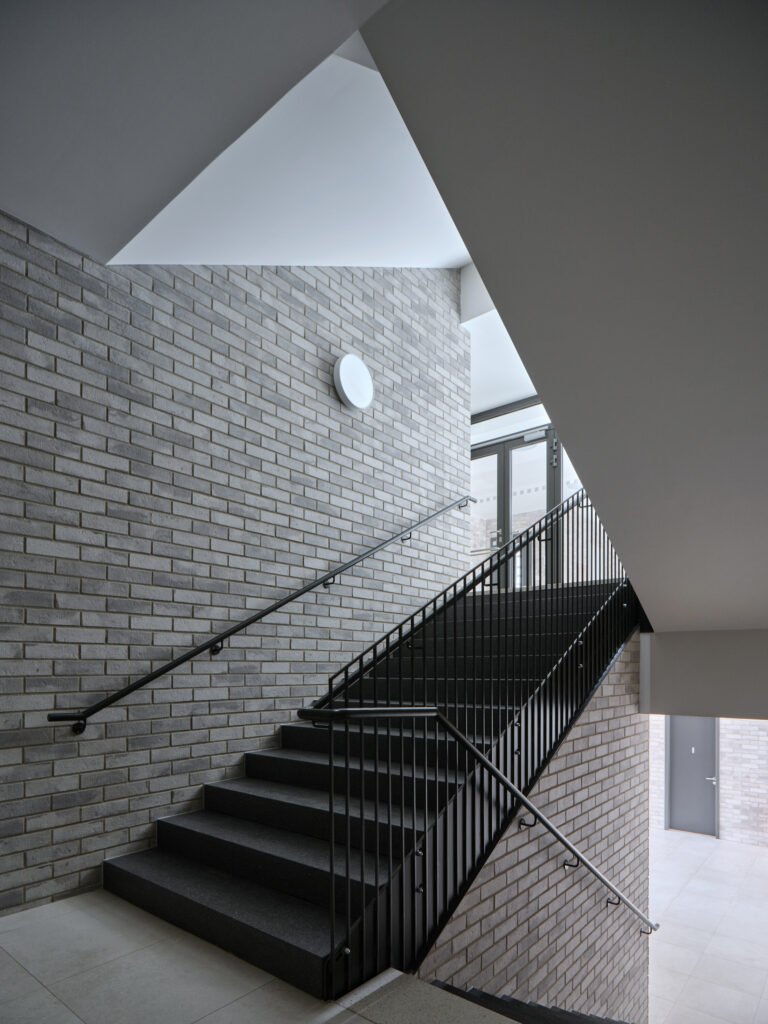
In the course of the project planning stage, the local authority purchased the adjacent property, which will enable the school to expand its capacity by a further 80% with a new building in the future. The staircase and lift are positioned so that any future extension will connect to the existing circulation core.
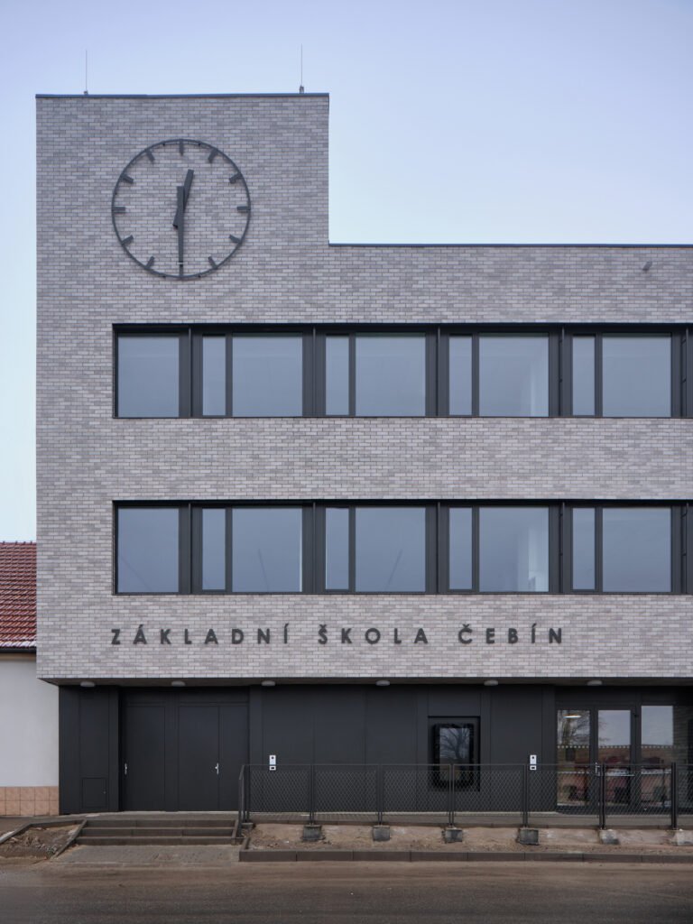
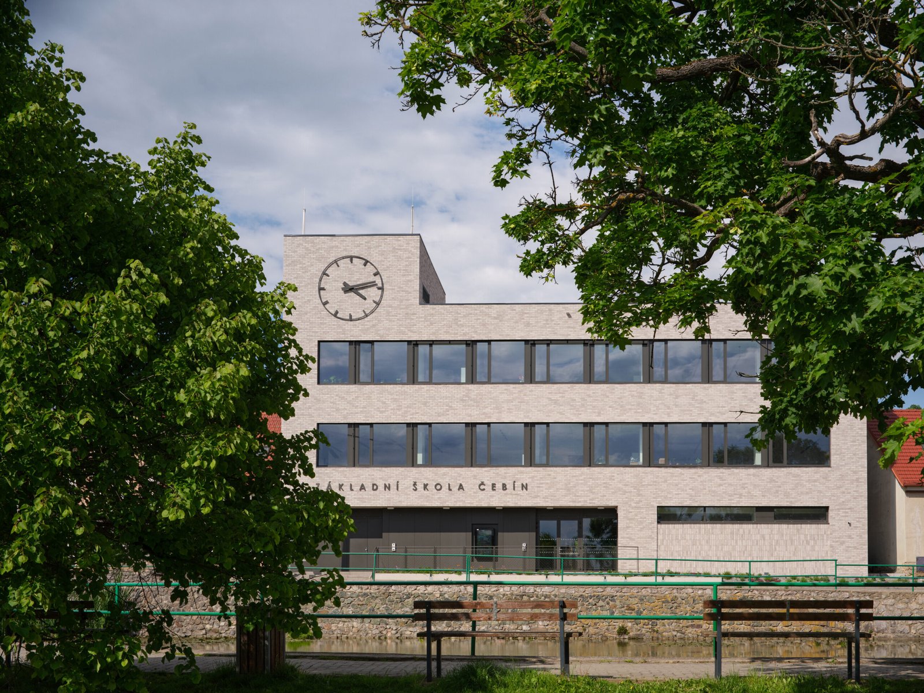
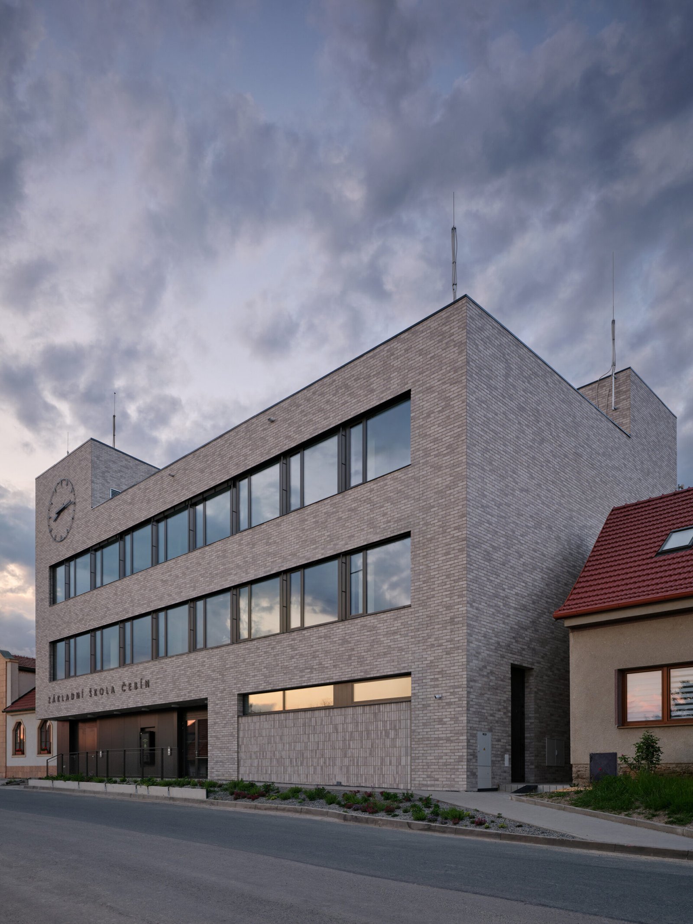
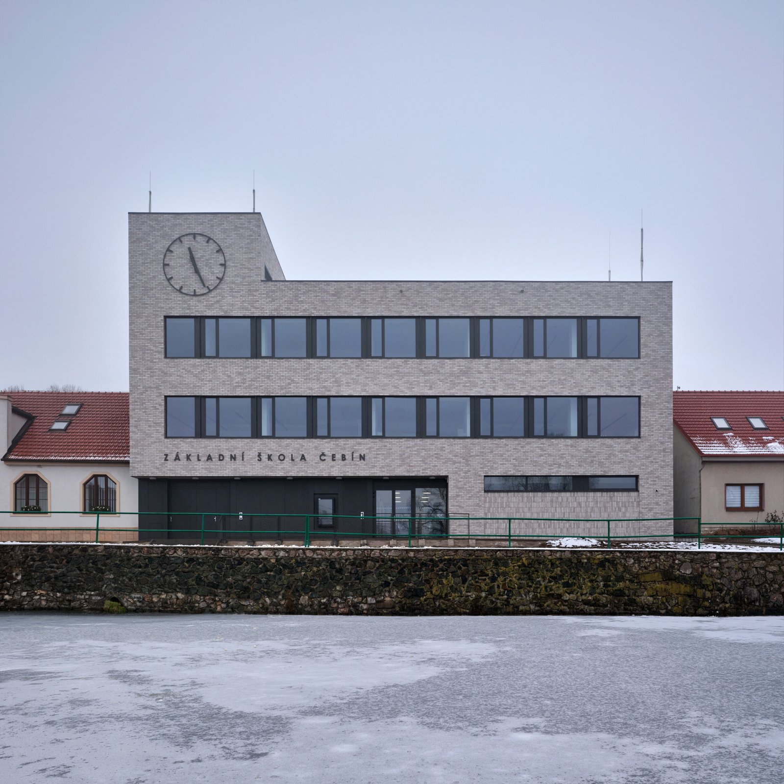
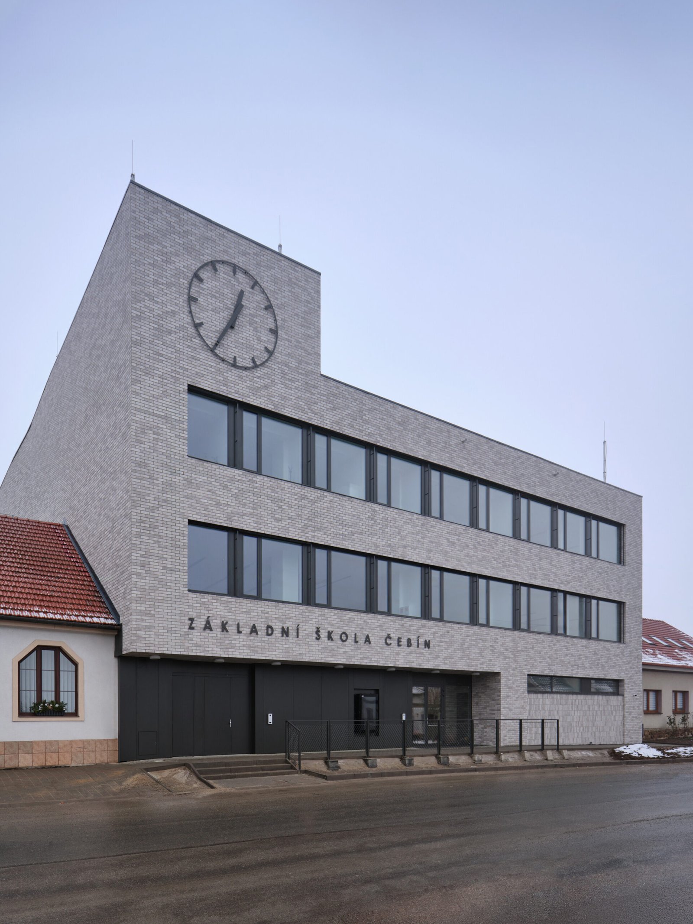
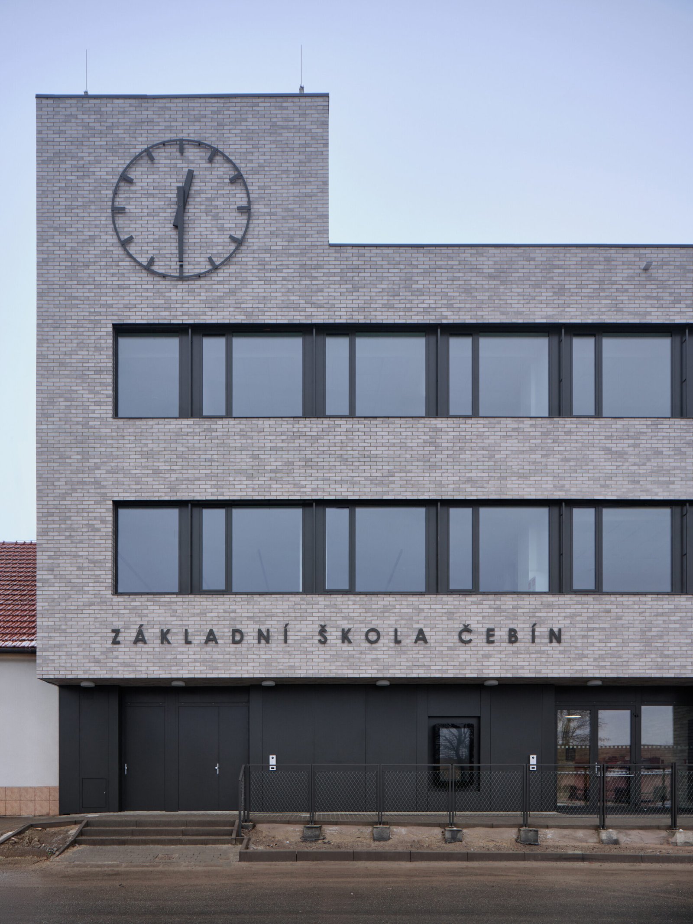
The importance of the building at the heart of village life is signified by a new clock on the main façade. The building’s central location on the green as one enters the village makes it a new village landmark.
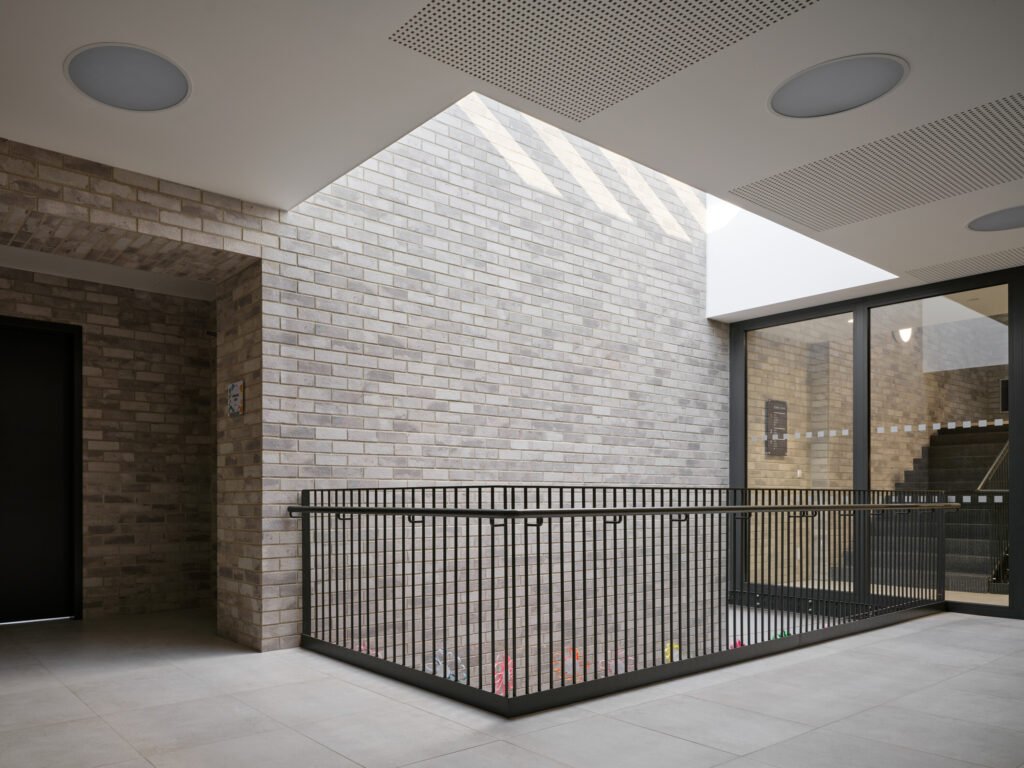
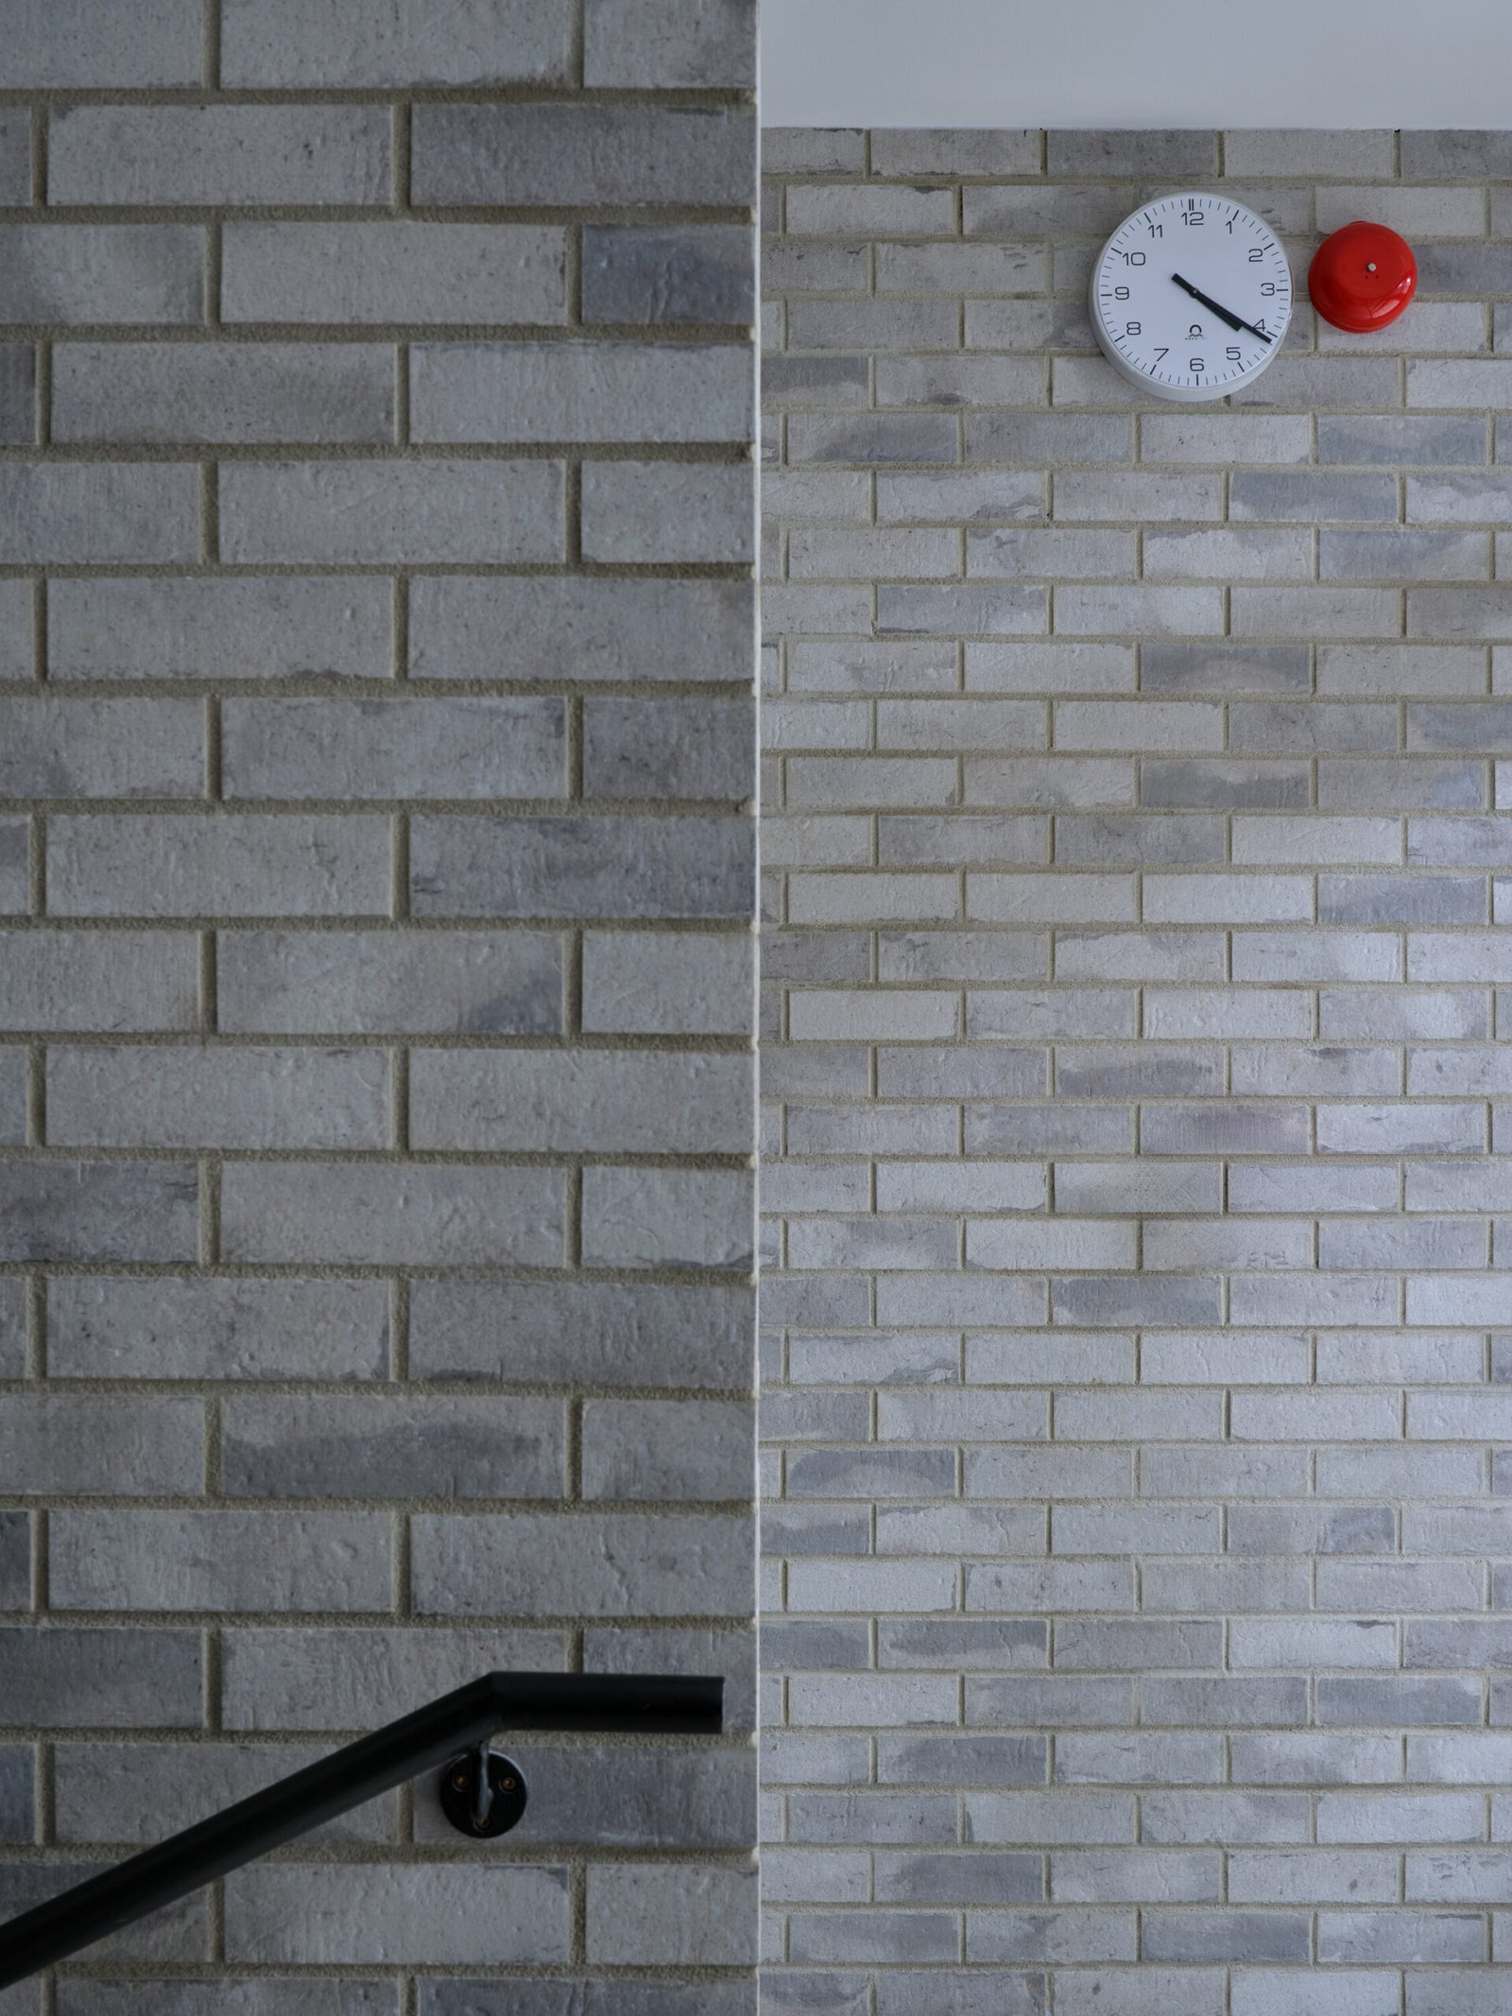
Standard materials and structural solutions were used during construction. The vertical structures are made of ceramic blocks and the ceilings are cast-in-situ concrete. The building envelope is designed with a focus on energy efficiency; an external thermal insulation composite system with mineral insulation, high-quality window and door frames, and the building’s compact form all contribute to low energy consumption. The façade is finished in strips of ceramic cladding, a feature reflected in the school’s interior communal areas as well. The materials used are durable, require minimal maintenance and have a long service life. The building is heated by air-to-water heat pumps.
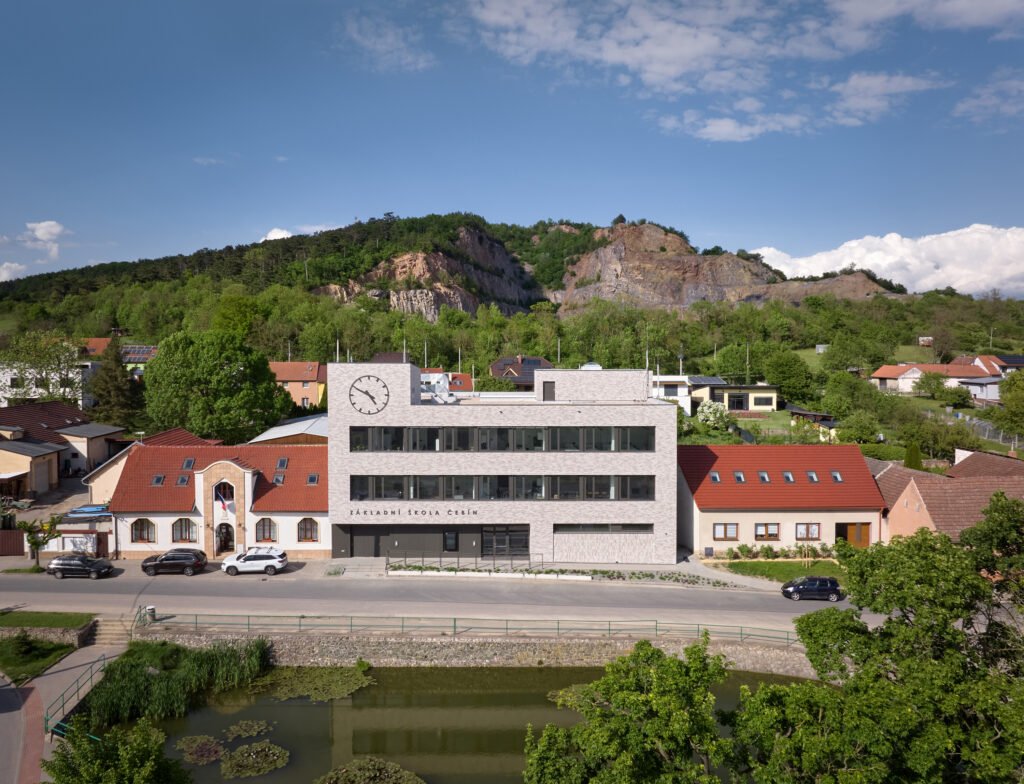
The surrounding public buildings are also owned by the local authority, and the school will therefore form part of the planned energy-sharing scheme among municipal buildings for increased self-sufficiency in the future.
Project Gallery:
Cite: “Čebín Primary School, Czech Republic / knesl kynčl architekti 02 November 2026. GLSN. Accessed . https://theglsn.com/cebin-primary-school-czech-republic-knesl-kyncl-architekti/