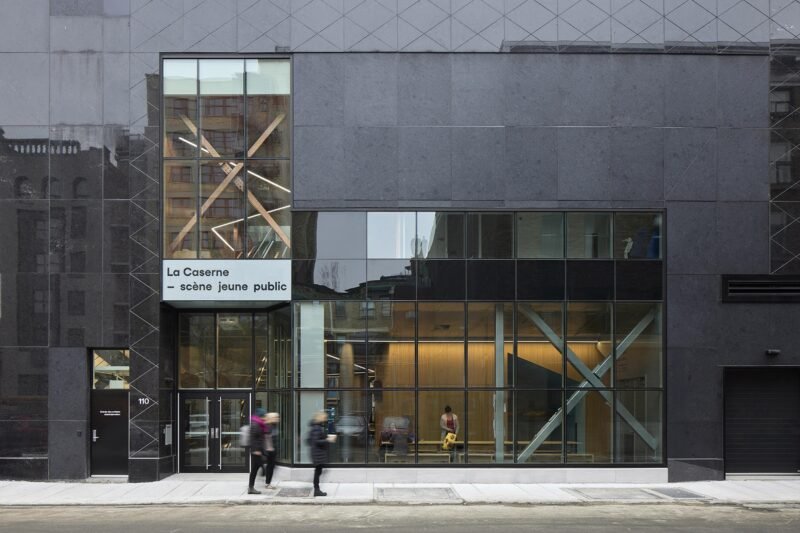
La Caserne – The Theatre for Young Audiences, Québec City, Canada / SBTA Inc. + Delort and Brochu Architectes

A 1912 fire station reborn as a multi-layered arts hub. Tall-windowed library meets a 350-seat theatre to inspire a sensory, playful way to learn.

Images and text description provided by the Architects.
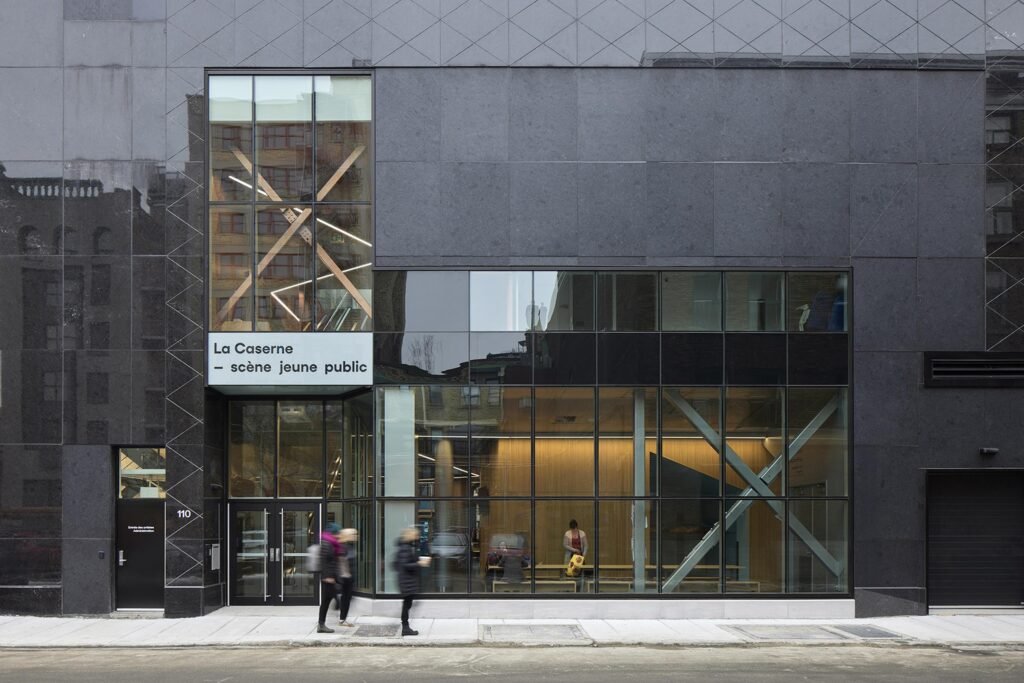
© James Brittain

Architects: SBTA Inc. + Delort and Brochu Architectes

Location: 103 Dalhousie Street, Quebec, QC, G1K 4B9
110 Bell Street, Quebec, QC, G1K 0L4

Opening date: November 4, 2025

Client: La Caserne – scène jeune public (Jean-Philippe Joubert, Executive Director and Co-Artistic Director)

Project team (design and construction):
Dino Barbarese, Vladimir Topouzanov, Sophie Trépanier-Laplante, Christopher Dubé, Marc Pape, Anna Zakharova, Louis-Guillaume Paquet, Flavia Socol, Julien Denault, Geneviève Deguire, Cédric Delort, Jean Brochu, Caroline Vinatier, Ghislain Dubé, Hugo Sénéchal, Caroline Lévesque, Léa Pasquet, Jonathan Estrade, Pierre Lépine

Other professionals and consultants:
Structural/Civil: NCK Inc.
Mechanical/Electrical: Dupras Ledoux Inc.
Scenography: Trizart Alliance
Acoustics: Bouthillette Parizeau
Vertical transportation: JMCI Inc.
Project management: WSP
Artist (1% program): Jean-Robert Drouillard
General contractor: Les Constructions Béland & Lapointe
Costuction budget: $24,672,000

Selected suppliers:
Seating: Atmosphare
Curtain wall: Stekar
Glass cladding: Stekar
Epoxy coating: Sherwin-Williams

Photo credits: James Brittain (+ Vladimir Topouzanov – Photo_02 only)

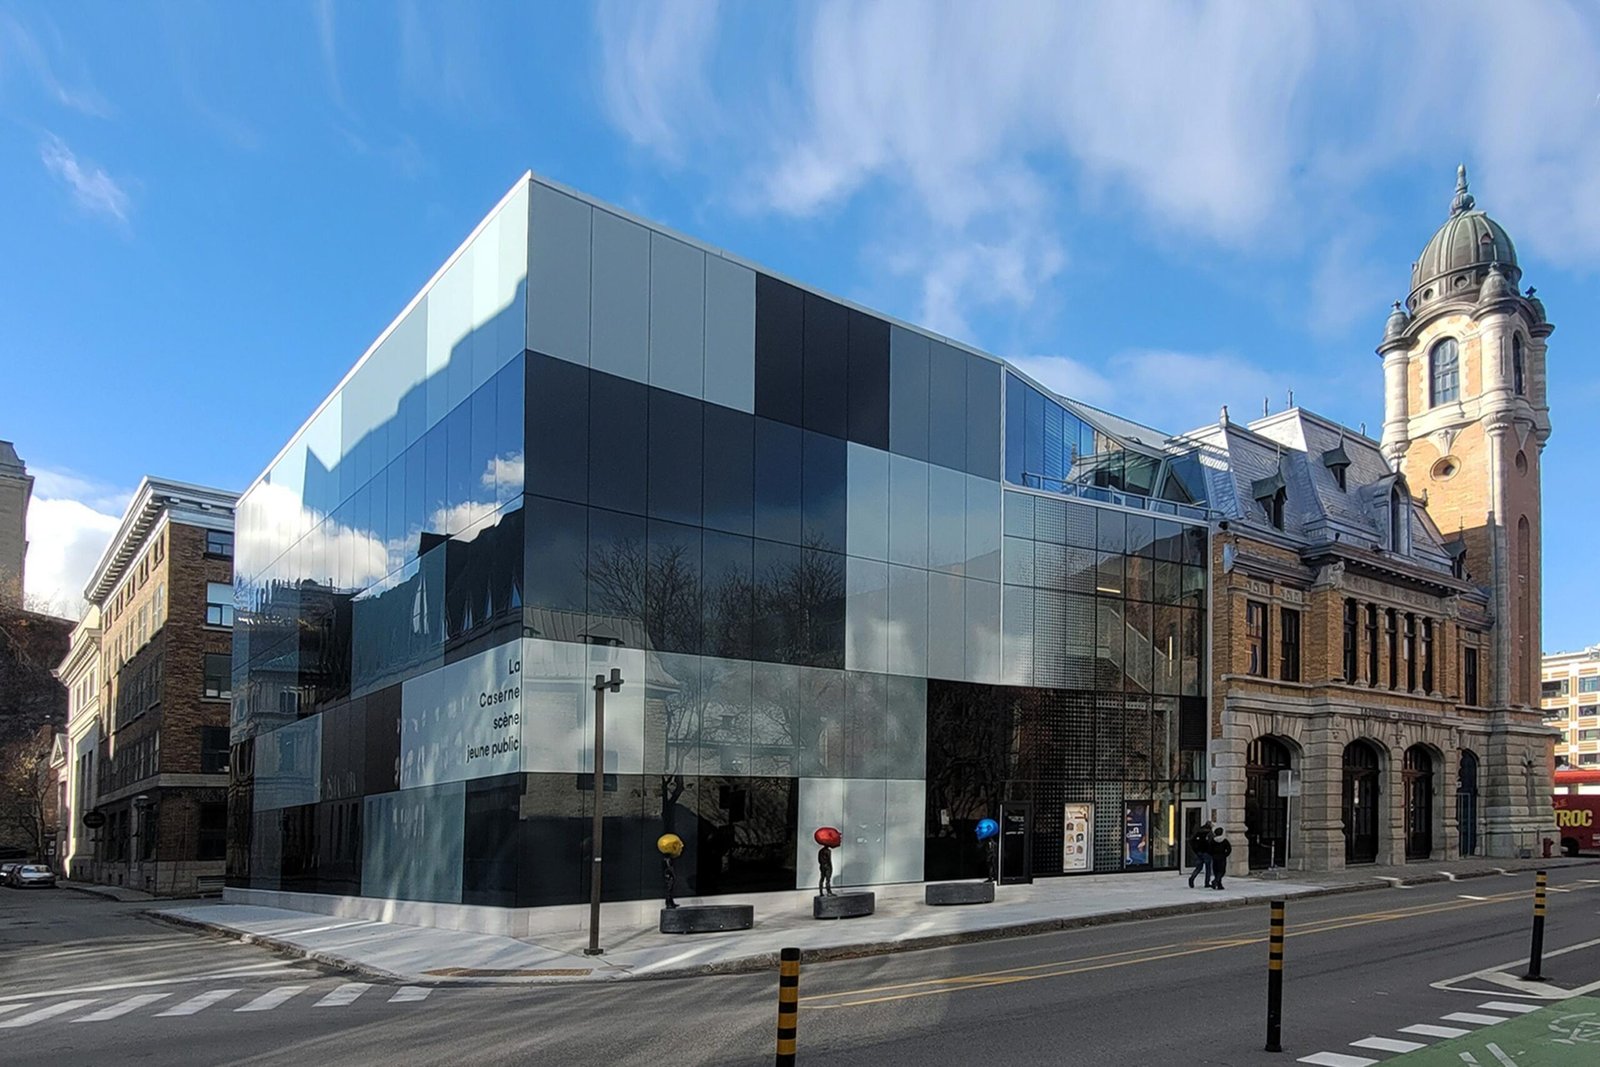
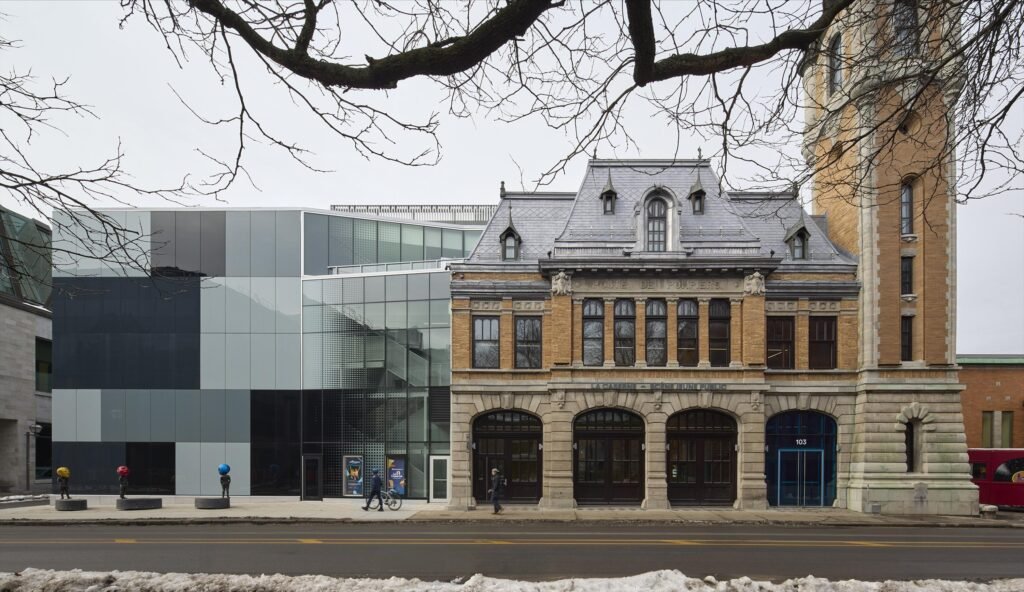
This 1912 fire station (G. E. Tanguay) was expanded in 1996 (Julien et Plante) to accommodate Ex Machina, Robert Lepage’s artistic laboratory. The granite-clad black box faces the Musée de la Civilisation (1988, M. Safdie), whose grey stone facades reflect the material character typical of Old Quebec.
© James Brittain

Approach

In 2021, Ex Machina vacated the premises, which were taken over by the youth theatre company Les Gros Becs. The new institution required an expansion to house a 350-seat theatre as well as a multifunctional hall. The addition takes place on this site, part of the Old Quebec heritage district listed as a UNESCO World Heritage Site.
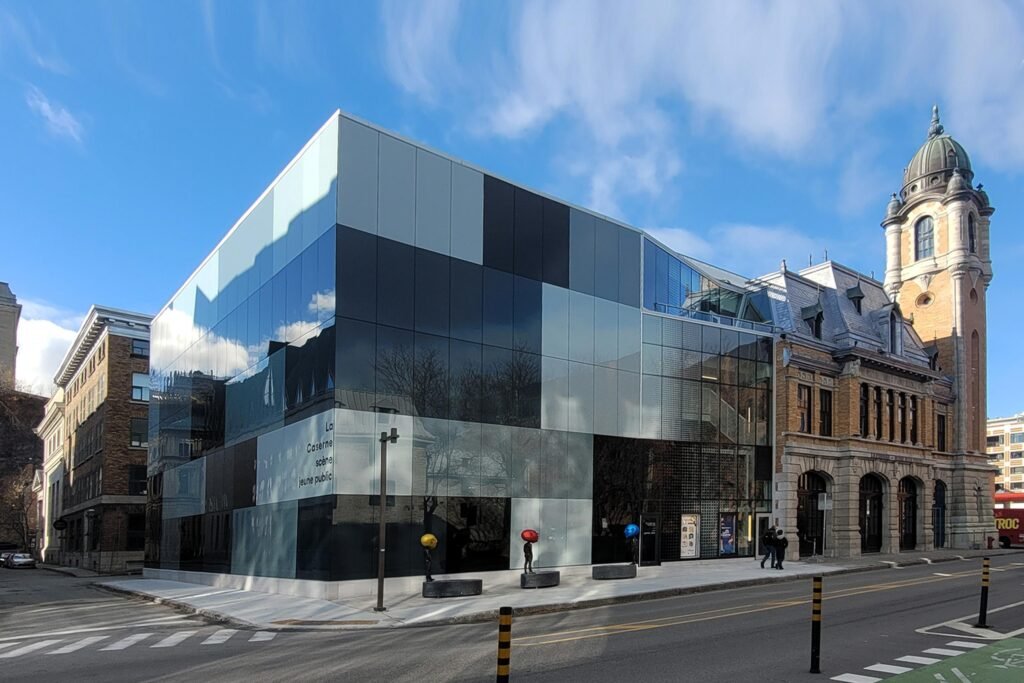
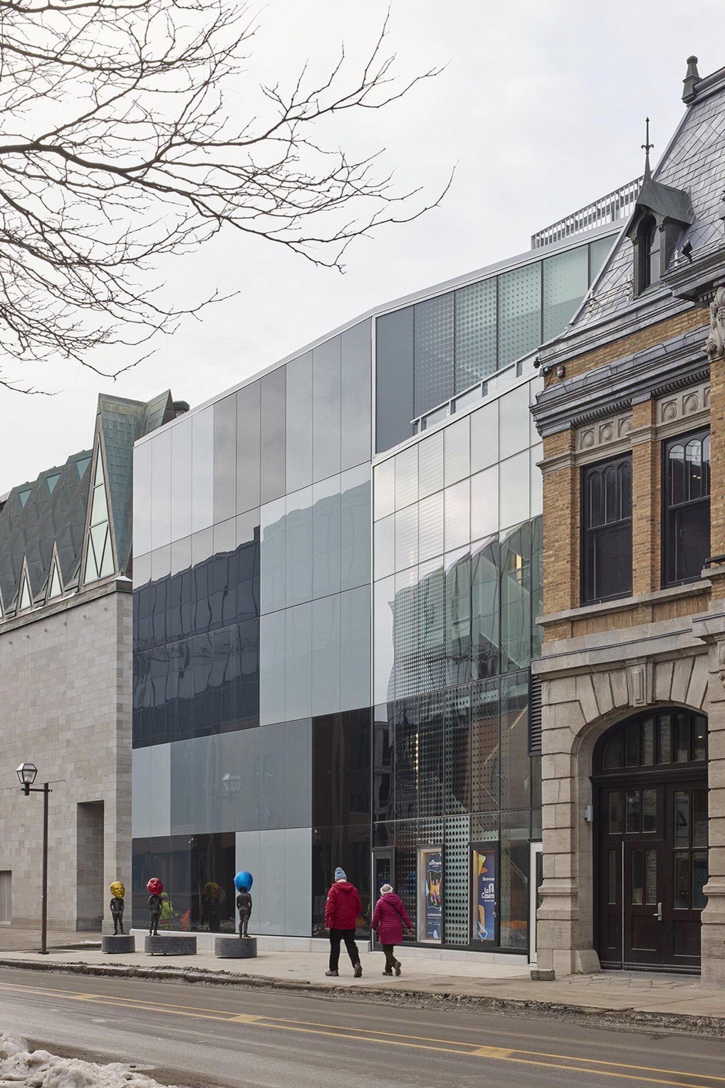
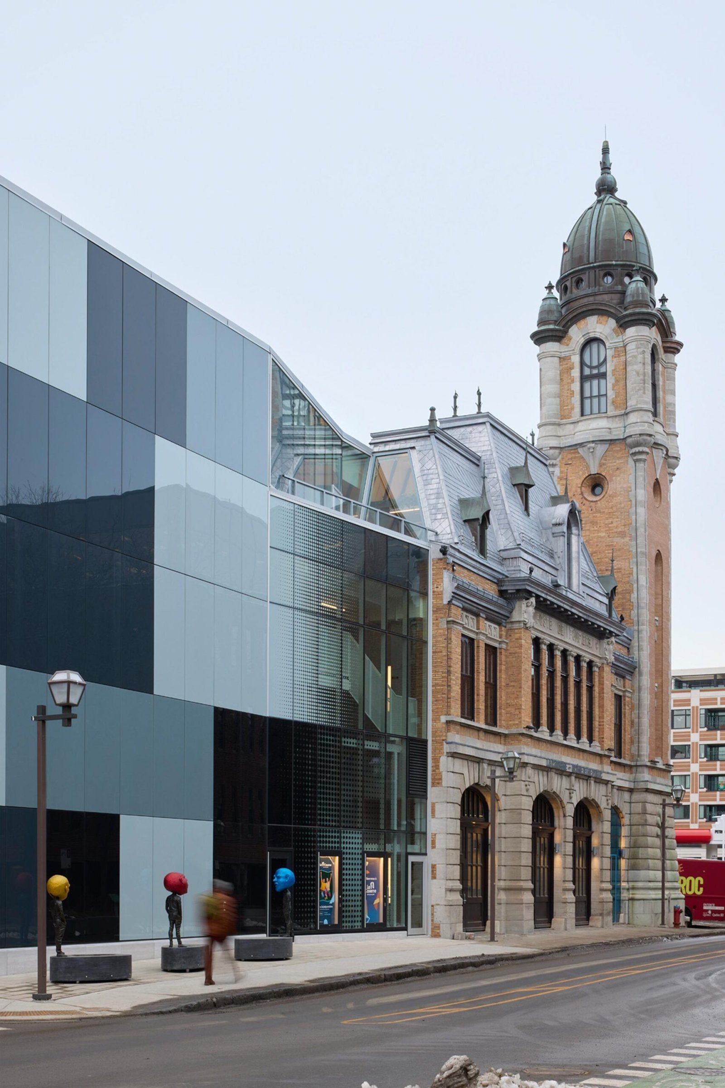
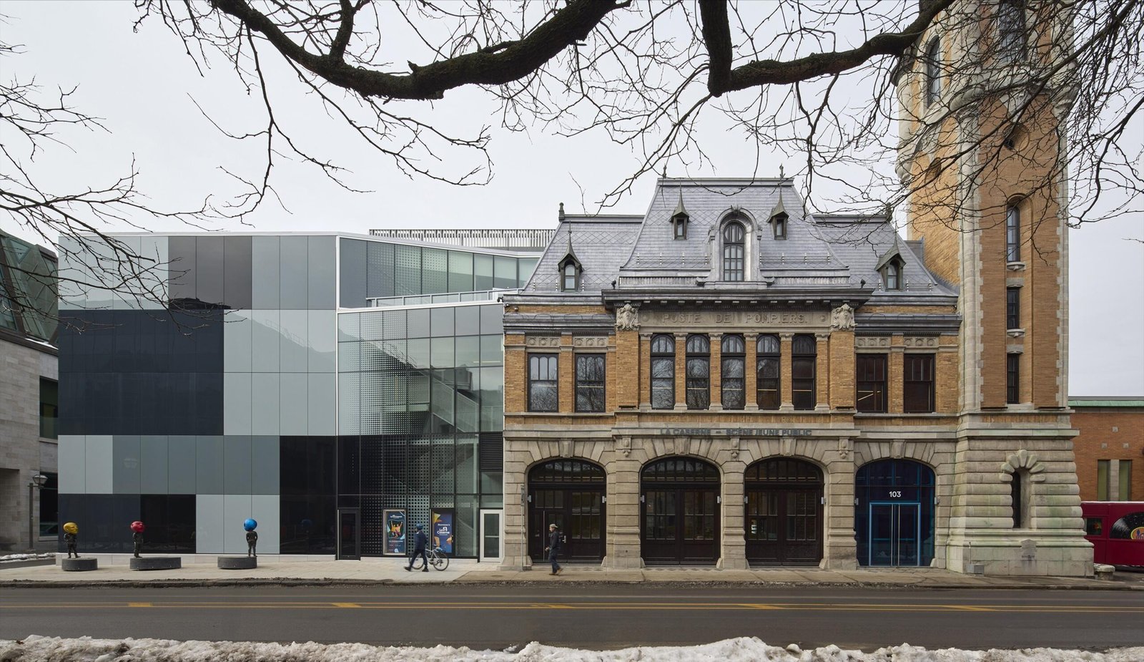
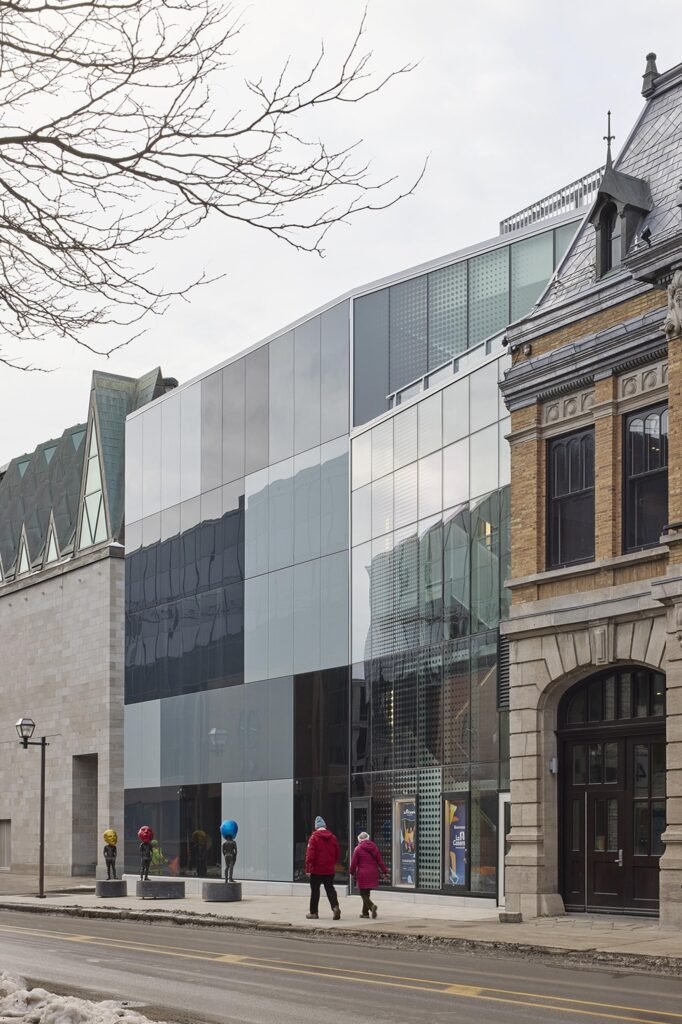
A daytime street-level perspective of La Caserne, showcasing the contemporary checkered glass-clad addition with black, grey, and white panels on the left, seamlessly joining the historic 1912 brick fire station and its domed tower on the right under a clear blue sky
© James Brittain

The design developed as a dialogue among multiple voices: between the historic city and the contemporary extension; between the fire station, the former Ex Machina venue, and the site’s new vocation; between exterior and interior — and above all, with its young audience.
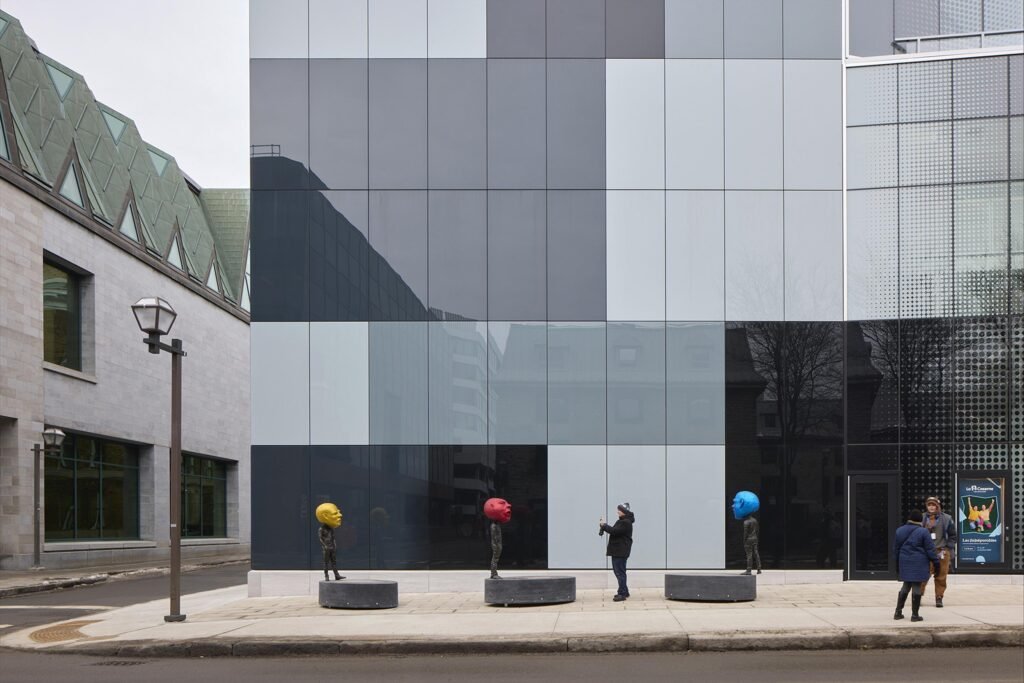
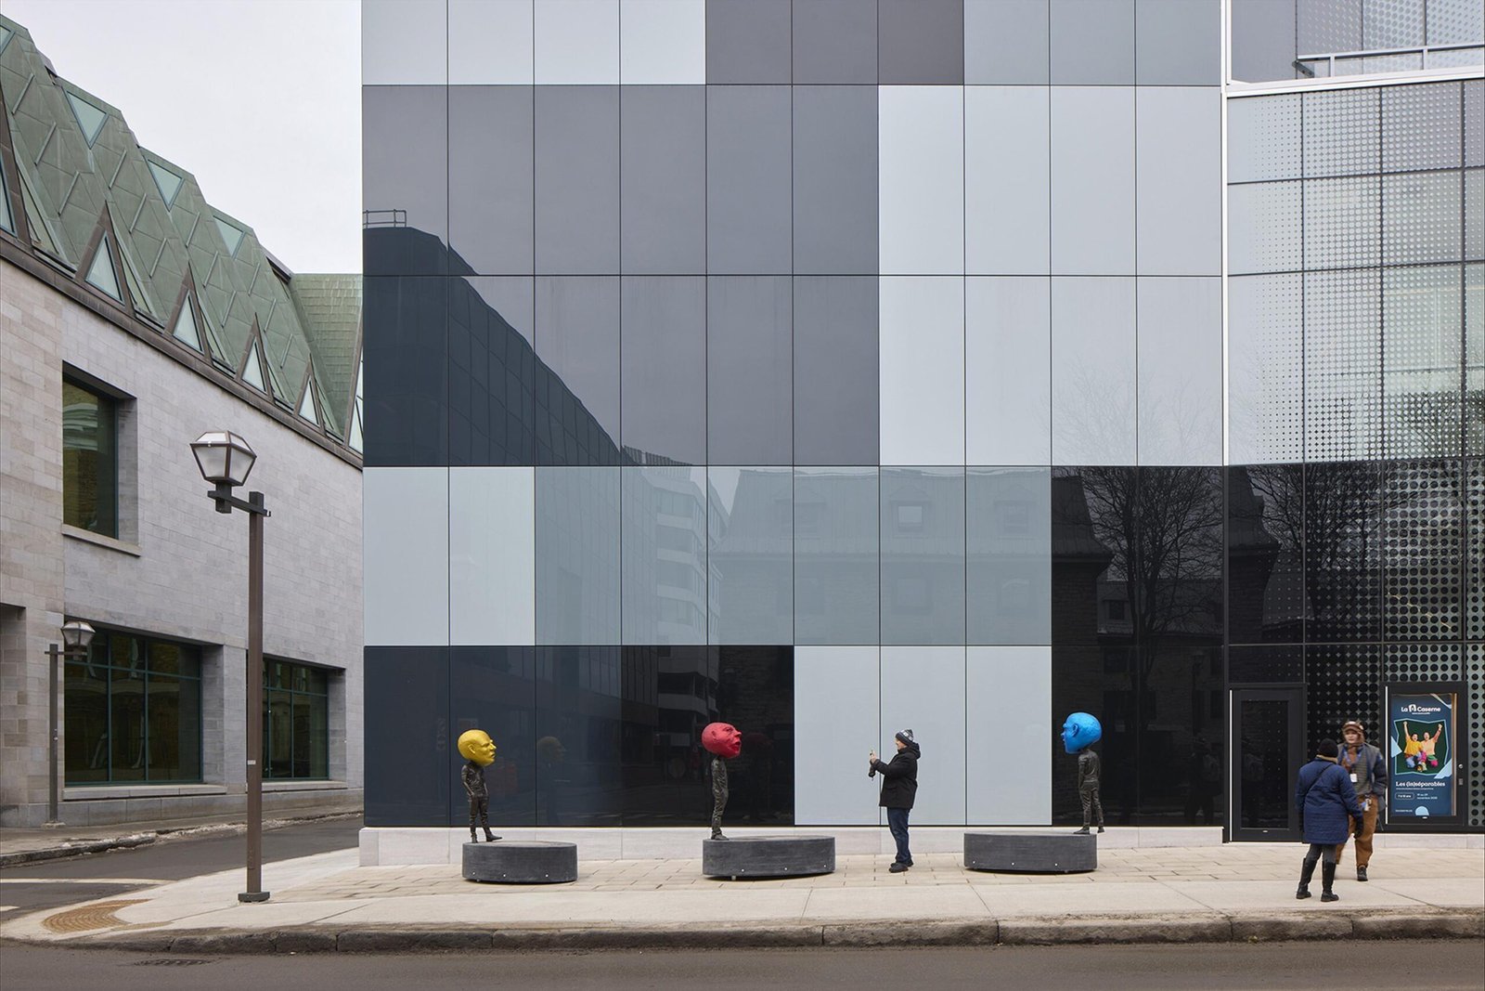
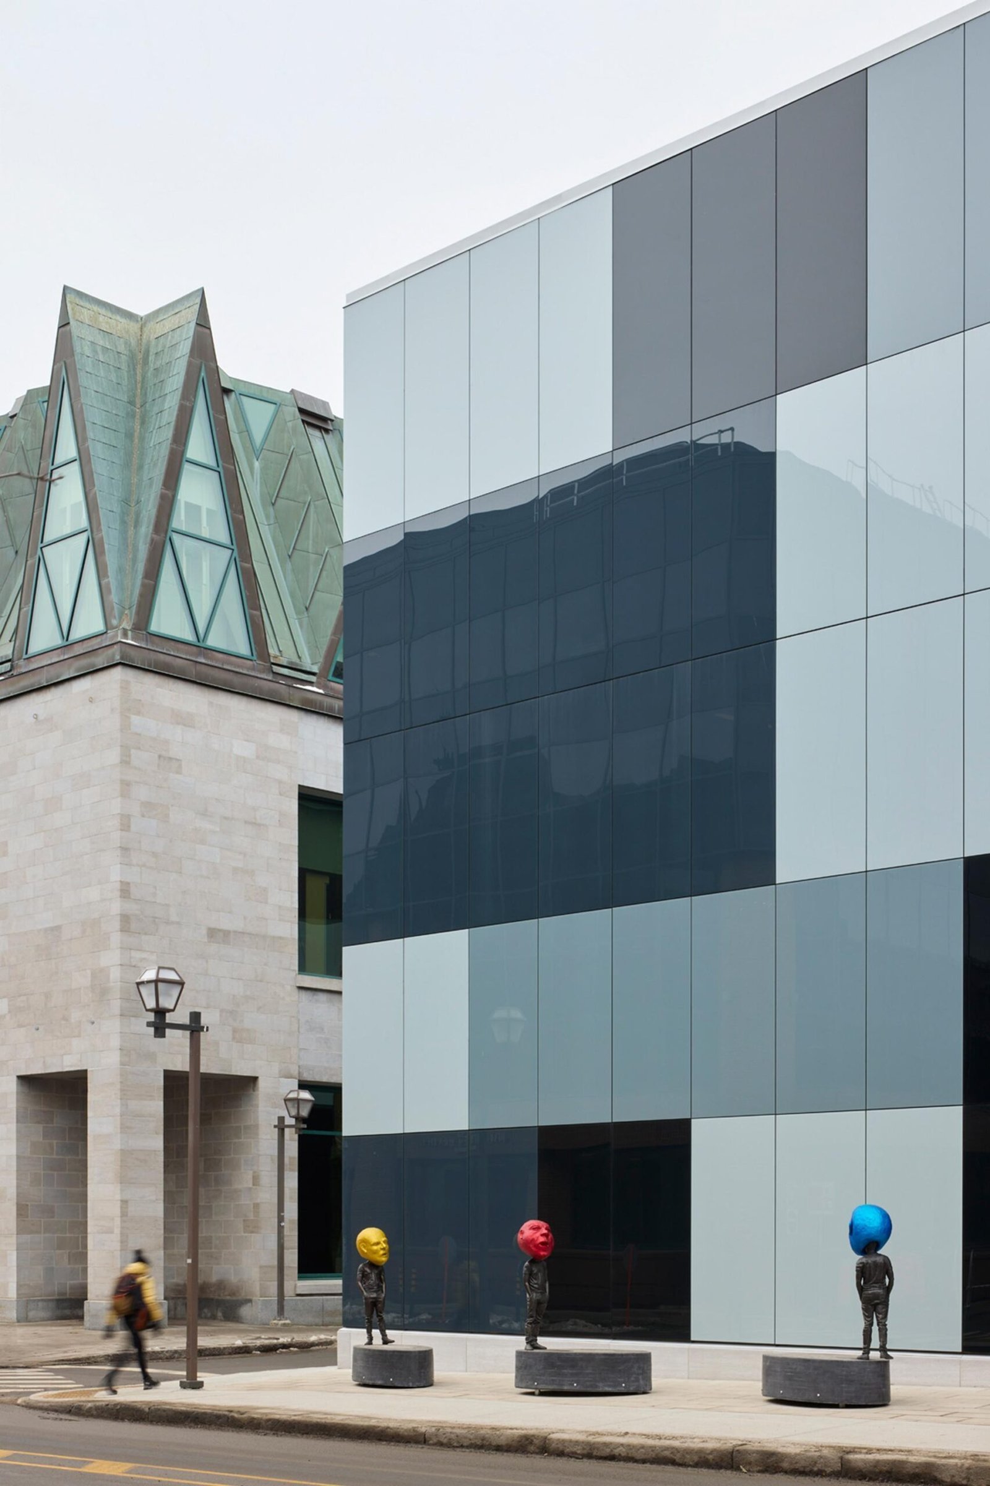
 Three whimsical bronze head sculptures painted in vibrant yellow, red, and blue mounted on circular concrete pedestals on the sidewalk in front of La Caserne's checkered glass facade, with a pedestrian pausing to take a photograph
© James Brittain

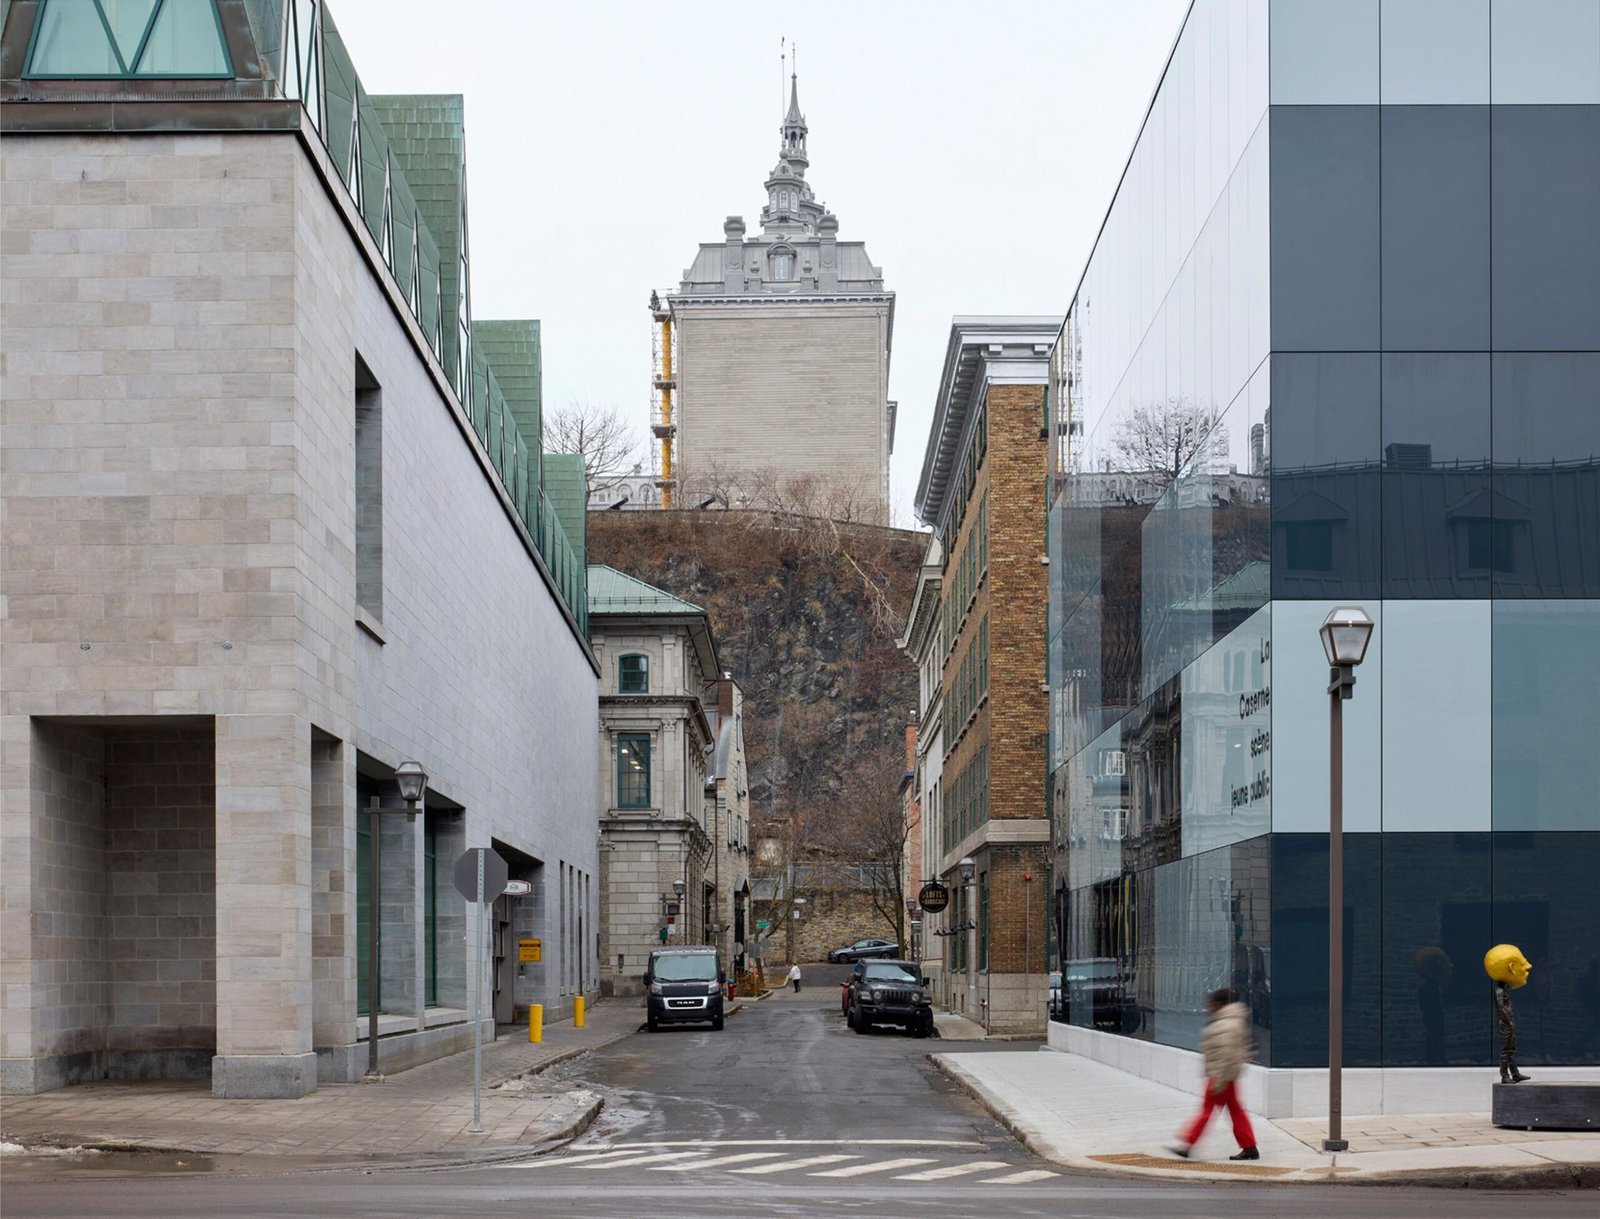
At the corner of Dalhousie and Barricade streets, a small piazzetta and its artwork become a lively crossroads, opening toward Parc des Canotiers, the museum, and the St. Lawrence River. The sober, cartesian volumes compose a backdrop that highlights the historic fire station –  and especially its tower, a strong landmark within the landscape.
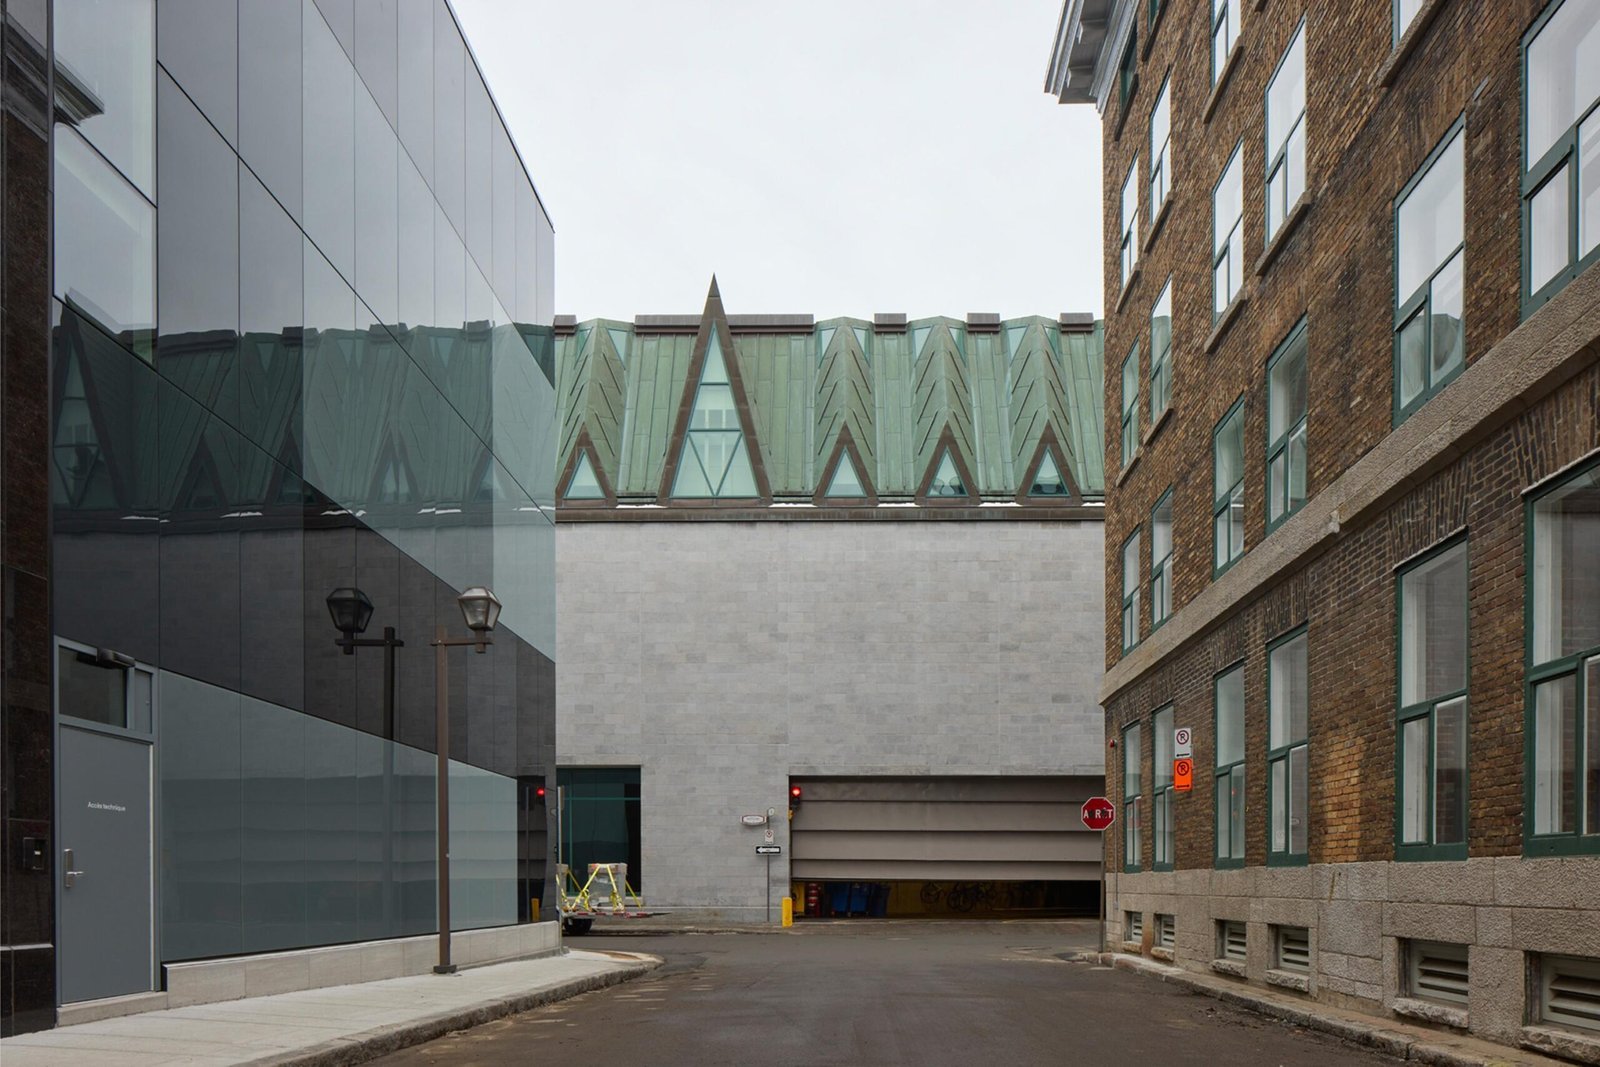
A detail shot of the contemporary glass-clad facade of La Caserne, with its black and grey checkered grid panels reflecting the copper triangular dormers of the neighbouring Musée de la Civilisation
© James Brittain

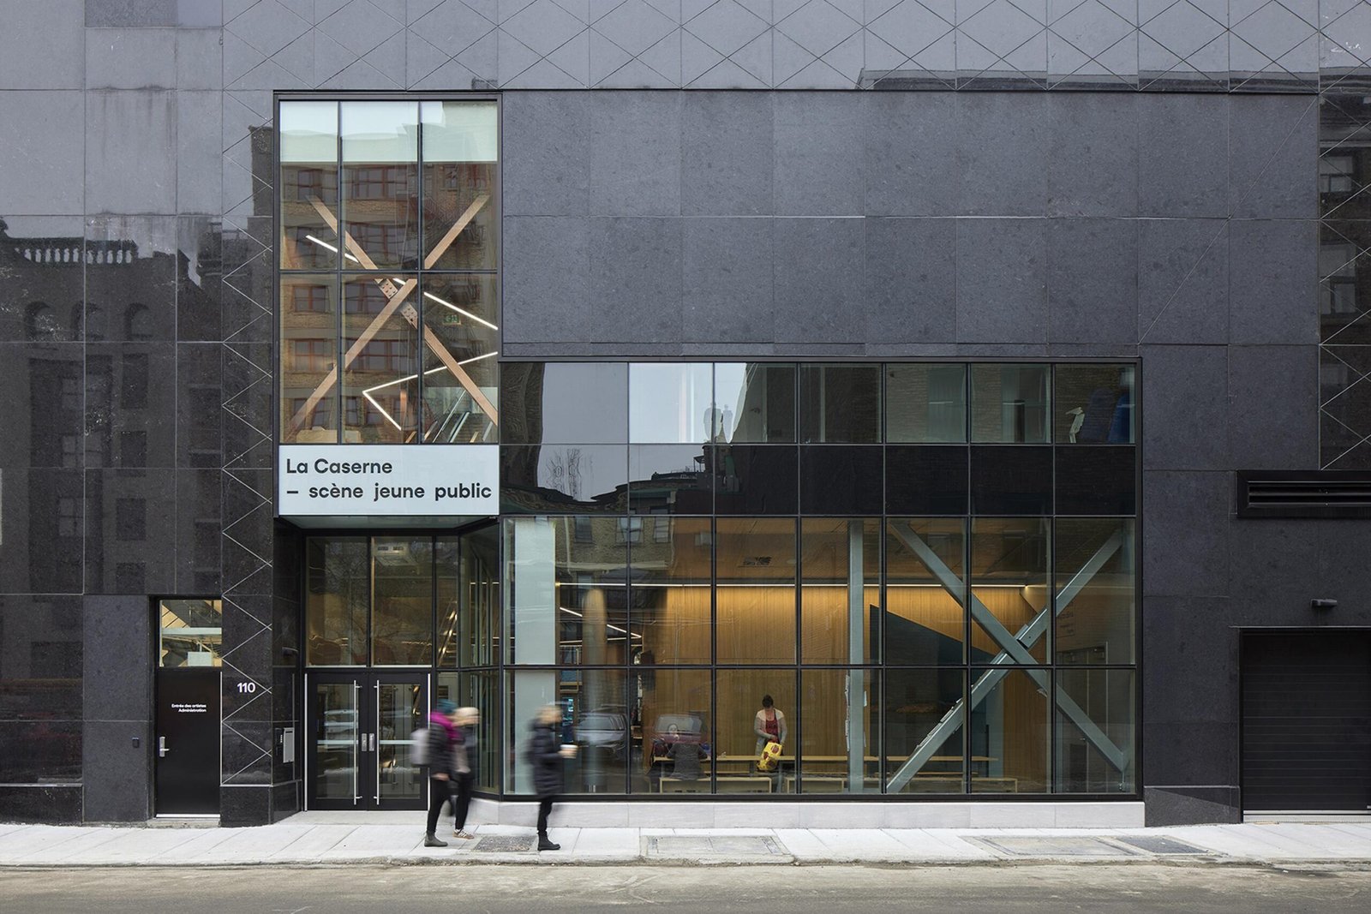
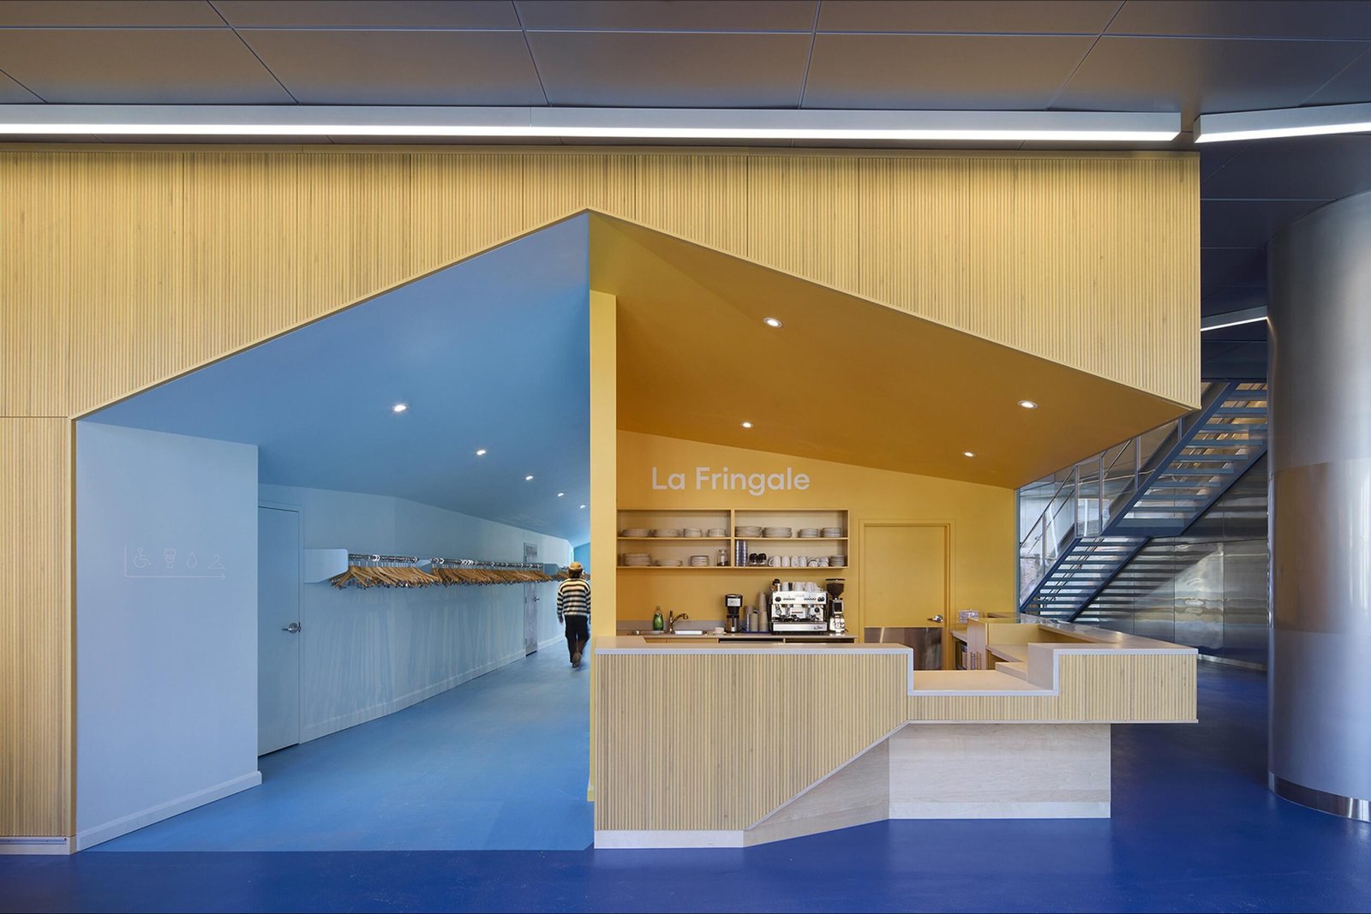
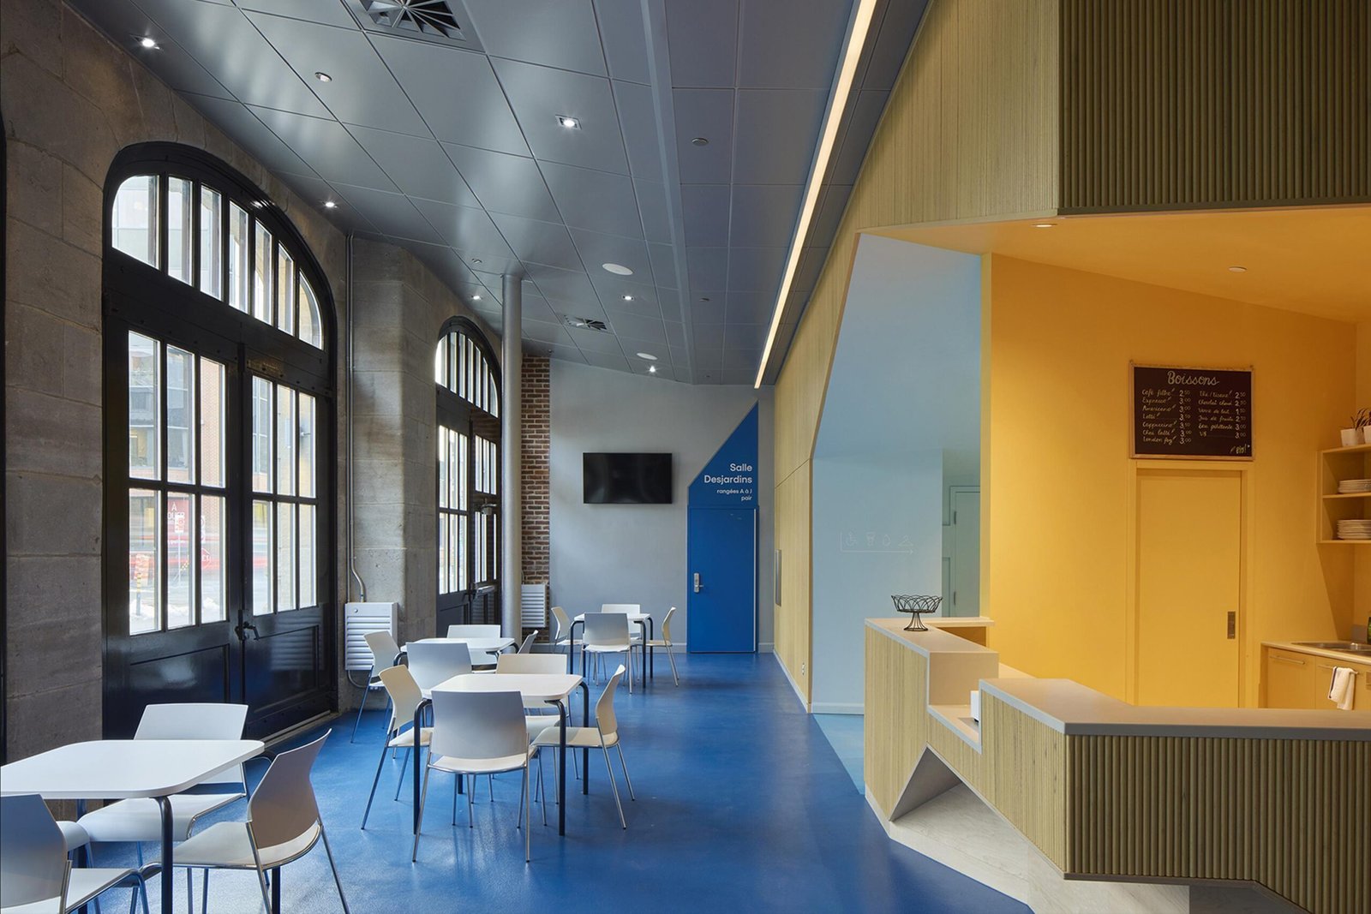
A breach running from Dalhousie to Bell Street cuts through the preserved buildings. It becomes the foyer connecting the two entrances: the main public entrance on Dalhousie and the school group entrance served by buses on Bell. To signal the entry and the building’s new vocation, one of the wooden doors is paired with a blue glass door. Once across the threshold, the floor echoes this hue, as if the river still asserted its presence on the site.
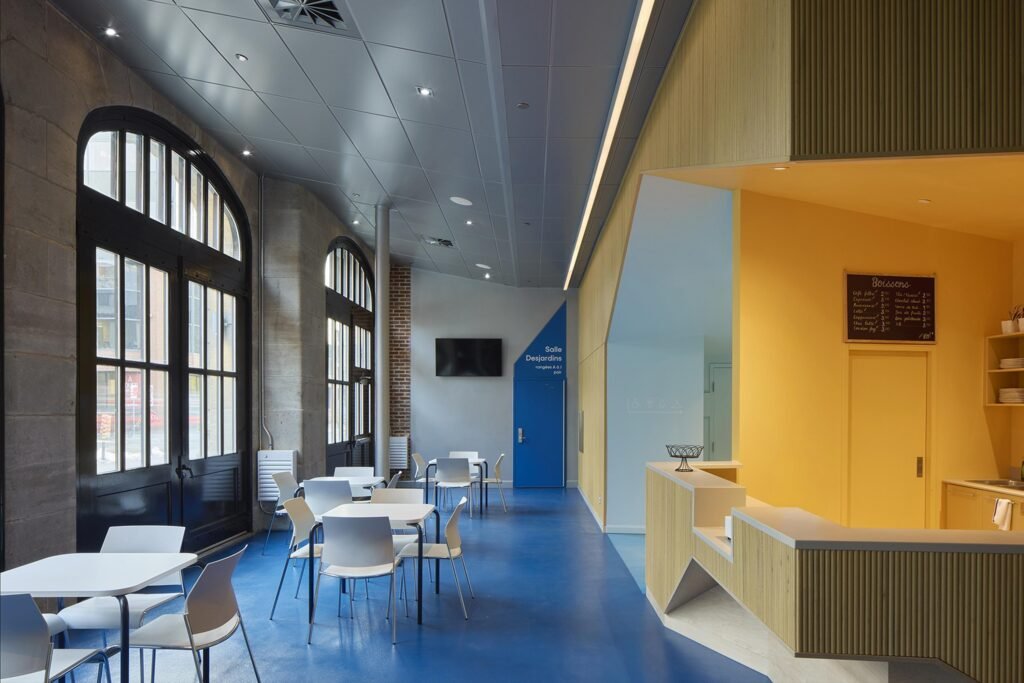
An interior view of the foyer dining area showing white modern tables and chairs on a deep blue floor, framed by the restored large arched black-painted wooden carriage doors of the fire station on the left, a bright blue door in the center, and a yellow service bar on the right
© James Brittain

Program

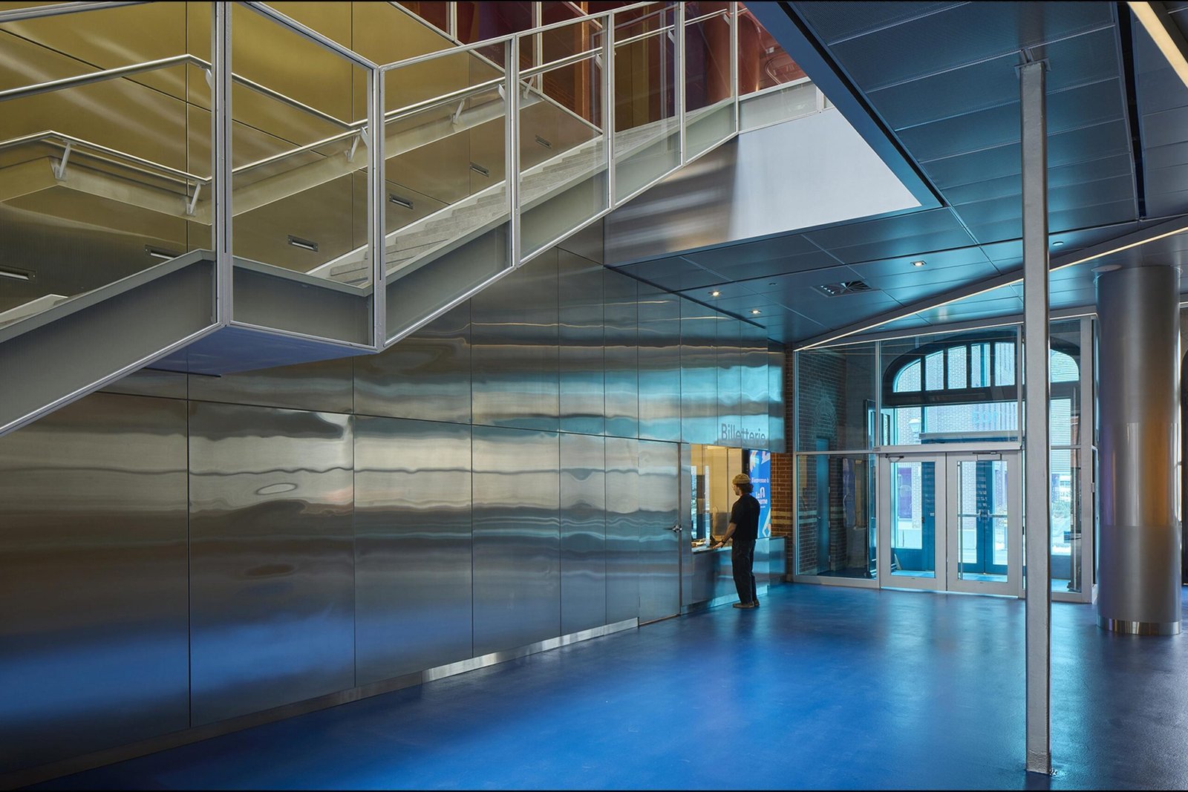
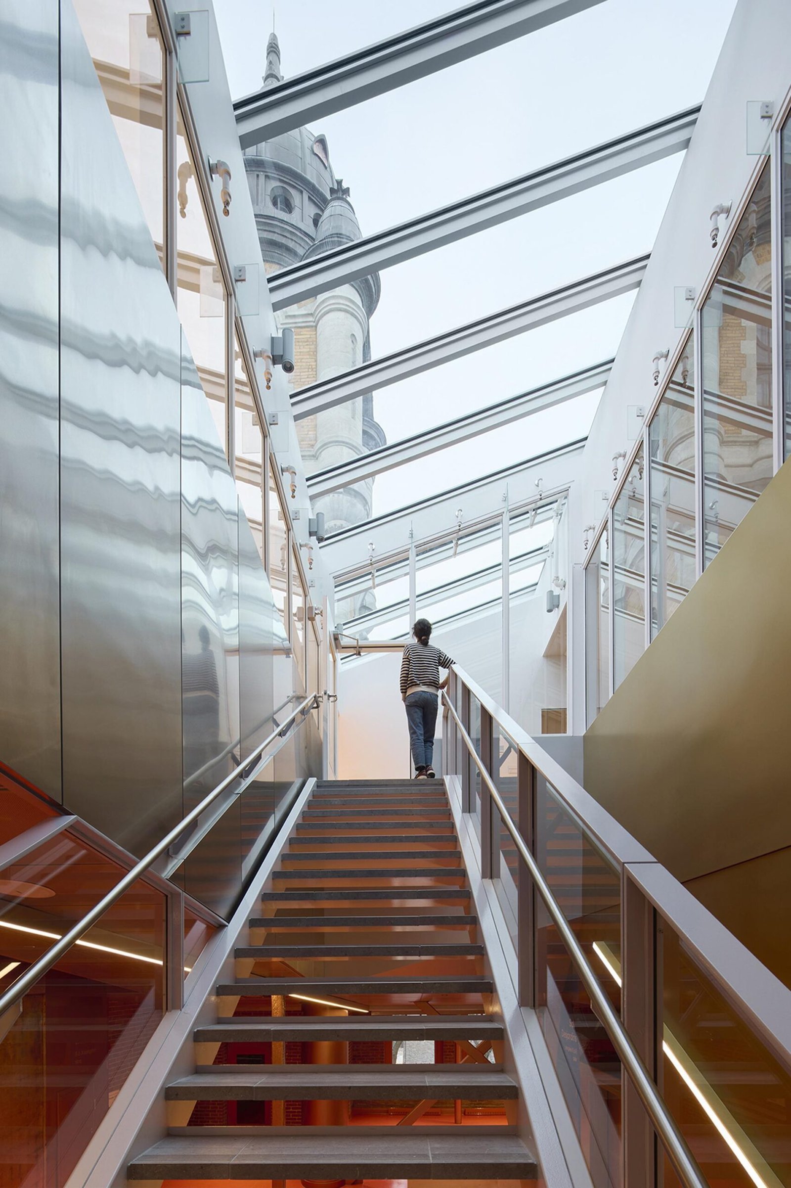
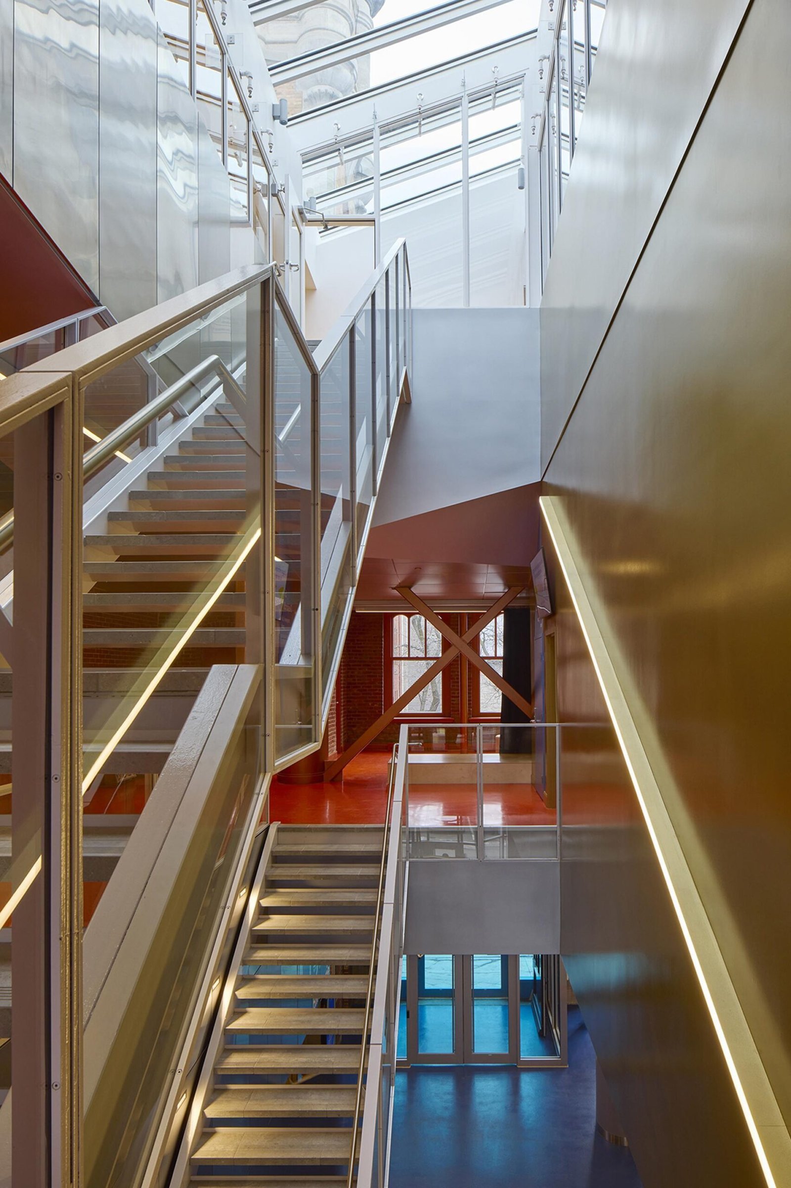
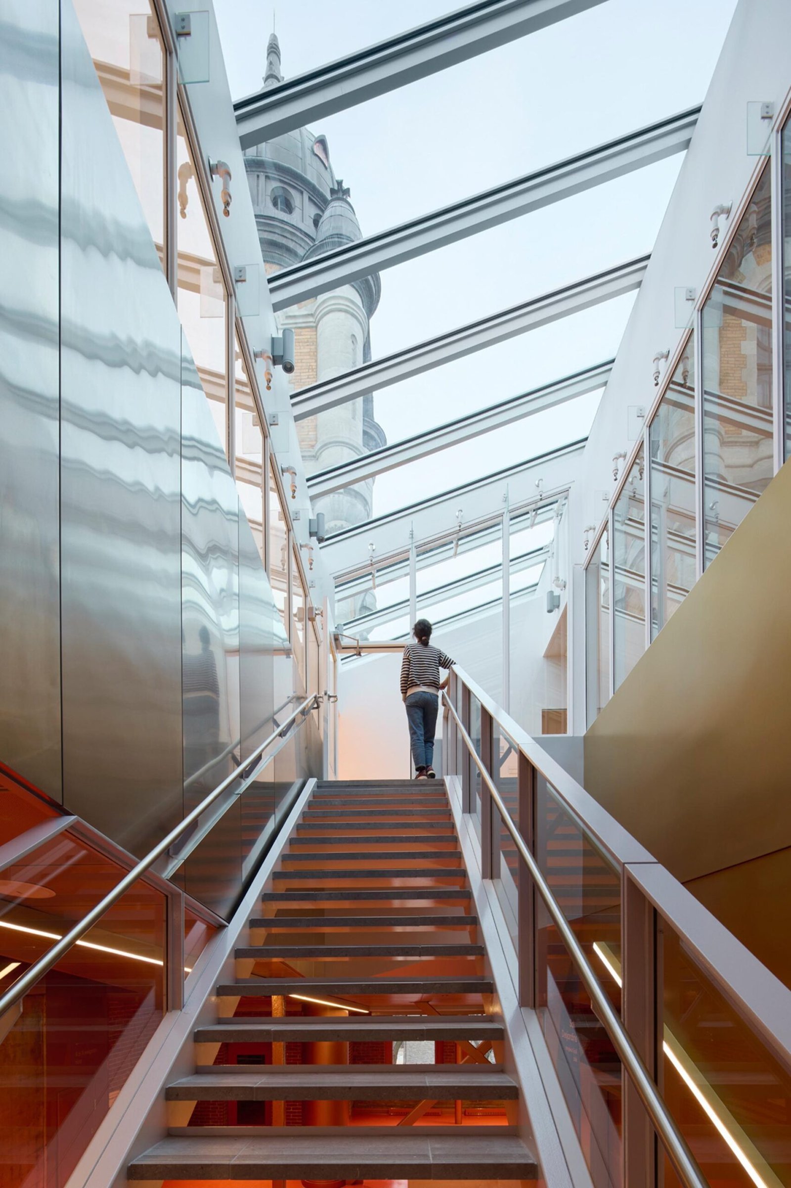
At the heart of the foyer, an open staircase initiates the sequence toward the theatre, the reading room, and the multifunctional hall. As one ascends, the tower gradually reveals itself through the glazing of the lantern that crowns the stair.

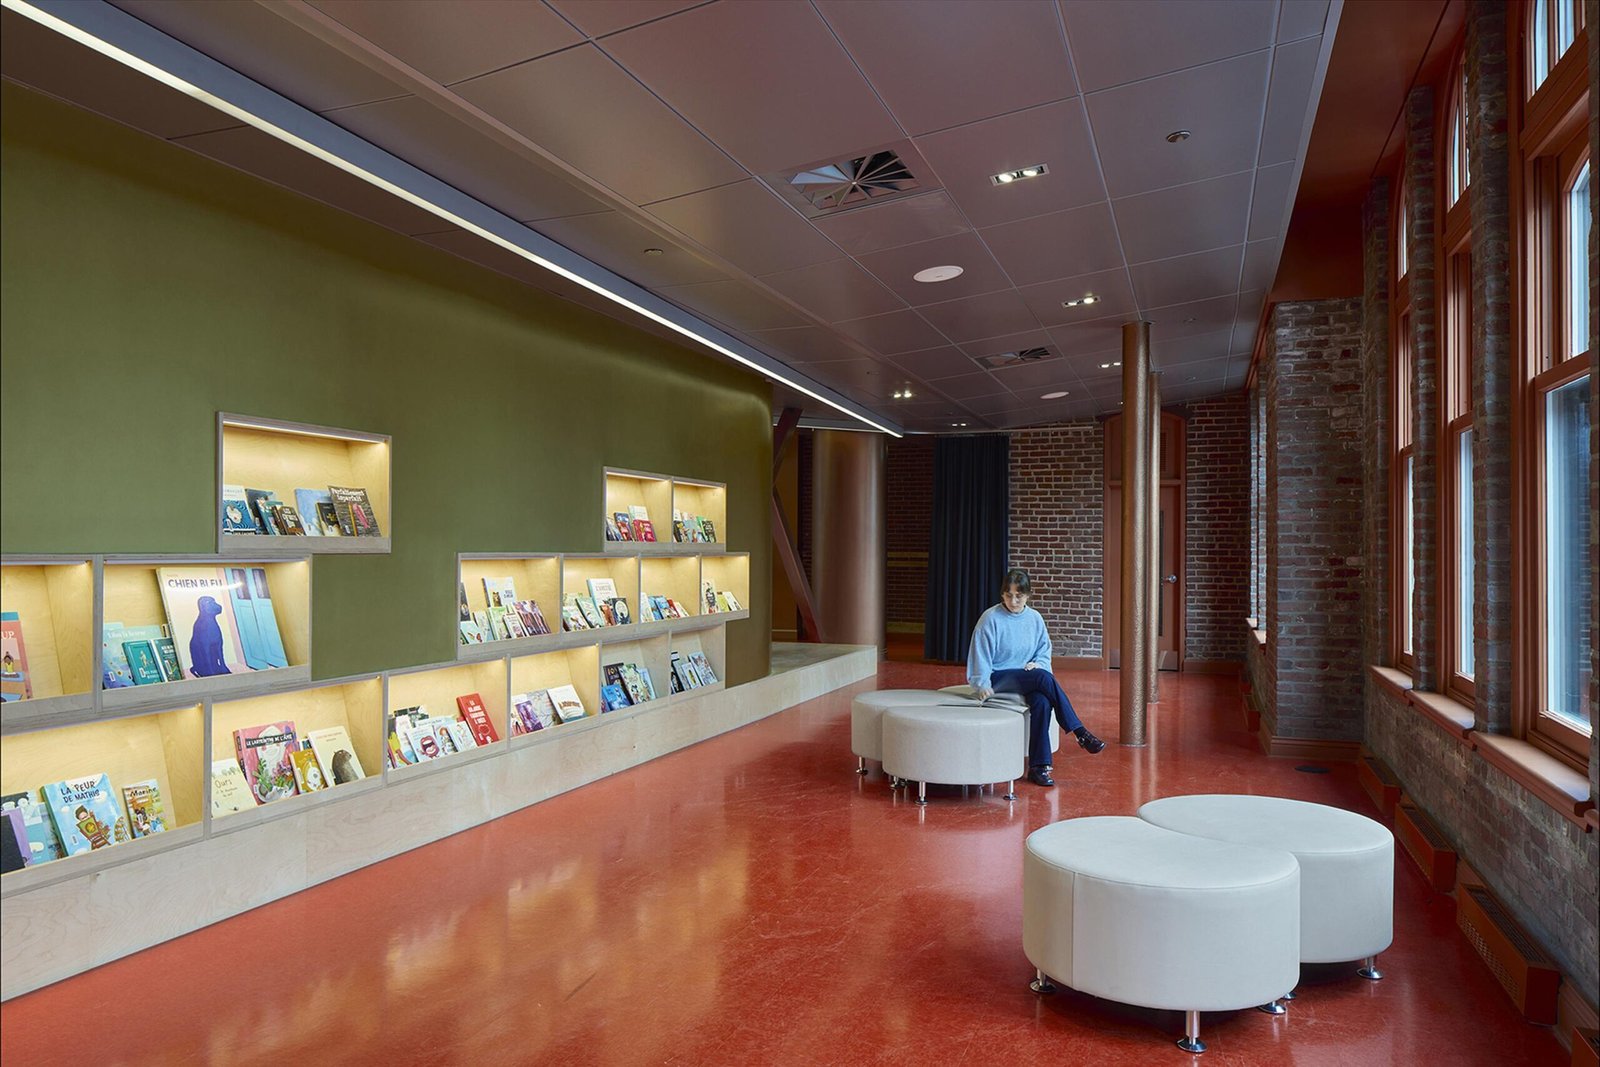
Located on the second floor of the original fire station, the reading room benefits from its tall windows. On the third floor, dormers piercing the west-facing mansard roof provide borrowed light to the foyer of the multifunctional hall. A small triangular terrace serves the administrative offices and opens views toward the river.
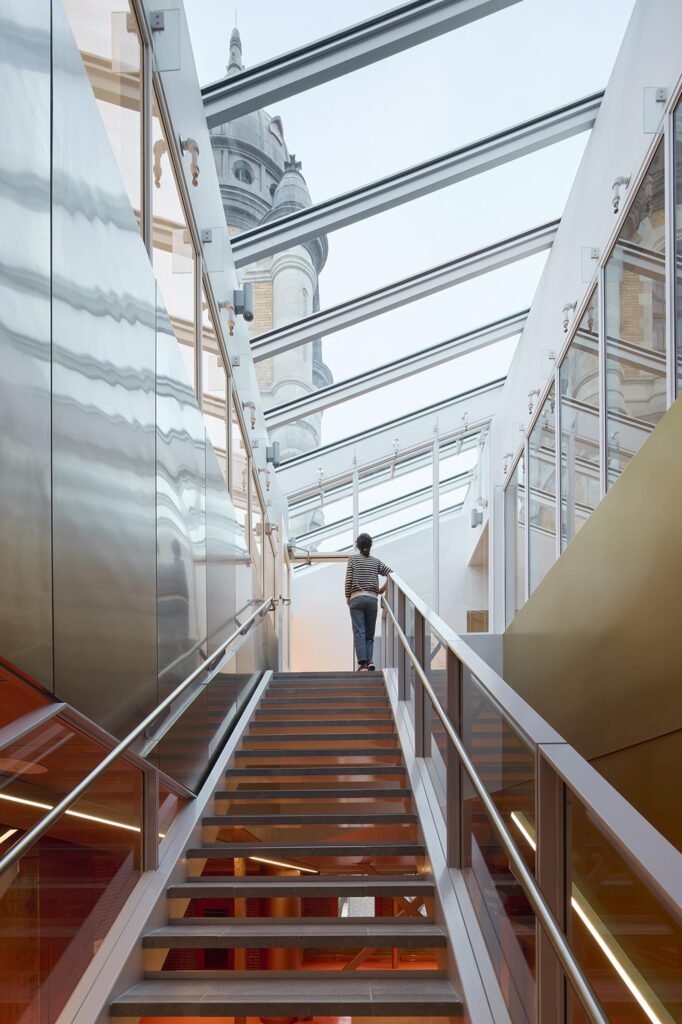
An interior view looking up an open metal staircase under a fully glazed linear skylight roof, where a visitor ascends between reflective stainless steel and gold metallic walls as the historic fire station dome tower is revealed overhead
© James Brittain
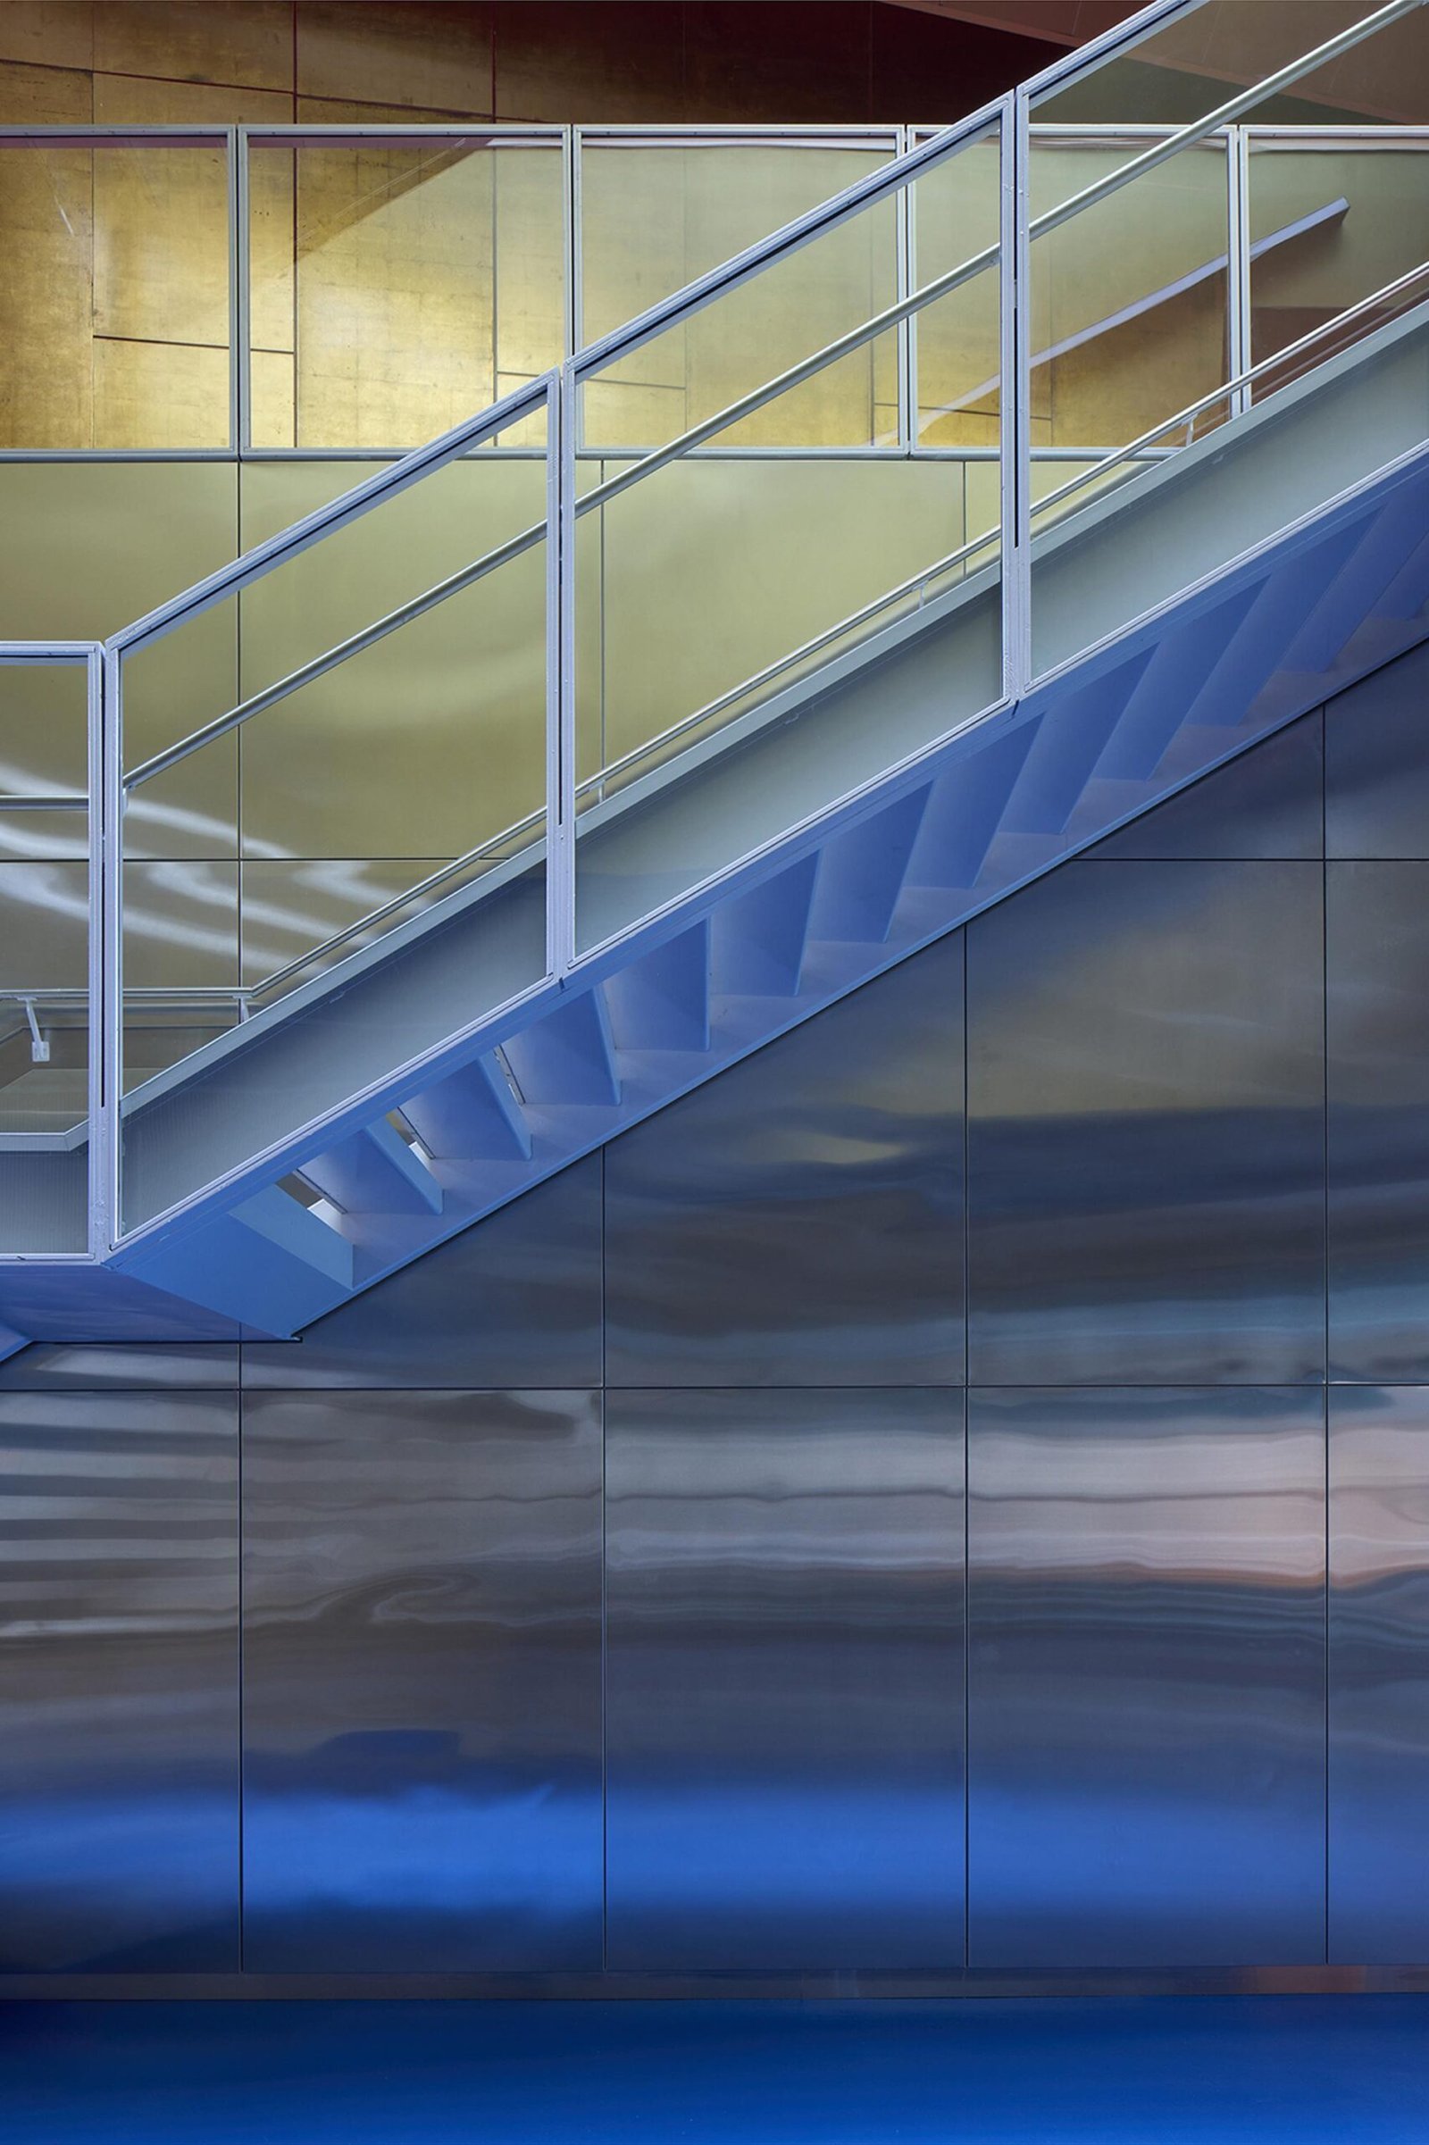
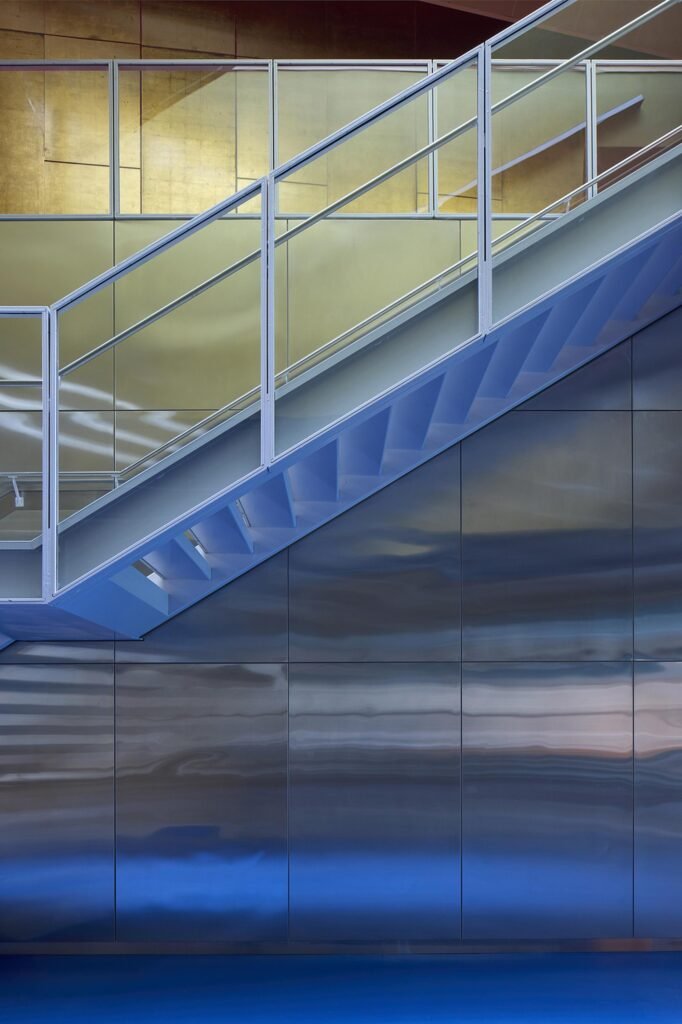
An abstract interior detail highlighting the clean lines of the grey painted steel staircase structure, safety railings, and step profiles reflecting off the wavy mirrored stainless-steel wall cladding
© James Brittain

Ambiance

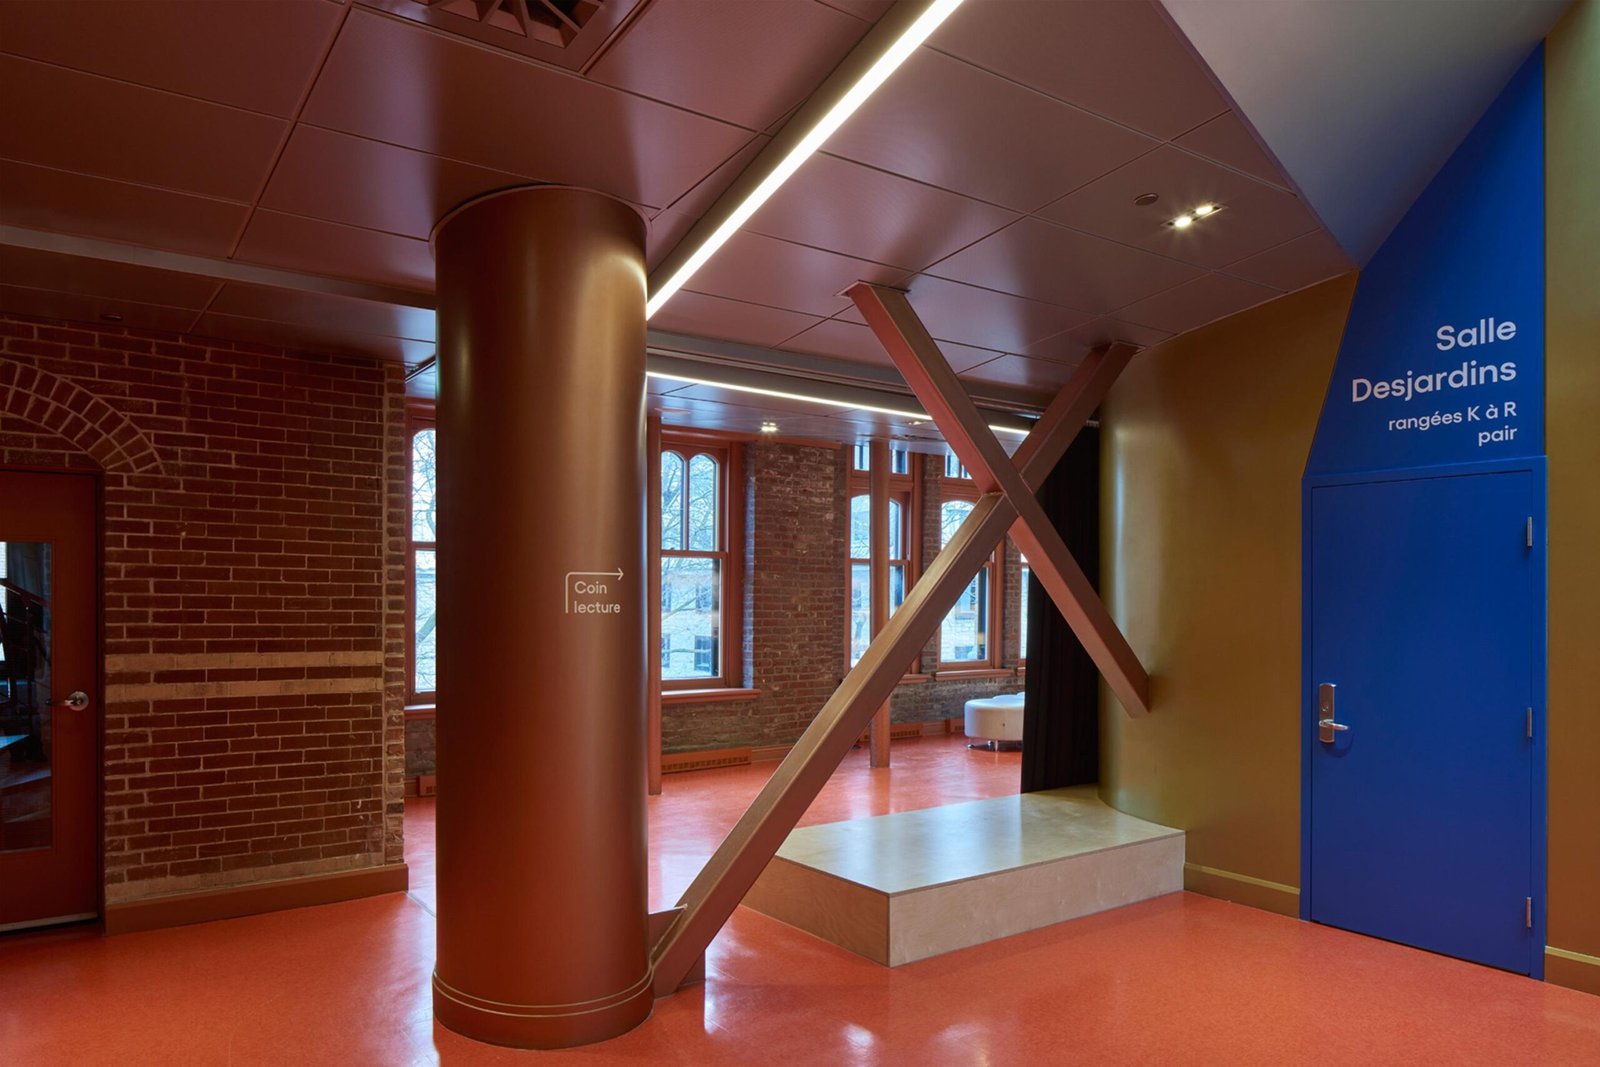
The atmospheres shaped by the forms and colours of the interior spaces create a playful journey for young audiences while extending the material language of the historic fire station. The grey stone of the ground floor is echoed by mirrored stainless-steel wall cladding, reflecting both the wood of the theatre hall and the movement within the staircase. The orange brick of the second floor finds resonance in a metallic copper finish. The wood of the mansard is answered by a metallic gold tone and by the wood cladding of the multifunctional hall foyer.
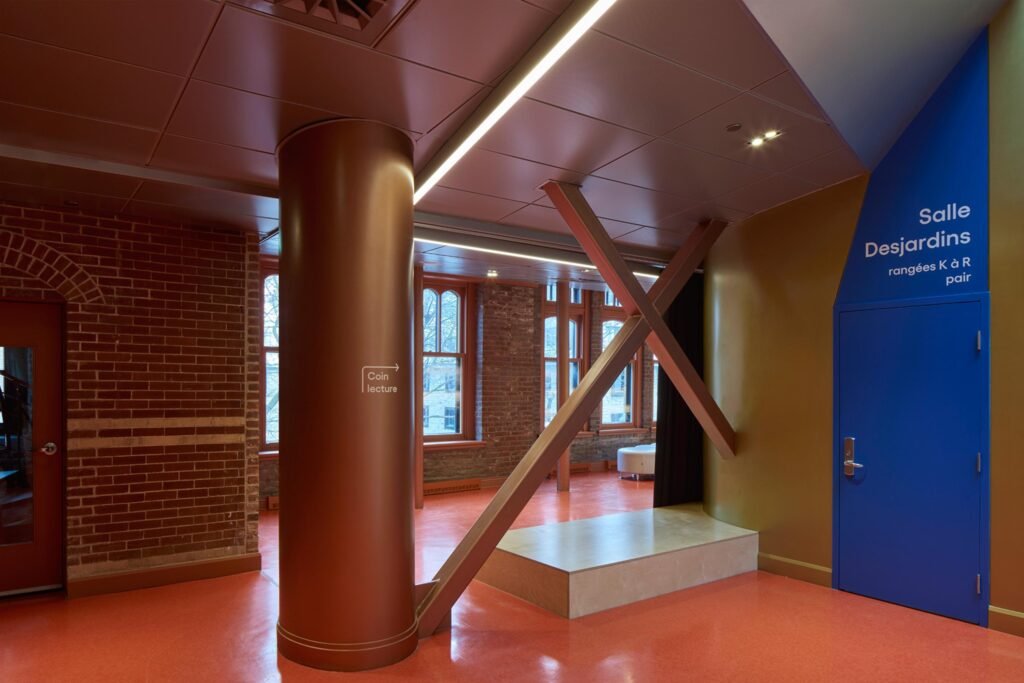
An interior view of the second-floor lobby area showing structural steel columns and cross-bracing clad in a metallic copper-orange finish, set against a red floor, green walls, and a bright blue door labeled "Salle Desjardins
© James Brittain

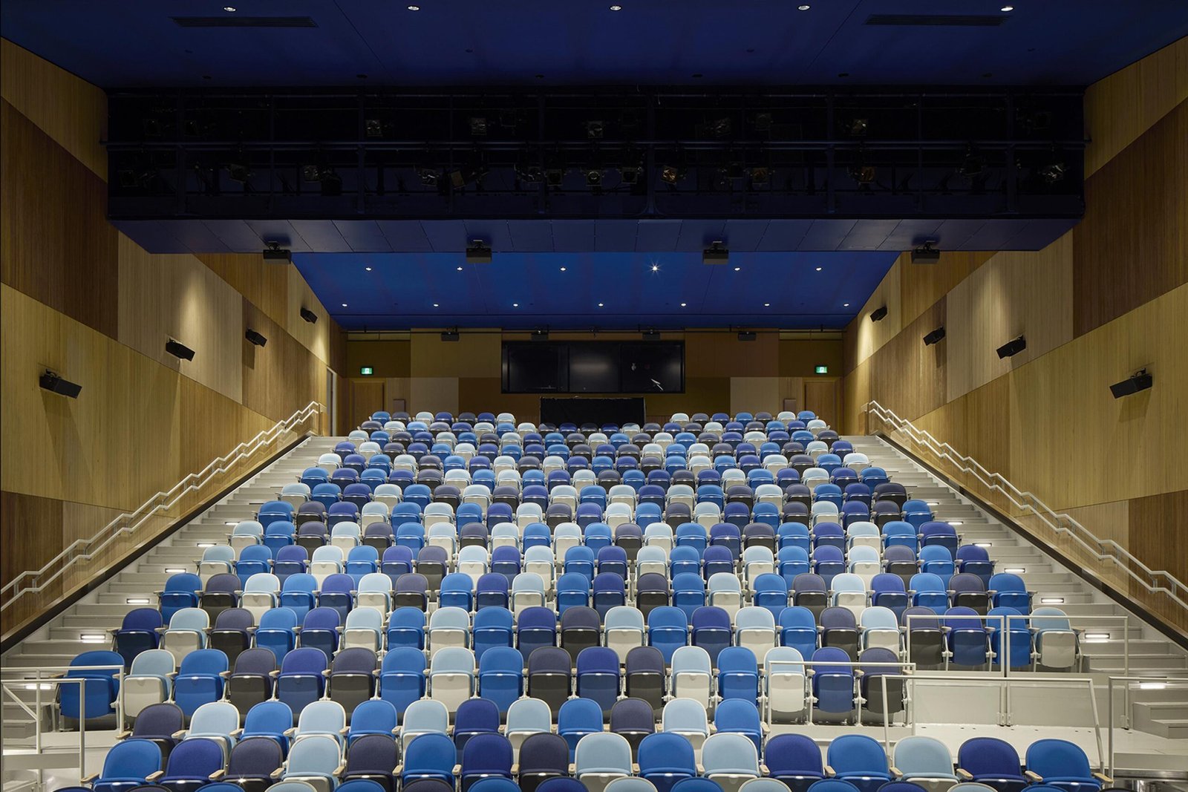
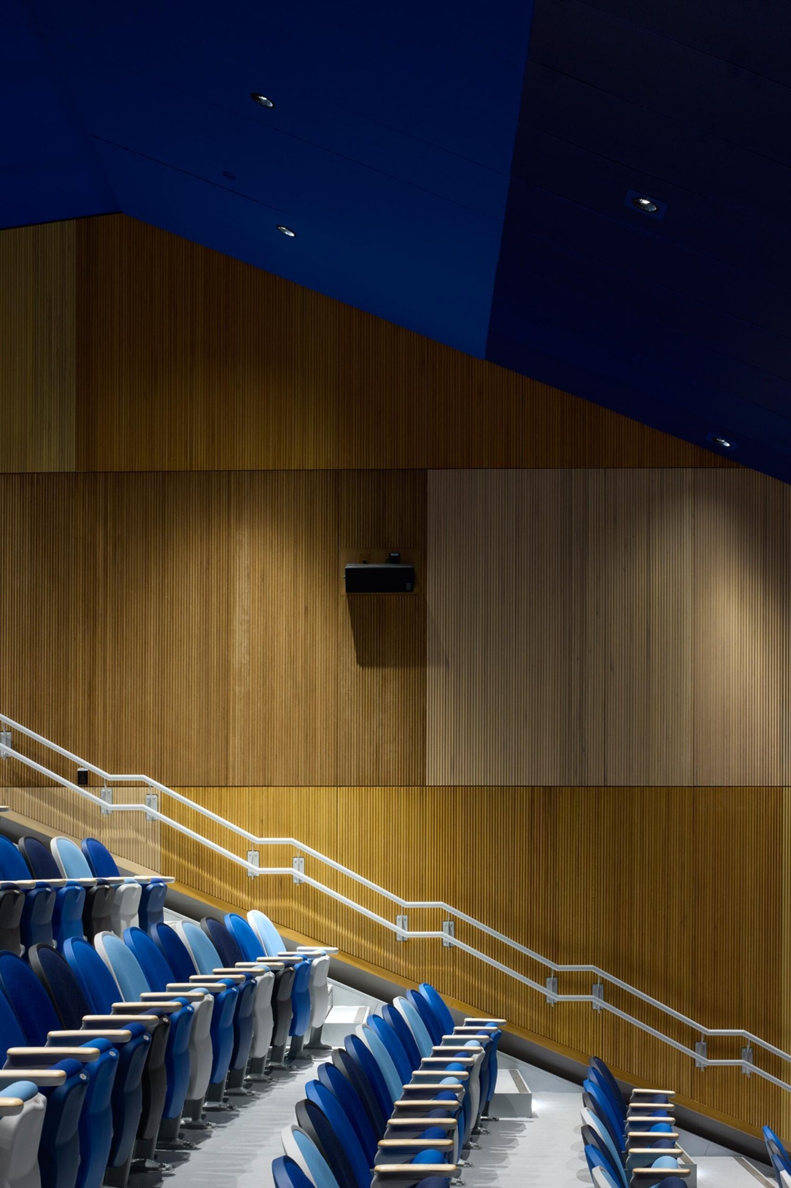
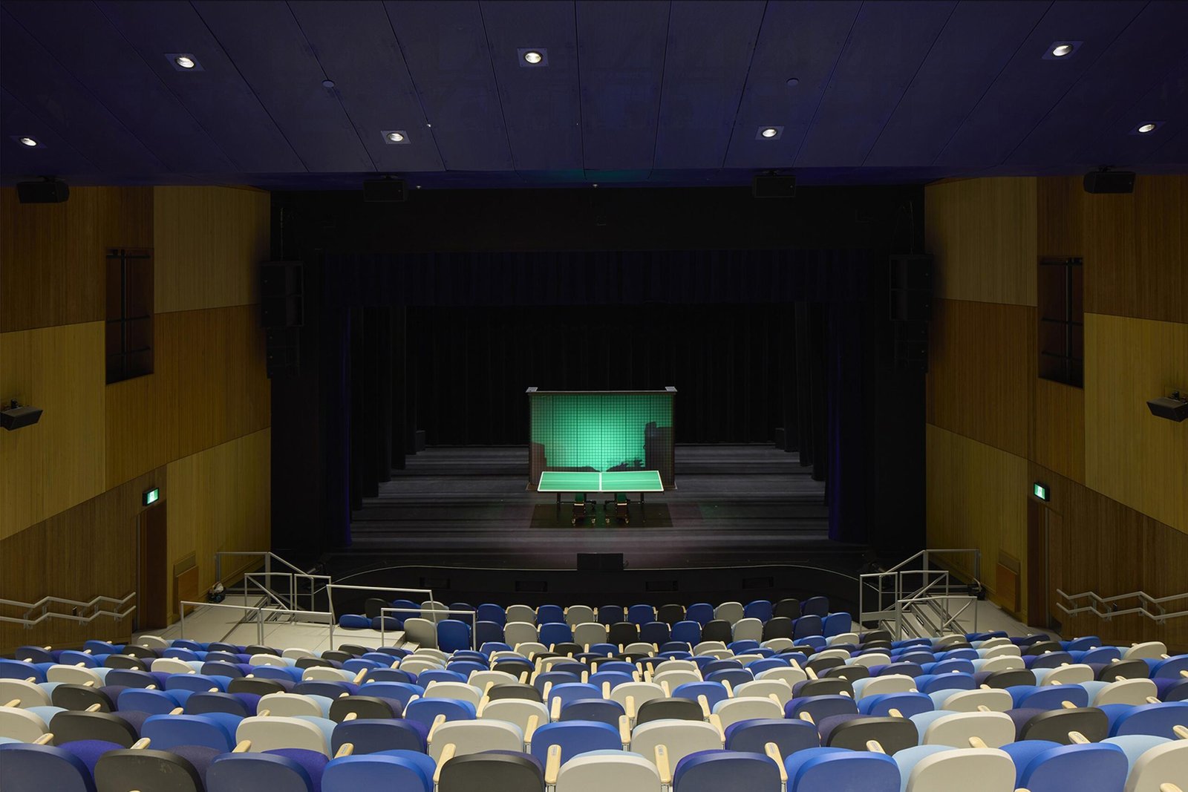
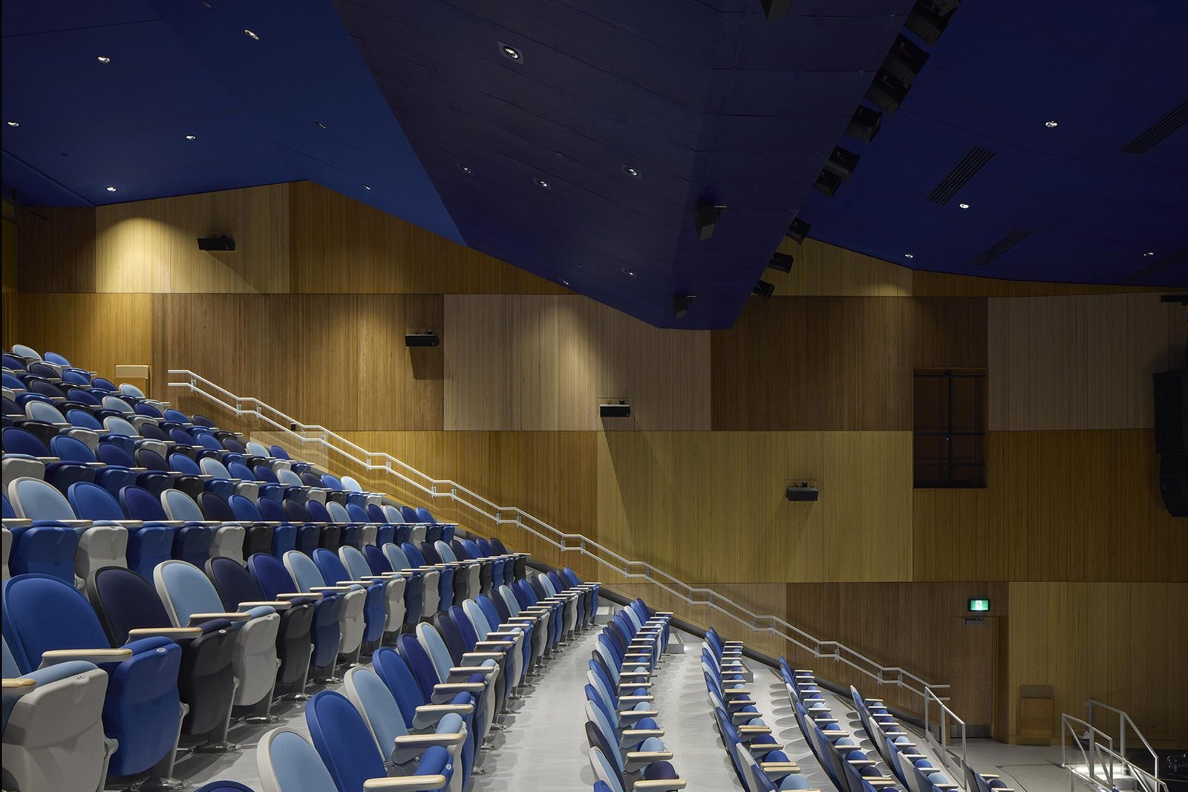
At the heart of the project, the theatre hall reinterprets the exterior motif in four shades of wood.
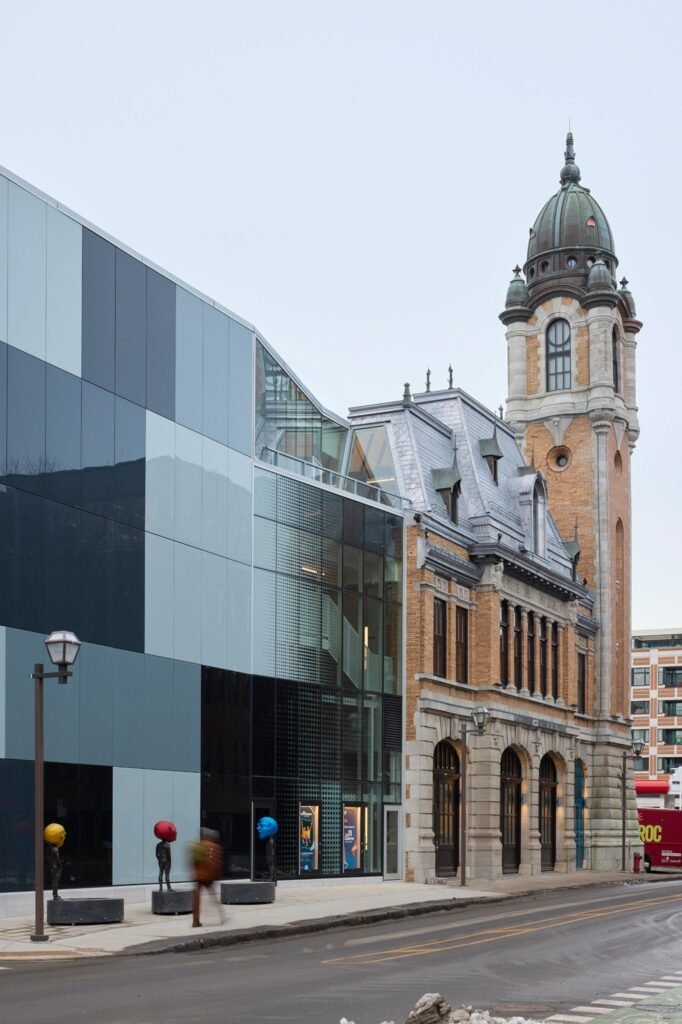
A vertical street-level view highlighting the stark material contrast between the crisp, geometric checkered glass facade of the new theatre addition on the left and the highly decorative brick and stone tower of the 1912 fire station on the right.
© James Brittain

Circularity

The building is rooted in an ecological approach based on “circularity”. The new theatre integrates, renovates, and restores the 1912 fire station, as well as the Ex Machina-building (1996), while introducing a new addition. The project enhances and reuses the existing concrete and steel structure, while also recycling the black granite cladding from Robert Lepage’s theatre building.
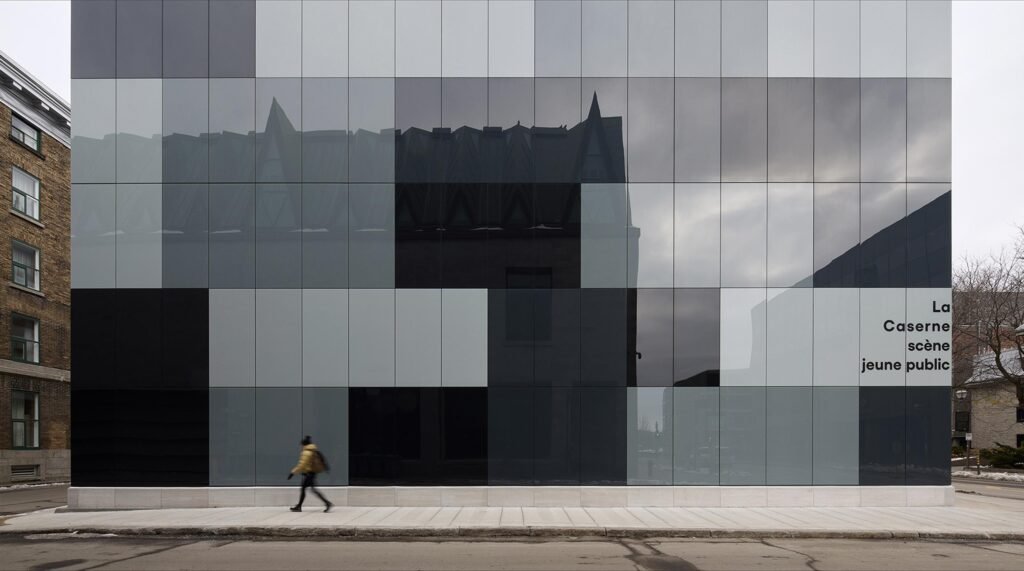
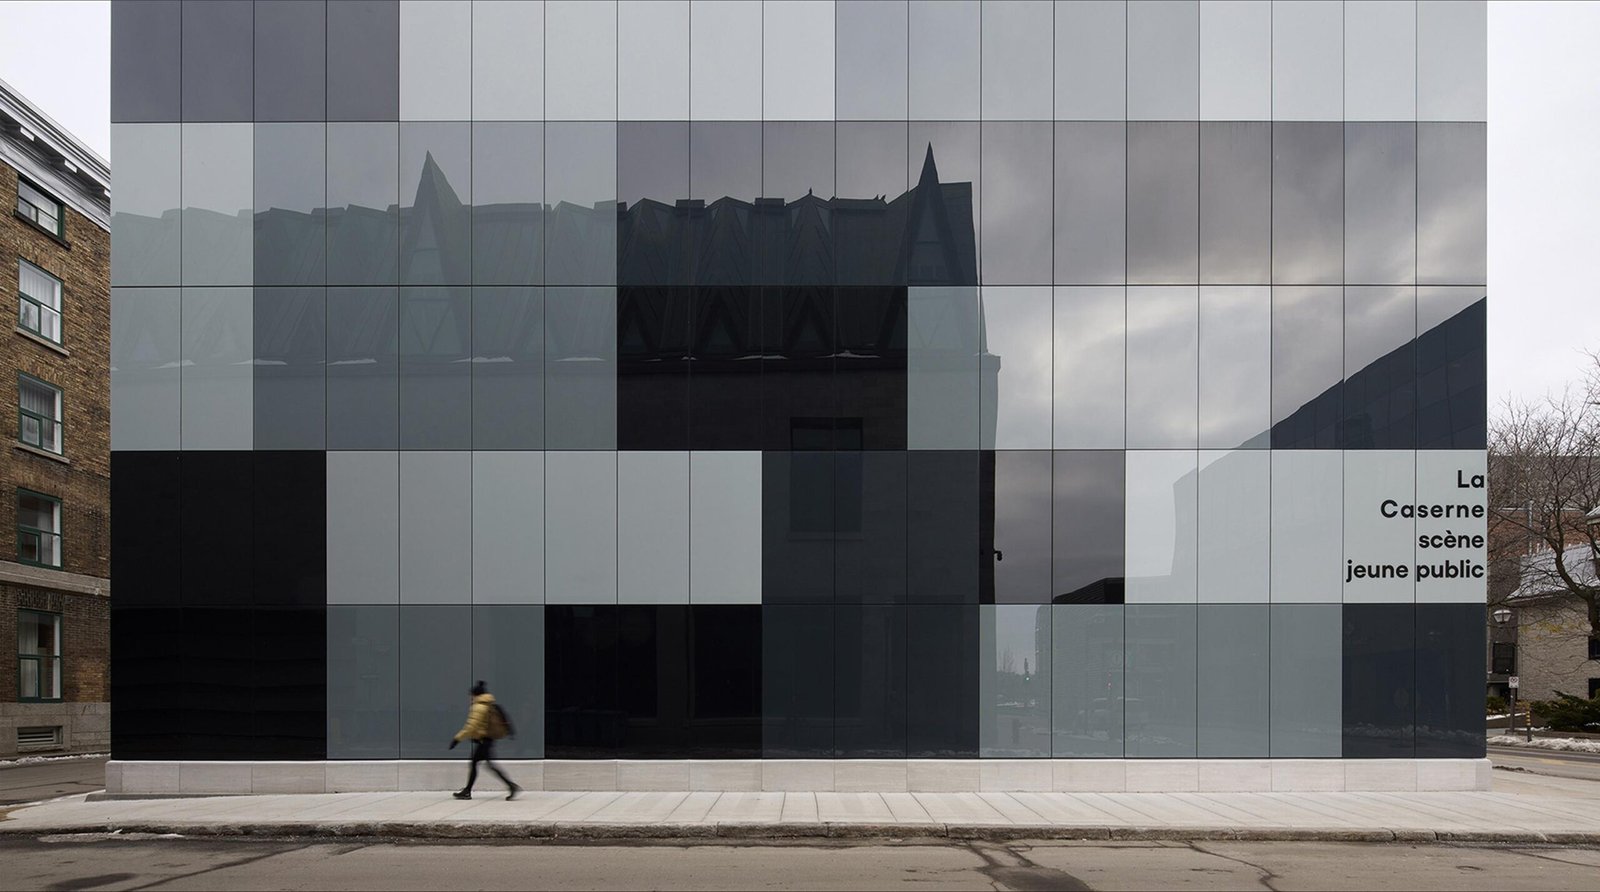
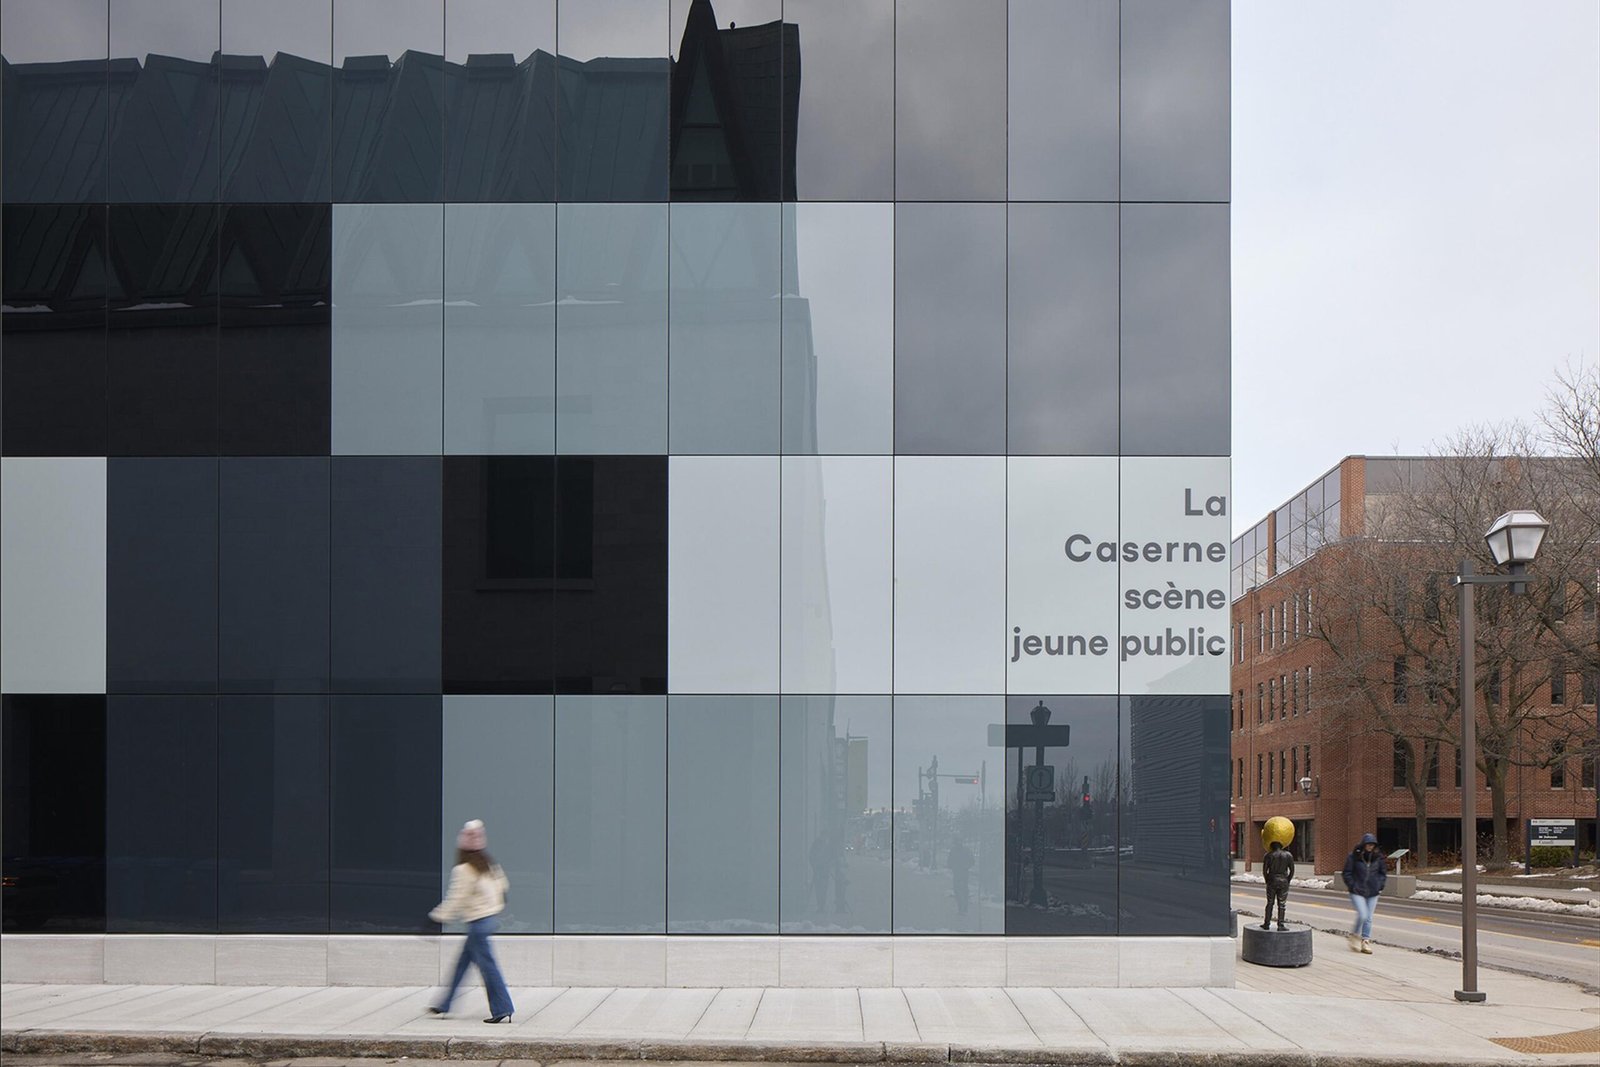
A flat, straight-on exterior elevation of the new theatre addition, demonstrating the geometric checkered layout of grey, black, and light glass panels that reflect a soft, overcast sky, with a pedestrian walking along the sidewalk below.
© James Brittain

The new fully glazed envelope also stands out for its enhanced durability. Its assembly provides high energy performance through attachment systems incorporating thermal breaks.

A wide exterior elevation showing the entire street facade of the complex on Dalhousie Street: the original 1912 brick fire station with its three arched wooden doors and bell tower is seamlessly combined with the new, geometric glass-and-steel addition on the left.
© James Brittain

Project Gallery:
Cite: “La Caserne – The Theatre for Young Audiences, Québec City, Canada / SBTA Inc. + Delort and Brochu Architectes 20 August 2026. GLSN. Accessed . https://theglsn.com/la-caserne-theatre-quebec-city-sbta-delort-brochu-architects/

Total
0
Shares
Leave a Reply

Your email address will not be published. Required fields are marked *

© 2026 GLSN. All rights reserved.