
Shared by the architects upon our invitation.
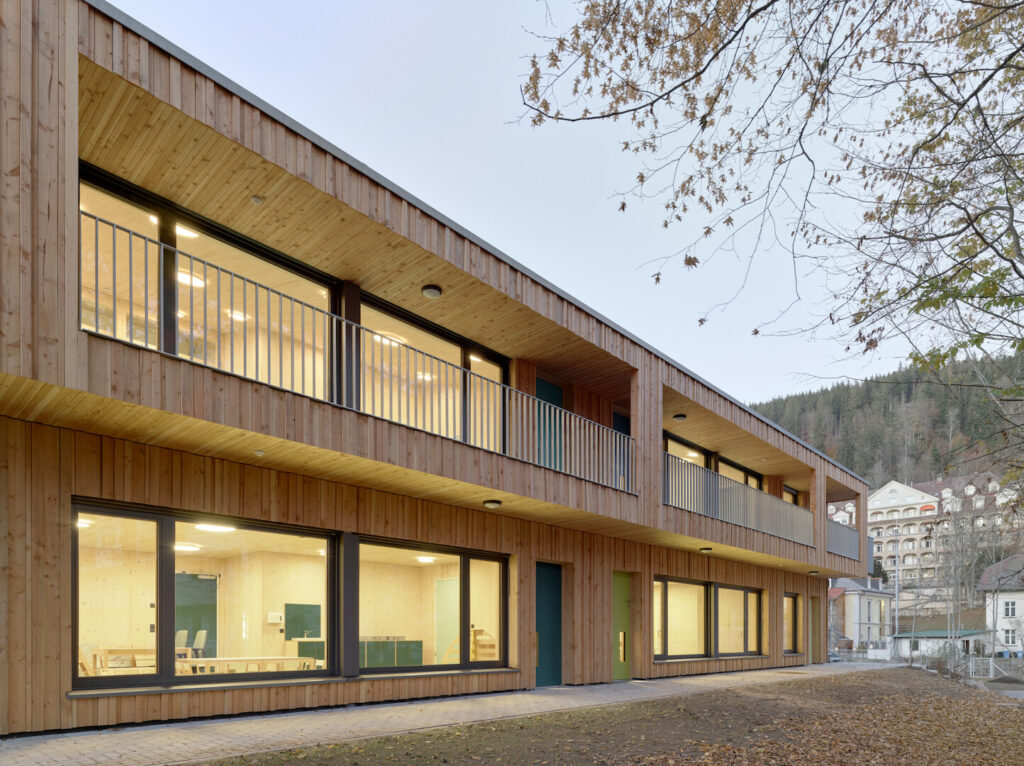
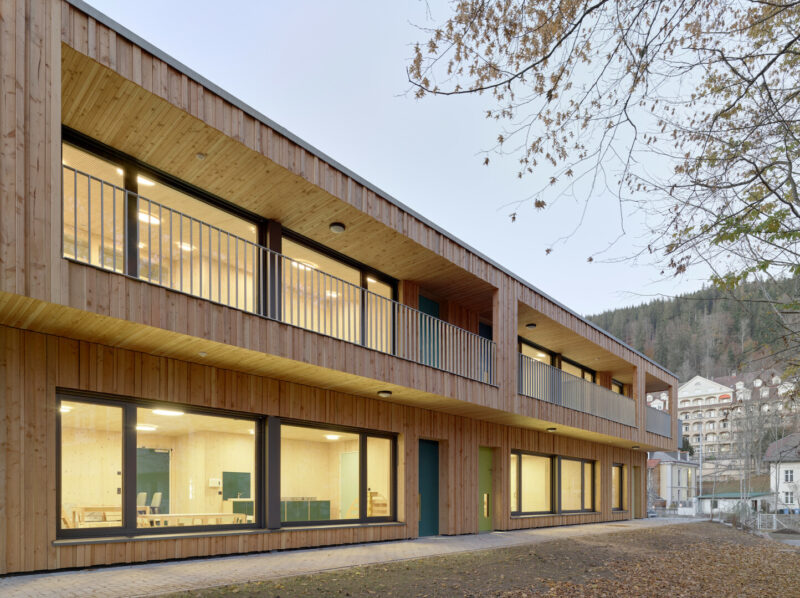
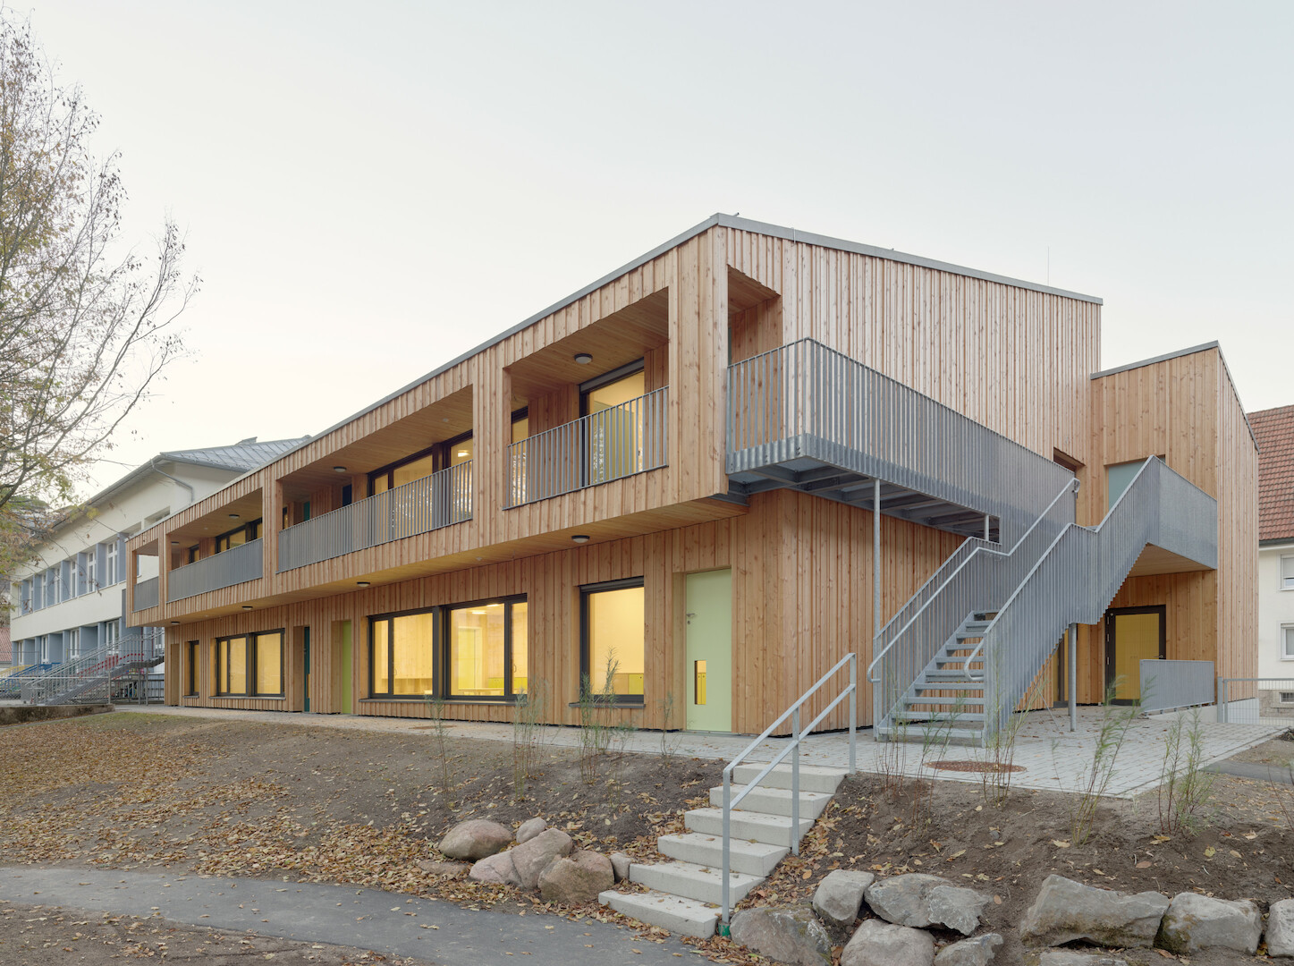
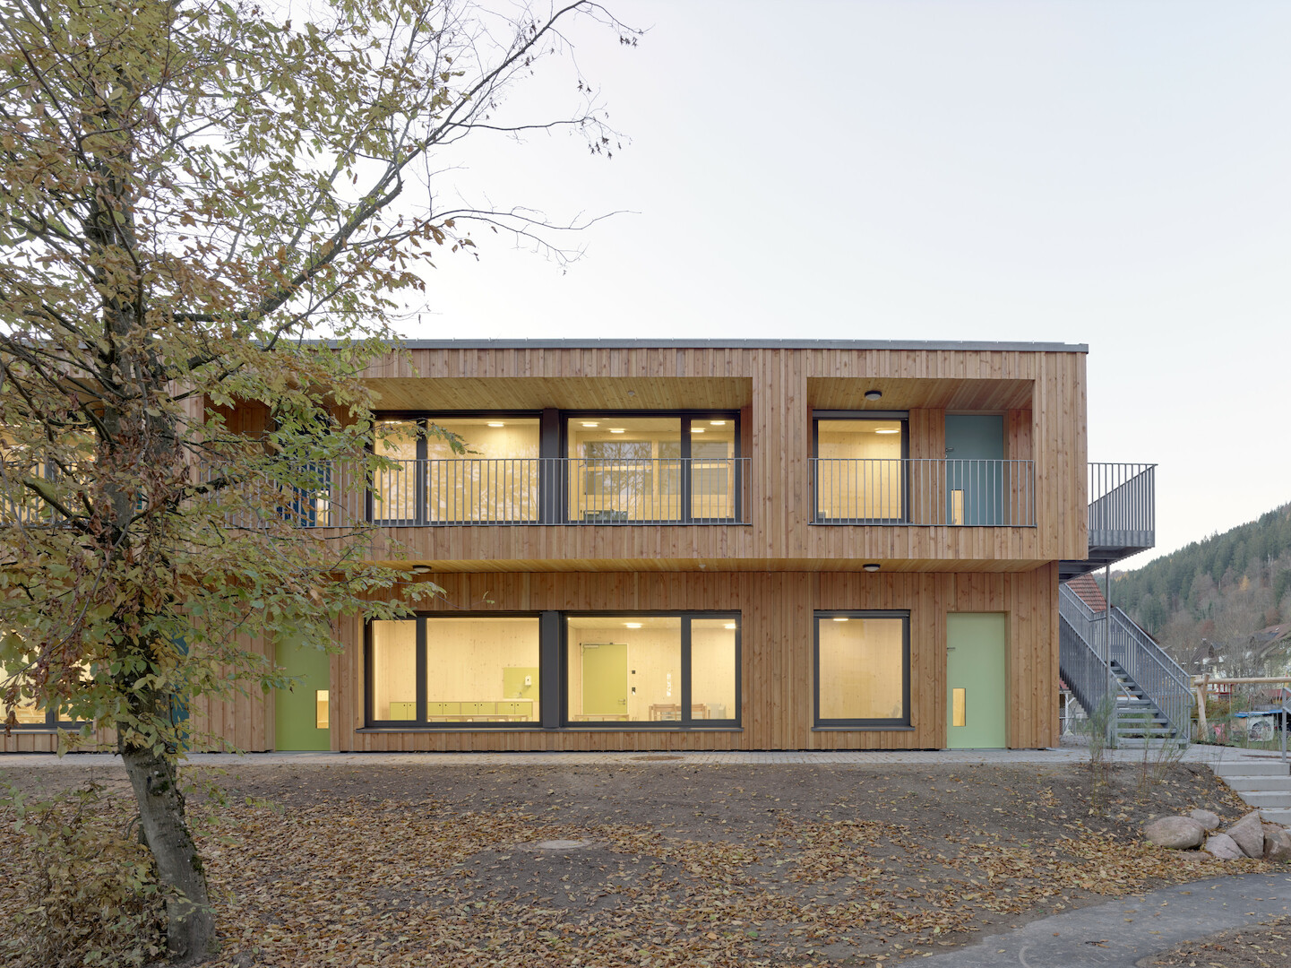
The four-group kindergarten in the center of St. Blasien serves as an extension of the existing Noah’s Ark Kindergarten, operated by the Catholic parish. From the very beginning, the client placed high importance not only on functionality, integration into the surroundings, and the architectural character of the building, but also on ecological and sustainable construction.
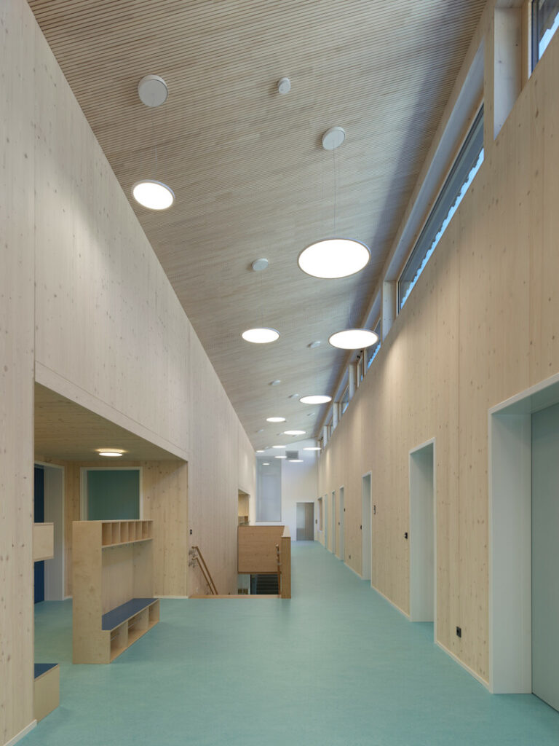
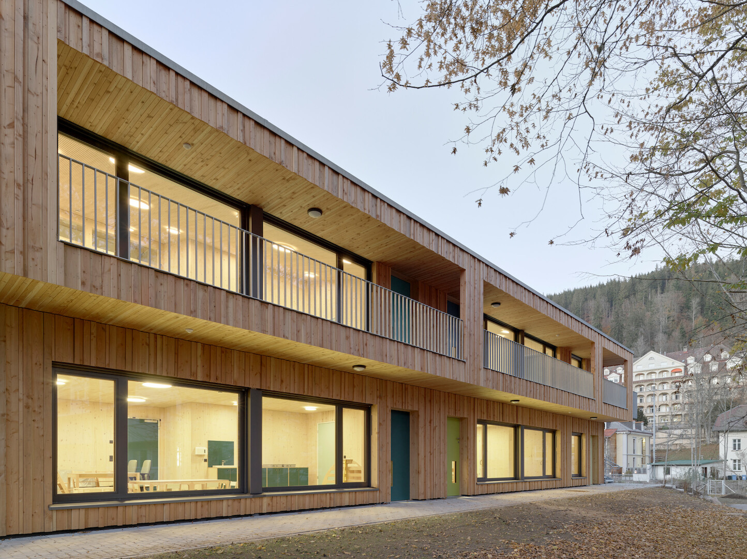
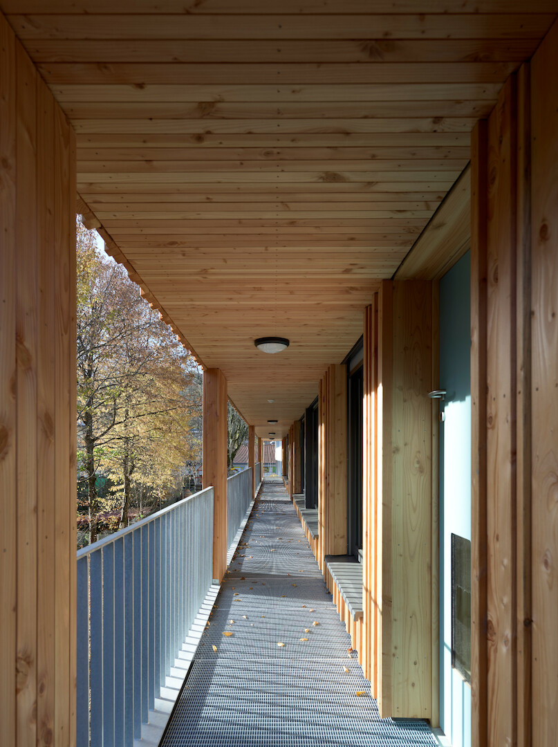
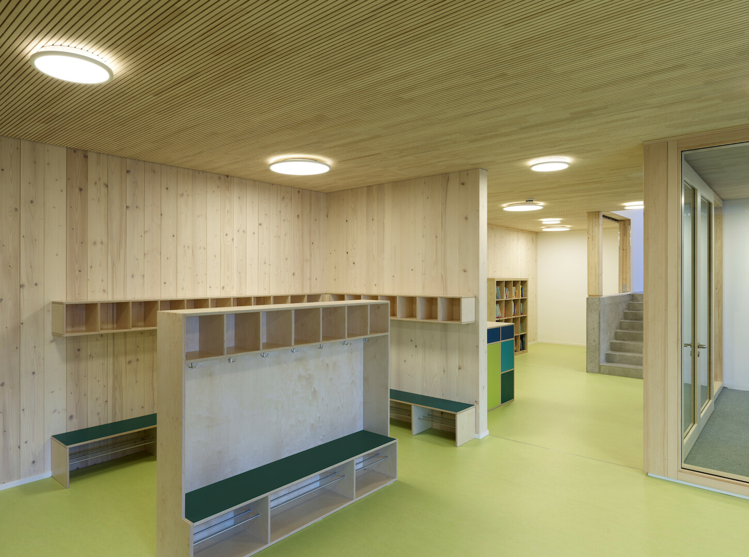
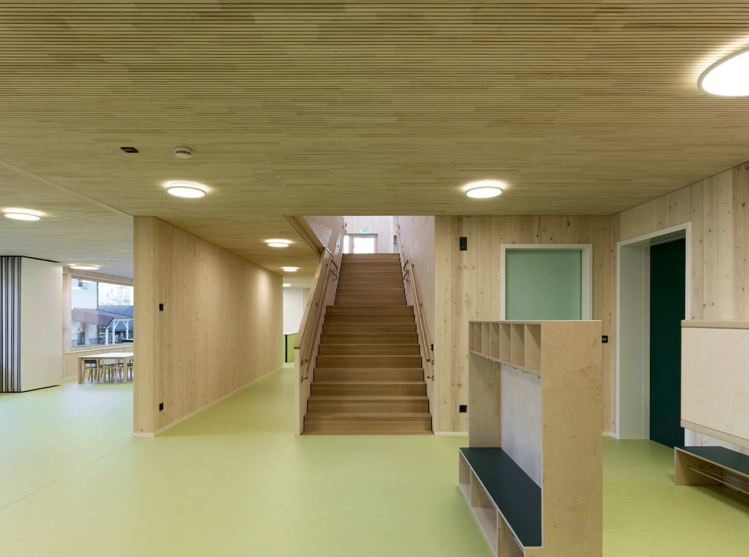
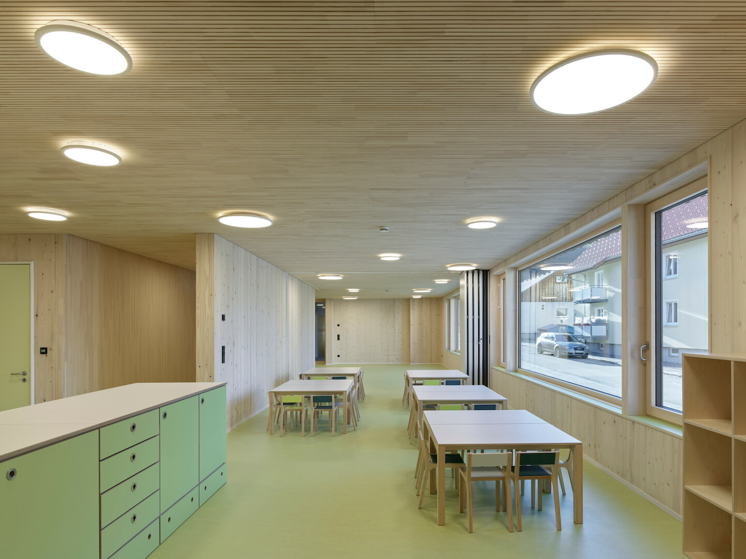
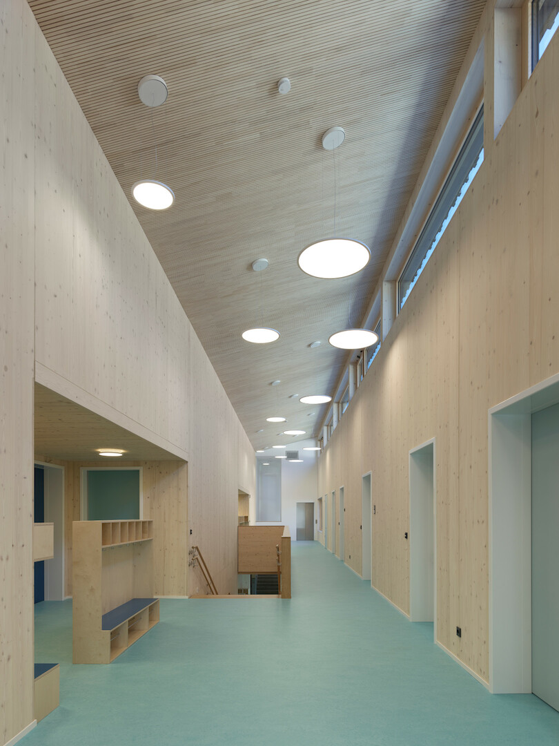
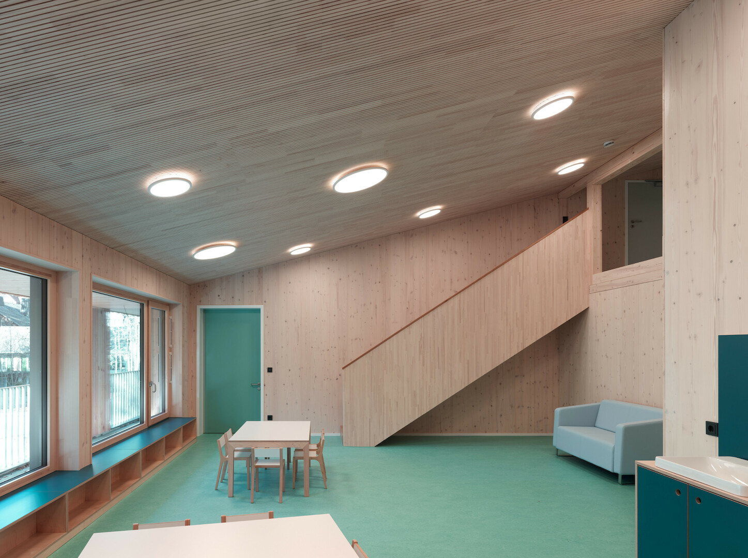
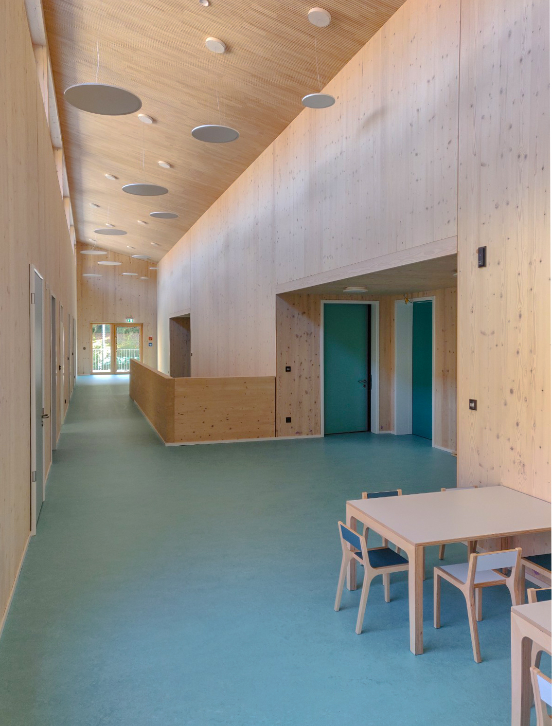
Structurally, the new kindergarten follows the traditional building principles of the Black Forest. The basement, which is in contact with the ground, is built from solid concrete, while the kindergarten above is constructed almost entirely of wood: solid wood ceilings and walls with soft wood fiber insulation, a rear-ventilated wood facade, and a roof made of cross-laminated timber elements with soft wood fiber insulation.
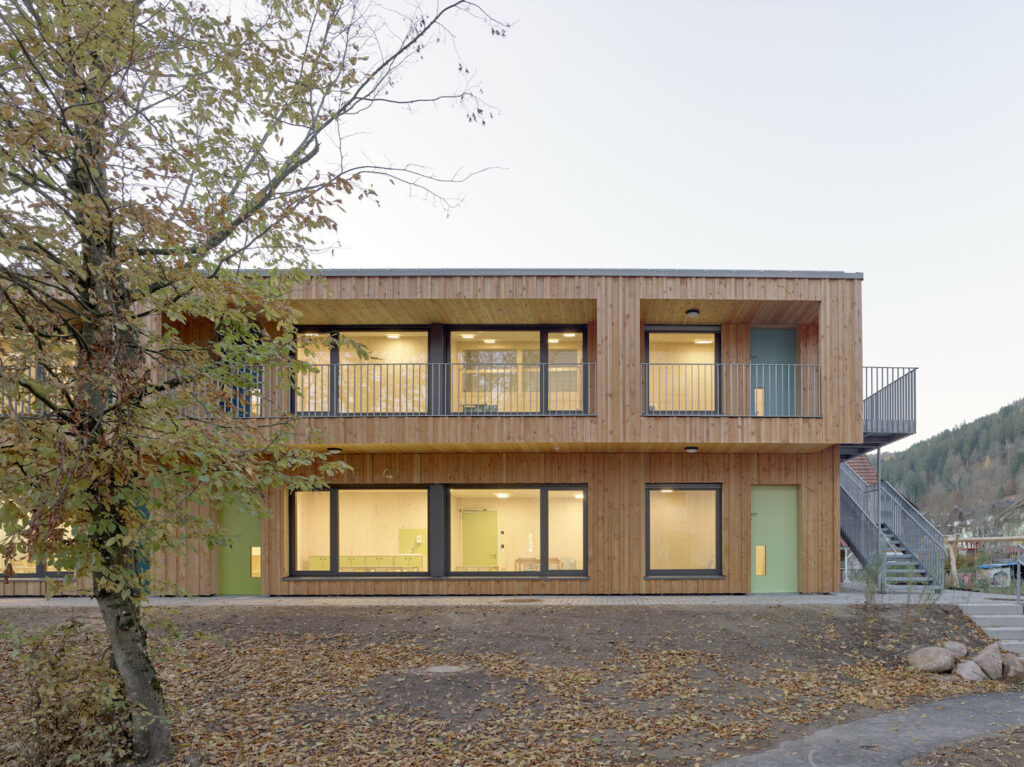
Compared to conventional solid construction methods, this building method, which used around 800 cubic metres of wooden building materials, significantly reduced embodied (grey) energy use and cut CO₂ emissions during construction by around 46%.
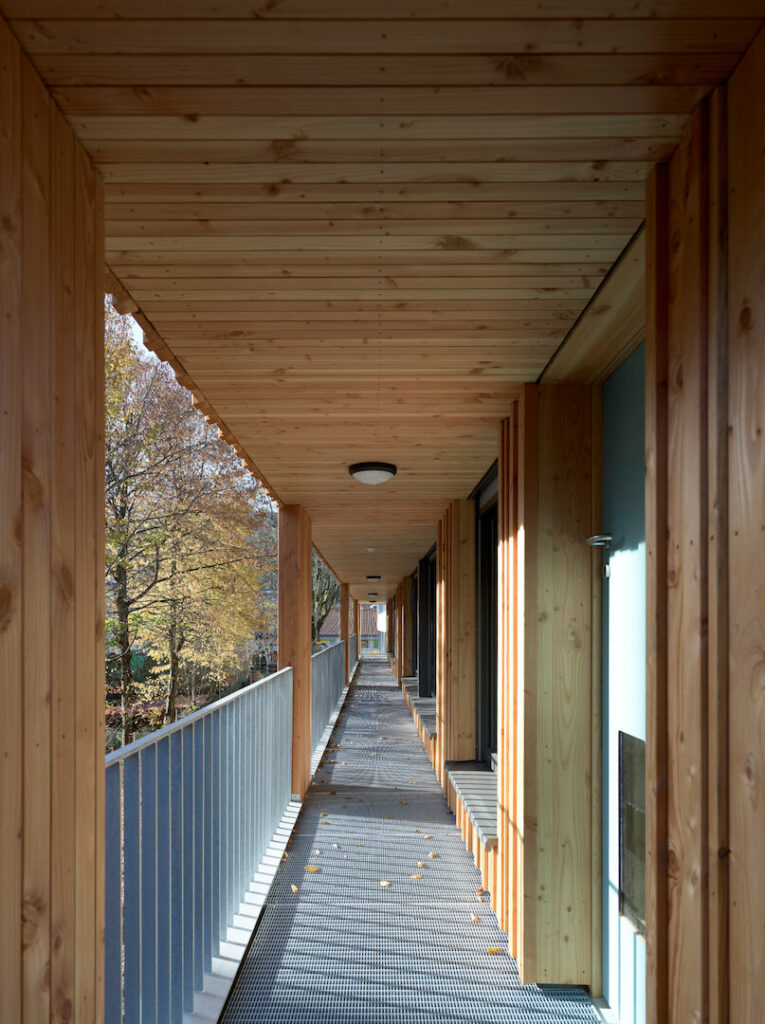
Another key distinction from the still commonly used timber-frame construction method is worth noting. Rather than relying on glued or plastic-bonded wood products, cross-laminated timber elements are fastened with beech wood screws, eliminating the need for adhesives. Mineral insulation is also completely avoided. Additional thermal insulation is provided by regionally produced softwood fiberboards. This vapor-permeable system enhances indoor air quality and makes disassembly easier at the end of the building’s life cycle.
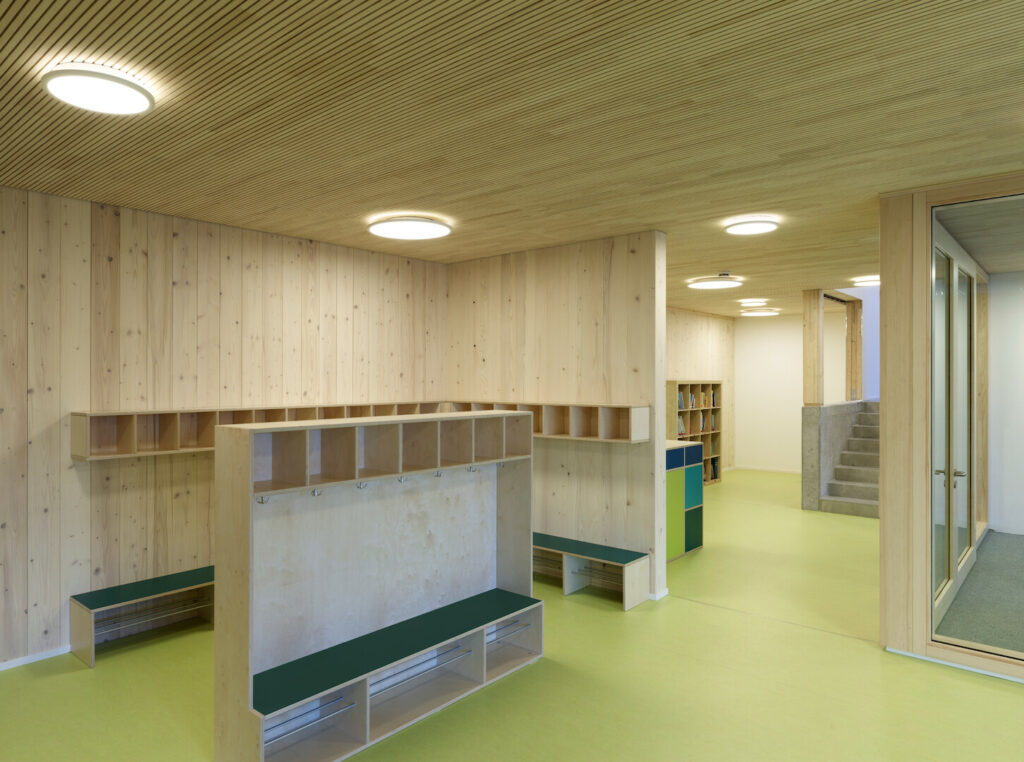
St. Blasien’s urban development guidelines for climate protection and energy require innovative projects that serve as models and have a regional impact in the areas of buildings, mobility, energy supply, and infrastructure. The new kindergarten is an important precedent for the young children who use it today and may one day become building owners themselves.
Project Gallery:
Cite: “Noah’s Ark Kindergarten, Blasien, Germany / Spiecker Sautter Lauer Architekten 18 July 2026. GLSN. Accessed . https://theglsn.com/noahs-ark-kindergarten-blasien-germany-spiecker-sautter-lauer-architekten/