
Author: Anku Sharma, Head of Infrastructure, Kaivalya Learning Frameworks

Why does every square foot matter when preparing students for a fast-changing world.
McKinsey’s classic 7-S Model shows that true transformation happens only when strategy, structure, systems, staff, skills, style, and shared values move in sync. In business, leaders use this framework to make sure an organisation’s physical and human assets support its ambitions. Schools can apply the same discipline. Our learning spaces are part of our “structure” and “systems,” yet they often lag behind changes in “strategy” (new pedagogy) and “skills” (teachers’ capabilities). By regularly auditing how each classroom, studio, and outdoor area aligns with all seven “S’s,” we stop treating facilities as static backdrops and start managing them as living assets that express our shared values. This is how a school stays relevant and resilient in a fast-changing educational landscape.
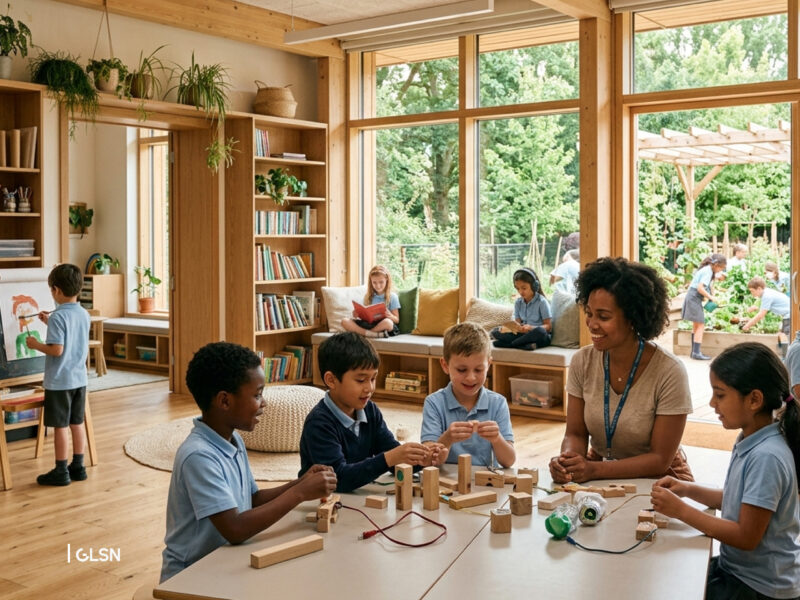
Why We Need Future-Ready Spaces
Schools today are preparing children for a world that is more interdisciplinary, technology-rich, and unpredictable than ever before. Traditional classrooms designed for one-way instruction quickly become obsolete when curricula shift, teaching methods evolve, or community expectations rise.
Future-ready spaces:
- Support new pedagogies such as STEAM, inquiry, project-based, and blended learning.
- Integrate technology seamlessly so digital and hands-on work coexist.
- Promote wellbeing and inclusion through natural light, air quality, sensory-friendly design, and universal access.
- Enable flexibility—zones that convert from classroom to studio to community hub.
- Express the school’s brand and philosophy to parents, staff, and students.
- Reduce long-term costs by anticipating growth and avoiding constant retrofits.
Without a clear framework, schools risk investing in spaces that no longer meet educational or operational needs within a few years.
The Future-Ready School Space Evaluation Matrix
To keep campuses aligned with contemporary and emerging educational needs, we use a Future-Ready School Space Evaluation Matrix. This tool systematically assesses each zone—classrooms, studios, libraries, outdoor areas—against key dimensions of a 21st-century learning environment.
The matrix covers ten dimensions: (1) learning modalities, (2) technology readiness, (3) sustainability and wellness, (4) safety and accessibility, (5) age and development fit, (6) flexibility and scalability, (7) curriculum integration, (8) community and parent engagement, (9) maintenance and lifecycle costs, and (10) brand and experience. Each indicator is rated on a scale of 1 (poor) to 5 (excellent). When plotted as a heat-map, this provides an at-a-glance view of where our spaces excel and where interventions are needed.
By mapping curriculum needs, student behaviours, and operational data against these indicators, leadership can quickly see whether a space truly supports inquiry-based, collaborative, technology-enabled learning—or if it has become outdated, under-used, or misaligned with our philosophy.
Deciding When to Upgrade – The Simple Trigger Module
Upgrade decisions are guided by three lenses:
- Educational Alignment – If a curriculum shift, new pedagogy, or program expansion cannot be delivered effectively in the current space, a redesign or new facility is prioritised.
- Performance & Risk – Any safety, compliance, or maintenance issues trigger immediate action; persistent high upkeep costs or negative parent/student feedback are also warning signs.
- Strategic Growth – Projections of increased enrolment, new revenue streams (after-school clubs, summer camps), or opportunities to differentiate the school brand justify proactive investment.
To make this operational, we use a Simple Trigger Module—a small table embedded in our annual review dashboard—that sets review frequency and action steps for each dimension:
| Trigger | Frequency to Check | Upgrade Action |
|---|---|---|
| Safety & compliance audits | Annual | Immediate fix if non-compliant |
| Pedagogy & curriculum review | Every 2 years or with major curriculum change | Space reconfiguration / new labs |
| Enrollment & capacity | Every admission cycle | Plan extensions or new classrooms |
| Technology & infrastructure | Every 3–4 years | Refresh Wi-Fi, AV, power layouts |
| Sustainability targets | Every 5 years | Retrofits for energy / air quality |
We combine this with a traffic-light scoring system:
- Red (score <3): Act immediately.
- Amber (3–4): Plan for upgrade in next budget cycle.
- Green (4–5): Maintain, monitor, and innovate gradually.
From Framework to Habit
This approach moves us from ad-hoc, reactive decisions to a data-driven, cyclical process of evaluating and improving spaces. By embedding the evaluation matrix and simple trigger module into annual planning and budget reviews, we ensure that physical environments keep pace with curriculum, technology, and community expectations—supporting both immediate learning outcomes and long-term institutional resilience.
In essence, the 7-S lens plus the matrix and triggers create a Balanced Scorecard for school spaces. It transforms each classroom or studio from a cost centre into a strategic asset, ensuring that every square foot is designed for tomorrow while serving students today.
