
Shared by the architects upon our invitation.
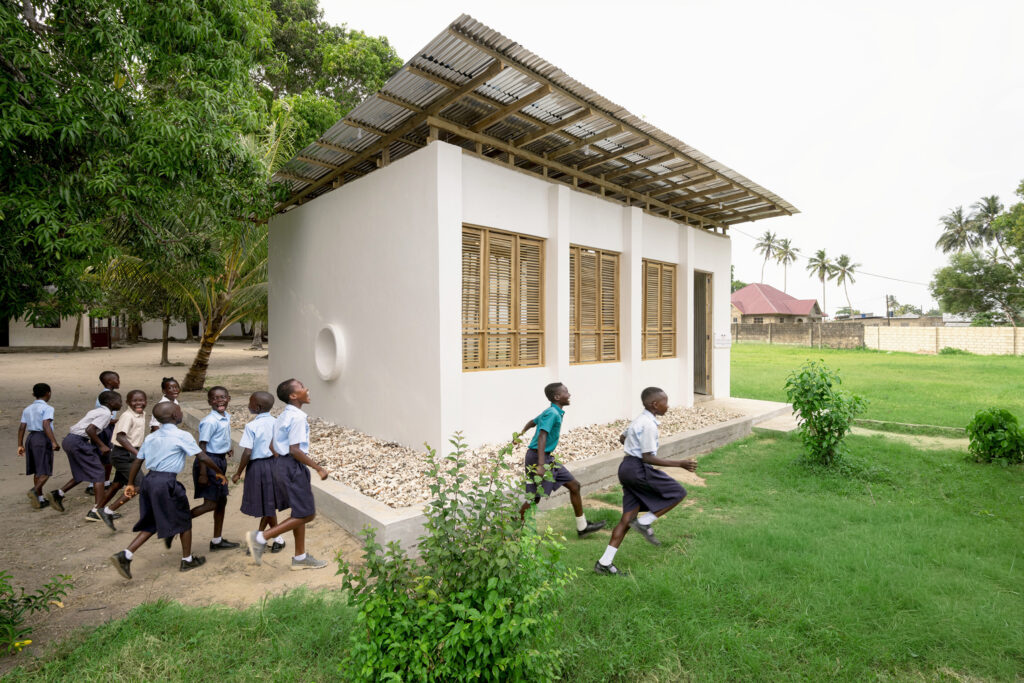
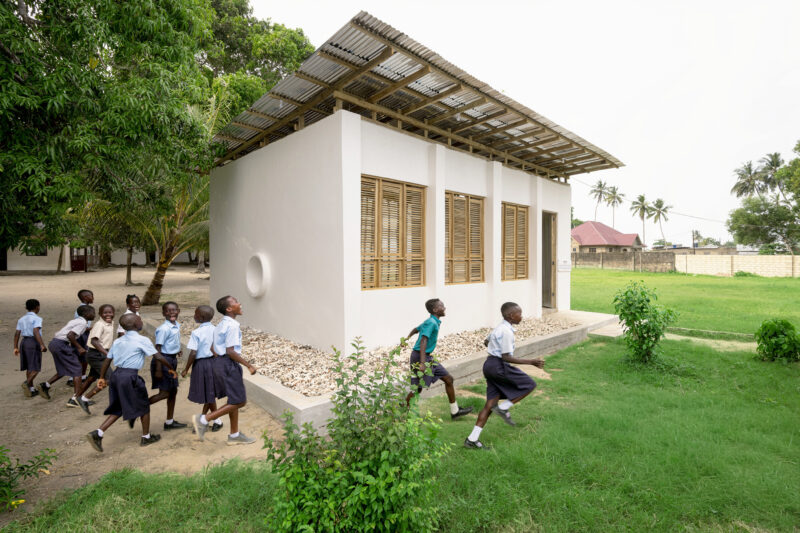
Lei Wa Lakom Library is the second realized project within the Parallel studio Gives program, led by Main Architect Mai Al Busairi, demonstrating how modest, socially driven architecture can create enduring cultural and educational impact through climate-responsive and context-aware design.
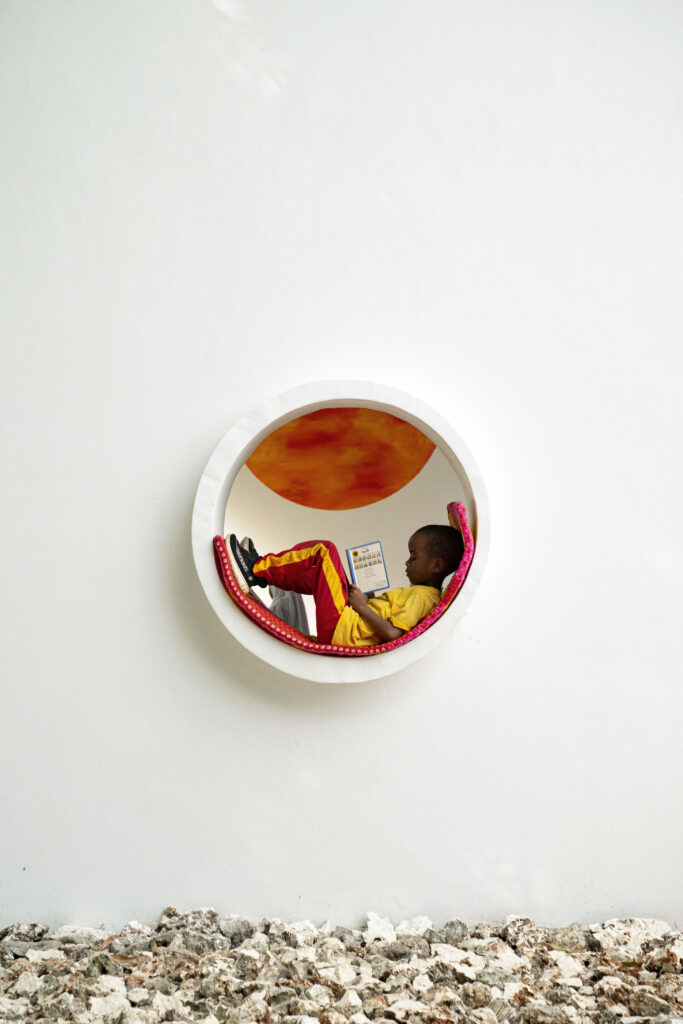
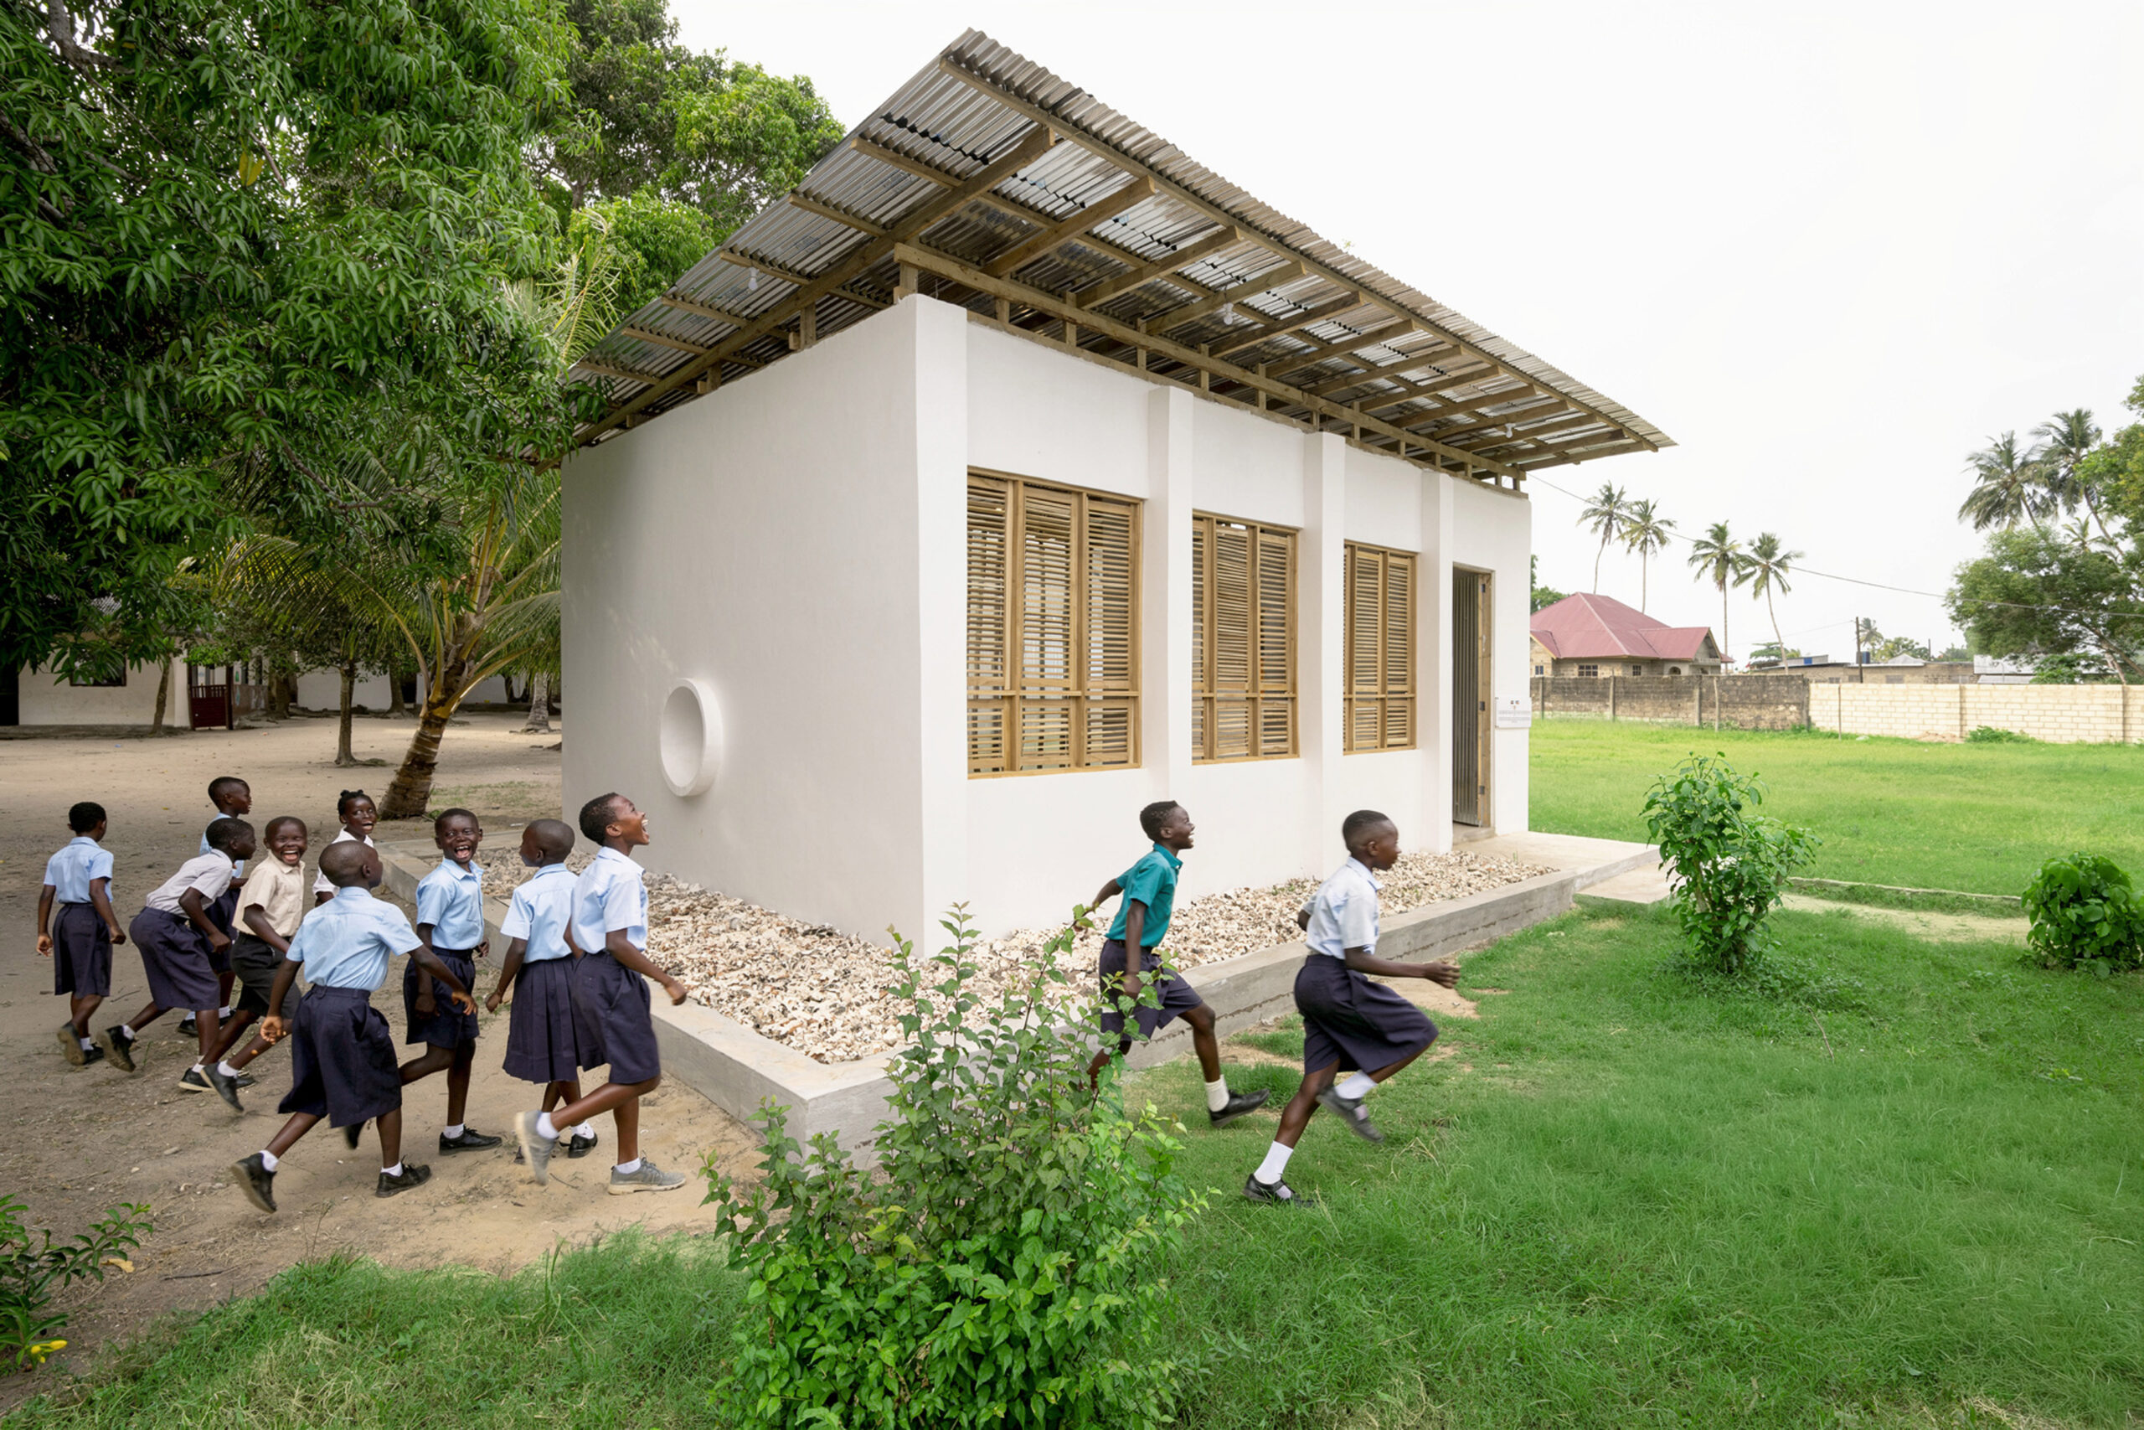
Located in Kazole Village, Zanzibar, the library emerges within a rural setting shaped by strong community ties, a hot-humid climate, and limited access to educational infrastructure. Following the completion of Mariam’s Library, this project continues the program’s mission to deliver small-scale civic spaces that respond carefully to local environmental and cultural conditions. The client brief called for an accessible, welcoming library that could serve children and the wider community as both an educational resource and a social gathering space. Key challenges included maintaining thermal comfort without mechanical systems, ensuring durability with limited resources, and creating a sense of openness while preserving safety and privacy.
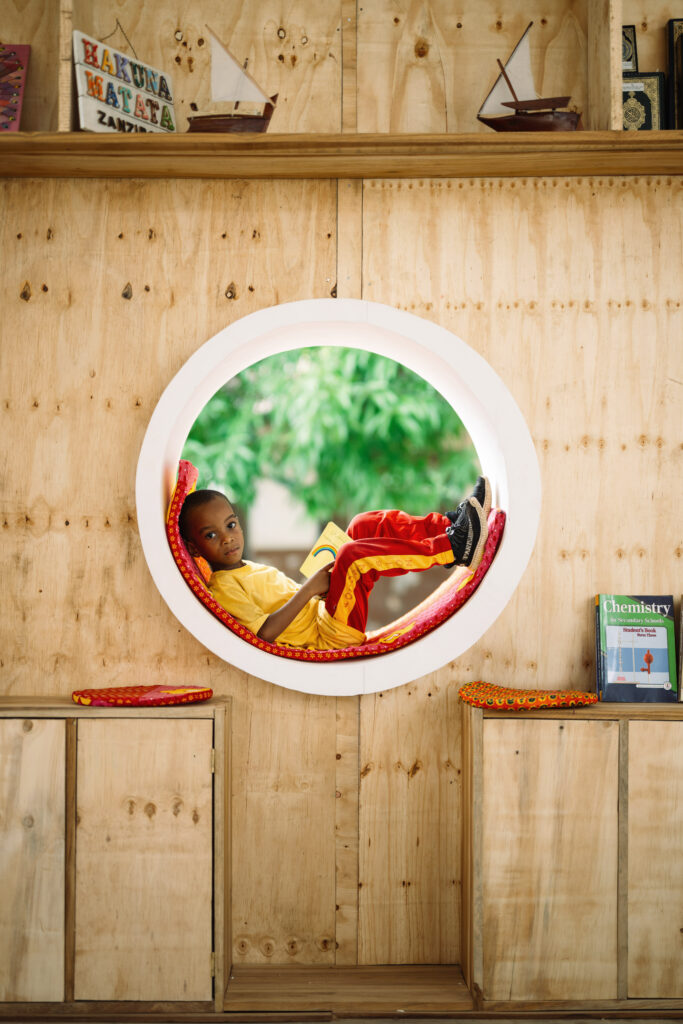
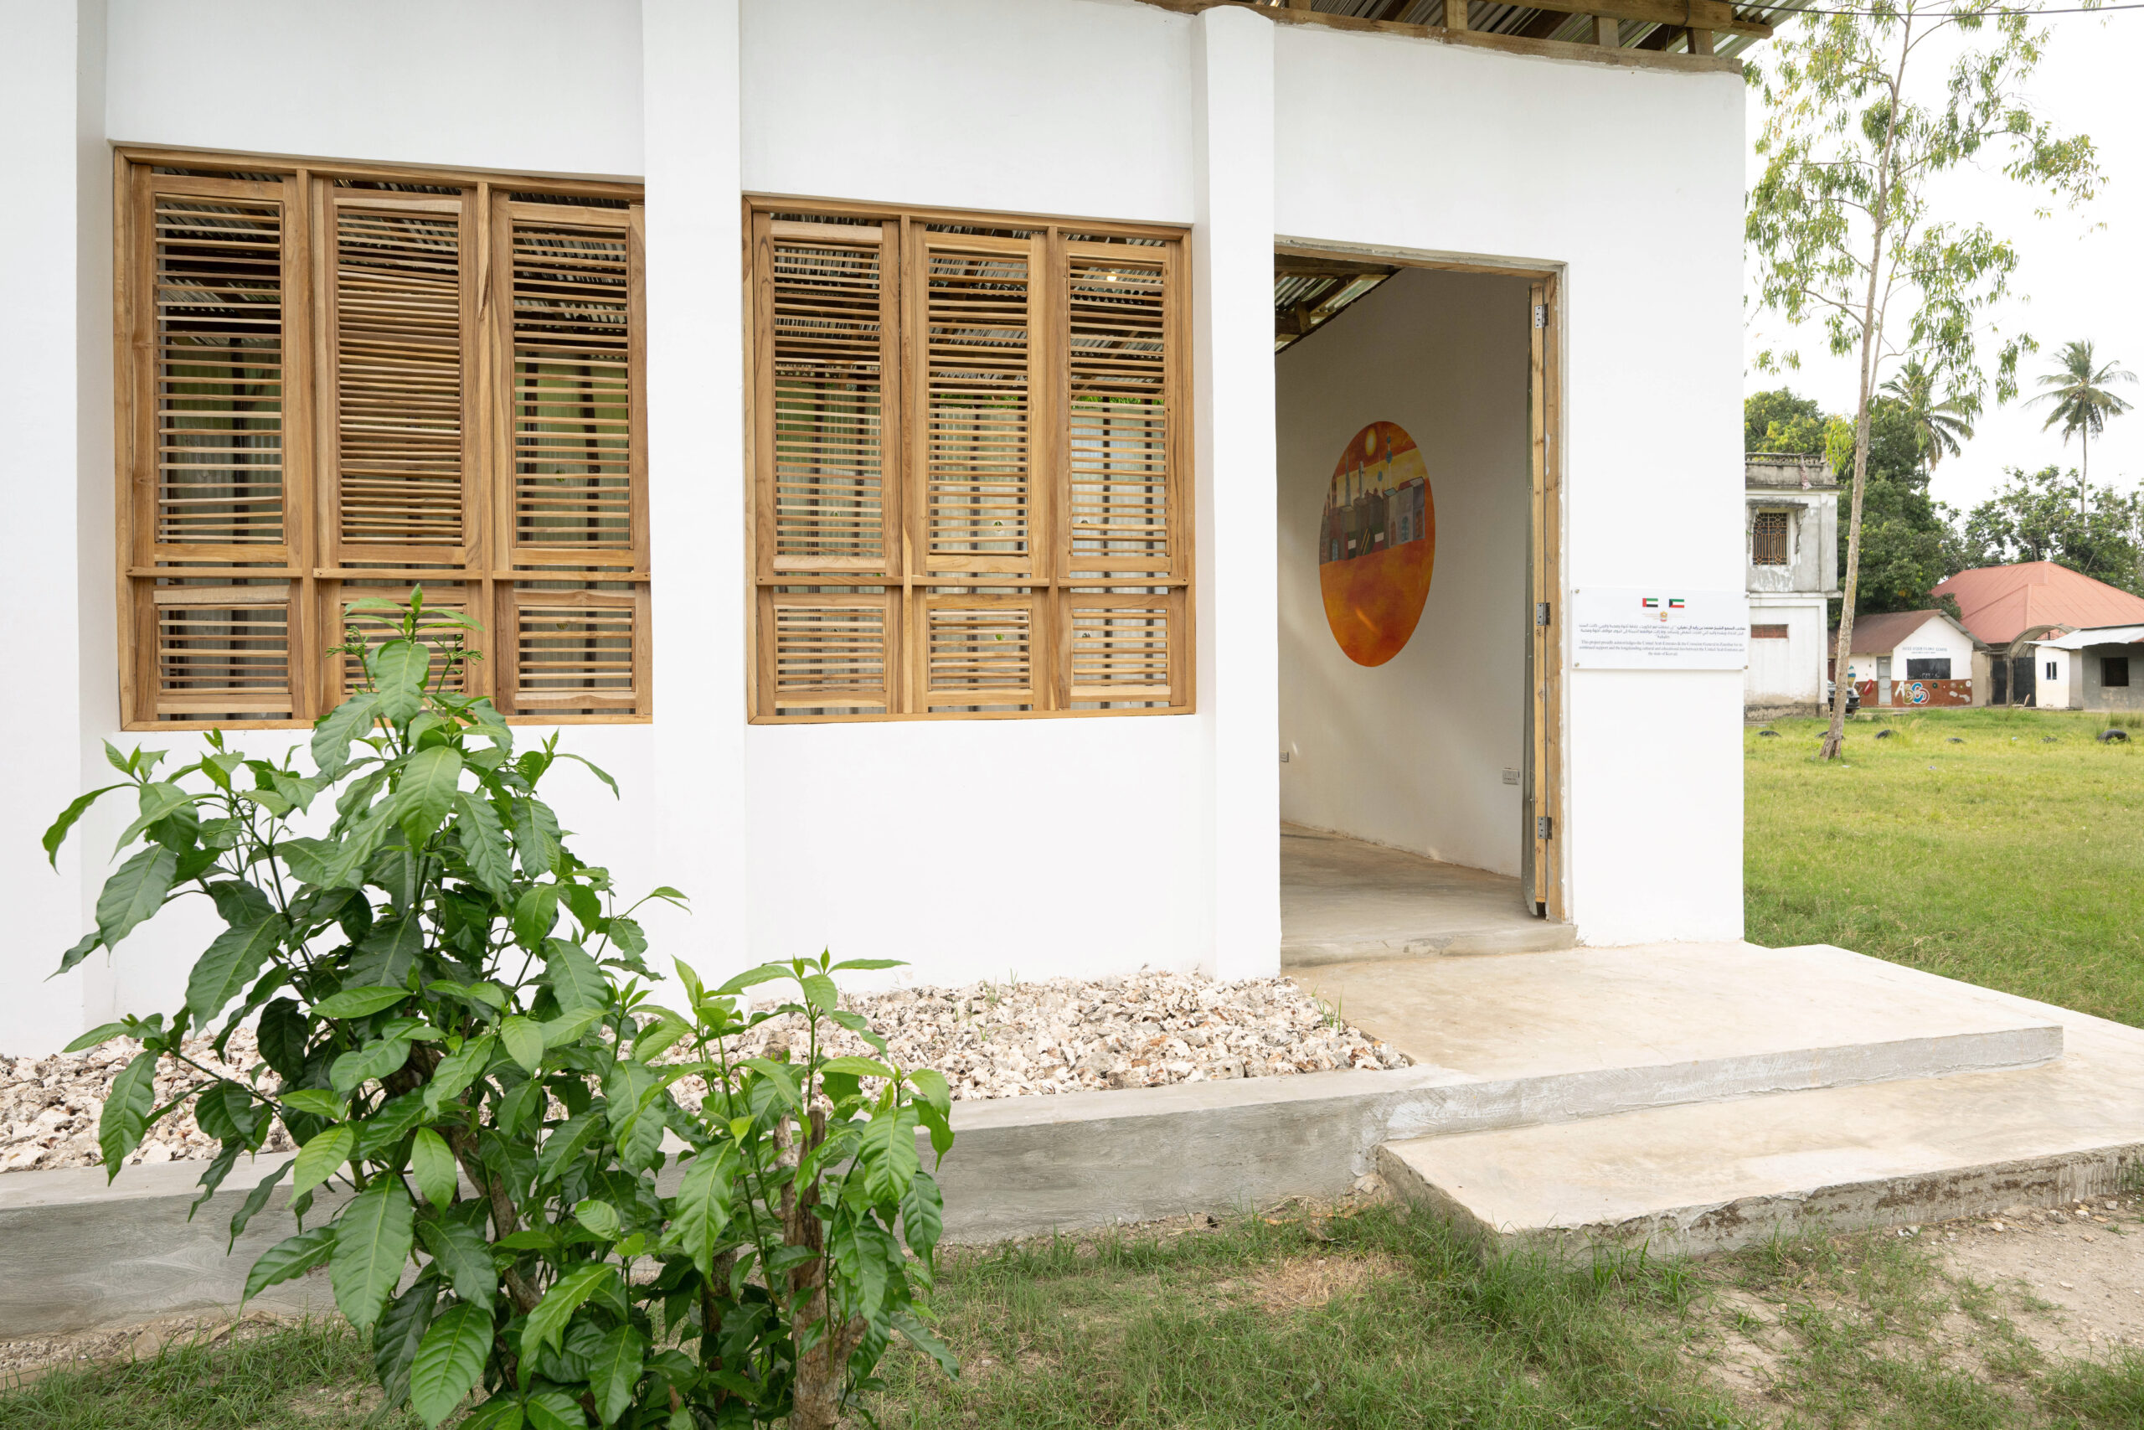
The architectural concept, developed under the direction of Architect Mai Al Busairi, is rooted in lightness, adaptability, and human scale. Drawing from Swahili architectural traditions, the design emphasizes shaded spaces, cross-ventilation, and visual permeability to create a naturally comfortable environment. Rather than imposing a rigid boundary between interior and exterior, the building blurs these thresholds, reinforcing accessibility and a strong relationship with its surroundings. The form remains simple and legible, allowing the library to be easily understood and embraced by the community it serves.
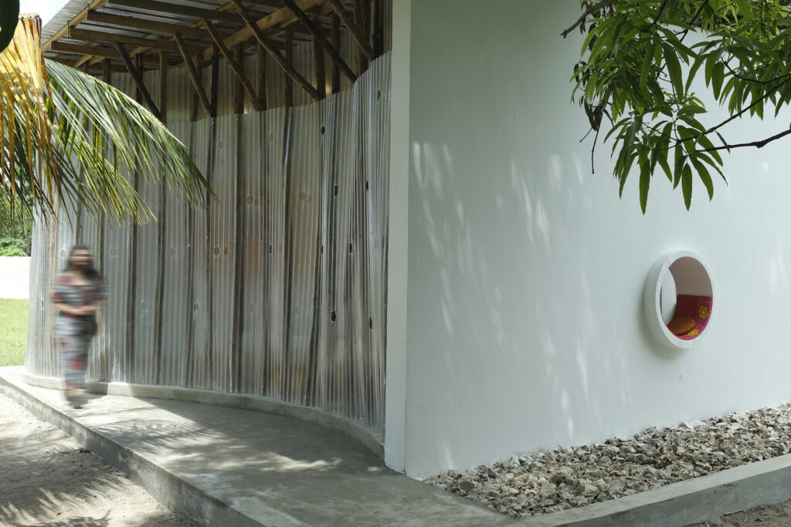
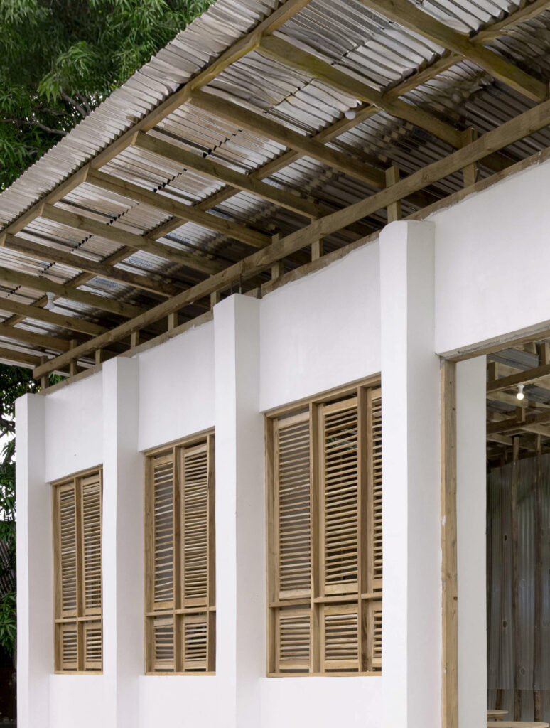
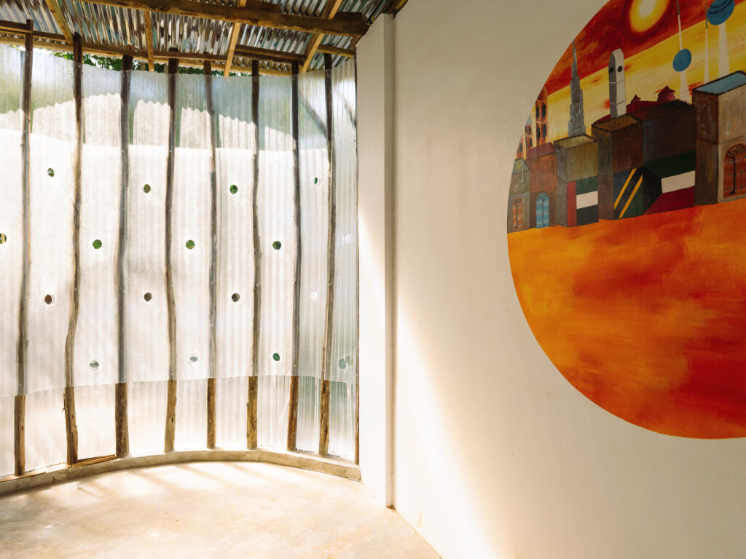
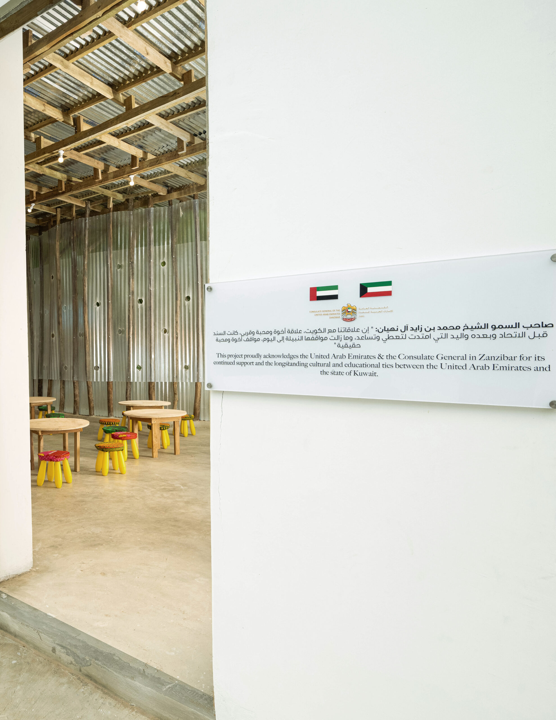
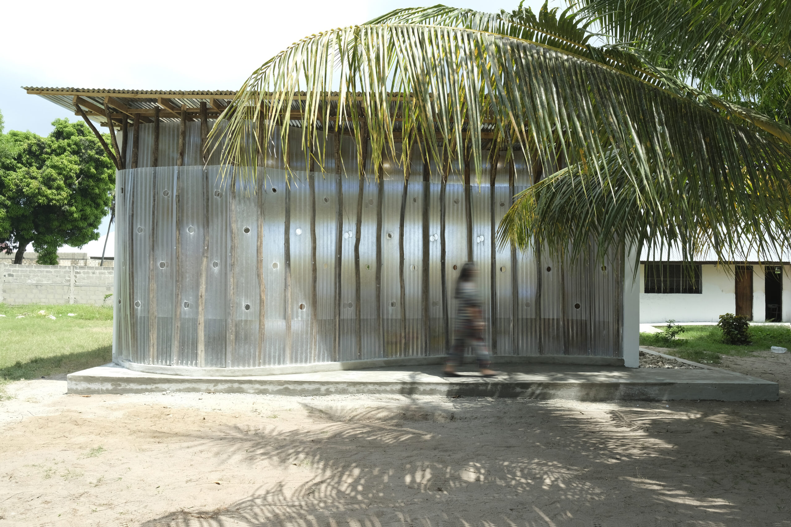
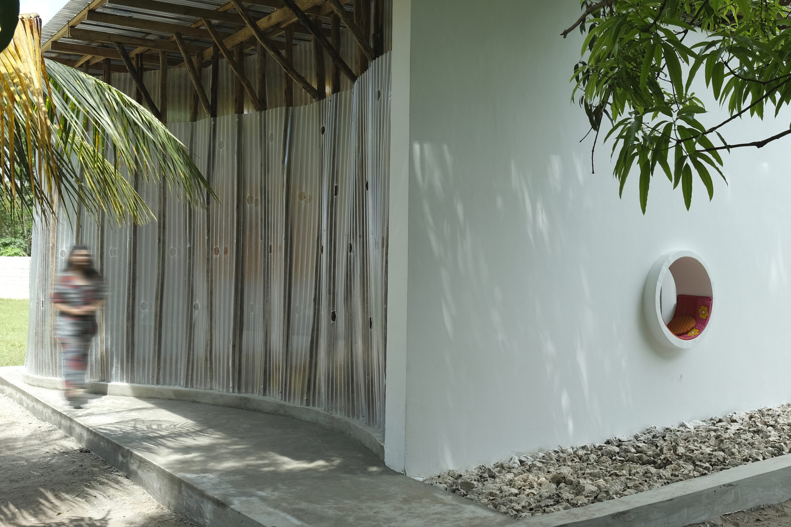
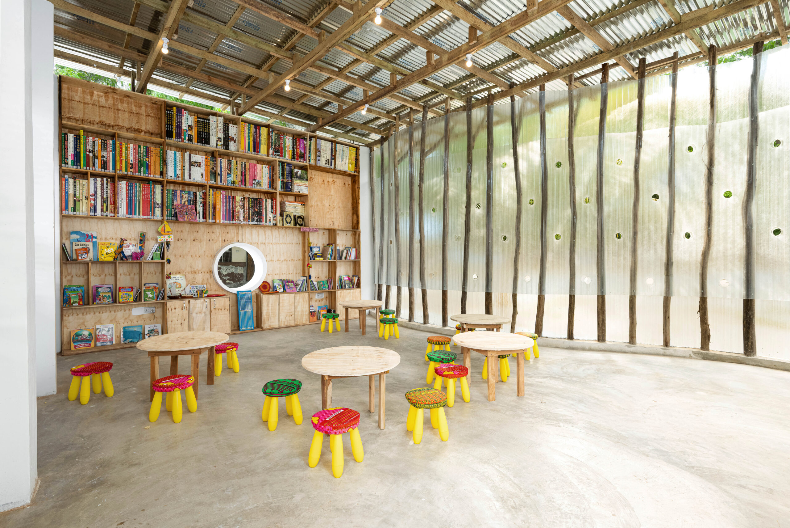
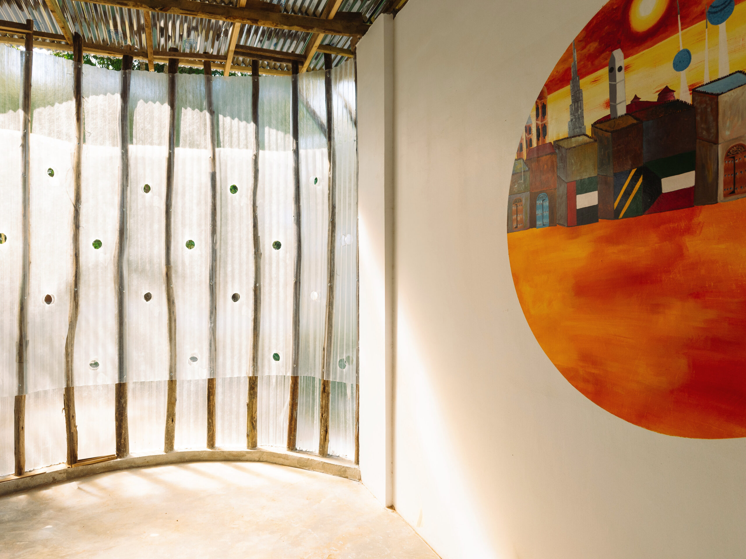
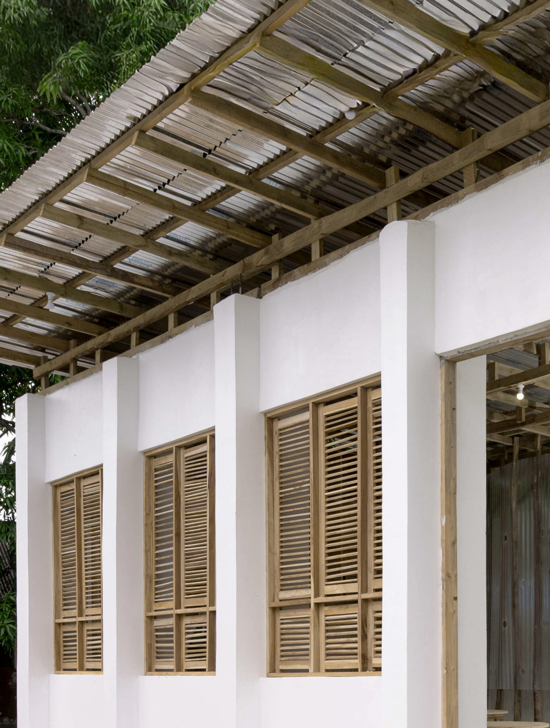
Material selection and construction strategies reflect both environmental sensitivity and local familiarity. A timber structural system with exposed framing expresses material honesty and ease of assembly, aligning with commonly understood building techniques. The envelope is defined by perforated opaque corrugated panels that filter daylight while allowing air movement, producing a soft, ever-changing interior atmosphere. The roof extends beyond the building’s perimeter to provide shade and protection from heavy rainfall, reinforcing the library’s climatic responsiveness.
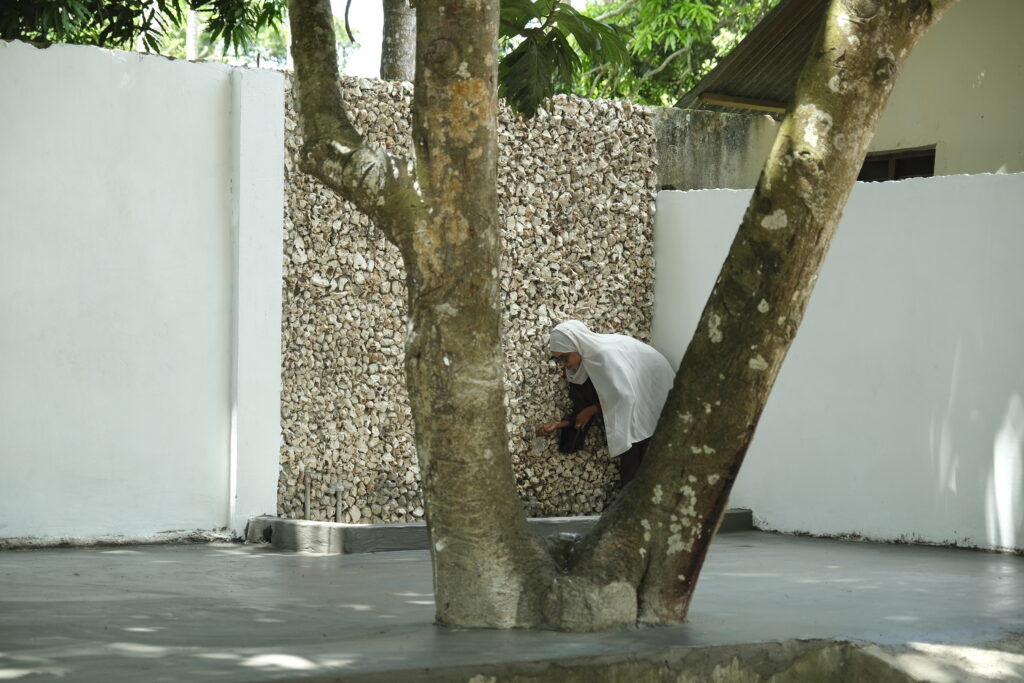
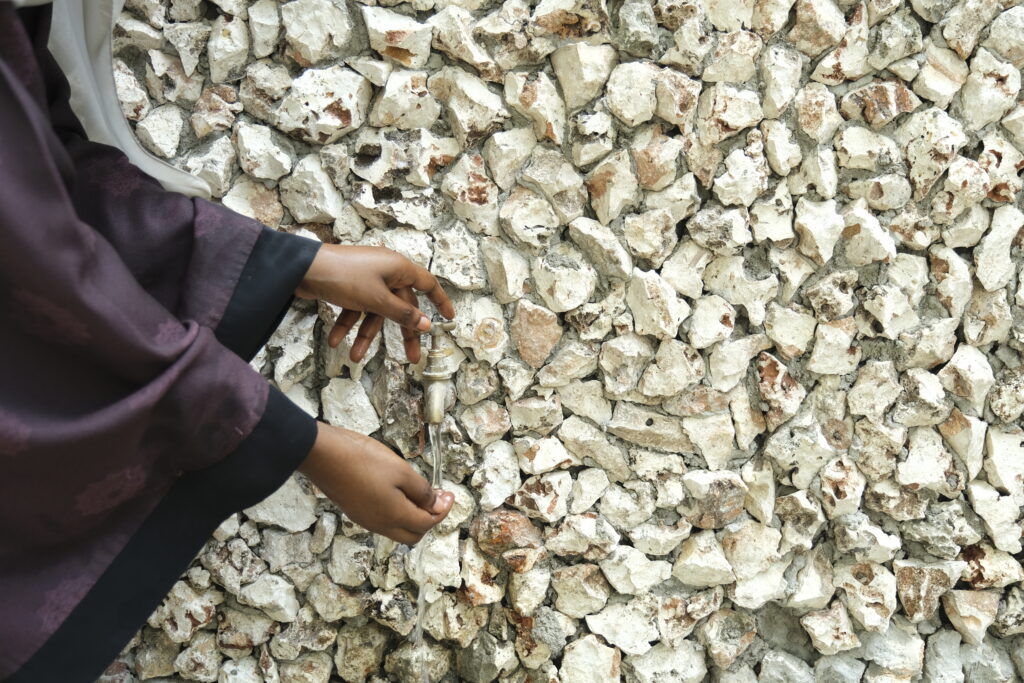
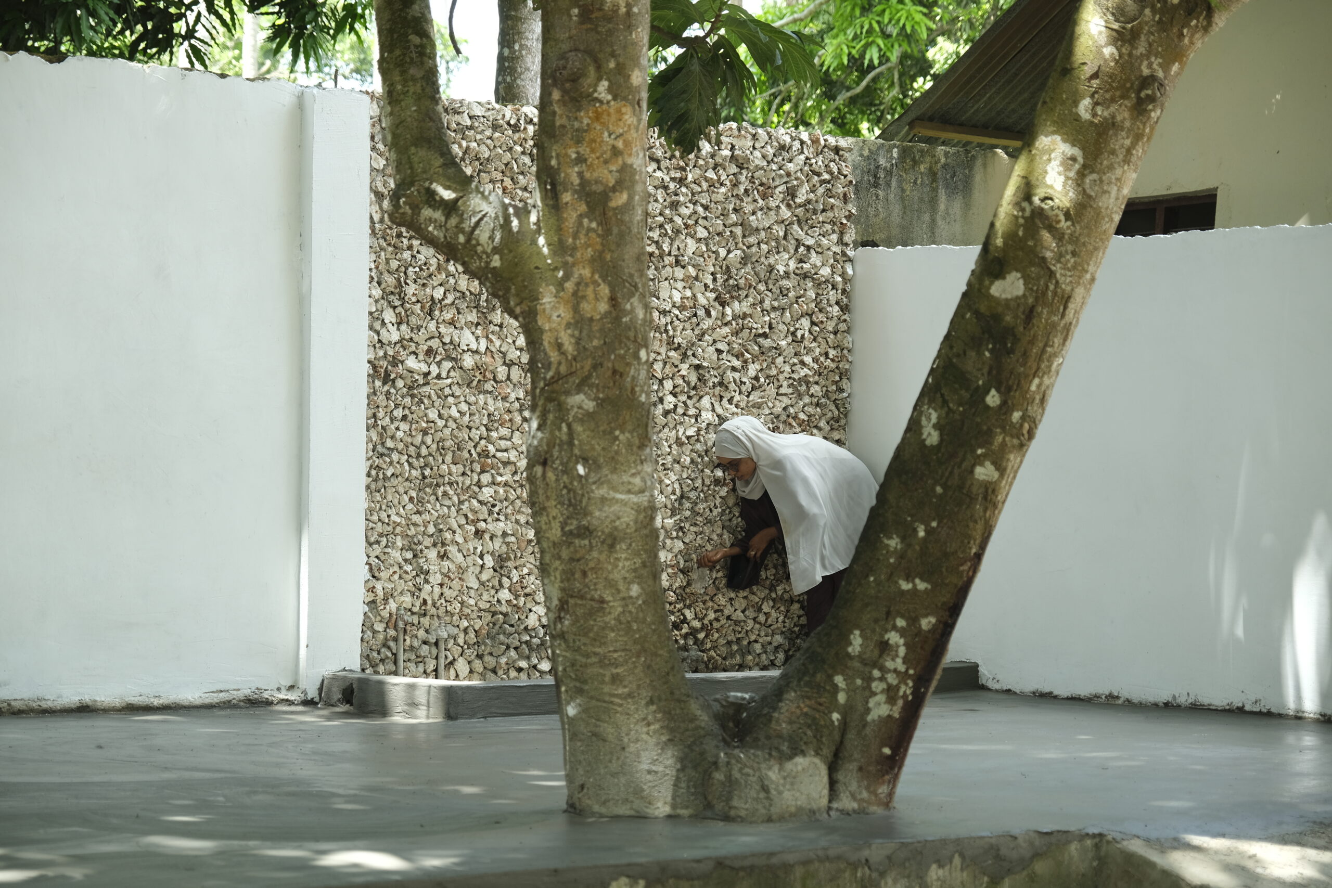
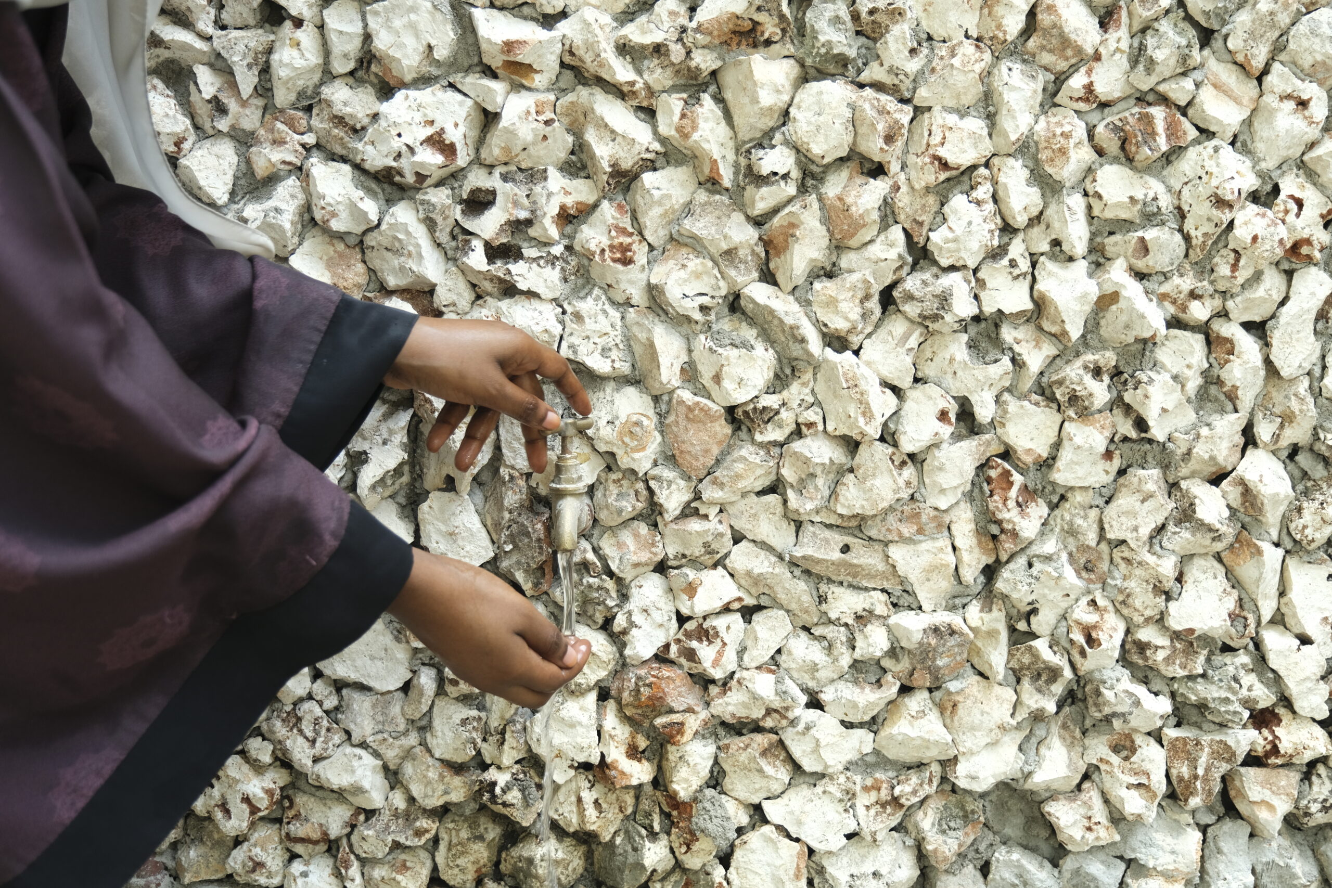
An integrated water feature, symbolically associated with life and knowledge within Islamic tradition, complements the environmental strategy while adding cultural depth to the spatial experience.
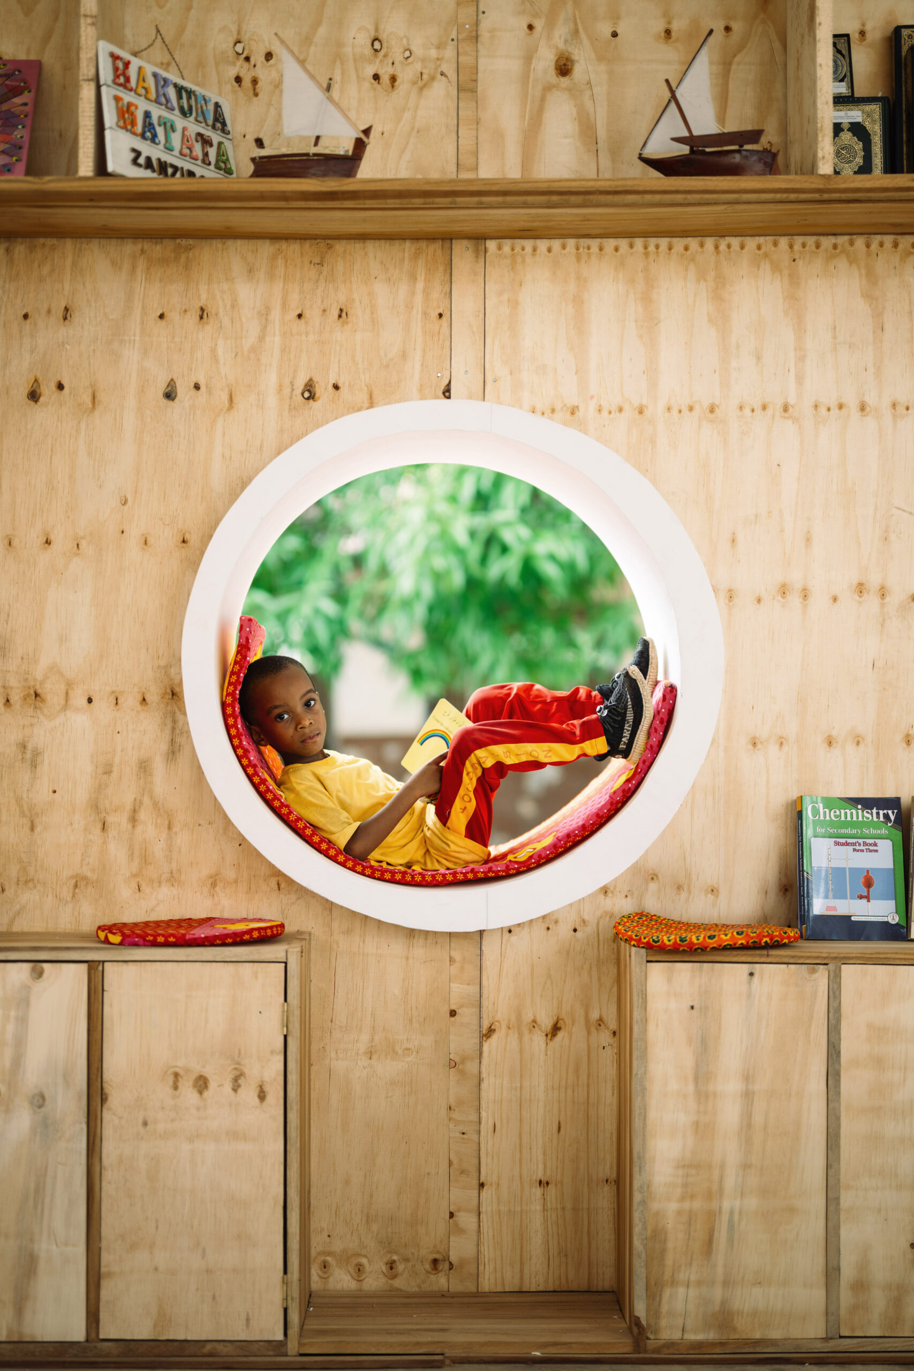
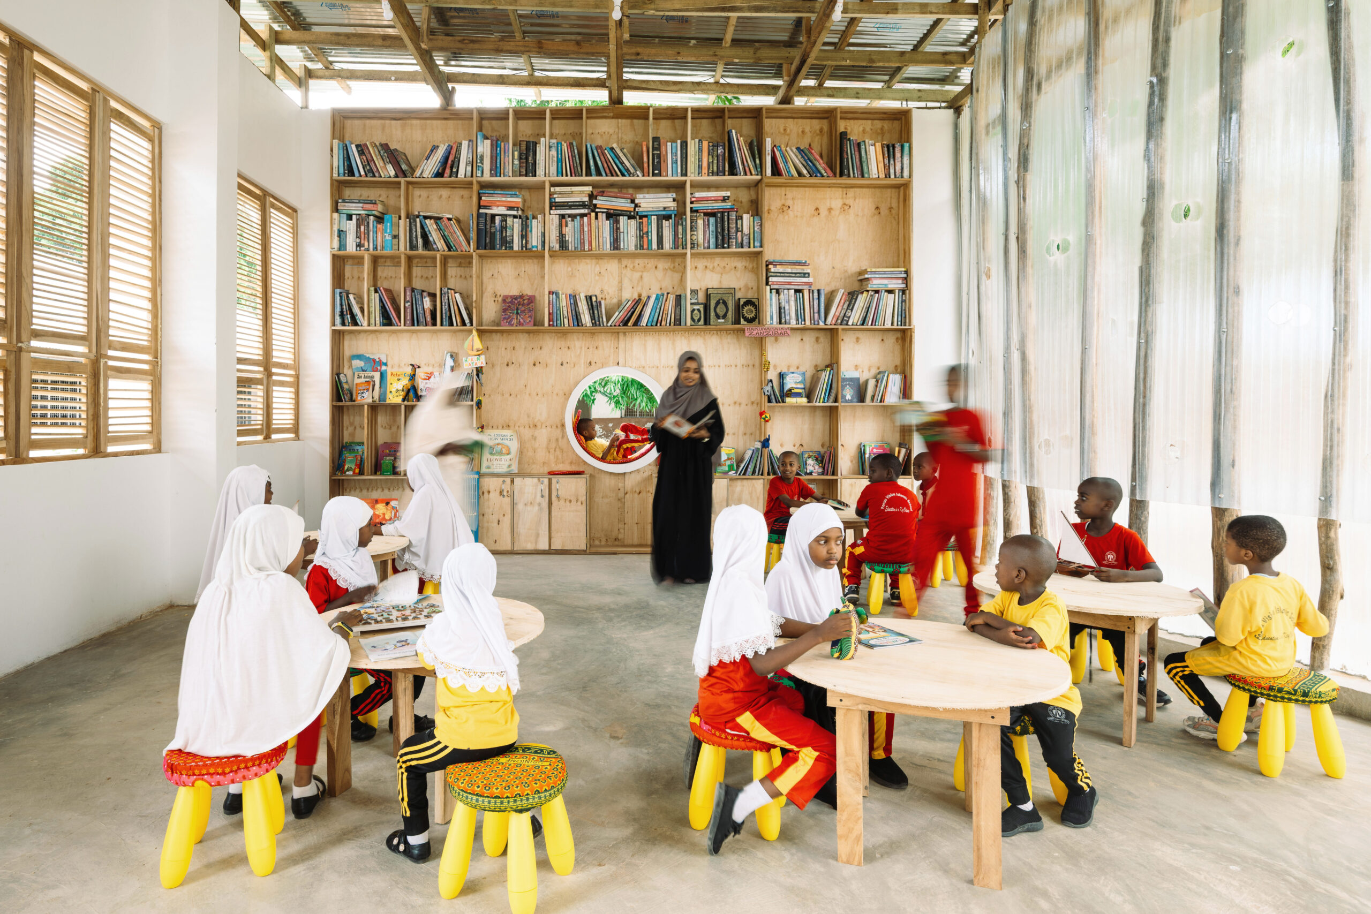
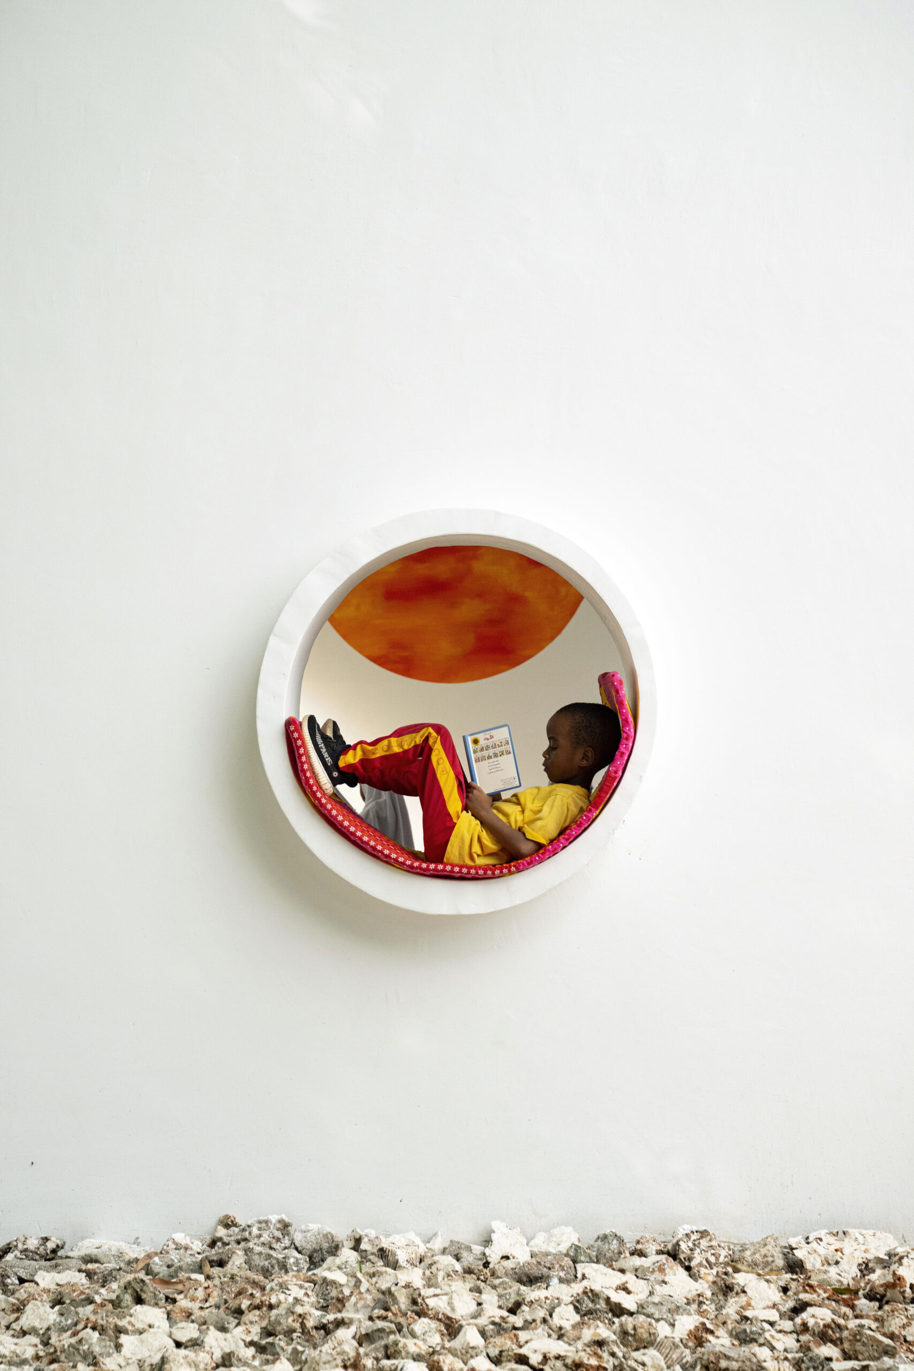
Internally, the library is intentionally non-hierarchical and flexible. Low furniture, open floor areas, and adaptable zones accommodate reading, learning, discussion, and communal activities, particularly for children. This openness allows the library to evolve with its users rather than prescribe a single mode of occupation.
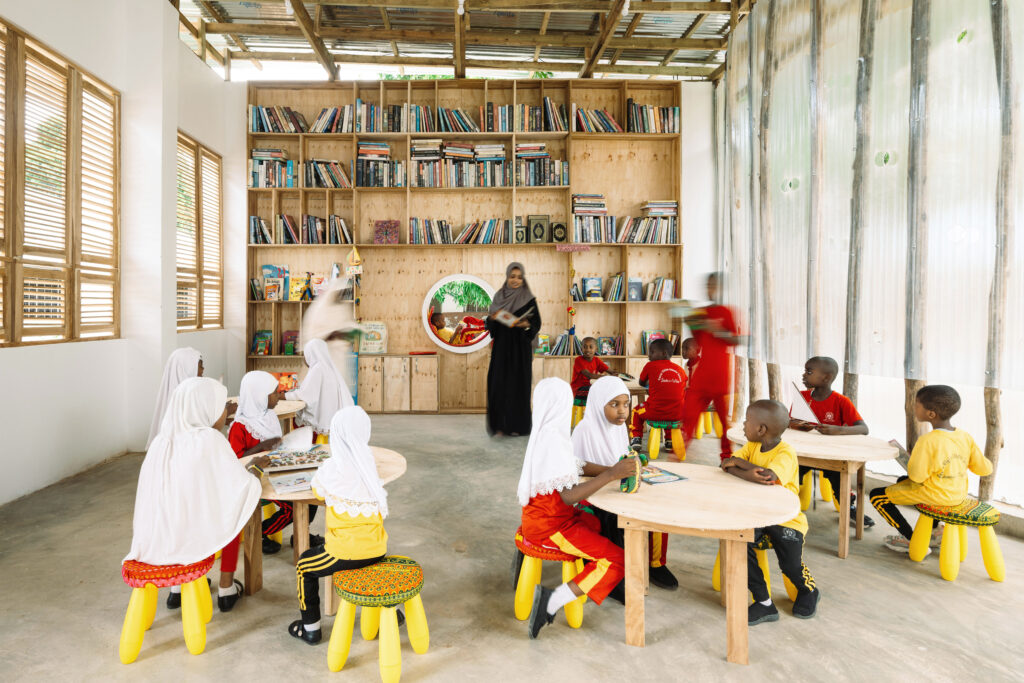
As the second library following Mariam’s Library, Lei Wa Lakom Library, strengthens a growing network of educational spaces across Zanzibar, demonstrating how thoughtful, context-responsive design can foster learning, belonging, and long-term community resilience.
Project Gallery:
Cite: “Lei Wa Lakom Library, Zanzibar, Tanzania / PARALLEL STUDIO 08 July 2026. GLSN. Accessed . https://theglsn.com/lei-wa-lakom-library-zanzibar-tanzania-parallel-studio/