
Shared by the architects upon our invitation.
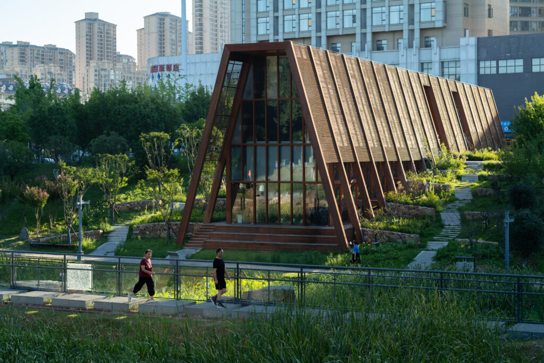
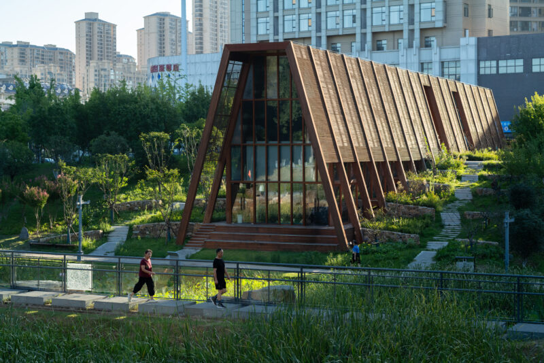
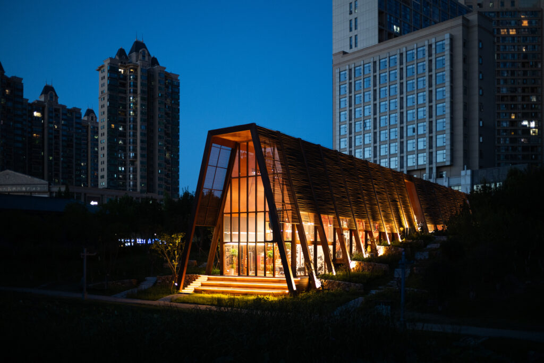
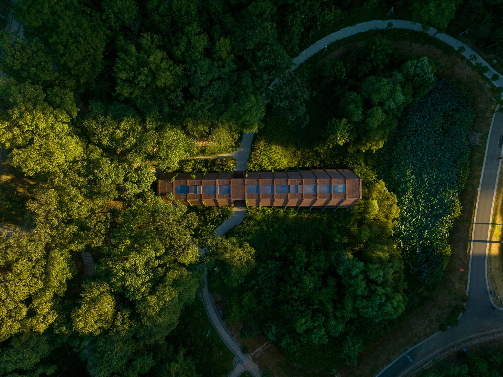
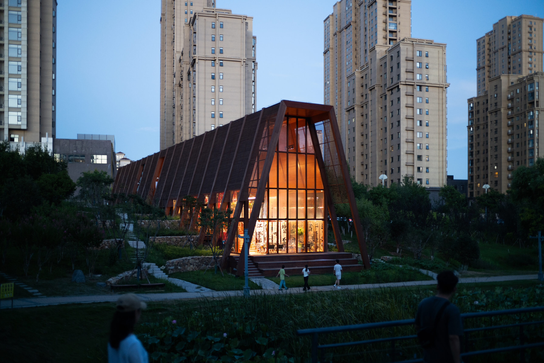
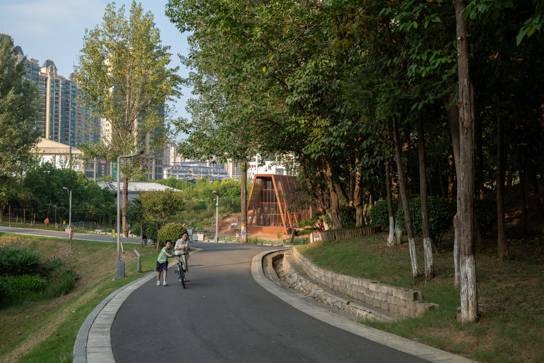
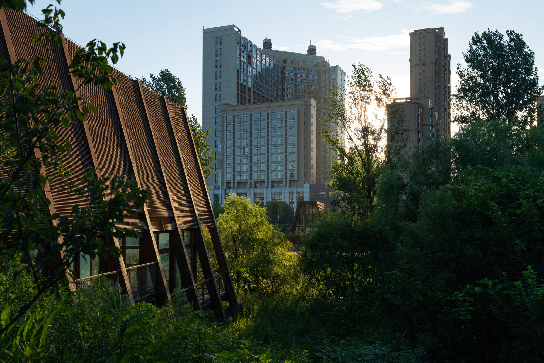
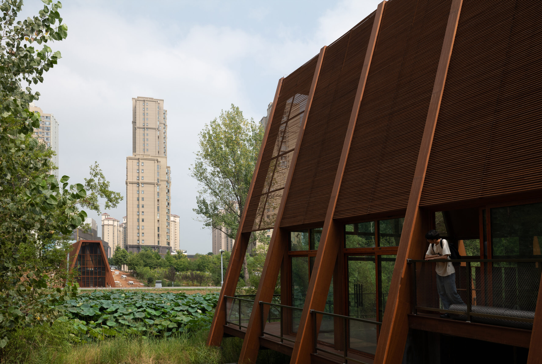
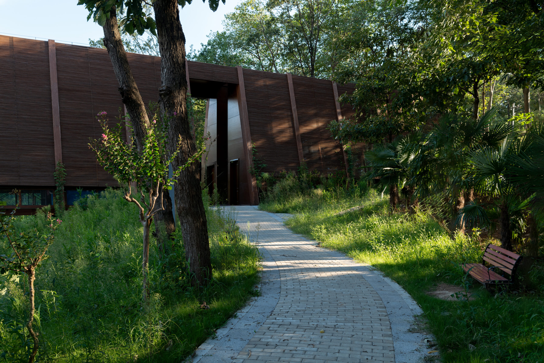
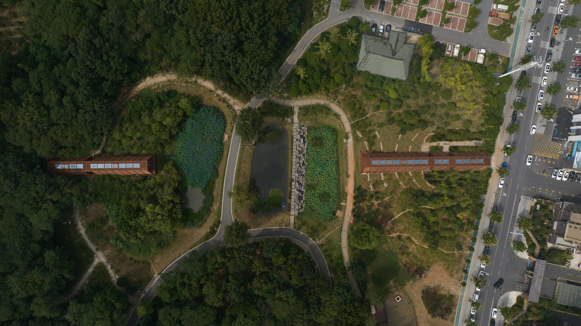
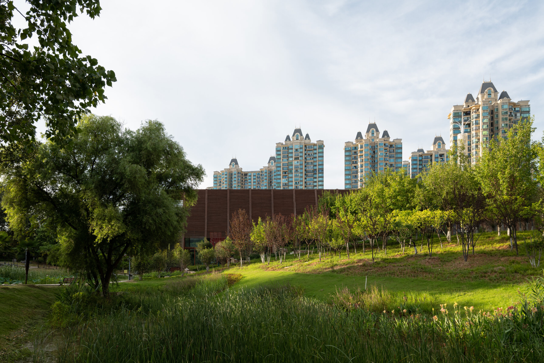
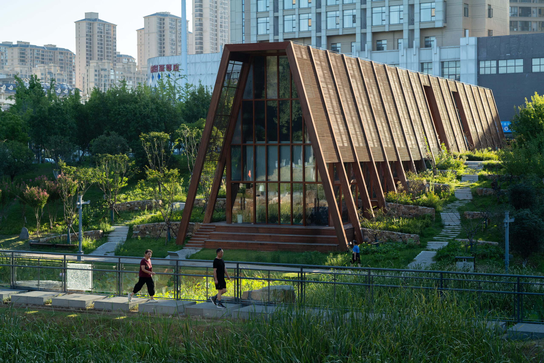
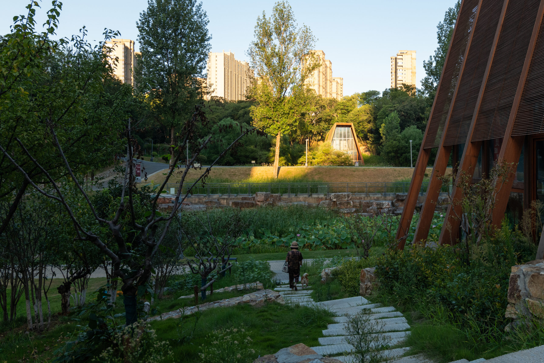
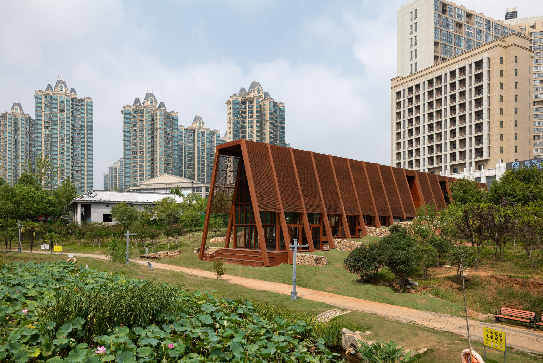
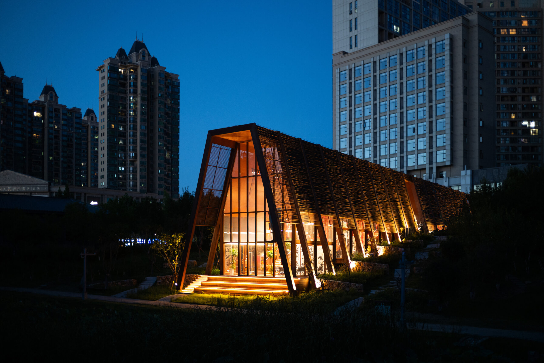
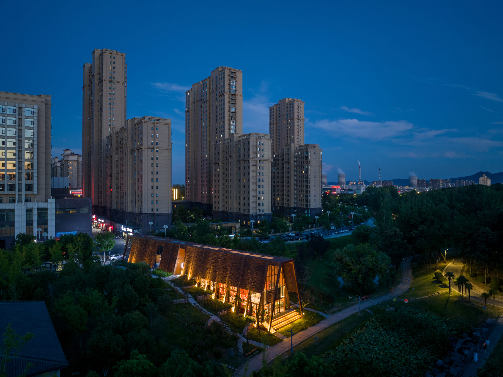
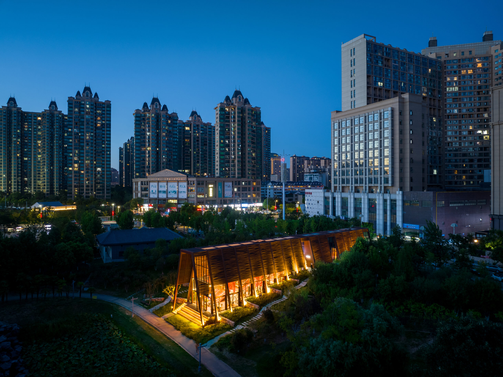
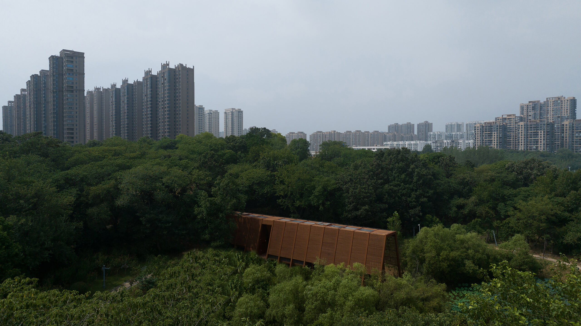
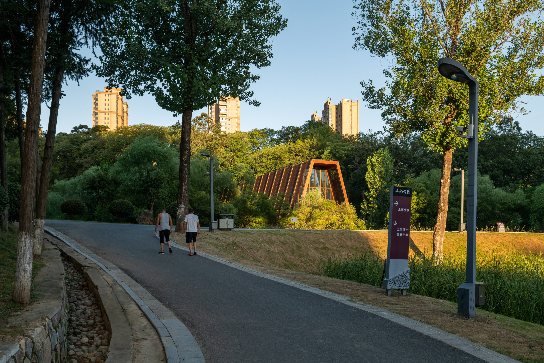
The House of Knowledge is part of the 20 Bookhouses Initiative, envisioned to enrich community life across the rapidly growing metropolis of Xinyang, a city of 12 million in Henan Province, central China. Located in Yangshan Park, the project consists of two buildings: a community library with an exhibition hall and a tea house. Between them stretch three small lakes, embedded in a biodiverse landscape and surrounded by the urban fabric.
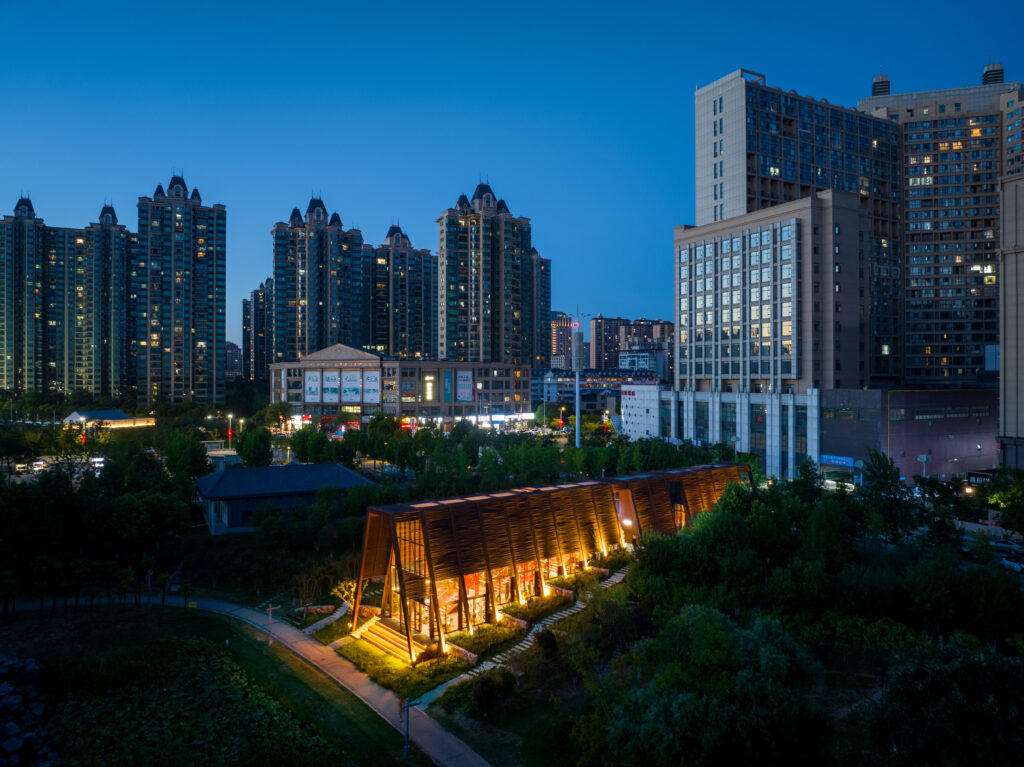
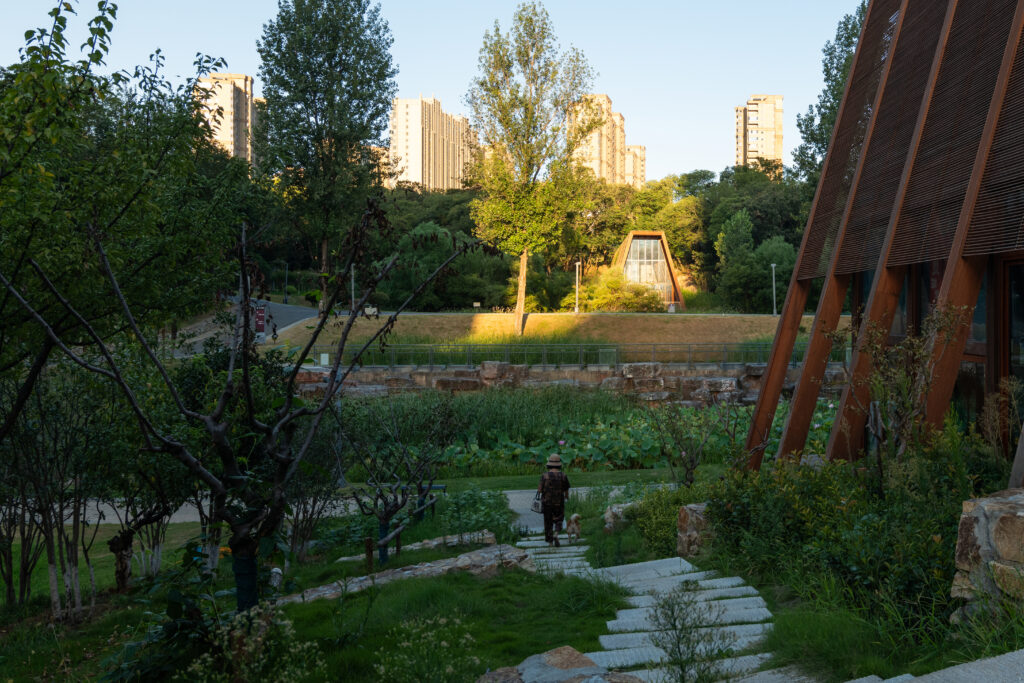
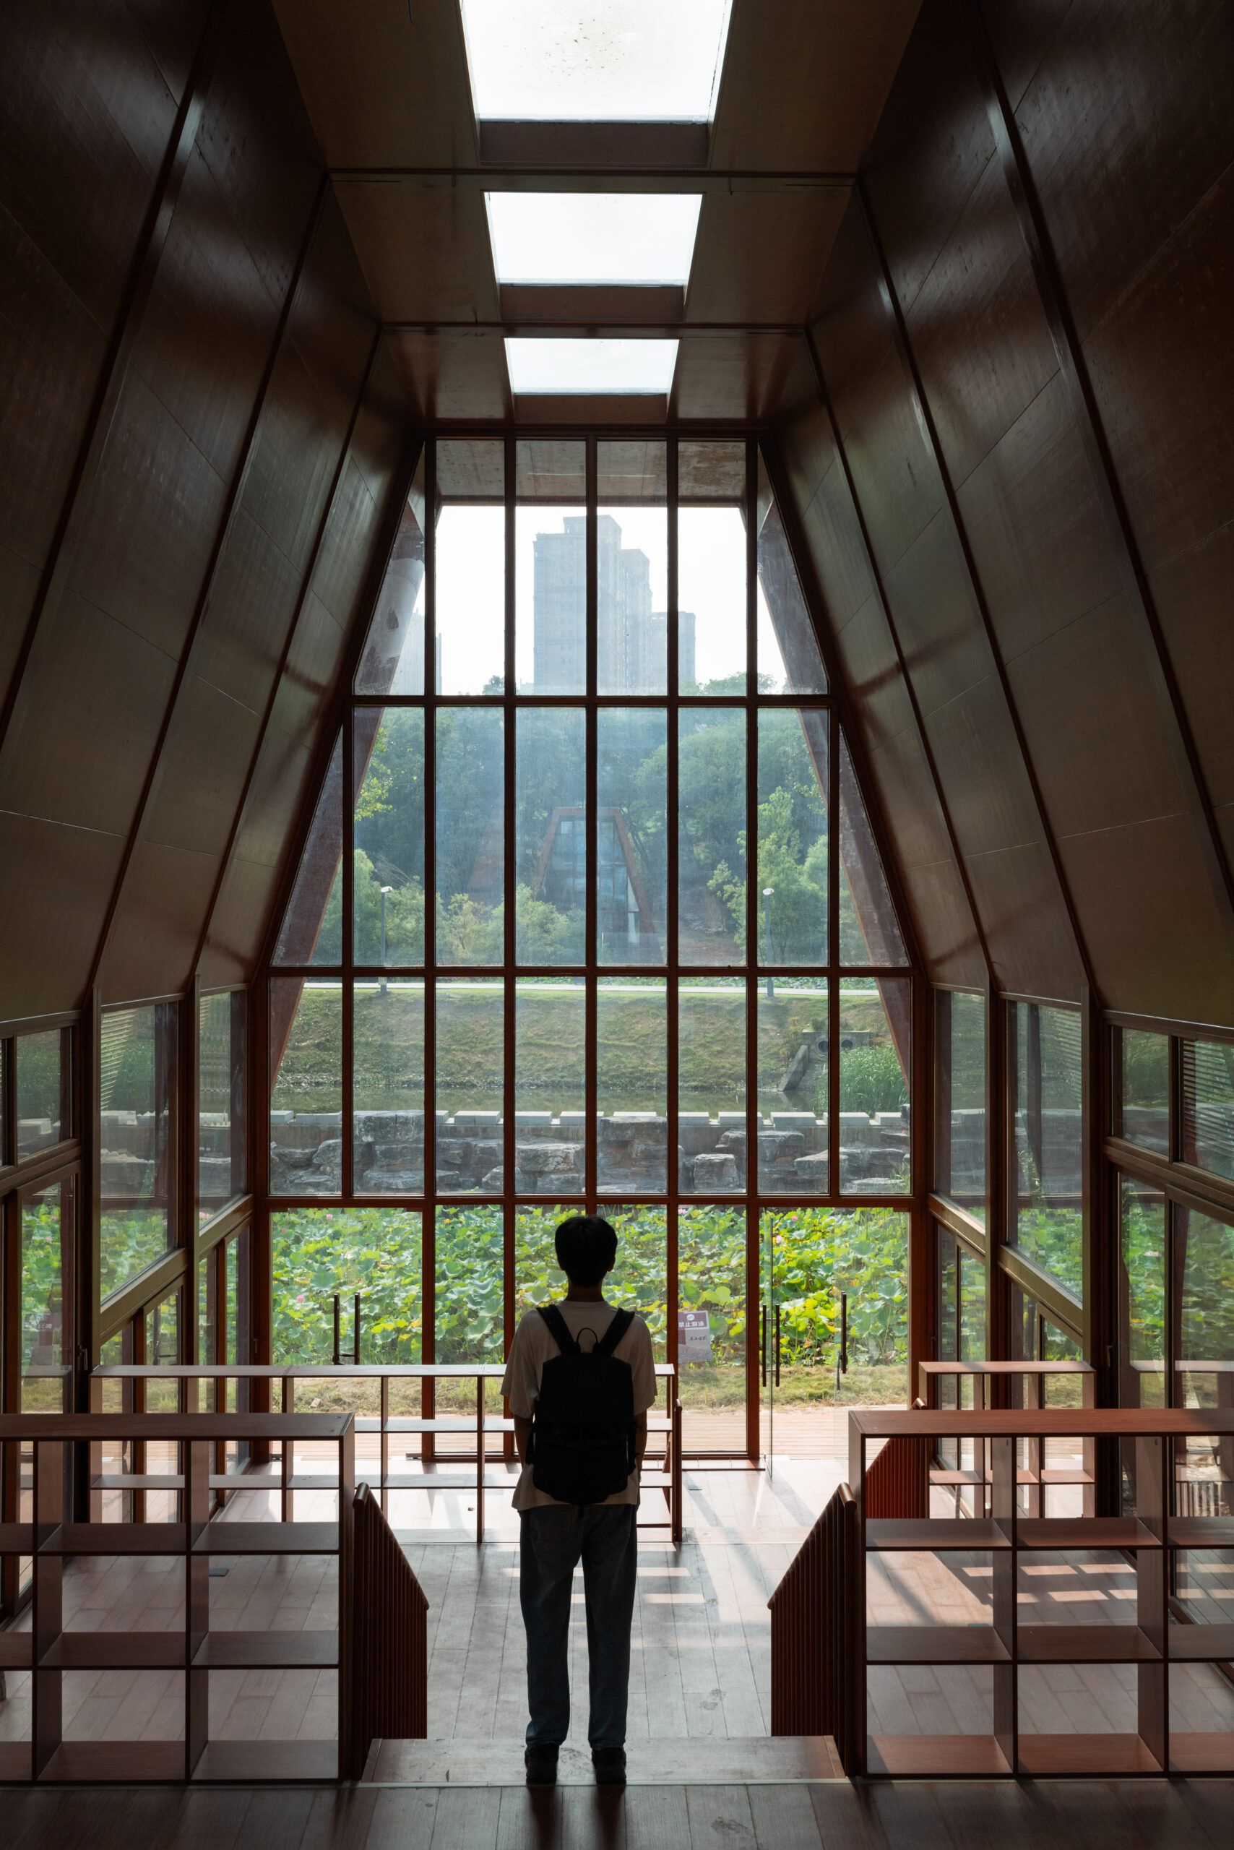
Together, the two buildings form a cultural and social hub that integrates architecture, landscape, and education. The library is designed to become a place for learning, exhibitions, workshops, and community activities, while the tea house is intended to offer spaces for encounters and informal exchange. Strong visual connections, generous openings, and multiple paths link the buildings to each other, to the park, and to the surrounding neighborhood, creating a fluid transition between interior and exterior, city and landscape.
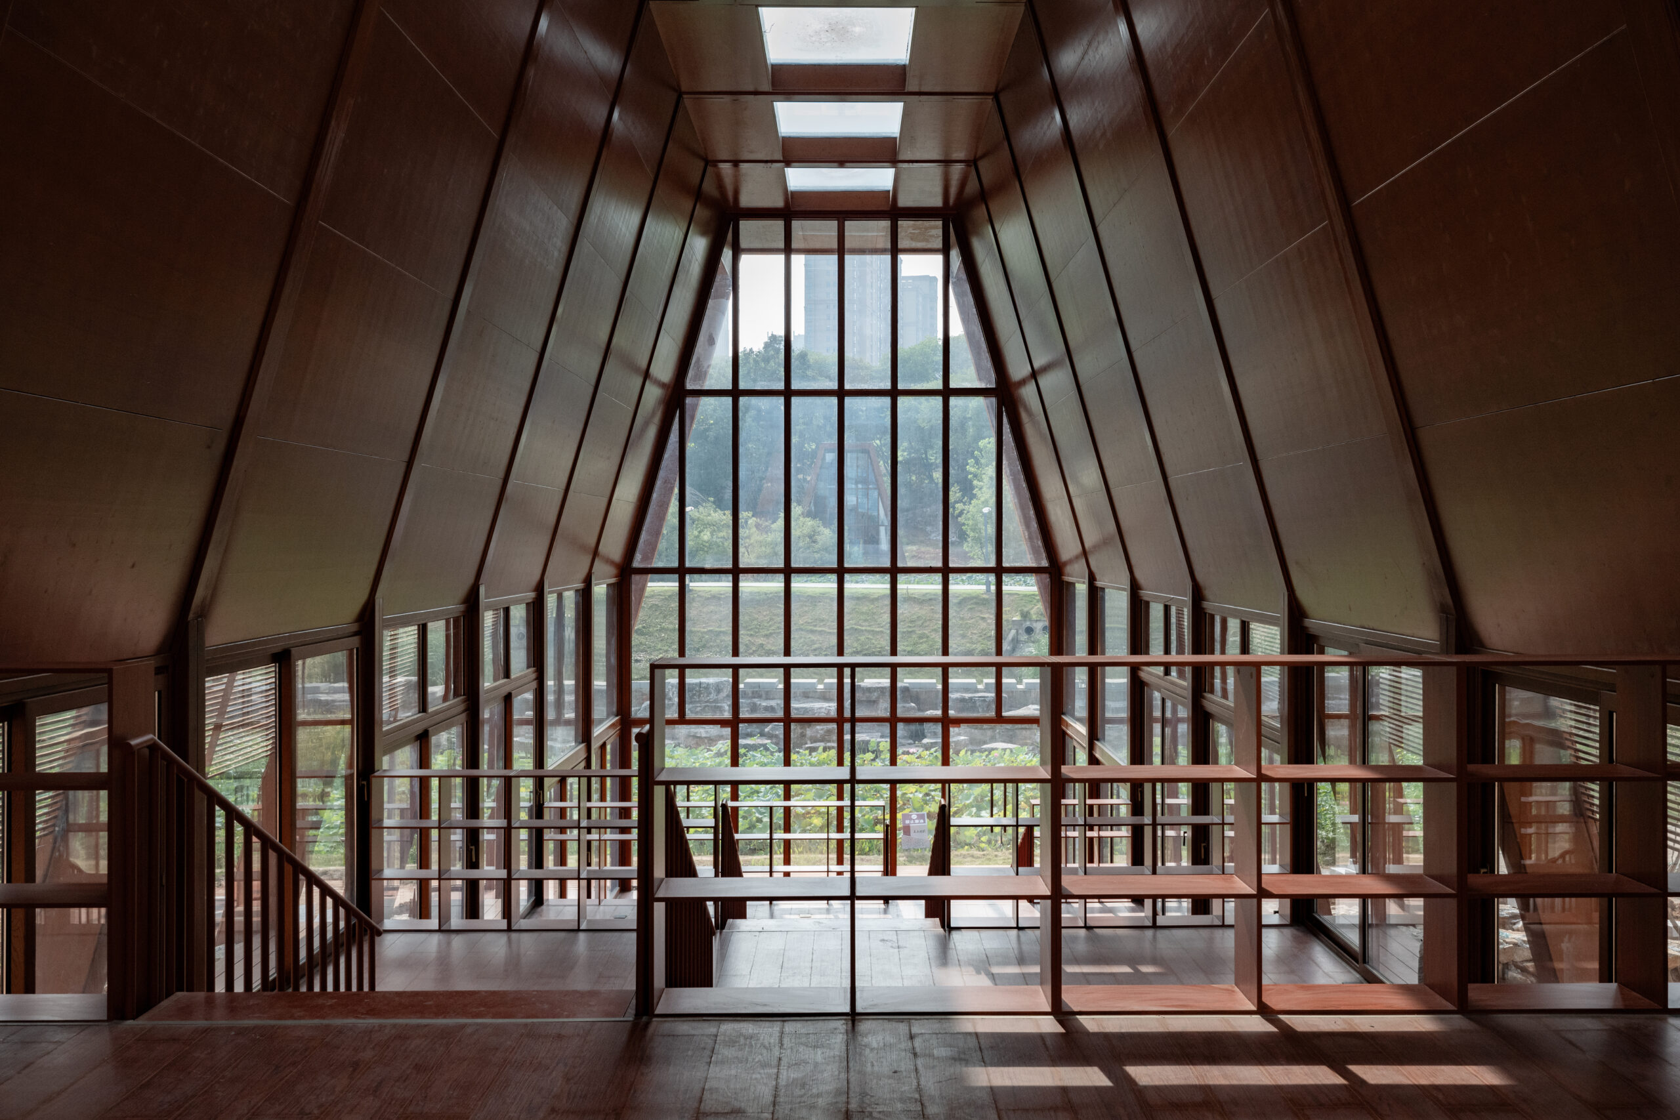
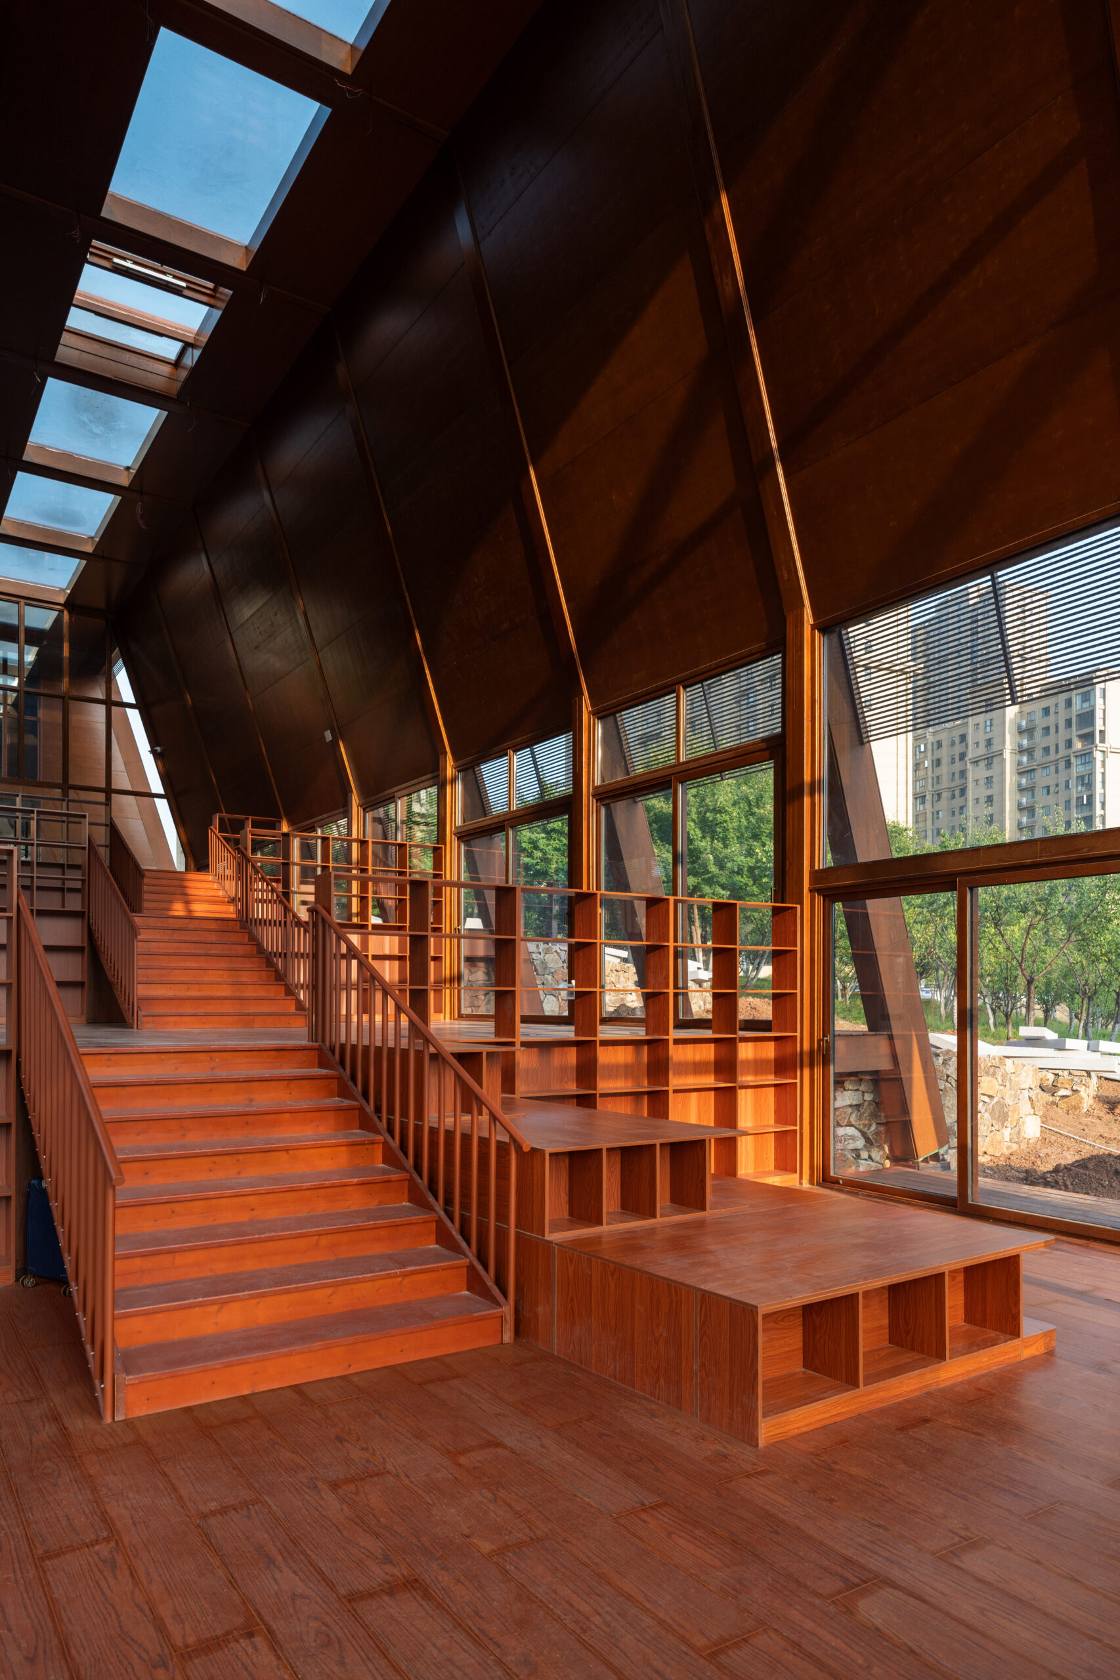
Spacious interiors with high ceilings are shaped to invite people to meet, learn, and share. The program is explicitly multi-generational, addressing children, adults, and seniors alike, and is designed to unfold over time. The buildings are intentionally being activated step by step and gradually filled with life. Locals and visitors are not seen as passive users, but as active participants who contribute to the ongoing development of both the community and the ecological diversity of the site.
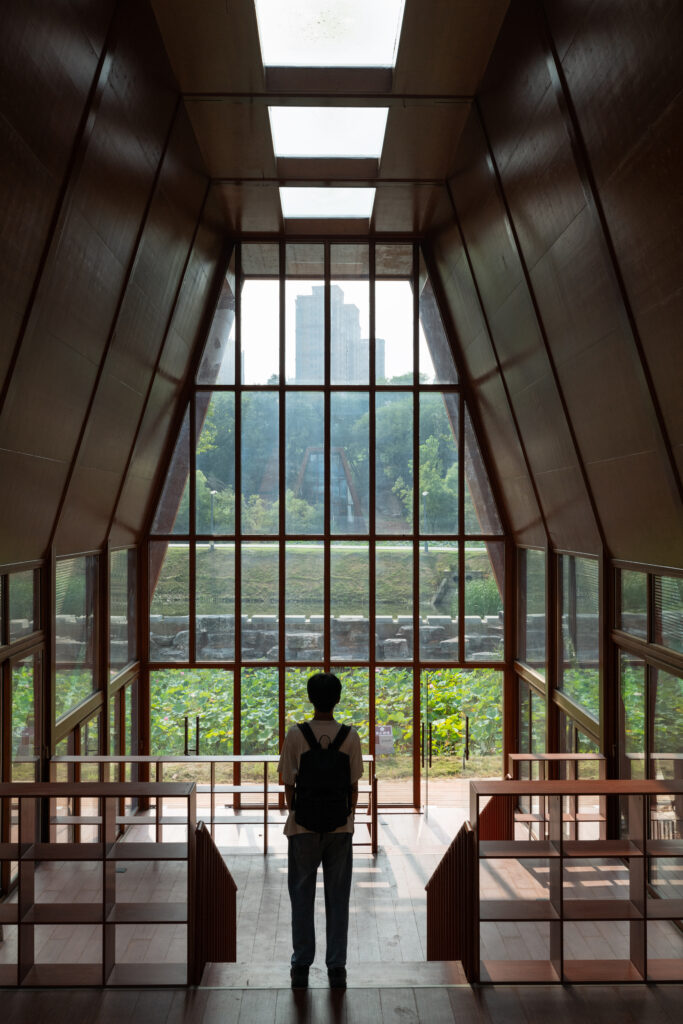
The central ambition of the House of Knowledge is to realign two climates that are increasingly out of balance: the social climate and the ecological climate. On the one hand, the project establishes an open and inclusive framework that fosters togetherness, exchange, and collective learning. On the other hand, it is designed to offer hands-on knowledge about regenerative practices, biodiversity, and sustainable ways of living.
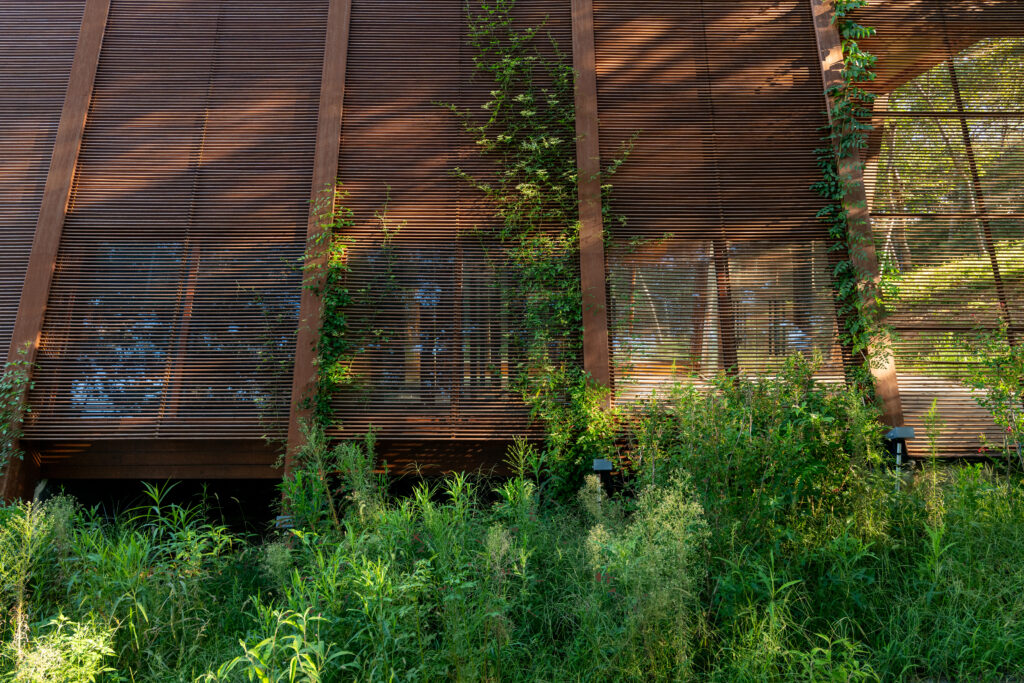
The surrounding landscape is structured as a living classroom. Community gardens, ponds, and native plantings in the park are being organized according to principles of permaculture. Here, residents can gradually engage in cultivation, learn about ecological cycles, and experience how biodiversity and social life can reinforce each other.
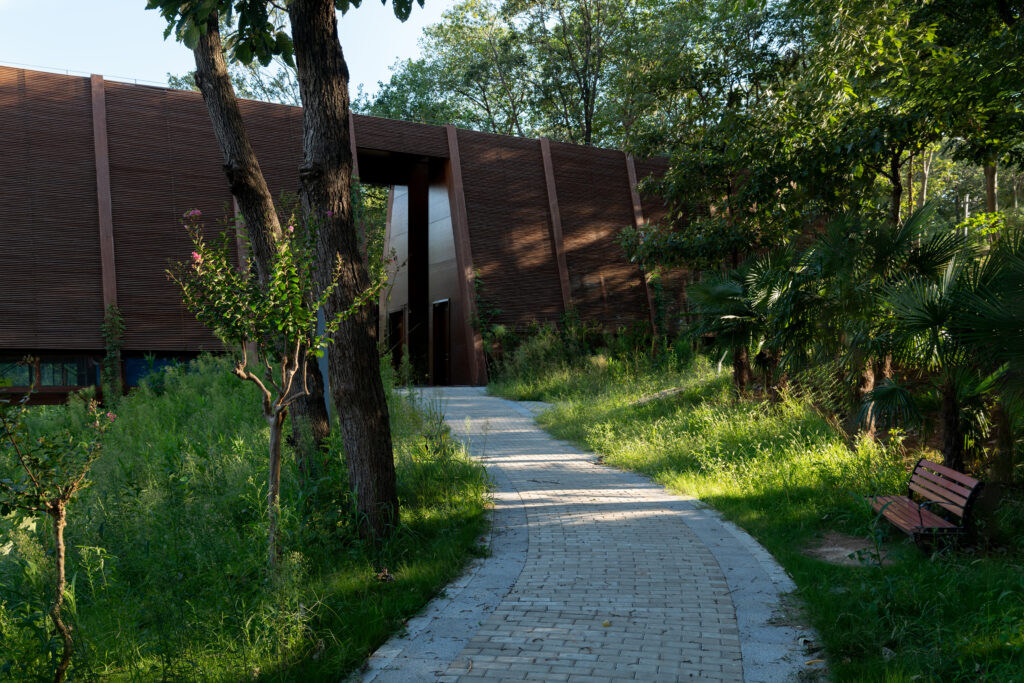
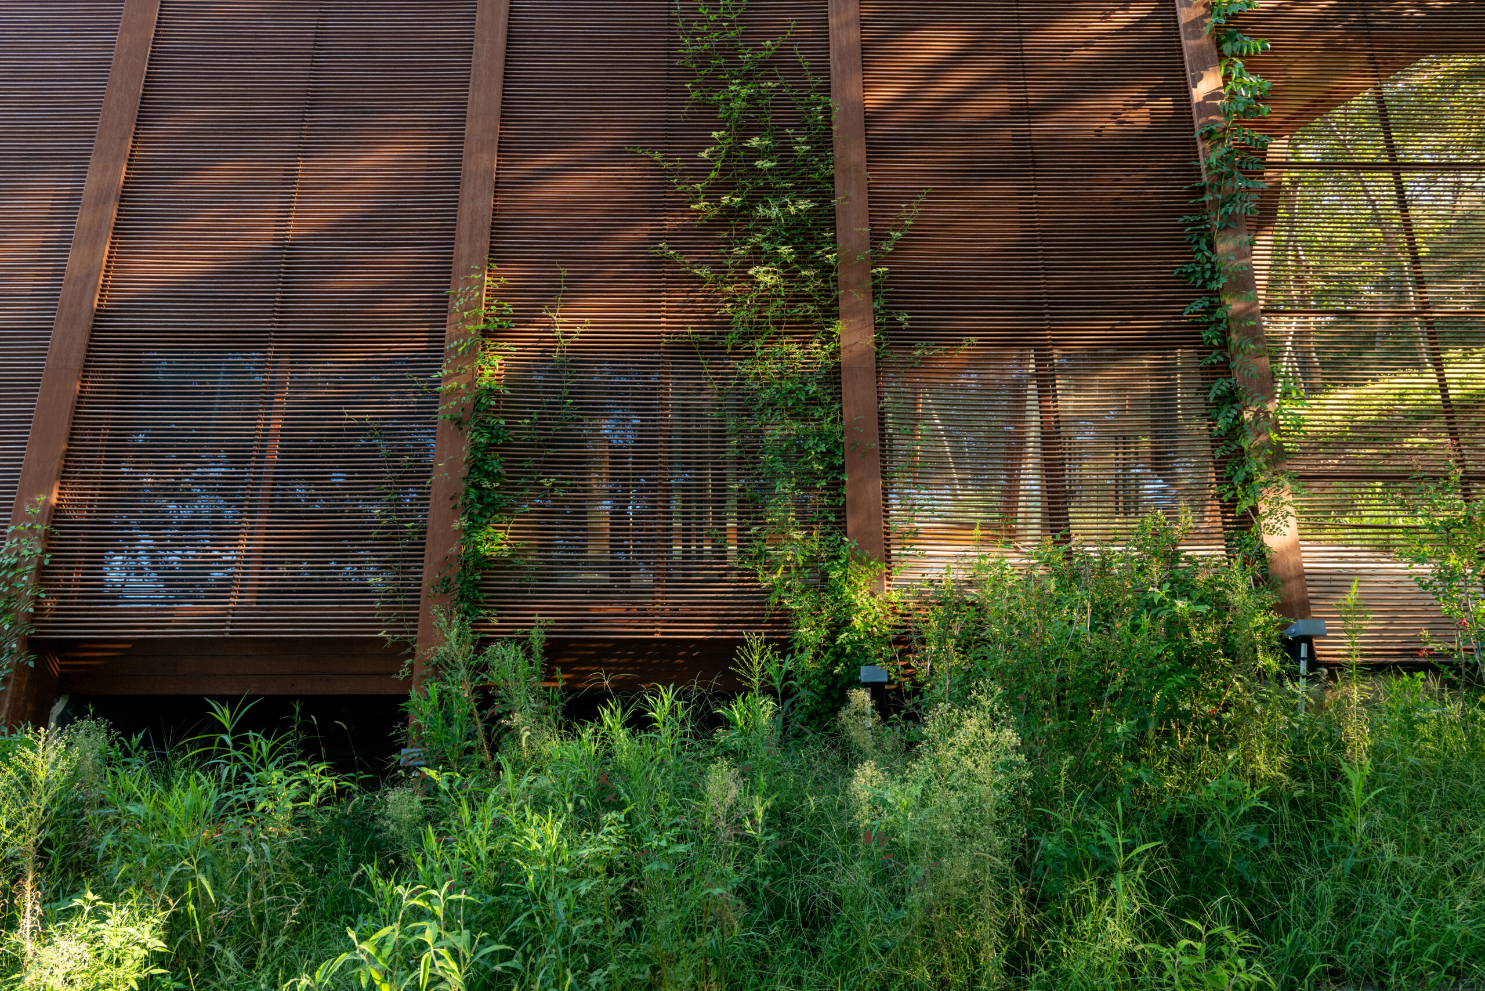
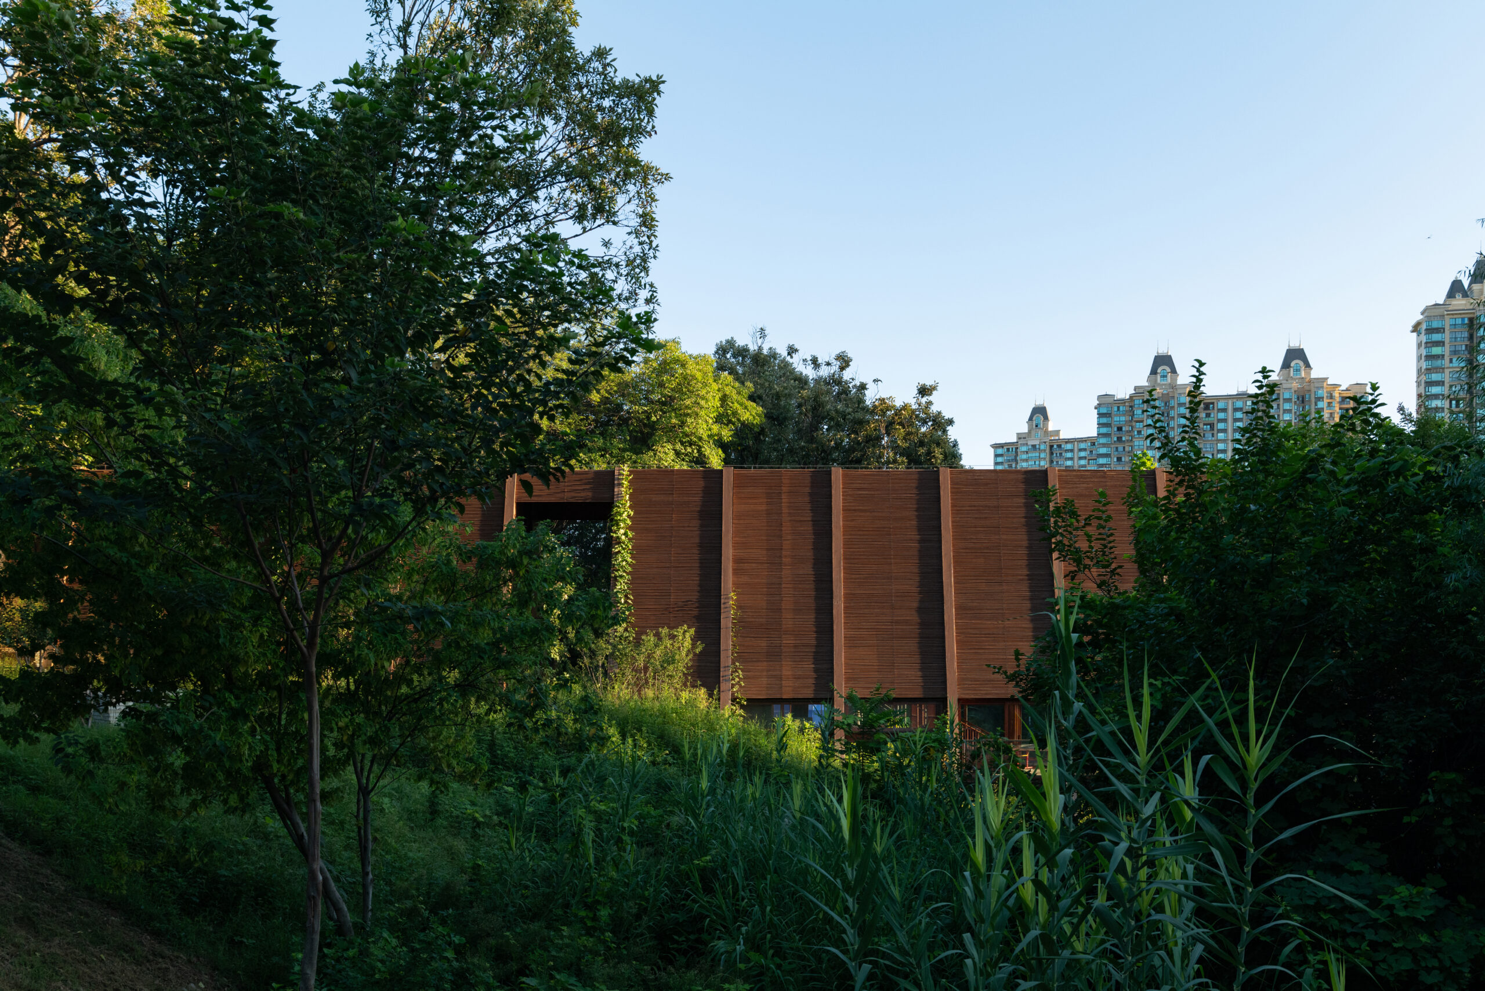
The buildings are mainly constructed from natural materials such as wood. Constructive shading, natural cross ventilation, and climate-responsive design enable comfortable use throughout the year, while additional heating and cooling are based on renewable energy sources. The project thus aligns building, landscape, and use into one coherent ecological and social system.
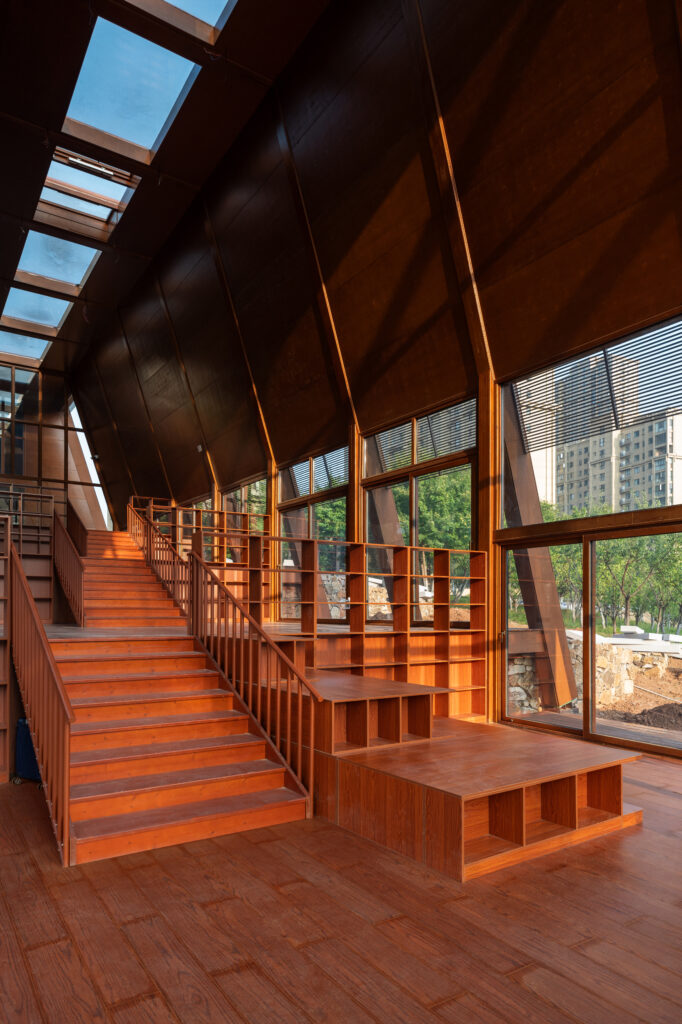
The House of Knowledge proposes a model for cultural and community infrastructure in rapidly urbanizing contexts. It is not only a place to consume knowledge, but a place designed to produce it collectively over time, where social and ecological responsibility can become part of everyday life.
Project Gallery:
Cite: “House of Knowledge. Xinyang, China / Christoph Hesse Architects 11 July 2026. GLSN. Accessed . https://theglsn.com/house-of-knowledge-xinyang-china-christoph-hesse-architects/