
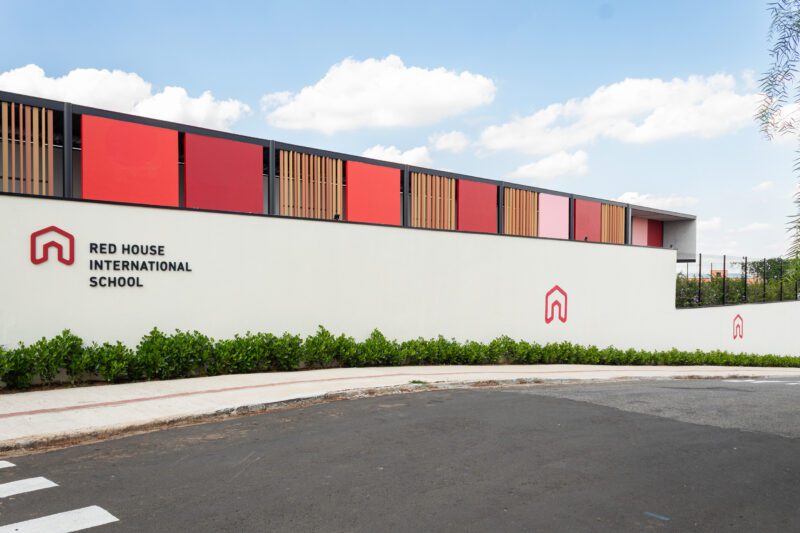
Shared by the architects upon our invitation.
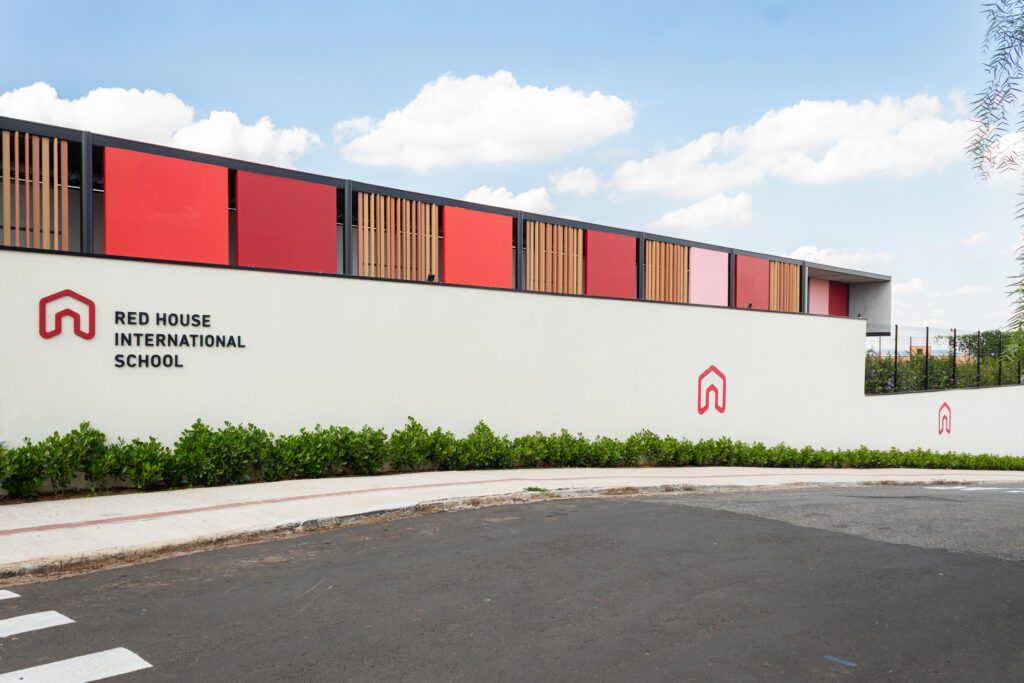
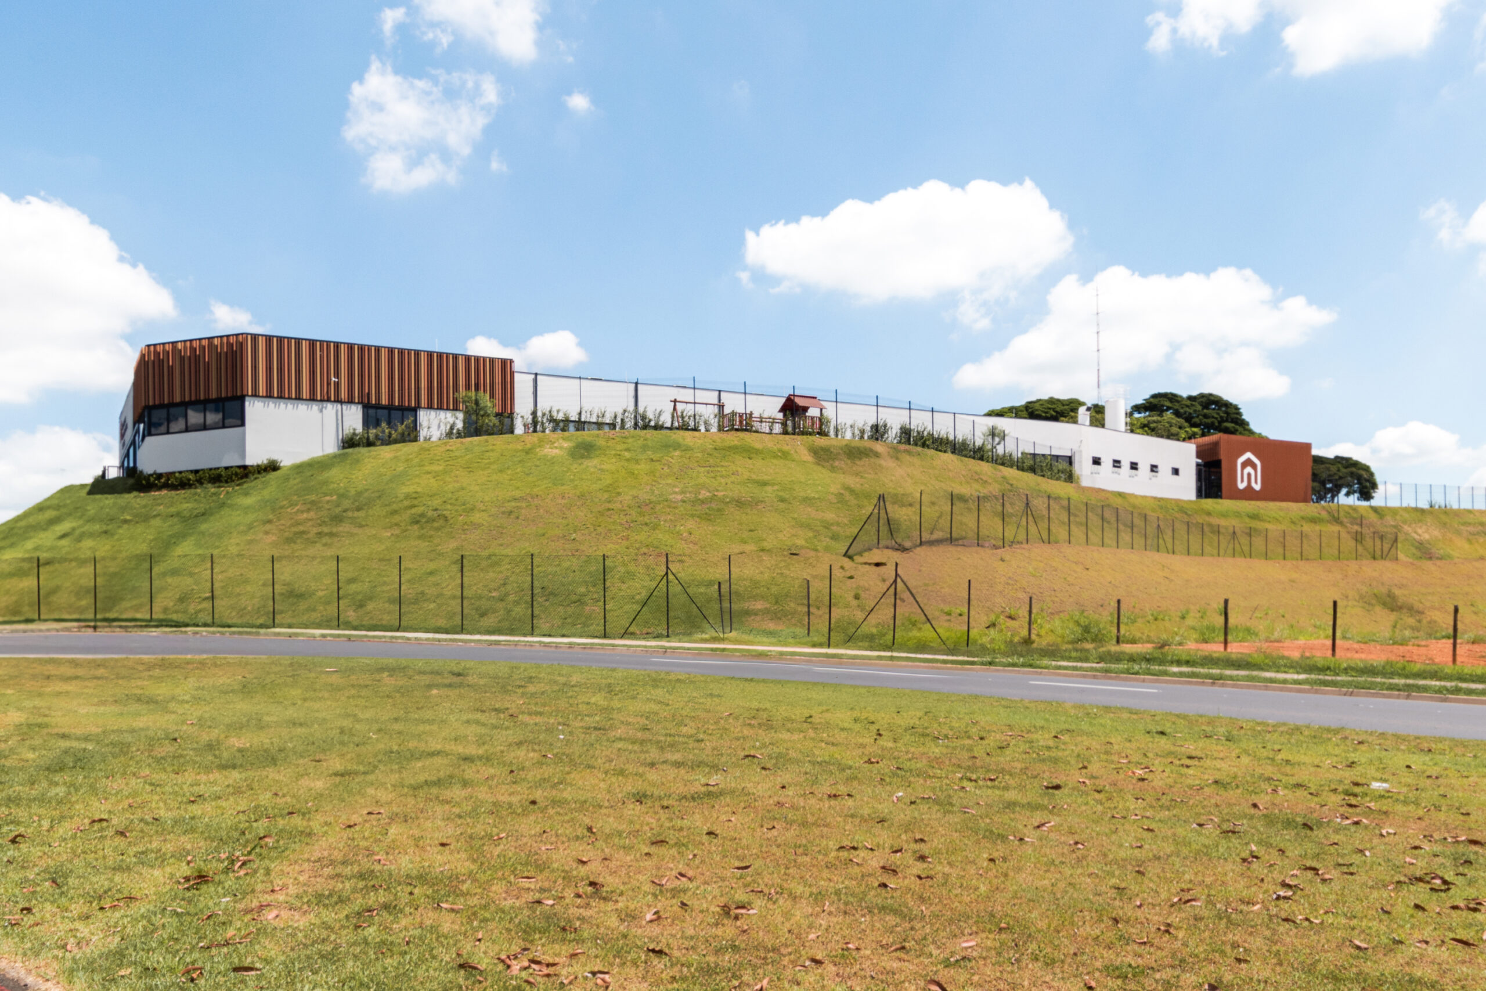
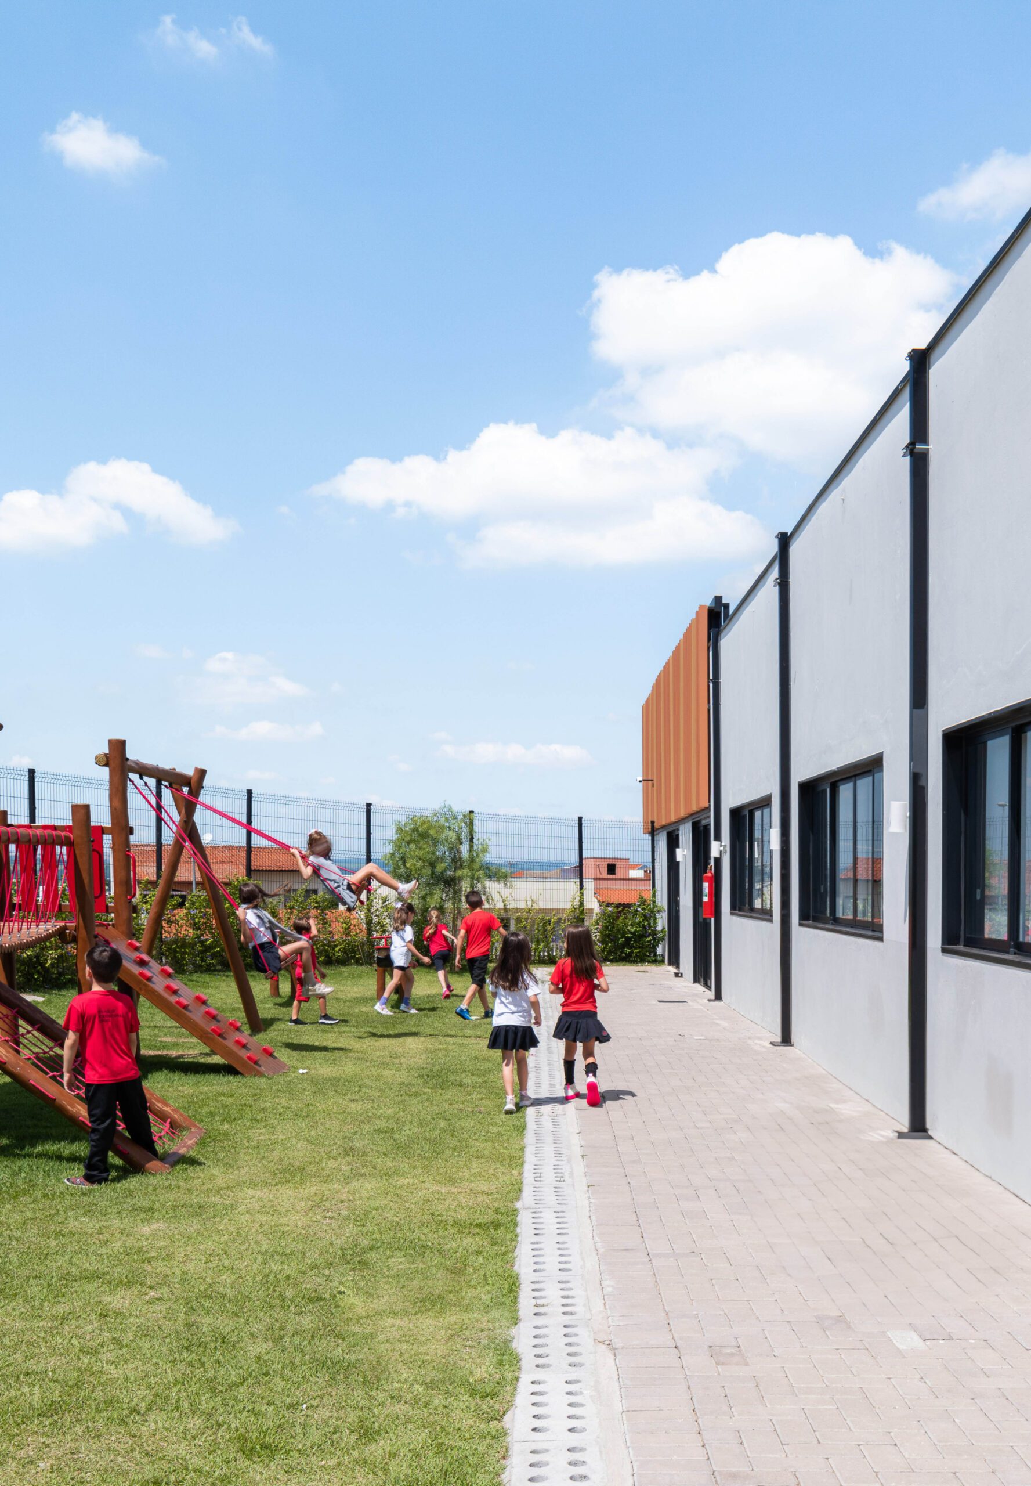
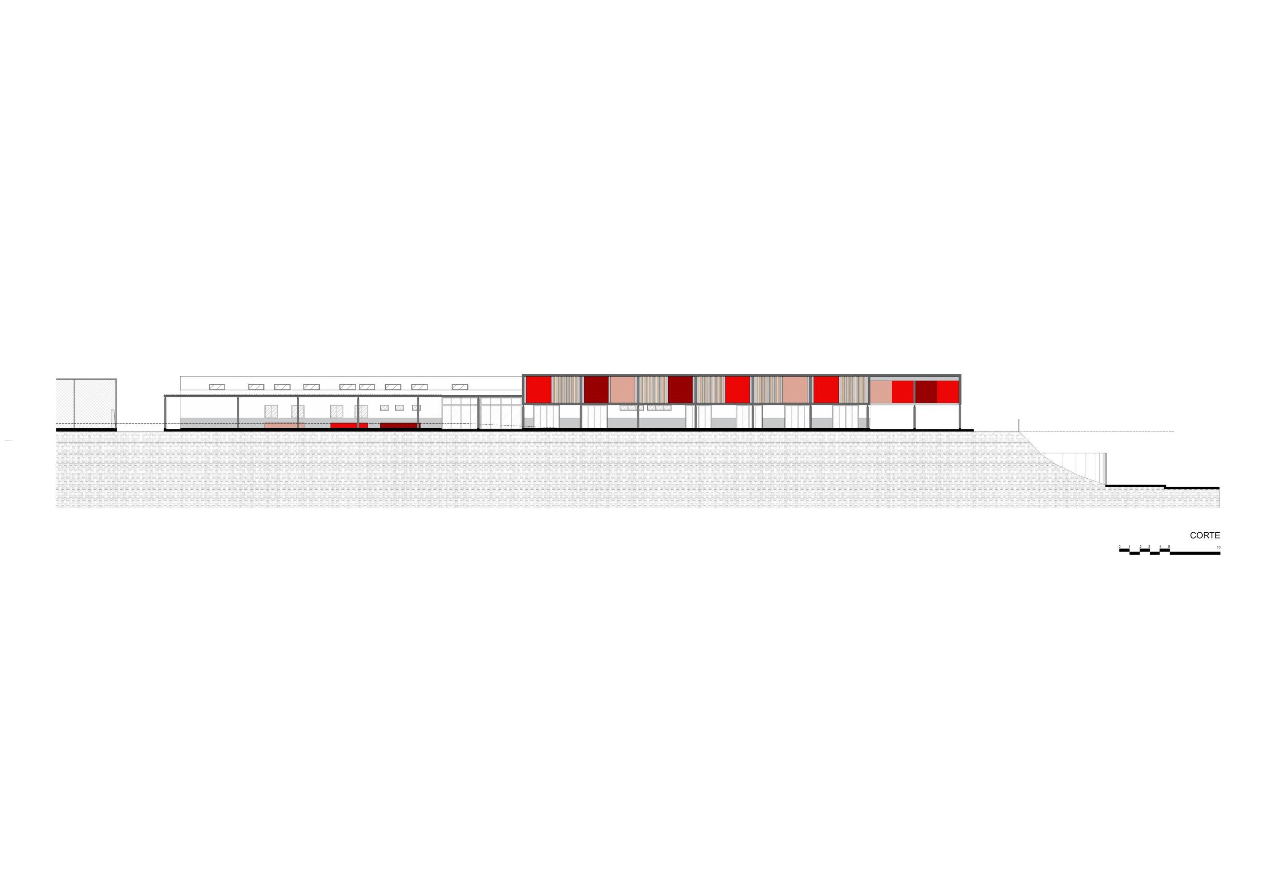
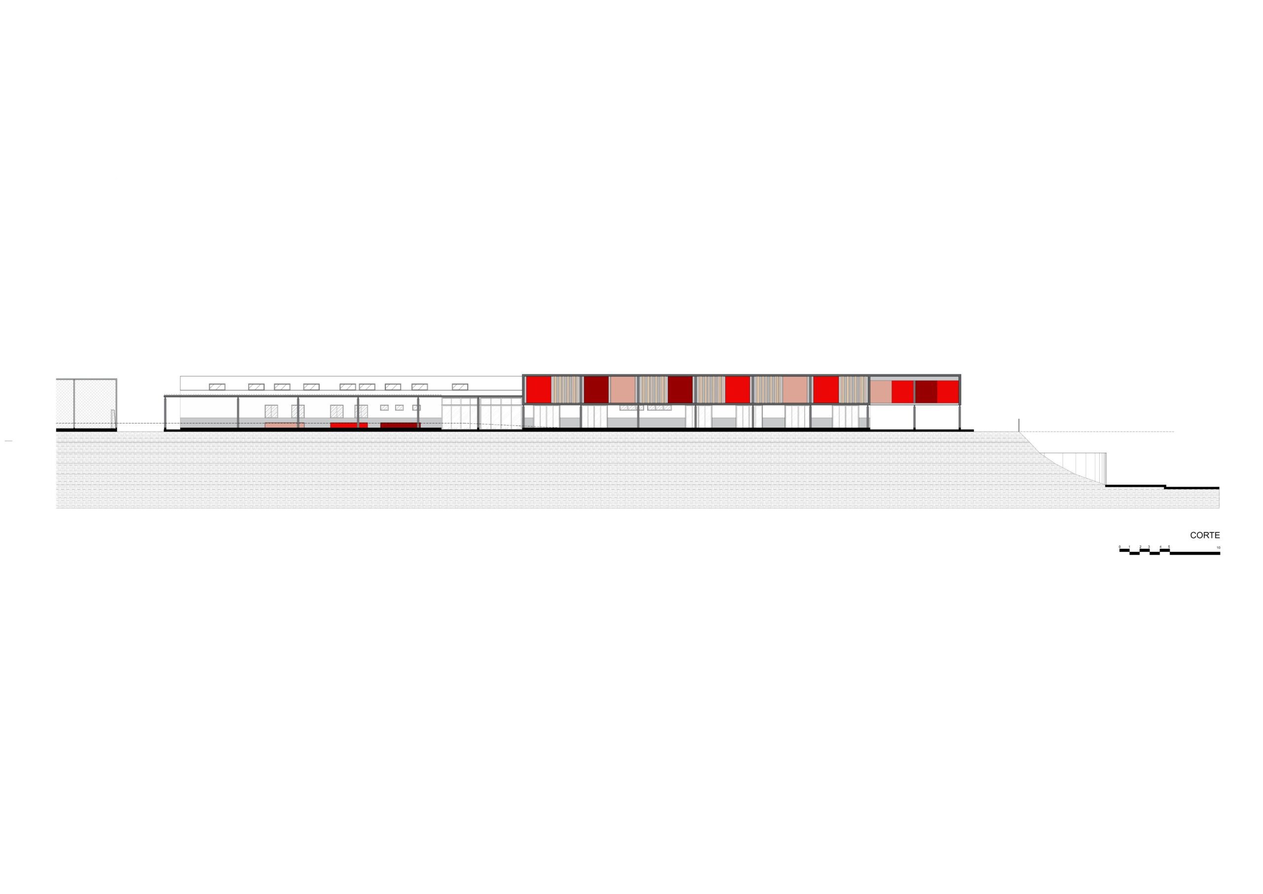
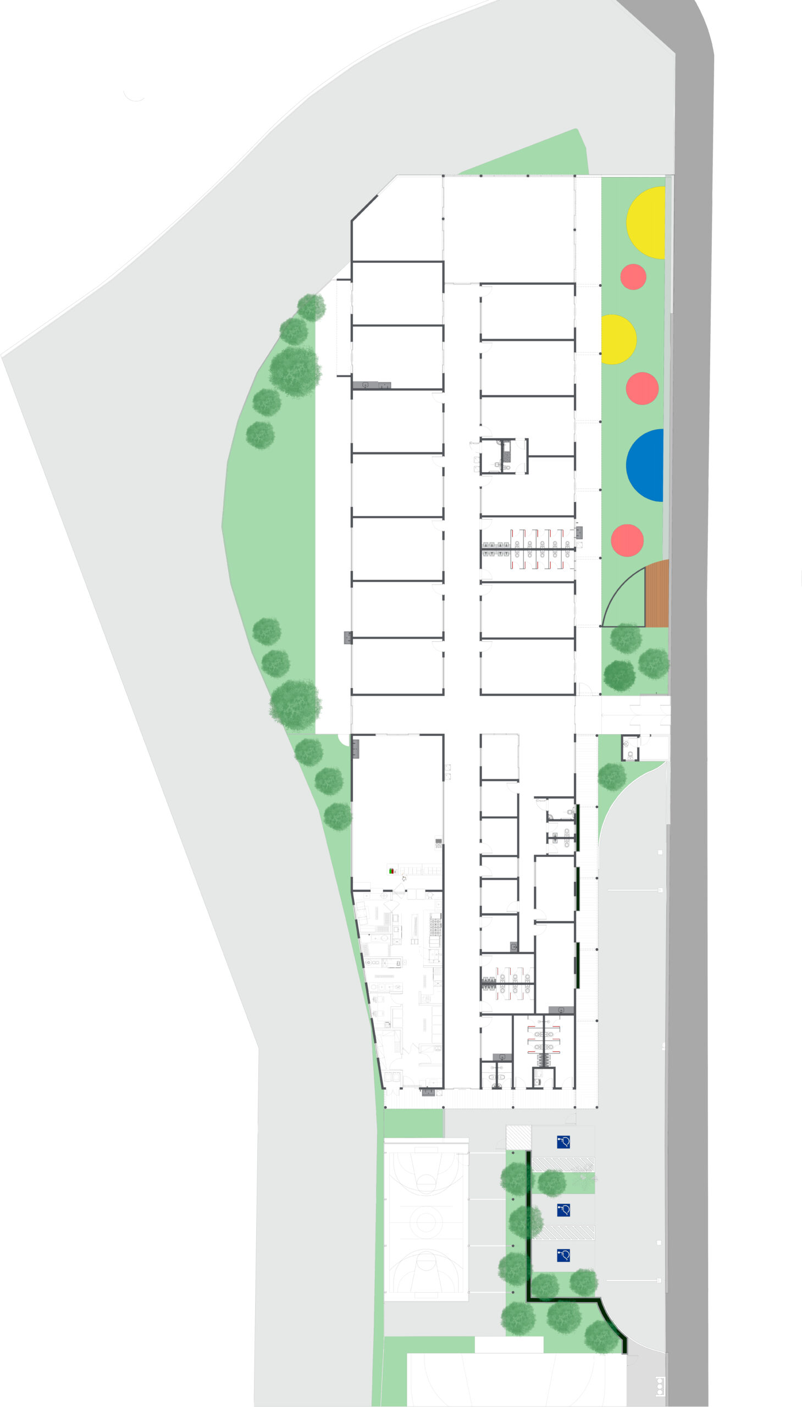
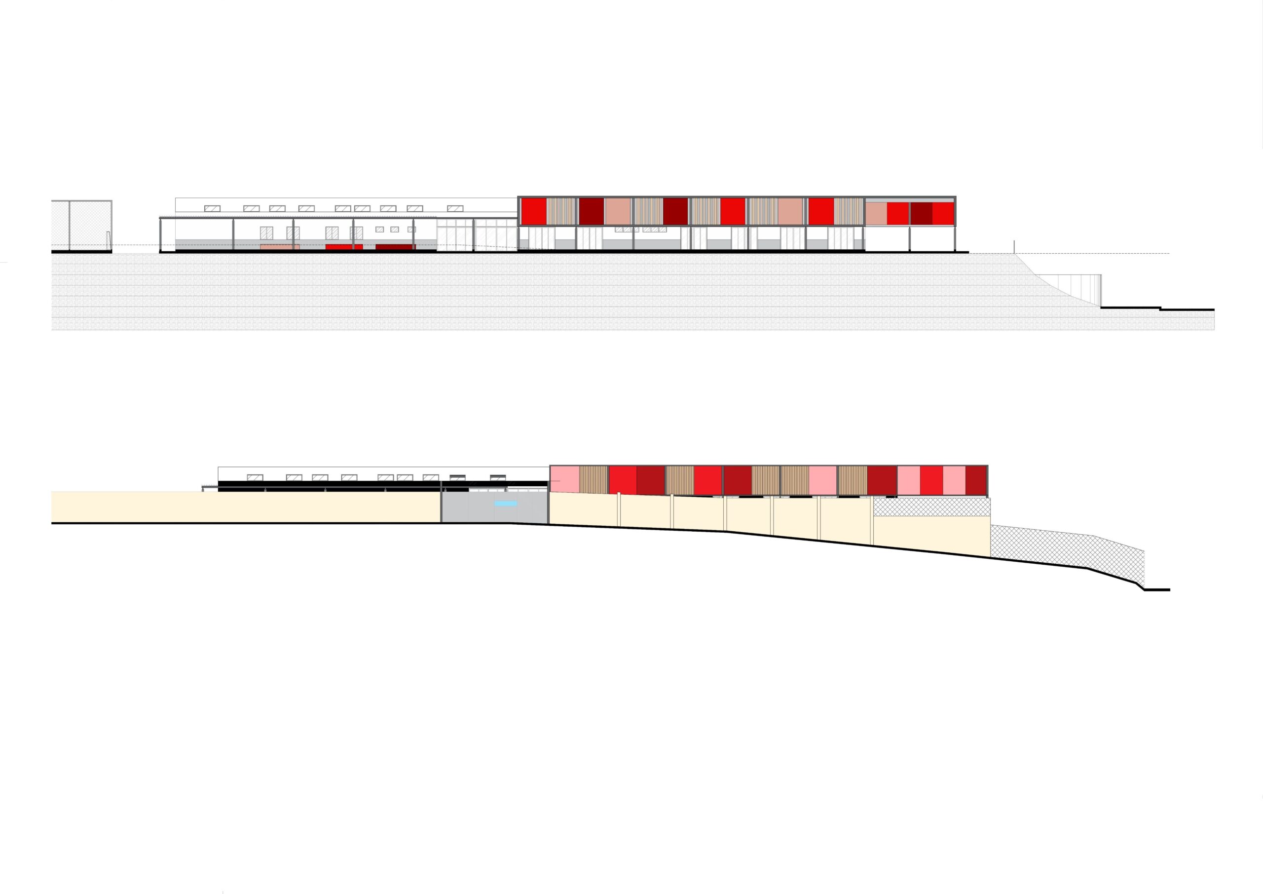
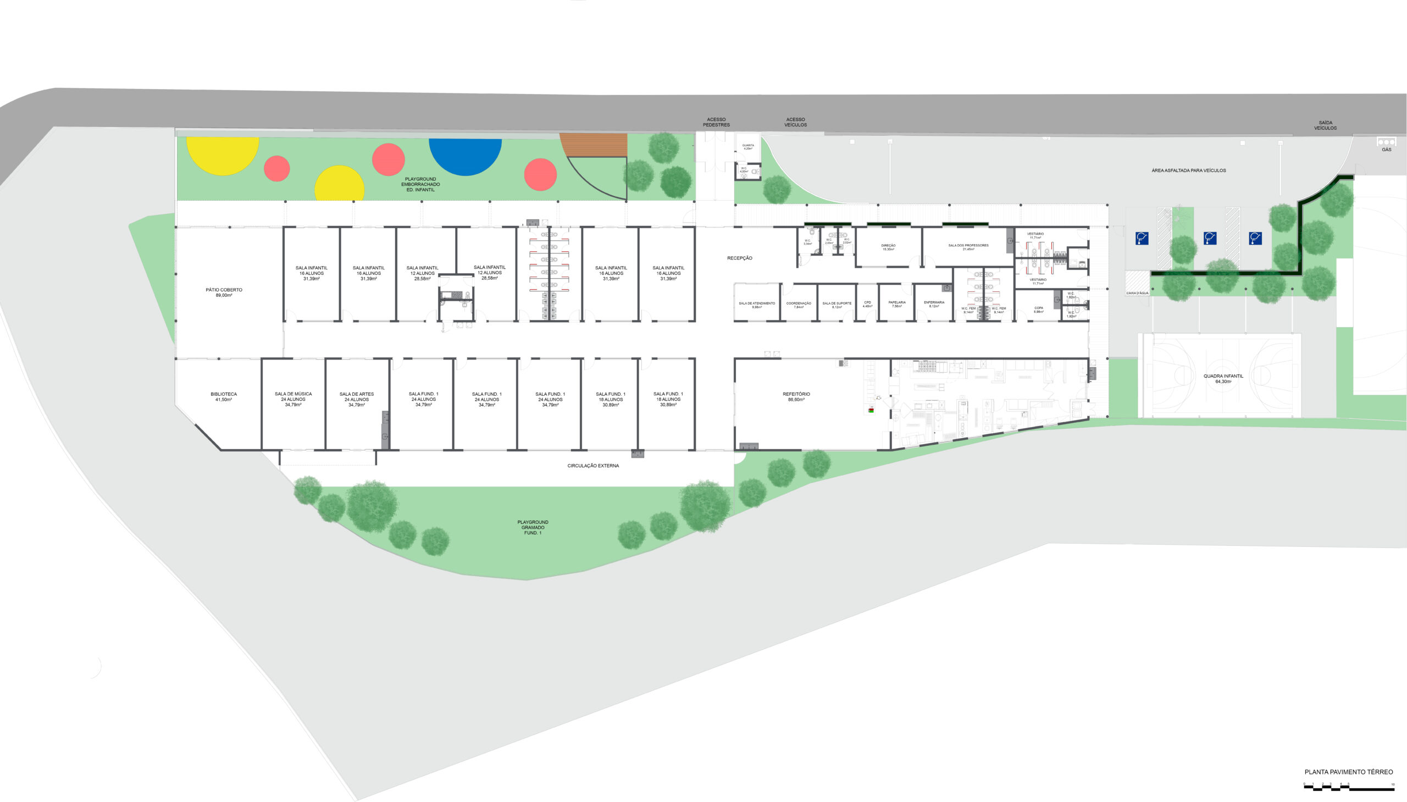
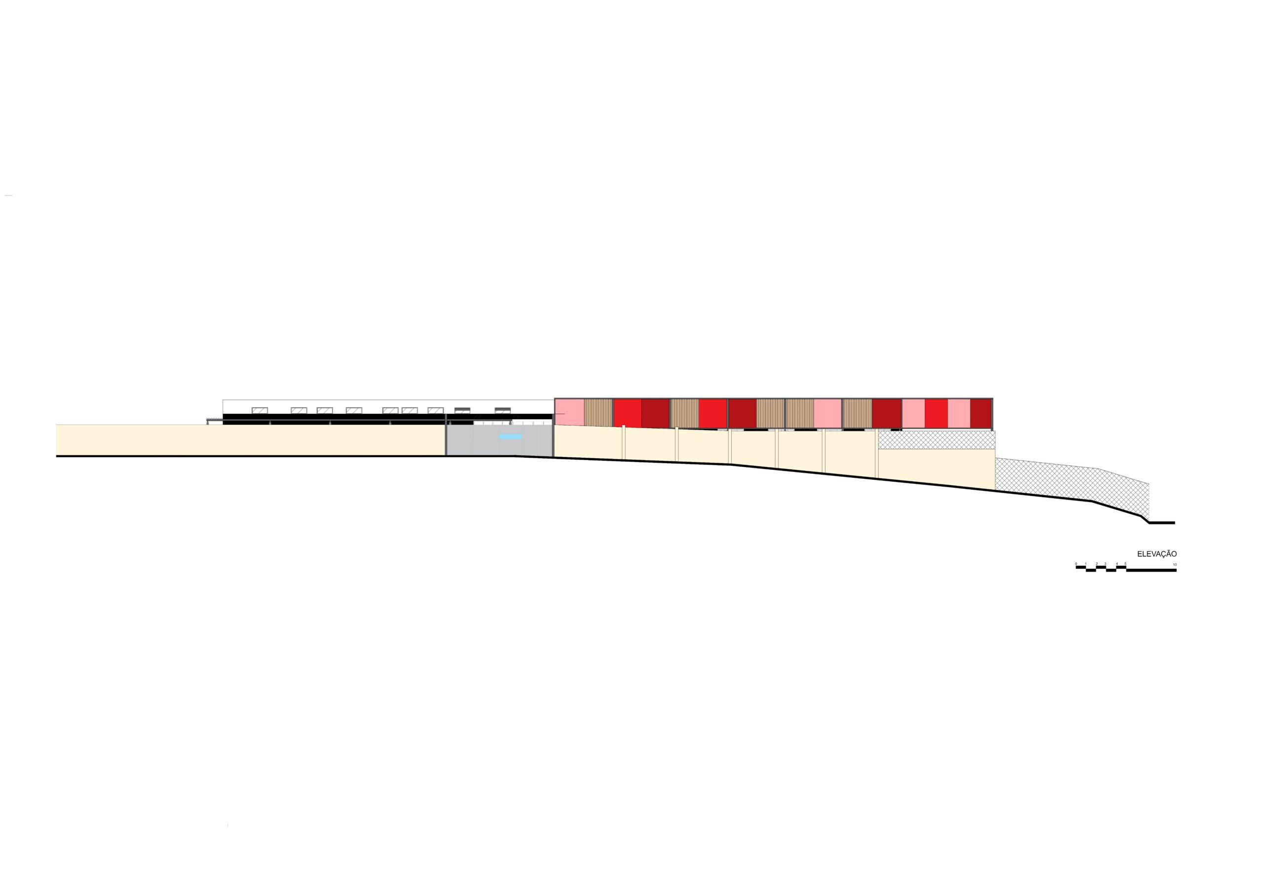
The project for the new unit of Red House International School in Indaiatuba (São Paulo, Brazil) is marked by a distinctive site strategy, shaped by the terrain’s inherent constraints and potential. With a narrow, elongated configuration and a significant slope along one of its borders, the plot required precise and creative architectural responses from the initial volumetric studies. The existing embankment was integrated as a landscape feature, enhancing the natural topography and contributing to the outdoor spatial composition.
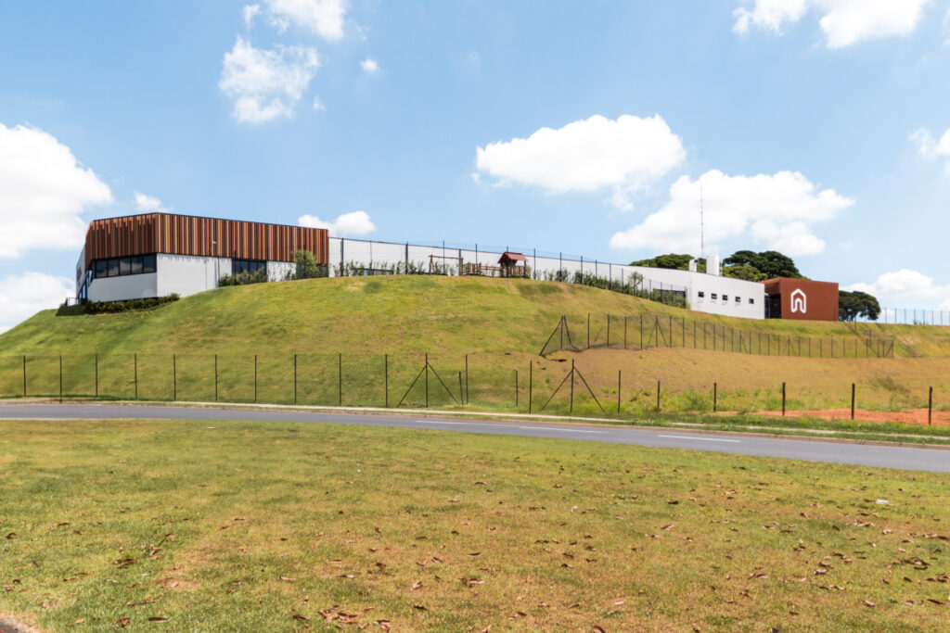
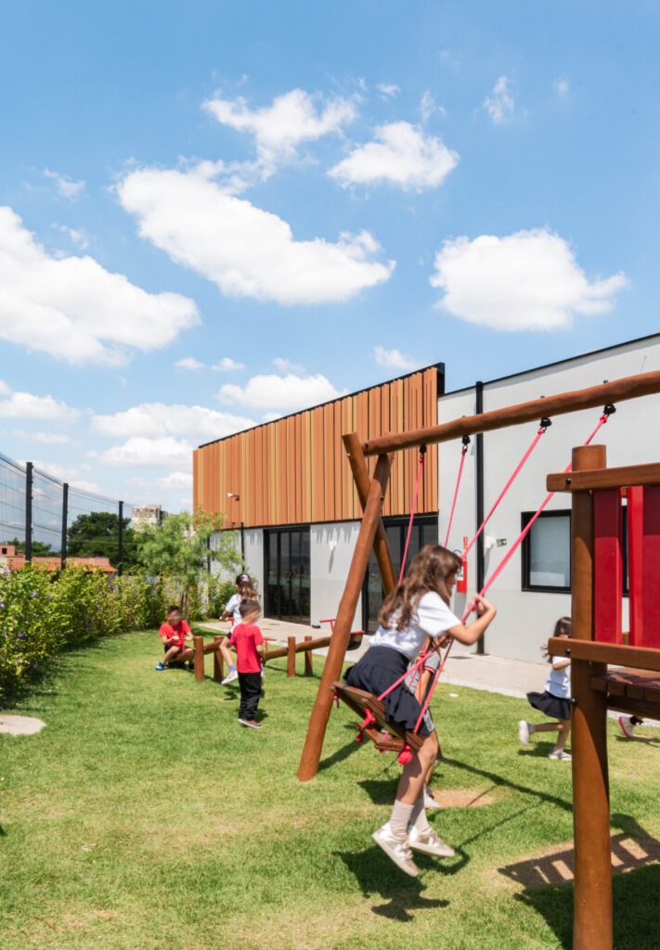
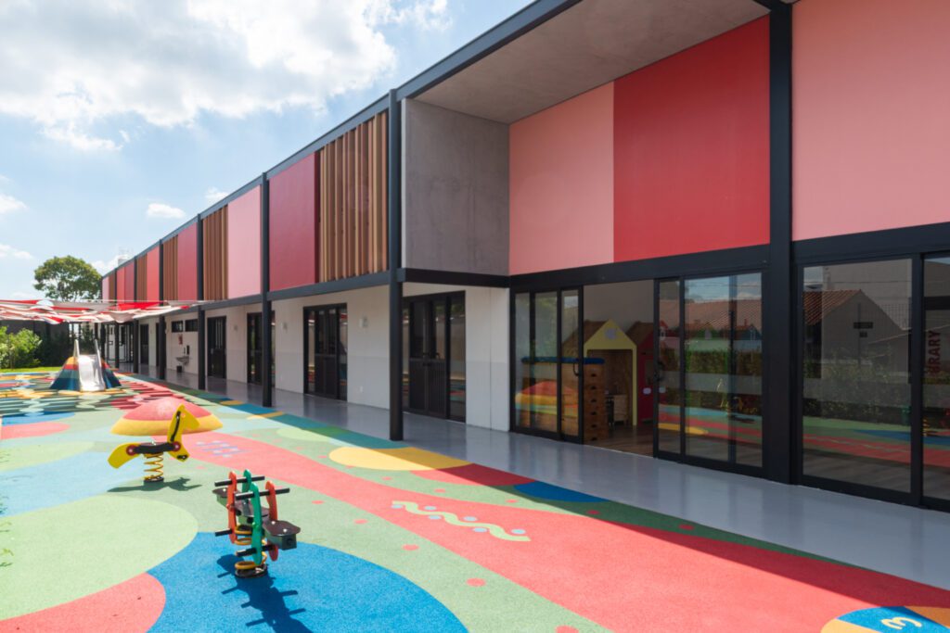
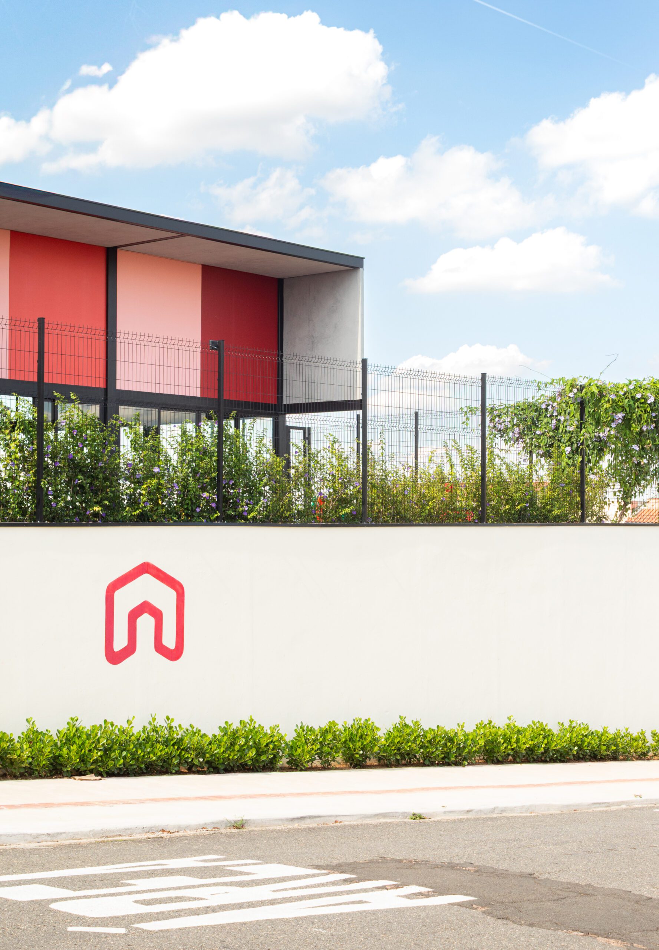
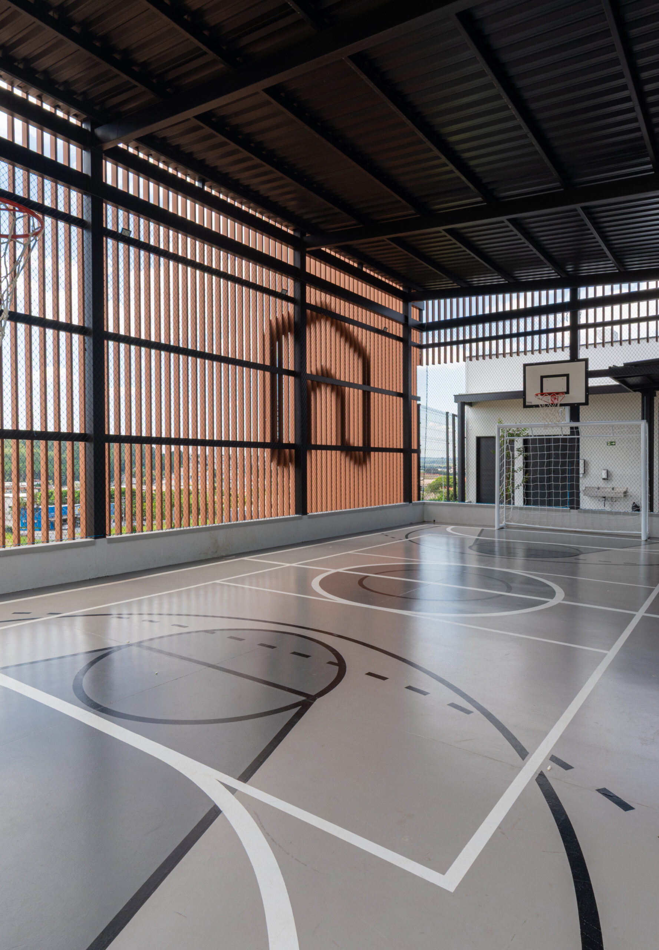
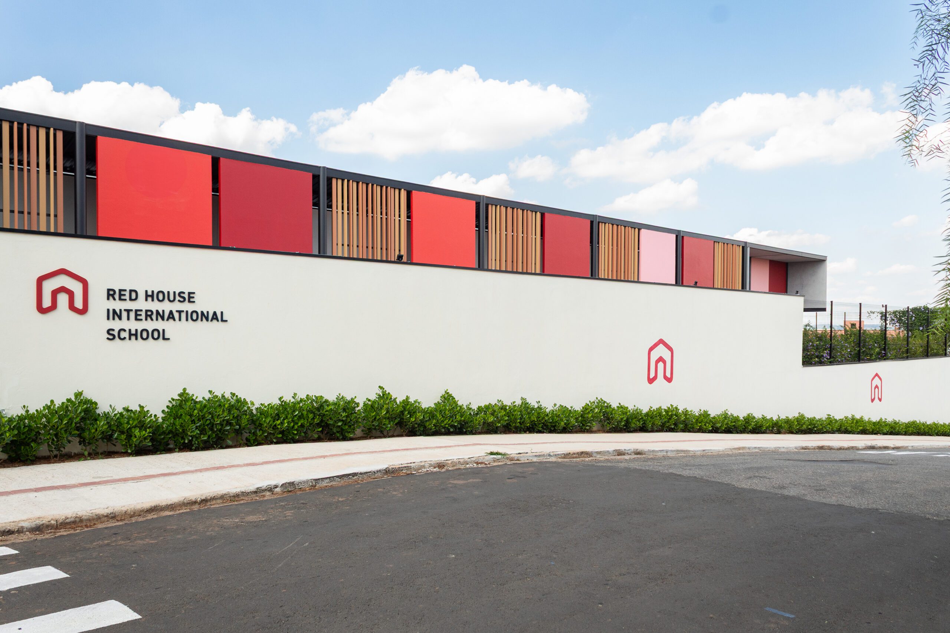
The single-story building was positioned to maximize street-level visibility and establish a strong urban presence. The main volumetric gesture is defined by an elevated courtyard placed prominently at the corner of the site. This solution not only creates a generous and secure play area for children but also acts as a defining architectural element, strengthening the relationship between building and street while amplifying the perception of scale. The elevated terrace gives the ground floor a lifted appearance, expanding its visual impact without compromising the building’s overall lightness.
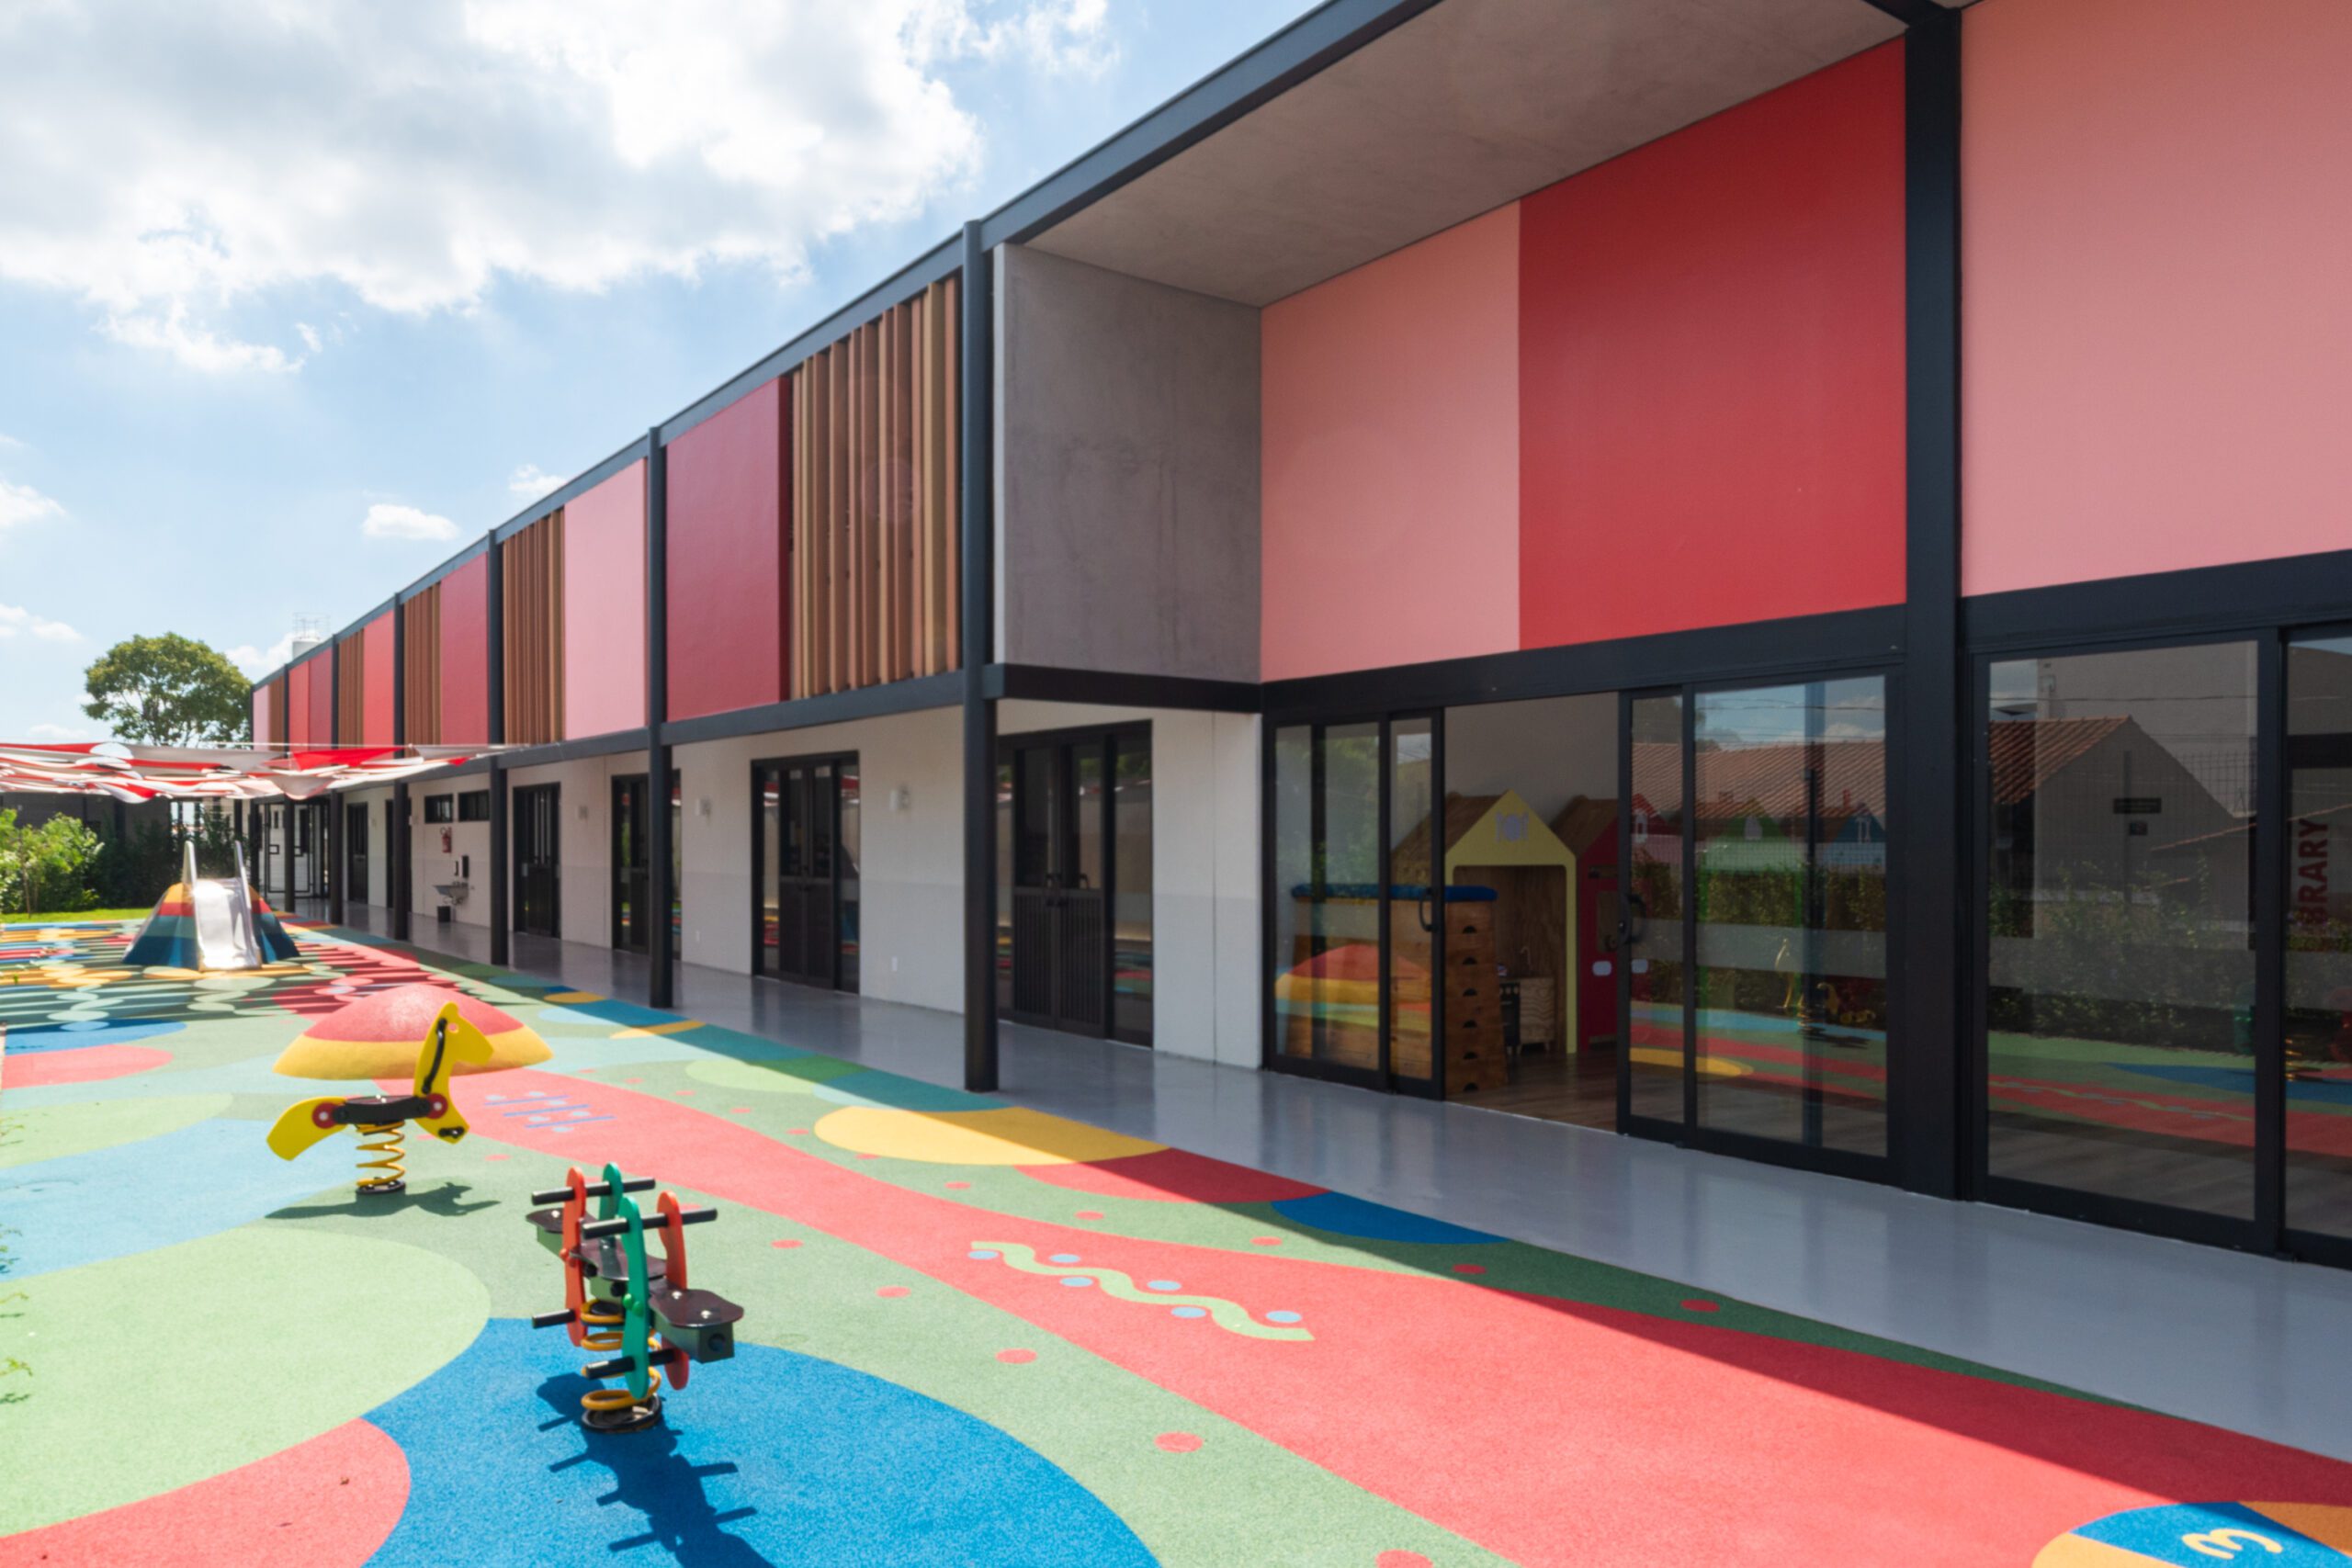
Internally, the layout is organized around a cross-shaped circulation axis, ensuring efficient flow and spatial distribution. Outdoor areas are carefully segmented by age group, prioritizing children’s autonomy while ensuring safety and direct interaction with the surrounding environment.
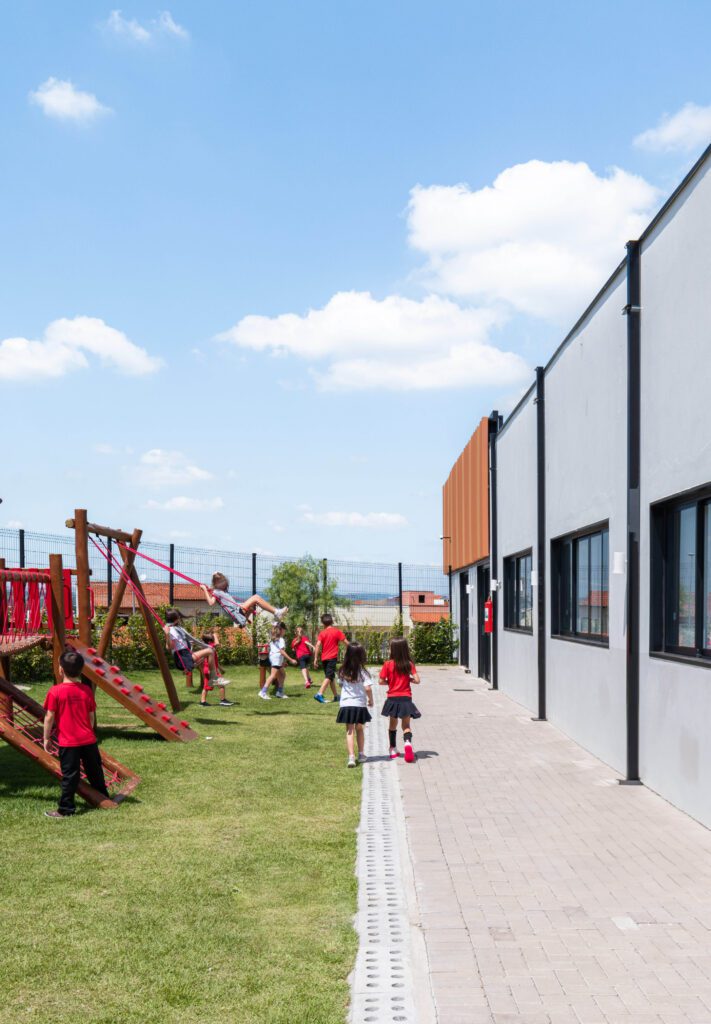
Unlike other units in the network, this building was constructed using EPS (Expanded Polystyrene) panel technology. This system offers multiple advantages, including reduced structural weight, faster assembly, thermal and acoustic insulation, energy efficiency, and minimal waste generation during construction. The choice aligns with the institution’s core values of innovation, sustainability, and high-performance educational environments.
Project Gallery:
Cite: “Red House International School Indaiatuba, São Paulo / STUDIO DLUX 24 April 2026. GLSN. Accessed . https://theglsn.com/red-house-international-school-indaiatuba-sao-paulo-studio-dlux/